

Kolte Patil Raaga
Kolte Patil Raaga is a finished gated community by Kolte-Patil Developers at Kannuru, just off Thanisandra Road and close to Hennur Road in North Bangalore. The 6.5-acre site carries 12 blocks of up to 11 floors with 590 apartments. Possession has been available since December 2021.
The 2 BHK comes in 938 and 1,078 sq ft sizes, priced from about ₹53 L and ₹65 L. The 3 BHK measures 1,106 or 1,271 sq ft, from roughly ₹70 L and ₹84 L. These compact, well-priced layouts suit first-time buyers and young families working in the Manyata Tech Park belt.
A clubhouse with a pool and gym anchors the amenities, alongside tennis, badminton and basketball courts. A jogging track, games room, and a yoga, aerobics and meditation room add variety. On-site retail spaces and a party area make daily life more convenient.
Project Highlights
Kolte Patil Raaga Exclusive Price
| Unit Type | Size (SBA) | Approx. All Inclusive Price |
|---|---|---|
| 2 BHK | 938 Sq.ft | ₹53 L onwards |
| 2 BHK | 1078 Sq.ft | ₹65 L onwards |
| 3 BHK | 1106 Sq.ft | ₹70 L onwards |
| 3 BHK | 1271 Sq.ft | ₹84 L onwards |
Location
Kannuru, Bengaluru, Karnataka 562149
Landmark: Off Thanisandra Road, near Hennur Road
Kolte Patil Raaga is in Kannuru, off Thanisandra Road, with Hennur Road close by, pincode 562149. North Bangalore has grown strongly in homes and offices since the international airport opened at Devanahalli.
Manyata Tech Park, one of the city's largest IT parks, is nearby, which supports both end-use and rental demand. Everyday needs are met in and around the Hennur area.
About Bangalore
Bangalore, officially known as Bengaluru, is the capital of Karnataka and one of India's most dynamic metropolitan cities. Renowned as the country's Silicon Valley, Bangalore has evolved from a peaceful garden city into a global technology and innovation hub. The city is home to leading IT companies, multinational corporations, startups, research institutions, and business parks, making it a…
Read more about Bangalore →Floor Plans
| Unit Type | Size (Sq.Ft) |
|---|---|
| 2 BHK | 938 Sq.ft |
| 2 BHK | 1078 Sq.ft |
| 3 BHK | 1106 Sq.ft |
| 3 BHK | 1271 Sq.ft |
The 2 BHK is offered at 938 sq ft from about ₹53 L and at 1,078 sq ft from about ₹65 L. It suits couples and first-time buyers looking for an efficient home.
The 3 BHK comes at 1,106 sq ft from roughly ₹70 L and 1,271 sq ft from about ₹84 L. These give growing families an extra bedroom without a big jump in size. Request the detailed plans to compare rooms before you book.
Master Plan
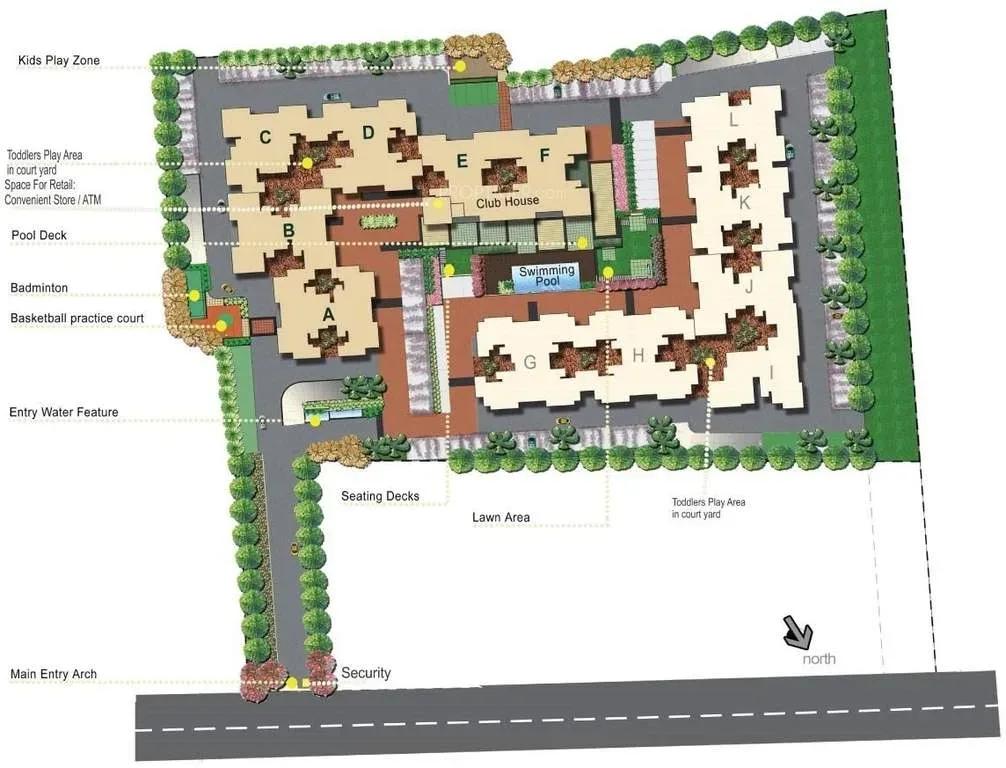
Master Plan
The 6.5-acre master plan arranges 12 blocks of up to 11 floors holding 590 apartments. The clubhouse, pool, sports courts and gardens are shared across the community. The master plan image marks each block and the open spaces around it.
Gallery
Specifications
Structure
- •RCC-framed building.
- •Solid concrete block masonry — 200 mm external walls, 100 mm internal walls.
Flooring
- •Premium vitrified flooring in the living, dining and common areas.
- •Premium anti-skid ceramic tiles in toilets and utility.
Doors
- •Main door — engineered frame with a veneer-finished shutter, quality hardware and a security eye.
- •Bathroom doors — quality frame with a shutter veneered outside and laminated inside, with good hinges and a thumb-turn lock.
Plumbing & Sanitary
- •Premium branded CP fittings (Roca, Jaquar, Kohler, American Standard, Grohe, Moen or equivalent).
- •Sanitary fixtures by Kohler, Toto, Roca, Hindware, Jaquar, Parryware, American Standard or equivalent.
- •Rainwater-harvesting drain pipes.
Security & Lifts
- •Automatic passenger lifts in each block, with an emergency phone linked to the security cabin and DG backup.
- •Round-the-clock security with intercom.
- •CCTV cameras at all vantage points.
Electrical
- •BESCOM grid power to each home.
- •Premium modular switches in all units.
- •Copper wiring through concealed conduits.
- •100% DG backup for common-area lighting, pumps and lifts.
Amenities
Sports facilities are a strength, with tennis, badminton and basketball courts, table tennis, outdoor courts and a jogging track. The clubhouse adds a gymnasium, swimming pool and games room. A meditation hall and a yoga, aerobics and meditation room offer quieter space.
Children have a kids' play area and activity areas, and the party area and landscaped gardens suit gatherings. Retail spaces inside the gated campus handle quick errands.
Approvals
Kolte Patil Raaga lists BBMP/BDA approval, with its RERA status shown as awaited. Ask the developer for copies of the approved plan and title documents before you buy.
Frequently Asked Questions
What is the starting price at Kolte Patil Raaga?
What configurations and sizes does Kolte Patil Raaga offer?
Where is Kolte Patil Raaga located?
Is Kolte Patil Raaga ready to move in?
Who is the developer of Kolte Patil Raaga?
About the Builder
Est. 1991
Kolte-Patil Developers is a listed real estate company founded in 1991 and headquartered in Pune, guided by its philosophy of "creation, not construction". It has delivered landmark developments across Pune and Bengaluru and is also present in Mumbai with upscale redevelopment projects. The company builds across residential, commercial, retail, IT park and integrated township segments, with an…
Let the Experts help you find the Best Property
Get instant project details
Home Loan EMI Calculator
Similar Projects
 COMPLETED
Total Environment Workcations
Whitefield, Bangalore
by Total Environment
Completed 19-floor office tower by Total Environment on ITPL Main Road, Whitefield. 1.63 acres, 6 units; office space of 500 sq ft launched from ₹36 L, now resale only.
 COMPLETED
Krishna Haven
Yelahanka, Bangalore
by Krishna Homes
Completed 4 BHK villas by Krishna Homes on a private 1.08-acre site in Yelahanka, North Bangalore. Villas of about 2,862 sq ft, possession since Dec 2018; price on request.
Krishna Stoneview
Devanahalli, Bangalore
by Krishna Homes
Ready-to-move plotted layout by Krishna Homes on 20 acres near Nandi Hills in Devanahalli, North Bangalore. Plot sizes and prices are shared on request.
 COMPLETED
Mahindra Happinest Avadi
Avadi, Chennai
by Mahindra Lifespaces
Completed affordable 1 BHK homes by Mahindra Lifespaces at Paruthippattu, Avadi. 850 apartments in 12 four-floor blocks on 13.22 acres; launched from ₹17.5 L, now resale only.
 COMPLETED
Sobha Serene
Porur, Chennai
by Sobha Limited
Completed, sold-out low-rise apartments by Sobha Limited off Poonamallee High Road, Porur. 176 homes on 3.15 acres in 2, 2.5 and 3 BHK sizes of 1,327–1,739 sq ft.
 ONGOING
Svamitva Soul Spring
HSR Layout, Bangalore
by Svamitva Infra
Under-construction 2, 3, 3.5 and 4 BHK apartments by Svamitva Infra in HSR Layout Sector 2. 172 homes in two 12-floor towers on 4 acres, 1,376–3,587 sq ft, from ₹2.3 Cr.