
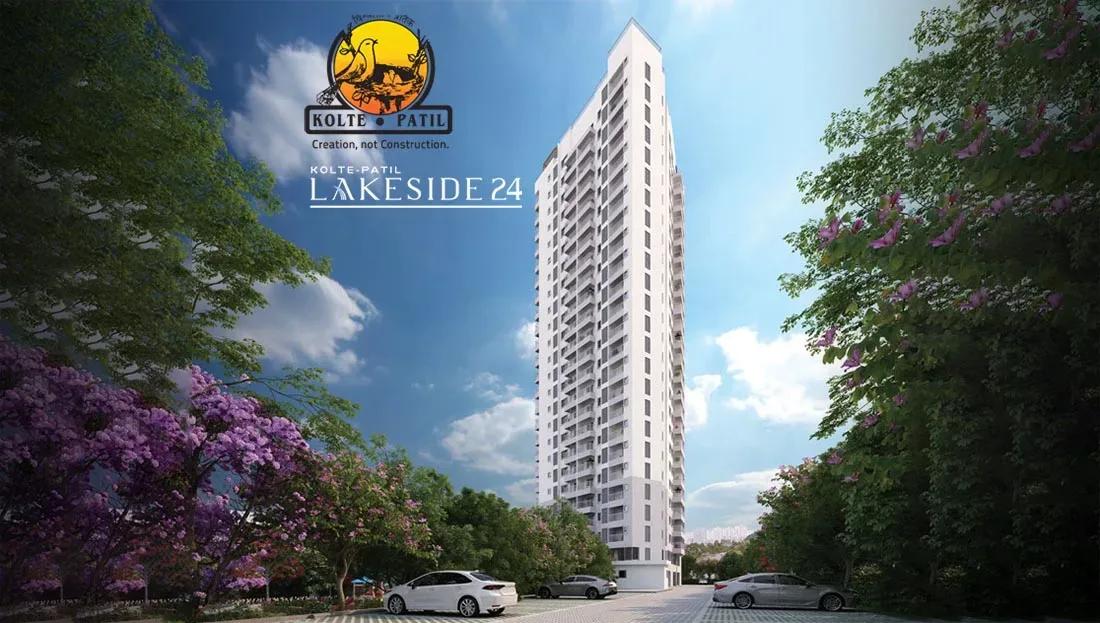
Kolte Patil Lakeside 24
Kolte Patil Lakeside 24 is a single high-rise under construction in Kannuru, just off Hennur Road in North Bangalore. The 24-floor tower sits on a 1.86-acre plot and will hold 131 apartments. Handover is planned from October 2028 onwards, and the project is listed under the Thanisandra micro-market.
Three formats are on offer: a 2 BHK of 1,178 sq ft, a 2.5 BHK of 1,286 sq ft and a 3 BHK of 1,513 sq ft. The 2 BHK is quoted between ₹97 L and ₹1.06 Cr. The 2.5 BHK runs from ₹1.25 Cr to ₹1.35 Cr, and the 3 BHK from ₹1.46 Cr to ₹1.55 Cr.
The standout feature is a rooftop swimming pool, which makes use of the tower's height. A clubhouse, gym, yoga lawn, barbecue counter and open stage round out the shared spaces. With just 131 homes, the facilities are shared by a relatively small resident base.
Project Highlights
Kolte Patil Lakeside 24 Exclusive Price
| Unit Type | Size (SBA) | Approx. All Inclusive Price |
|---|---|---|
| 2 BHK | 1178 Sq.ft | ₹97 L – ₹1.06 Cr onwards |
| 2.5 BHK | 1286 Sq.ft | ₹1.25 Cr – ₹1.35 Cr onwards |
| 3 BHK | 1513 Sq.ft | ₹1.46 Cr – ₹1.55 Cr onwards |
Location
Off, Hennur Road, Kannuru, Bengaluru, Karnataka 562149
Landmark: Off Hennur Road, Kannuru
Kannuru sits just off Hennur Road, one of North Bangalore's fastest-growing residential corridors. The project falls in the 562149 pincode and is grouped with the Thanisandra micro-market. Both Hennur Road and Thanisandra have drawn steady housing demand in recent years.
Manyata Tech Park and Hebbal are reachable by road, which suits buyers working in the northern IT belt. Kempegowda International Airport lies further north, so frequent flyers also get a manageable commute.
About Bangalore
Bangalore, officially known as Bengaluru, is the capital of Karnataka and one of India's most dynamic metropolitan cities. Renowned as the country's Silicon Valley, Bangalore has evolved from a peaceful garden city into a global technology and innovation hub. The city is home to leading IT companies, multinational corporations, startups, research institutions, and business parks, making it a…
Read more about Bangalore →Floor Plans
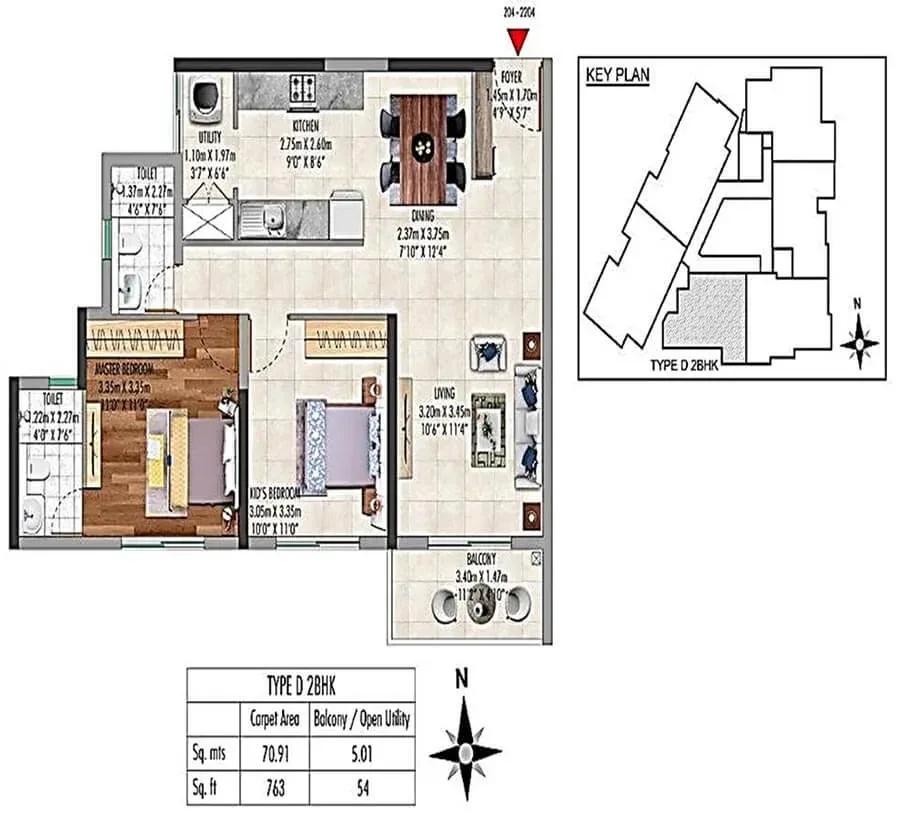
Kolte Patil Lakeside 24 floor plan
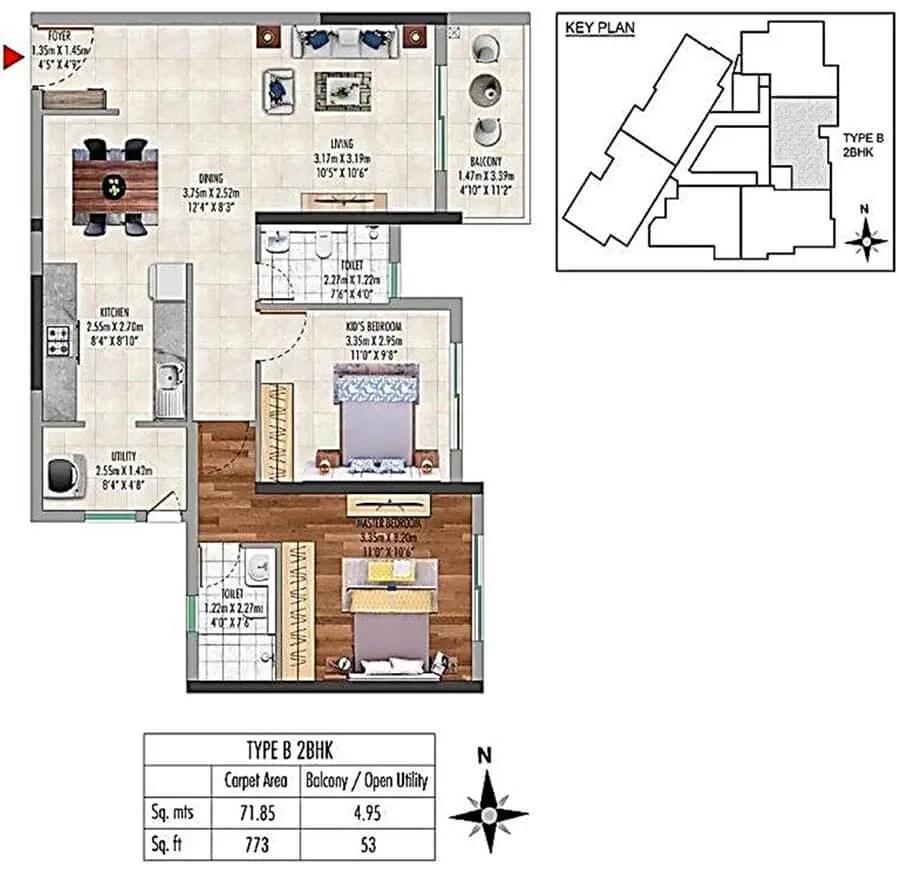
Kolte Patil Lakeside 24 floor plan
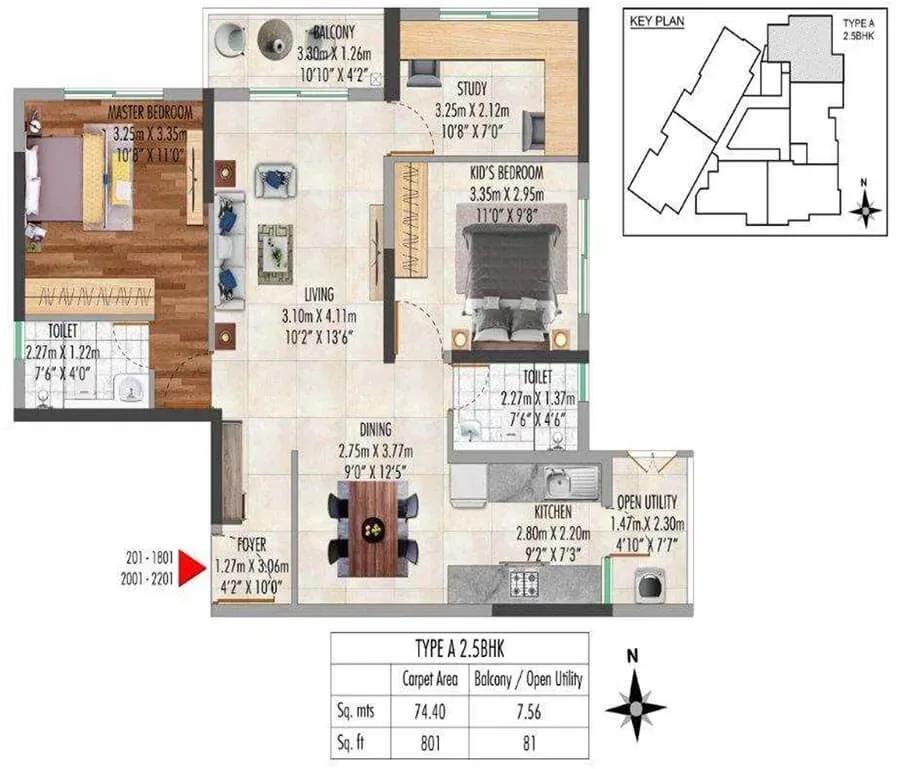
Kolte Patil Lakeside 24 floor plan
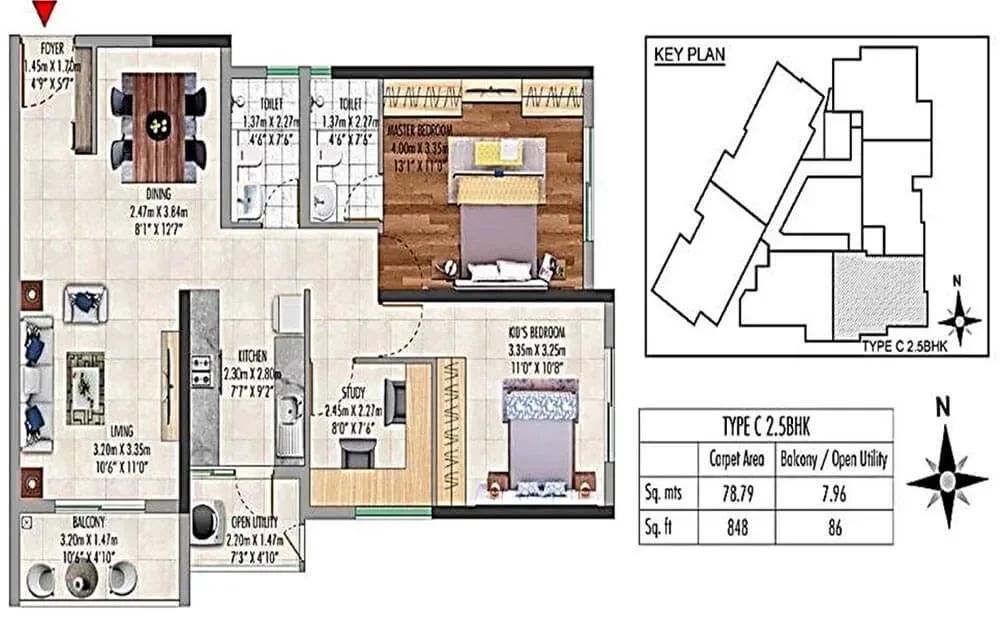
Kolte Patil Lakeside 24 floor plan
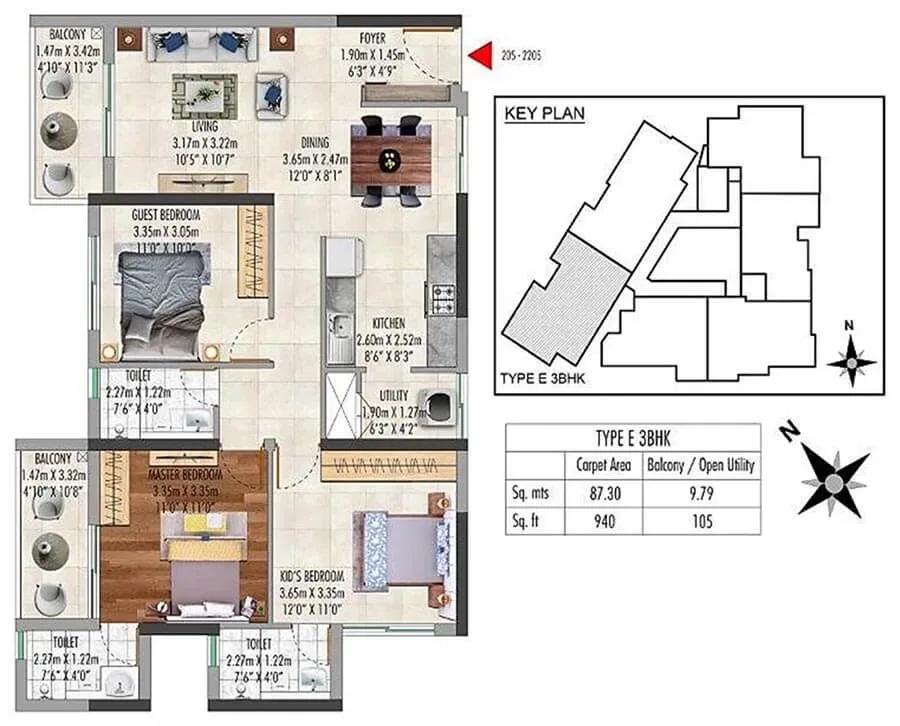
Kolte Patil Lakeside 24 floor plan
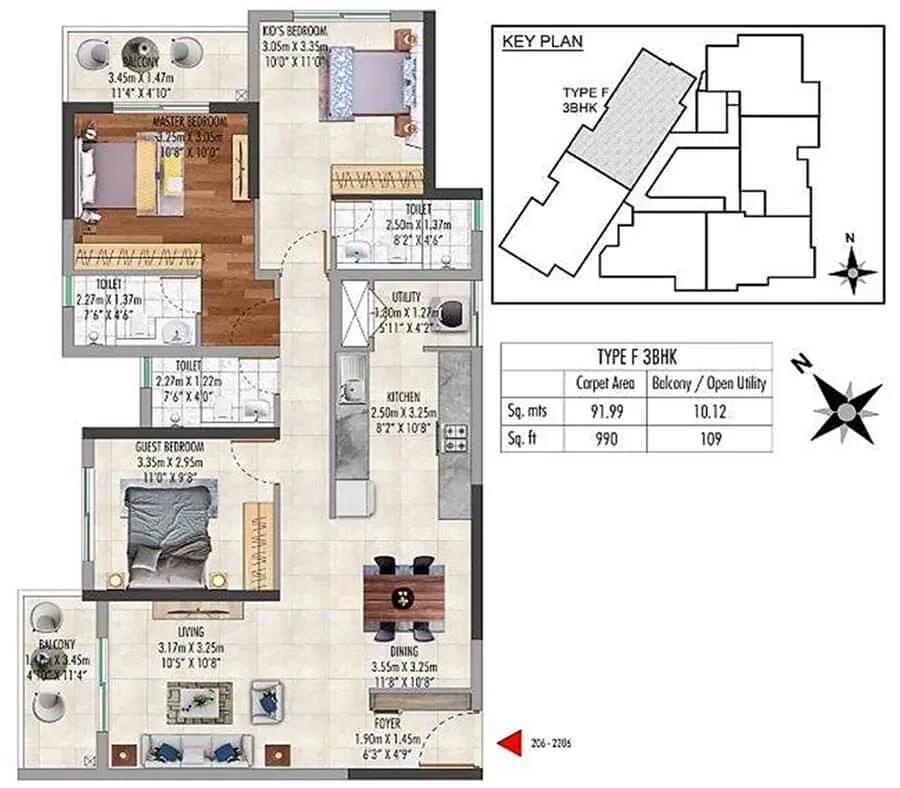
Kolte Patil Lakeside 24 floor plan
Enquire to receive detailed floor plans on WhatsApp/email.
| Unit Type | Size (Sq.Ft) |
|---|---|
| 2 BHK | 1178 Sq.ft |
| 2.5 BHK | 1286 Sq.ft |
| 3 BHK | 1513 Sq.ft |
Kolte Patil Lakeside 24 keeps the choice simple with three layouts. The 2 BHK spans 1,178 sq ft at ₹97 L to ₹1.06 Cr, and the 2.5 BHK spans 1,286 sq ft at ₹1.25 Cr to ₹1.35 Cr. The 3 BHK covers 1,513 sq ft and is quoted between ₹1.46 Cr and ₹1.55 Cr.
The 2 BHK is a sensible fit for couples, while the extra half room in the 2.5 BHK works well as a home office. The 3 BHK suits growing families who need a third bedroom. Ask for the detailed plans to compare carpet areas and room sizes.
Master Plan
Master Plan
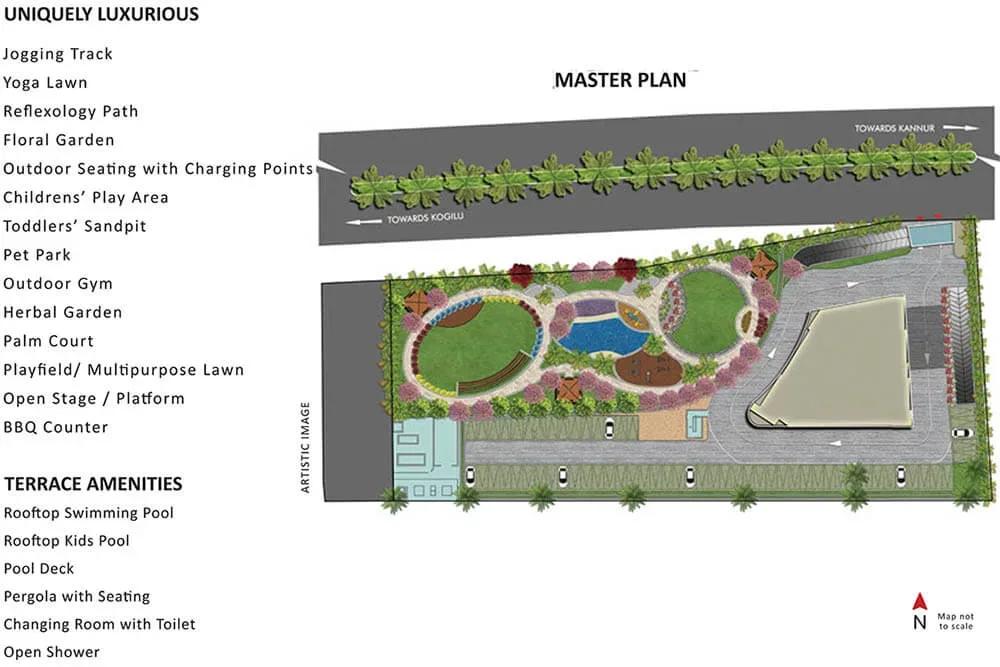
The site plan places one 24-floor tower on 1.86 acres, holding 131 apartments. Because there is only one building, much of the remaining ground is given over to landscaping and shared spaces.
The clubhouse, rooftop pool, yoga lawn and gardens are open to all residents. The master plan image shows where the tower and open areas sit on the plot.
Specifications
Structure
- •RCC-framed structure.
- •Solid concrete block masonry.
Flooring
- •Premium vitrified tiles in the foyer, living, dining, bedrooms and kitchen.
- •Laminated wooden flooring in the master bedroom.
- •Anti-skid ceramic tiles in bathrooms and utility.
Doors & Windows
- •Main door — 8 ft high, veneer-finished flush door with a teak wood frame, polished on both sides.
- •Internal doors — 7 ft high, Masonite skin shutters with hardwood frames, painted on both sides.
- •UPVC sliding windows with mosquito mesh, or openable windows without mesh.
Plumbing & Sanitary
- •CP fittings by Jaquar or equivalent.
- •Sanitaryware by Parryware, Hindware or equivalent.
- •Countertop wash basin in the master toilet; wall-mounted basins in the other toilets.
- •Wall-hung white EWC with concealed flush tank or flush valve and health faucet.
- •Rainwater-harvesting drain pipes.
Security
- •Passenger and service lifts of suitable size and capacity in every block.
- •Round-the-clock security with intercom.
- •CCTV cameras at all vantage points.
Electrical
- •Grid power of 3 kW for 2 and 2.5 BHK homes, and 5 kW for 3, 3.5 BHK and duplex homes.
- •Modular switches by Legrand, Anchor, ABB or equivalent.
- •Anchor FRLS (flame-retardant, low-smoke) wiring or equivalent.
- •DG backup of 1 kVA for 2, 2.5 and 3 BHK homes, and 2 kVA for 3.5 BHK and duplex homes.
Amenities
The rooftop swimming pool is the headline amenity, set at the top of the 24-floor tower. A clubhouse, gymnasium and indoor games area handle everyday recreation. A jogging track and yoga lawn cover outdoor fitness.
For social use there is a multipurpose party area, an open stage and a barbecue counter. Children get a play area, and landscaped gardens and retail spaces complete the campus.
Frequently Asked Questions
What is the starting price at Kolte Patil Lakeside 24?
What configurations and sizes does Kolte Patil Lakeside 24 offer?
Where is Kolte Patil Lakeside 24 located?
When is possession at Kolte Patil Lakeside 24?
Who is the developer of Kolte Patil Lakeside 24?
About the Builder
Est. 1991
Kolte-Patil Developers is a listed real estate company founded in 1991 and headquartered in Pune, guided by its philosophy of "creation, not construction". It has delivered landmark developments across Pune and Bengaluru and is also present in Mumbai with upscale redevelopment projects. The company builds across residential, commercial, retail, IT park and integrated township segments, with an…
Let the Experts help you find the Best Property
Get instant project details
Home Loan EMI Calculator
Similar Projects
 COMPLETED
Godrej Elements
Hinjawadi, Pune
by Godrej Properties
Completed 2 and 3 BHK apartments by Godrej Properties on Meadows Road, Hinjawadi Phase 1, Pune. 575 homes in 7 towers, 922–1,482 sq ft, now resale only.
 COMPLETED
Shriram Earth Whitefield Plots
Whitefield, Bangalore
by Shriram Properties
Completed plotted layout by Shriram Properties at Kumarapalli, Thubarahalli, Whitefield. 65 plots of 1,500 and 2,400 sq ft, sold out and available on resale.
 COMPLETED
Provident ParkWoods
Thanisandra, Bangalore
by Provident Housing
Ready-to-move 2 and 3 BHK apartments by Provident Housing on Thanisandra Main Road, Bangalore. 424 homes in 6 towers, 1,050–1,430 sq ft, from ₹50 L.
 COMPLETED
HM Indigo
JP Nagar, Bangalore
by HM Constructions
Ready-to-move 2 and 3 BHK apartments by HM Constructions off Kanakapura Road, JP Nagar 9th Phase. 103 homes, 1,164–1,994 sq ft, priced from ₹99 L.
 ONGOING
Godrej Splendour Elevate
Whitefield, Bangalore
by Godrej Properties
Under-construction 1, 2 and 3 BHK homes by Godrej Properties within Godrej Splendour, Whitefield. 1,161 units in 9 towers, 605–1,529 sq ft, from ₹39.99 L.
 COMPLETED
Adarsh Greens
Kogilu, Bangalore
by Adarsh Developers
Completed apartments by Adarsh Developers in Kogilu, North Bangalore. 676 homes in 2 and 3.5 BHK sizes of 955–1,995 sq ft on 26.7 acres, now resale only.