
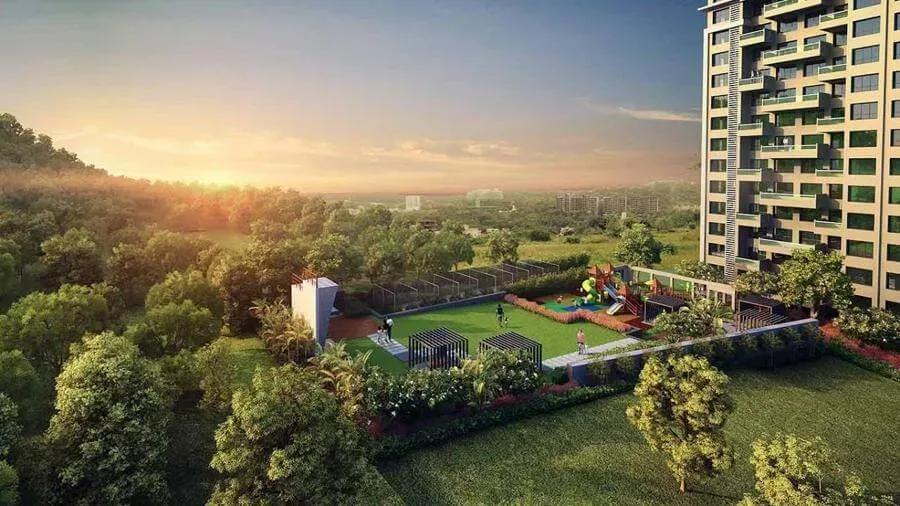
Kolte Patil 24K Stargaze
Kolte Patil 24K Stargaze is a finished residential community on Paud Road in Bavdhan, on the western edge of Pune. Kolte-Patil Developers built it across 18 acres, with five towers of up to 11 floors holding 460 apartments. Handover started in March 2022, so buyers can walk through a completed home before they commit.
The mix is limited to larger family formats: 3 BHK homes from 1,256 sq ft to 1,582 sq ft and 4 BHK homes of 1,750 sq ft and 2,382 sq ft. Entry pricing sits at ₹1.37 Cr for the smallest 3 BHK. The 4 BHK opens at ₹1.85 Cr, and the largest layout is quoted from ₹2.49 Cr.
The 18-acre site leaves room for facilities that compact projects rarely offer, such as a mini golf course and a skating track. A clubhouse, pool with lounge, gym and multipurpose sports court cover daily fitness. Butterfly and herb gardens and a small amphitheatre give the campus a softer, landscaped feel.
Project Highlights
Kolte Patil 24K Stargaze Exclusive Price
| Unit Type | Size (SBA) | Approx. All Inclusive Price |
|---|---|---|
| 3 BHK | 1256 Sq.ft | ₹1.37 Cr onwards |
| 3 BHK | 1464 Sq.ft | ₹1.56 Cr onwards |
| 3 BHK | 1510 Sq.ft | ₹1.61 Cr onwards |
| 3 BHK | 1582 Sq.ft | ₹1.68 Cr onwards |
| 4 BHK | 1750 Sq.ft | ₹1.85 Cr onwards |
| 4 BHK | 2382 Sq.ft | ₹2.49 Cr onwards |
Location
Paud Rd, Opp. Ambrosia Resort, Bavdhan, Pune, Maharashtra 411021
Landmark: Opposite Ambrosia Resort, Paud Road
The project faces Ambrosia Resort on Paud Road, the arterial road that runs west out of Bavdhan. Bavdhan is a settled residential suburb on Pune's western side, popular with families who work in Kothrud, Baner and nearby business hubs. Kothrud and Baner are both a short road trip away.
Schools, hospitals and daily shopping are available within Bavdhan and its neighbouring localities. For buyers, the appeal is a quieter suburb that still connects easily to Pune's main western job centres.
About Pune
Pune operates as a major dual engine economy powered by information technology and advanced automotive manufacturing. The city hosts global technology corporations, engineering design centers, and industrial conglomerates across key commercial clusters. Modern tech parks and manufacturing belts generate steady employment, drawing thousands of skilled mid to senior level professionals every year.…
Read more about Pune →Floor Plans
Kolte Patil 24K Stargaze floor plan
Kolte Patil 24K Stargaze floor plan
Kolte Patil 24K Stargaze floor plan
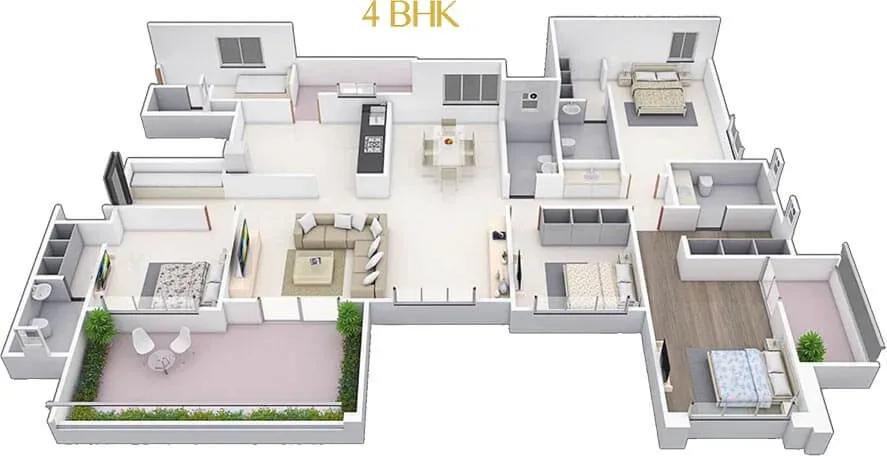
Kolte Patil 24K Stargaze floor plan
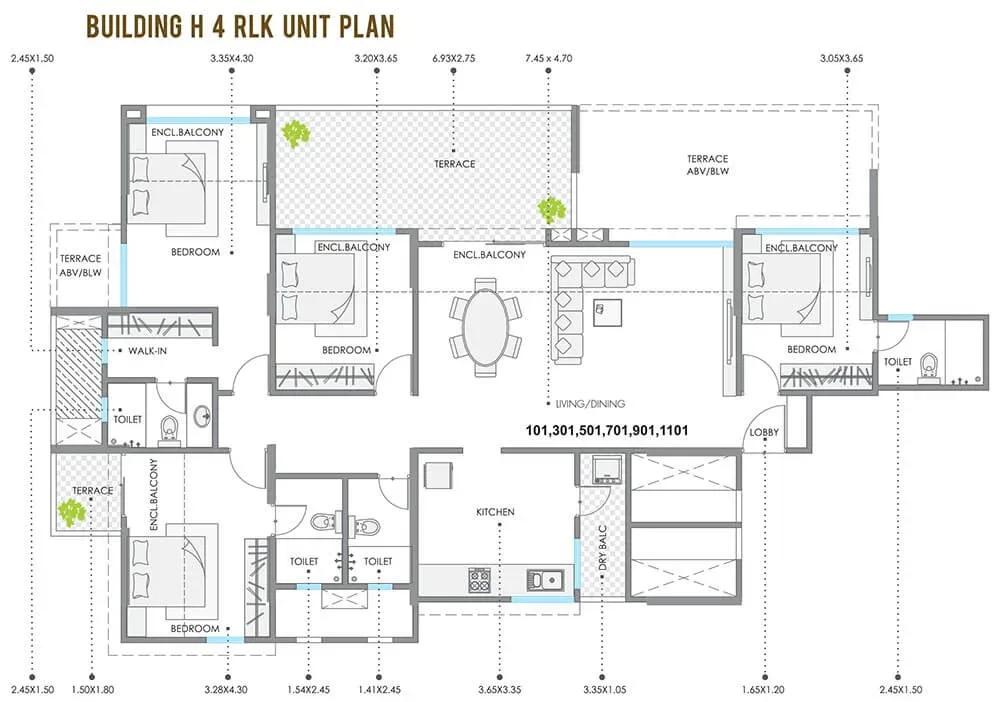
Kolte Patil 24K Stargaze floor plan
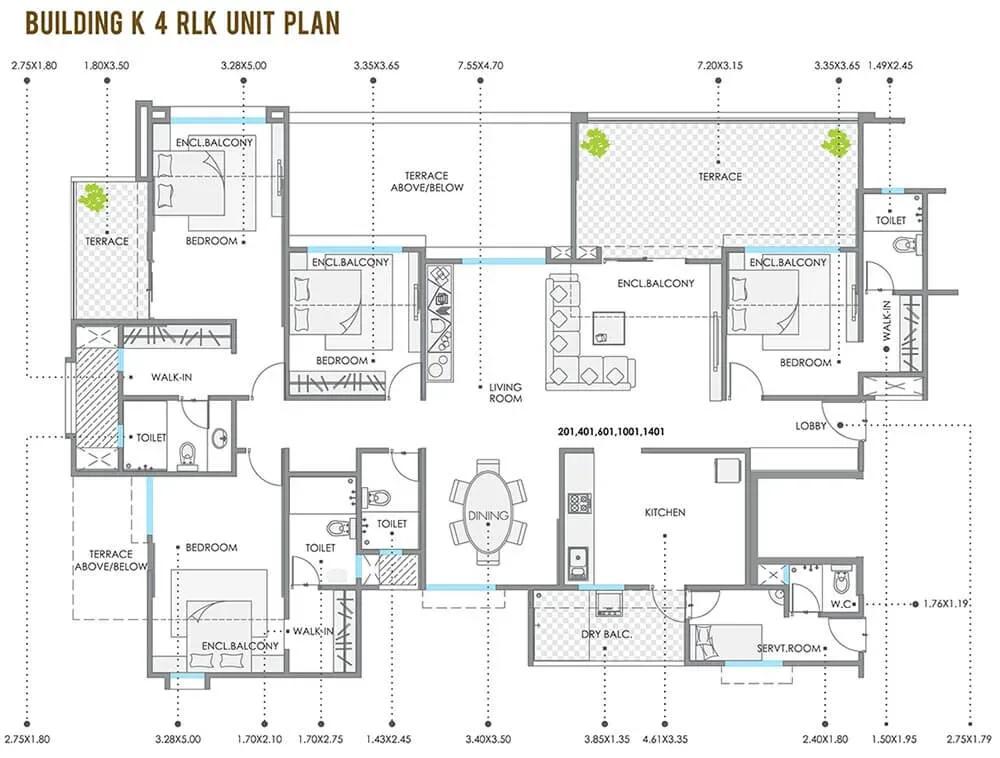
Kolte Patil 24K Stargaze floor plan
Enquire to receive detailed floor plans on WhatsApp/email.
| Unit Type | Size (Sq.Ft) |
|---|---|
| 3 BHK | 1256 Sq.ft |
| 3 BHK | 1464 Sq.ft |
| 3 BHK | 1510 Sq.ft |
| 3 BHK | 1582 Sq.ft |
| 4 BHK | 1750 Sq.ft |
| 4 BHK | 2382 Sq.ft |
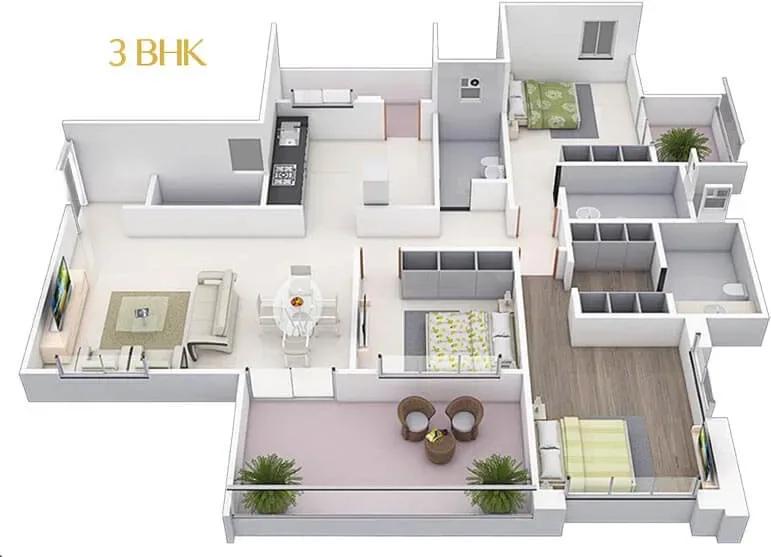
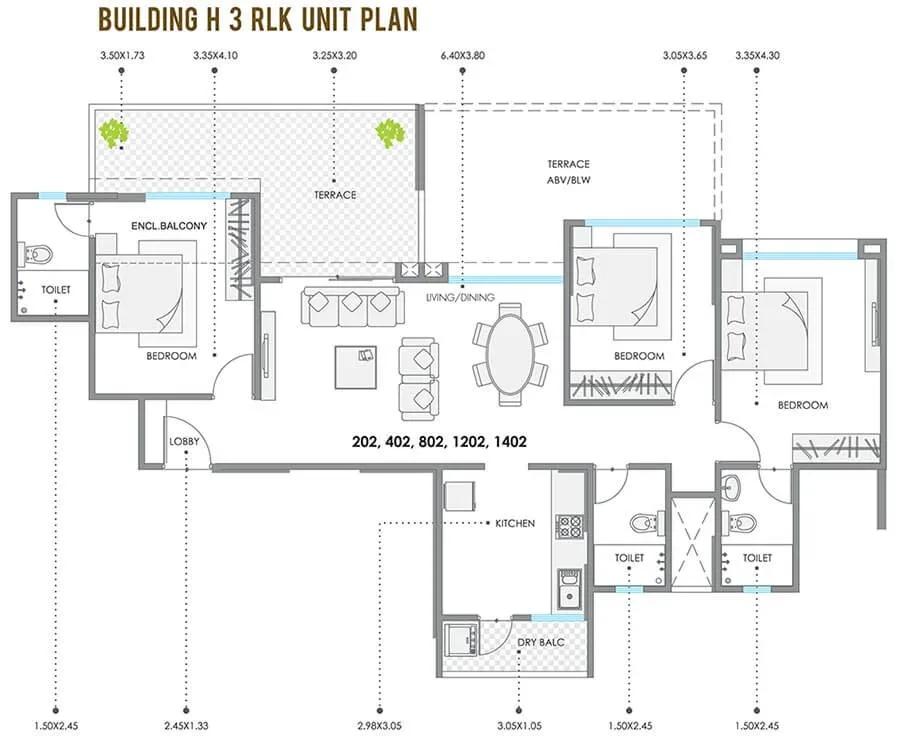
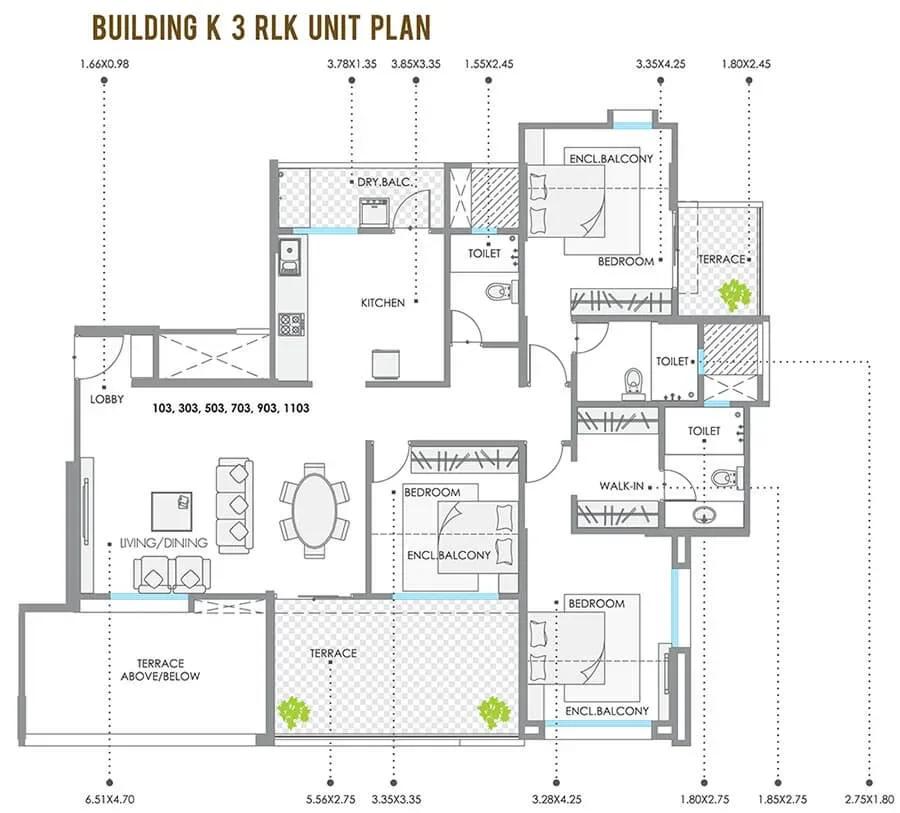
Kolte Patil 24K Stargaze offers six layouts across two configurations. The 3 BHK homes measure 1,256, 1,464, 1,510 and 1,582 sq ft, priced from ₹1.37 Cr, ₹1.56 Cr, ₹1.61 Cr and ₹1.68 Cr. The 4 BHK homes measure 1,750 sq ft from ₹1.85 Cr and 2,382 sq ft from ₹2.49 Cr.
The smaller 3 BHK plans work for nuclear families, while the upper 3 BHK sizes add breathing room in the living areas. The 2,382 sq ft 4 BHK is built for joint families or buyers who want a dedicated study. Request the full floor plans to compare room dimensions before your site visit.
Master Plan
The master plan spreads five residential towers of up to 11 floors across 18 acres, with 460 apartments in total. That is a relatively low density for the site size, which leaves generous open ground between the towers.
Shared facilities such as the clubhouse, pool, mini golf course and themed gardens are open to every resident. The plan image shows how the towers, internal roads and open spaces are arranged.
Gallery
Specifications
Structure
- •RCC-framed structure with solid block walls.
Flooring
- •Marble in the living and dining areas.
- •Laminated wooden flooring in the master bedroom.
- •800 x 800 mm vitrified tiles in the other bedrooms and kitchen.
- •Ceramic tile flooring in bathrooms, with dado up to lintel level.
Doors & Windows
- •Laminated main door and internal doors with flush shutters.
- •Aluminium sliding windows with mosquito mesh.
Plumbing & Sanitary
- •CP fittings and sanitaryware by Grohe, Kohler, Duravit, V&B or equivalent.
- •Bath accessories by Jaquar, Kohler or equivalent.
- •Rainwater-harvesting drain pipes.
Security & Smart Home
- •Digital lock on the main door and motion sensors in all bathrooms.
- •Smart-home control of lights and fans, with fan speed control, in the living, dining and two bedrooms.
- •Round-the-clock security with intercom.
- •CCTV cameras at all vantage points.
Electrical
- •MSEDCL grid power to every home.
- •Modular switches by Schneider, Luminous, Legrand, Goldmedal or equivalent.
- •Electrical provision for inverters in each apartment.
Amenities
A clubhouse anchors the amenity mix, with a gymnasium, indoor games area and a swimming pool with a lounge. Outdoors, residents get a mini golf course, a multipurpose sports court and a combined jogging and skating track.
Children have a dedicated play area, and a mini amphitheatre and multipurpose area host community events. Butterfly and herb gardens add green cover, and retail spaces inside the campus handle small daily needs.
Frequently Asked Questions
What is the starting price at Kolte Patil 24K Stargaze?
What configurations and sizes does Kolte Patil 24K Stargaze offer?
Where is Kolte Patil 24K Stargaze located?
Is Kolte Patil 24K Stargaze ready to move in?
Who is the developer of Kolte Patil 24K Stargaze?
About the Builder
Est. 1991
Kolte-Patil Developers is a listed real estate company founded in 1991 and headquartered in Pune, guided by its philosophy of "creation, not construction". It has delivered landmark developments across Pune and Bengaluru and is also present in Mumbai with upscale redevelopment projects. The company builds across residential, commercial, retail, IT park and integrated township segments, with an…
Let the Experts help you find the Best Property
Get instant project details
Home Loan EMI Calculator
Similar Projects
 COMPLETED
Godrej Elements
Hinjawadi, Pune
by Godrej Properties
Completed 2 and 3 BHK apartments by Godrej Properties on Meadows Road, Hinjawadi Phase 1, Pune. 575 homes in 7 towers, 922–1,482 sq ft, now resale only.
 COMPLETED
Provident ParkWoods
Thanisandra, Bangalore
by Provident Housing
Ready-to-move 2 and 3 BHK apartments by Provident Housing on Thanisandra Main Road, Bangalore. 424 homes in 6 towers, 1,050–1,430 sq ft, from ₹50 L.
 COMPLETED
HM Indigo
JP Nagar, Bangalore
by HM Constructions
Ready-to-move 2 and 3 BHK apartments by HM Constructions off Kanakapura Road, JP Nagar 9th Phase. 103 homes, 1,164–1,994 sq ft, priced from ₹99 L.
 ONGOING
Godrej Splendour Elevate
Whitefield, Bangalore
by Godrej Properties
Under-construction 1, 2 and 3 BHK homes by Godrej Properties within Godrej Splendour, Whitefield. 1,161 units in 9 towers, 605–1,529 sq ft, from ₹39.99 L.
 COMPLETED
Adarsh Greens
Kogilu, Bangalore
by Adarsh Developers
Completed apartments by Adarsh Developers in Kogilu, North Bangalore. 676 homes in 2 and 3.5 BHK sizes of 955–1,995 sq ft on 26.7 acres, now resale only.
 COMPLETED
Sobha Dream Heights
GIFT City, Gandhinagar
by Sobha Limited
Completed 1 and 2 BHK apartments by Sobha Limited in GIFT City, Gandhinagar. 474 homes in 2 towers of 33 floors, 827–1,095 sq ft, now available on resale.