
Keya The Urban Forest
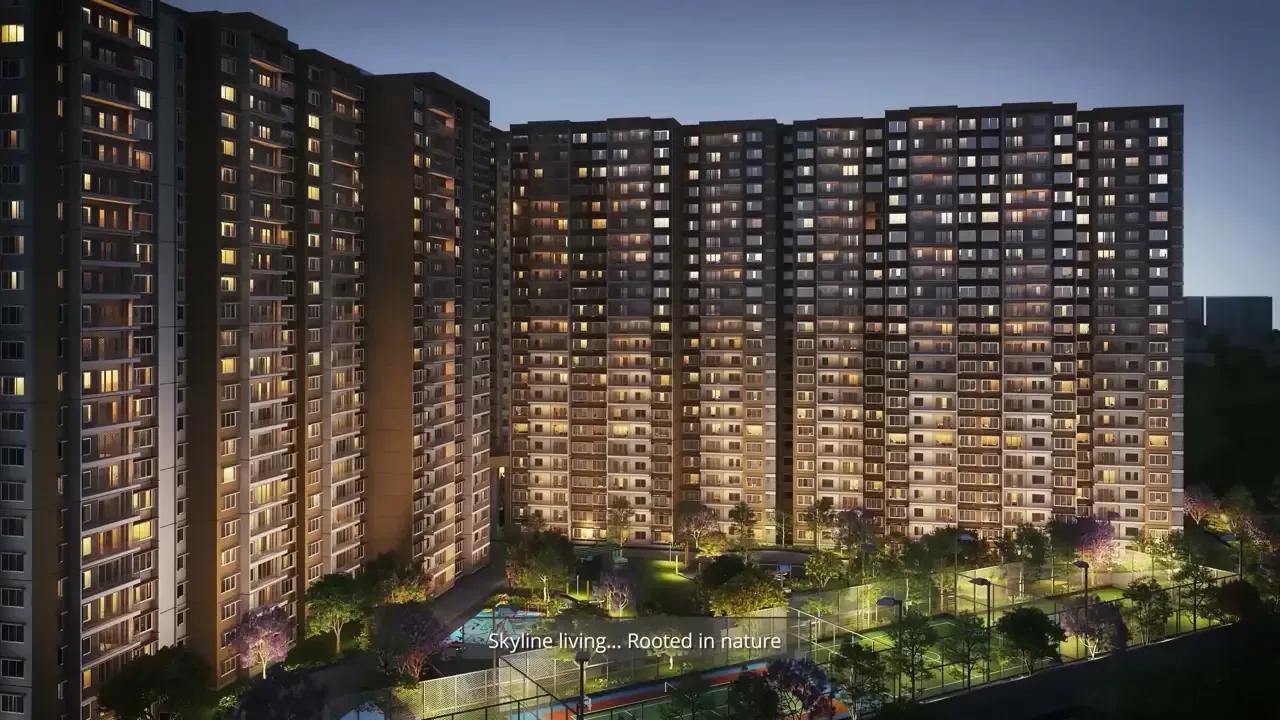
Keya The Urban Forest is an under-construction apartment community by Keya Homes in Kasavanahalli, just off Sarjapur Road in south-east Bangalore. Four towers of up to 24 floors are rising on 8.15 acres, with 727 homes planned. Possession is scheduled from December 2027.
Five layouts span 2, 3 and 4 BHK homes from 1,351 sq ft to 2,610 sq ft. Prices open at ₹1.70 Cr for the 2 BHK and ₹2.14 Cr for the 3 BHK, with the 4 BHK Grand at ₹3.30 Cr. The project is registered under Karnataka RERA number PRM/KA/RERA/1251/310/PR/200525/007759.
Club Verde, a 45,000 sq ft clubhouse, is the centrepiece of community life. An open-air theatre, multiple sports courts, a yoga court and a temple add to the pool and gym. Mivan aluminium formwork construction and Kohler fittings point to a solid build specification.
Project Highlights
Keya The Urban Forest Exclusive Price
| Unit Type | Size (SBA) | Approx. All Inclusive Price |
|---|---|---|
| 2 BHK | 1351 Sq.ft | ₹1.70 Cr onwards |
| 3 BHK | 1710 Sq.ft | ₹2.14 Cr onwards |
| 3 BHK Grand | 1910 Sq.ft | ₹2.39 Cr onwards |
| 4 BHK | 2387 Sq.ft | ₹3.0 Cr onwards |
| 4 BHK Grand | 2610 Sq.ft | ₹3.30 Cr onwards |
Location
66, 4th Cross Road, C S B Layout, Valliyamma Layout, Kasavanahalli, Bengaluru, Karnataka 560035
Landmark: Kasavanahalli, off Sarjapur Road
Keya The Urban Forest is at 66, 4th Cross Road in CSB Layout, Kasavanahalli, within the 560035 pincode. Kasavanahalli sits between Hosa Road and Sarjapur Road in south-east Bangalore. Sarjapur Road ranks among the city's busiest residential corridors.
Outer Ring Road tech parks and Bellandur are reachable by road, which suits IT professionals. Schools, hospitals and daily shopping are available in the surrounding localities.
About Bangalore
Bangalore, officially known as Bengaluru, is the capital of Karnataka and one of India's most dynamic metropolitan cities. Renowned as the country's Silicon Valley, Bangalore has evolved from a peaceful garden city into a global technology and innovation hub. The city is home to leading IT companies, multinational corporations, startups, research institutions, and business parks, making it a…
Read more about Bangalore →Floor Plans
Keya The Urban Forest apartments
Keya The Urban Forest apartments
Keya The Urban Forest apartments
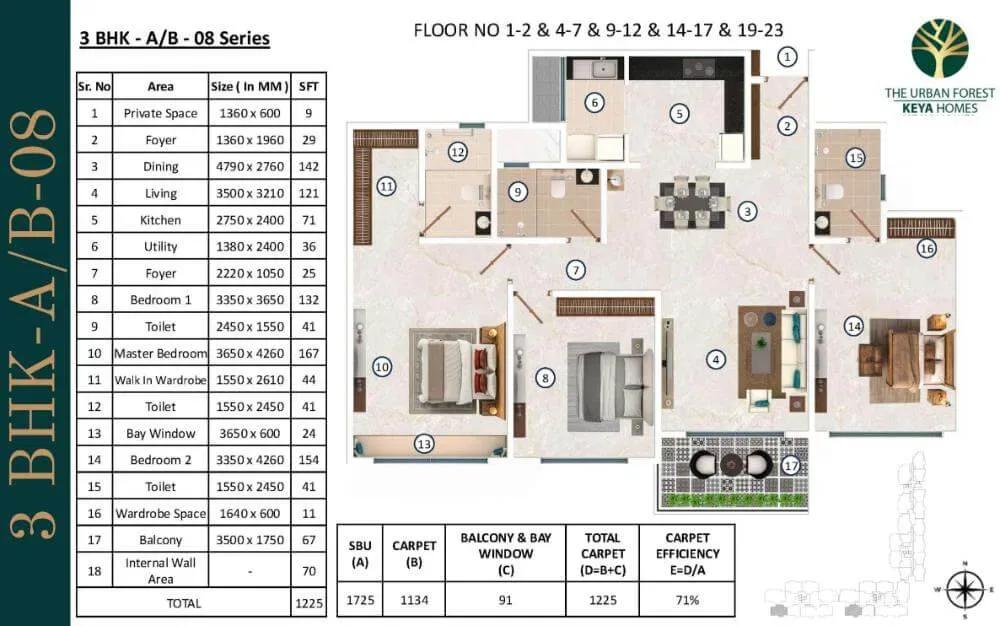
Keya The Urban Forest apartments
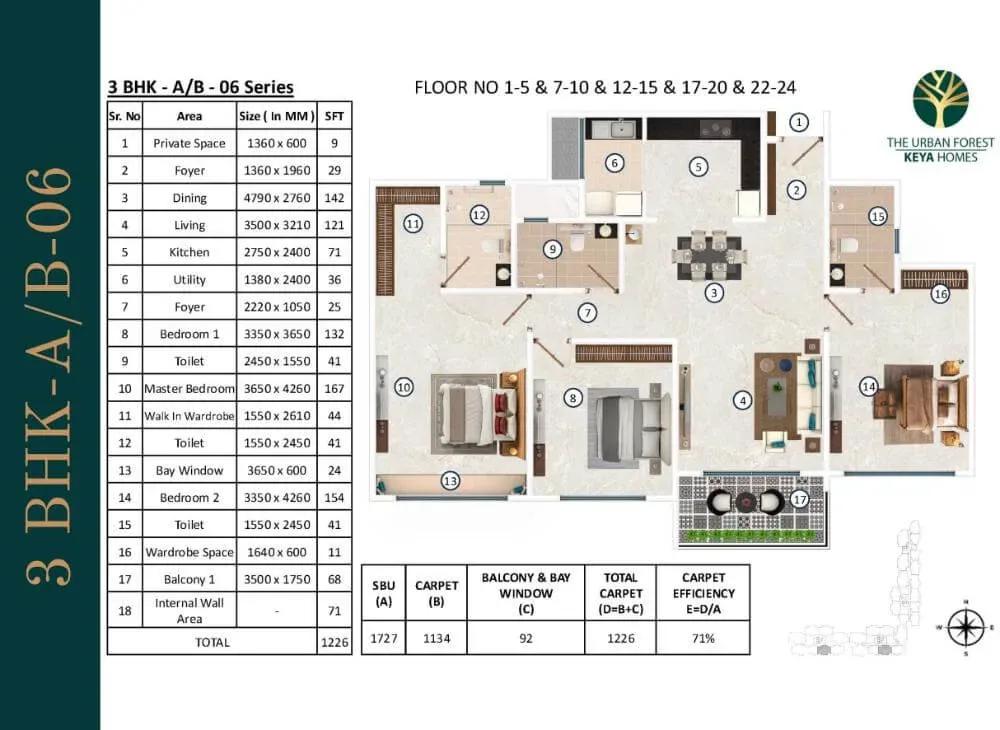
Keya The Urban Forest apartments
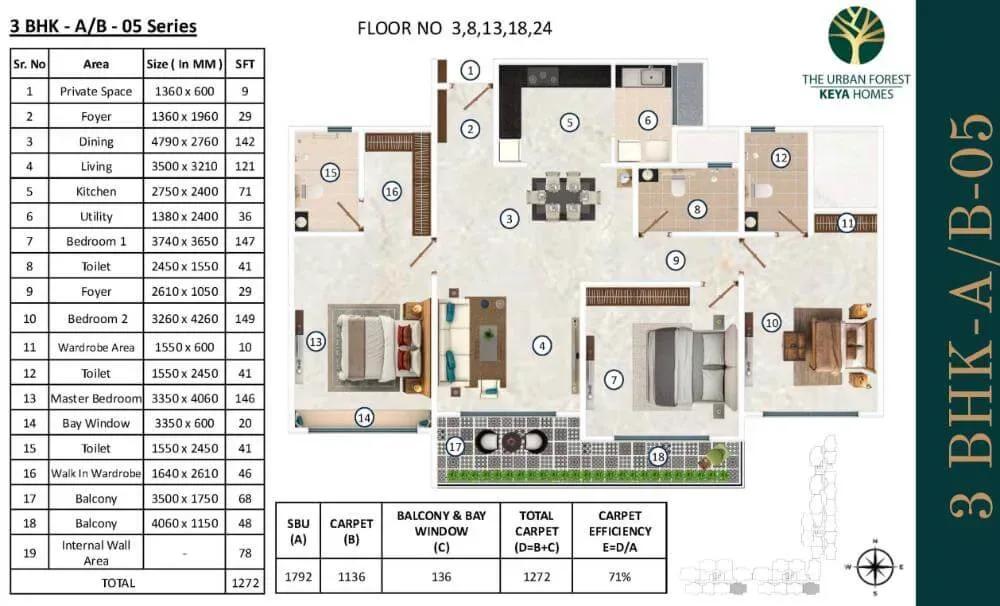
Keya The Urban Forest apartments
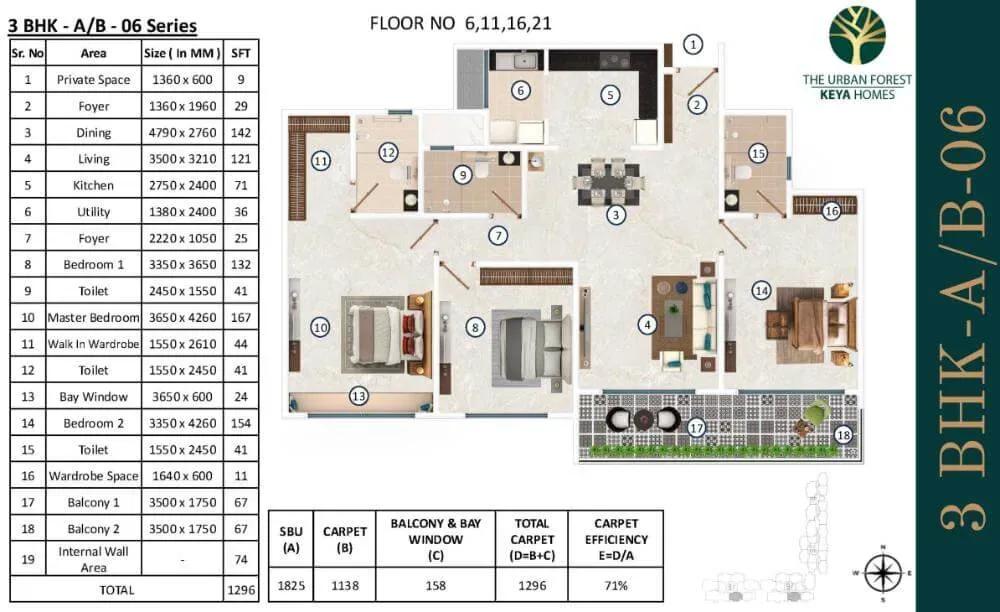
Keya The Urban Forest apartments
Keya The Urban Forest apartments
Keya The Urban Forest apartments
Keya The Urban Forest apartments
Keya The Urban Forest apartments
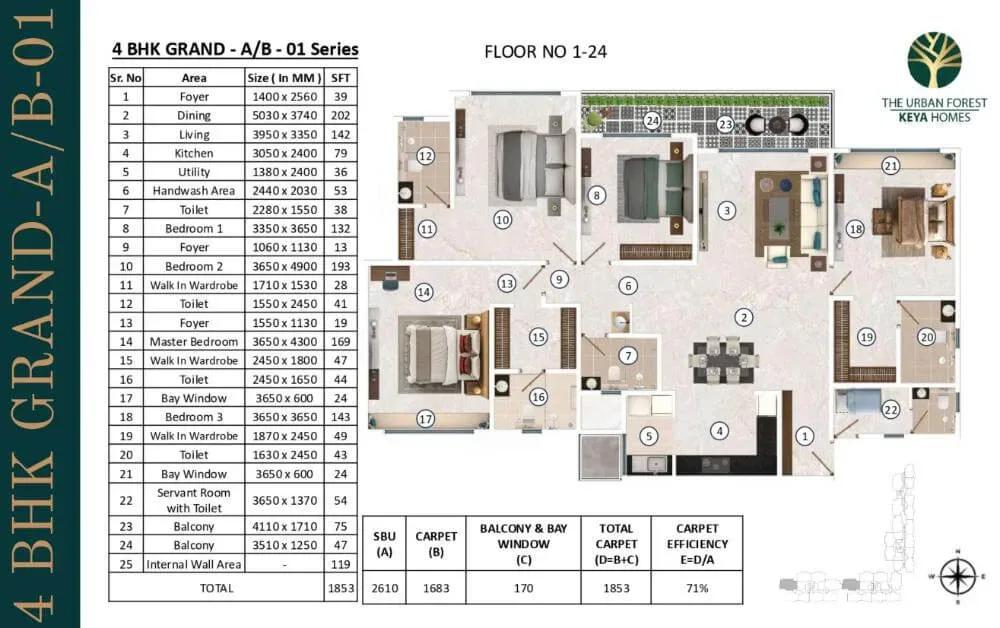
Keya The Urban Forest apartments
Enquire to receive detailed floor plans on WhatsApp/email.
| Unit Type | Size (Sq.Ft) |
|---|---|
| 2 BHK | 1351 Sq.ft |
| 3 BHK | 1710 Sq.ft |
| 3 BHK Grand | 1910 Sq.ft |
| 4 BHK | 2387 Sq.ft |
| 4 BHK Grand | 2610 Sq.ft |
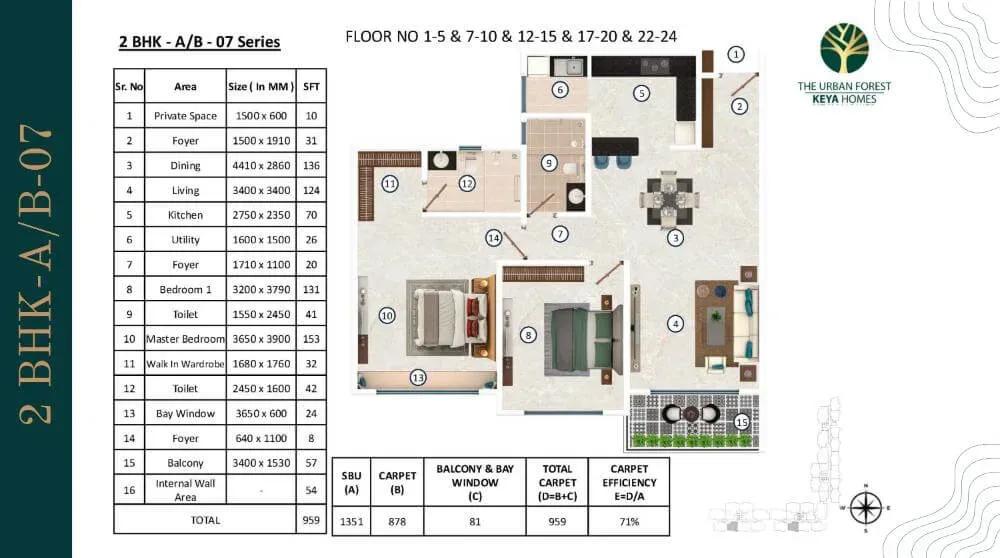
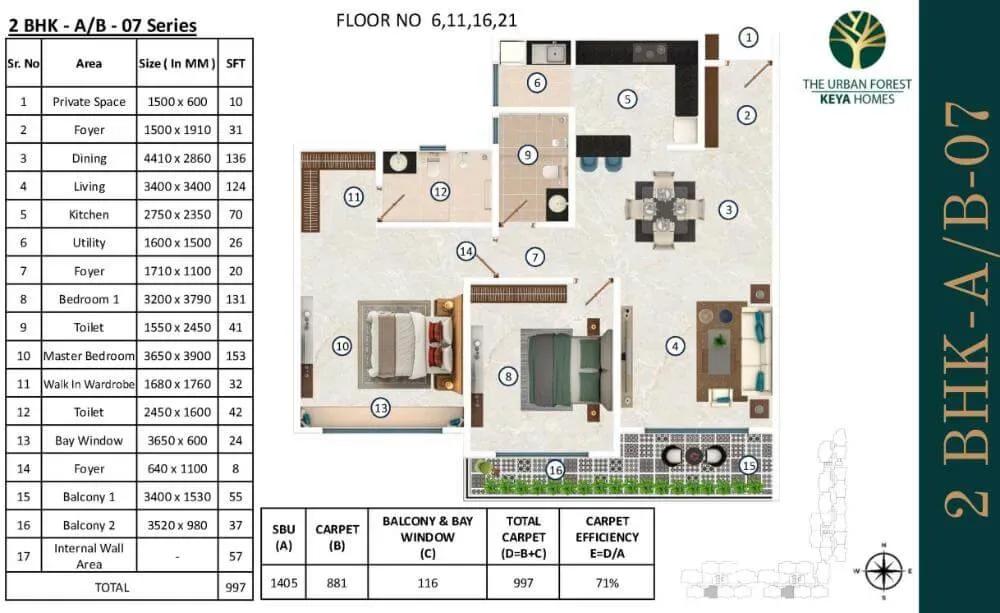
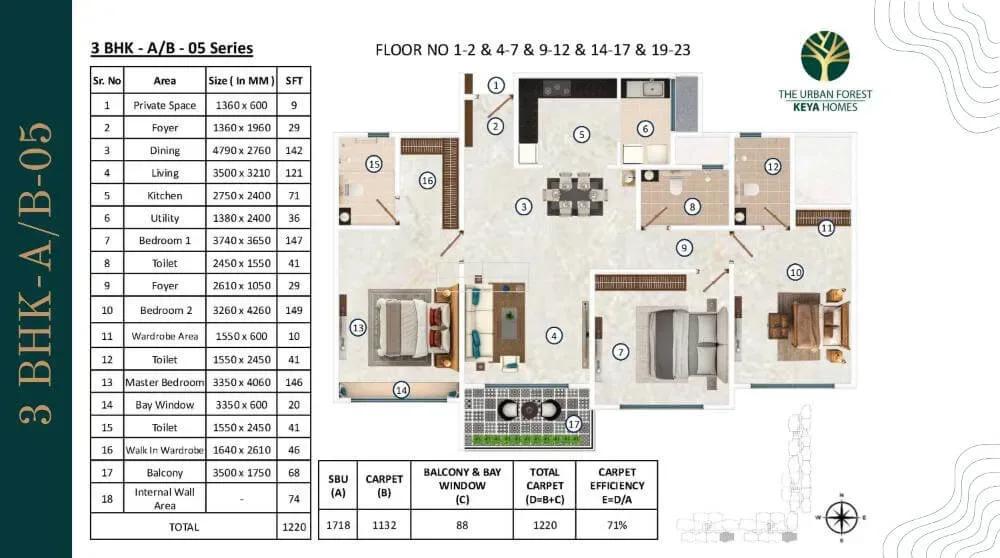
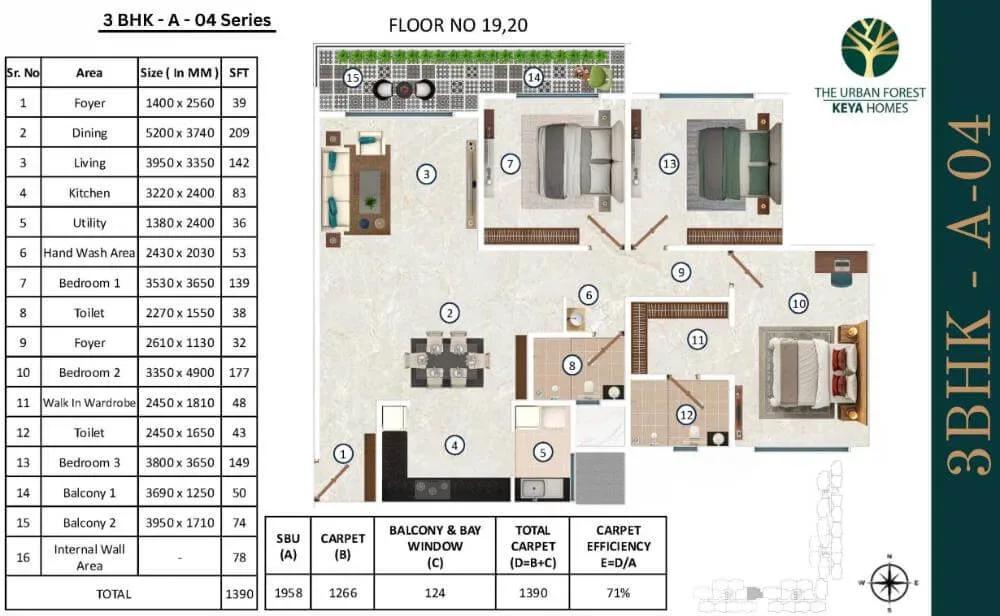
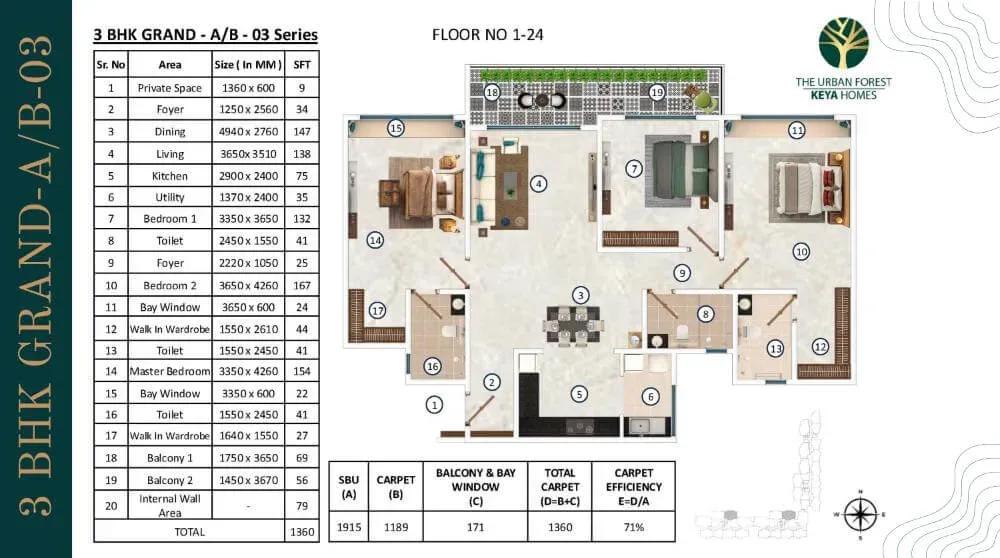
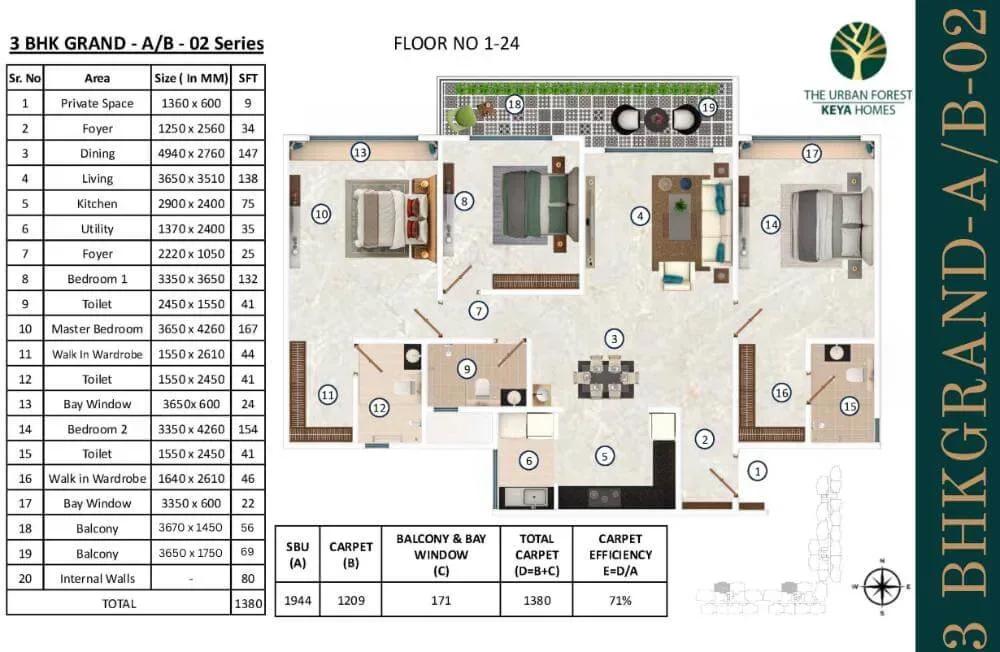
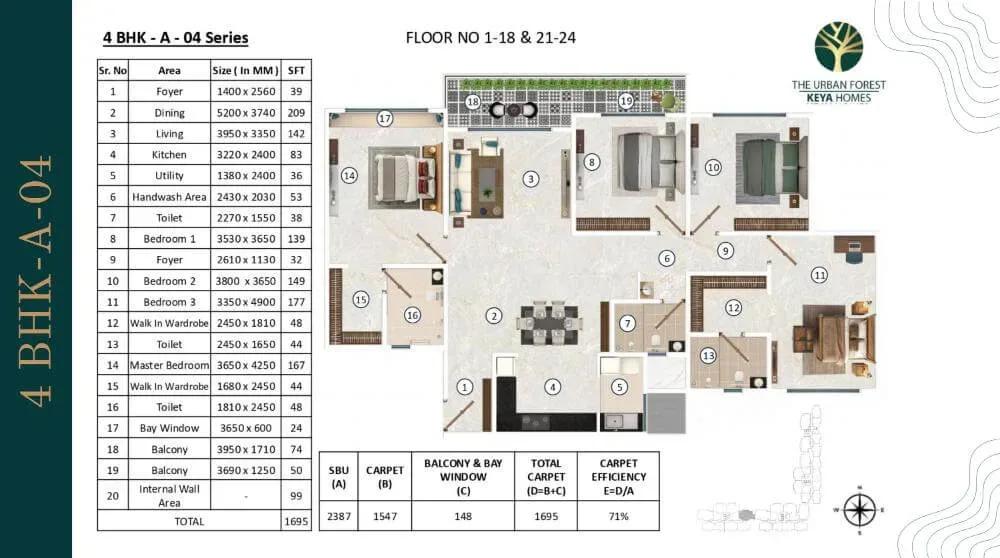
The 2 BHK measures about 1,351 sq ft and starts at ₹1.70 Cr. The 3 BHK comes in 1,710 sq ft from ₹2.14 Cr, with a 1,910 sq ft Grand version from ₹2.39 Cr. The 4 BHK spans 2,387 sq ft from ₹3 Cr, and the 4 BHK Grand 2,610 sq ft from ₹3.30 Cr.
Young couples and small families suit the 2 BHK, while growing families have two 3 BHK options. The Grand 4 BHK caters to larger households. Tower-wise variants exist, so compare the detailed plans before shortlisting.
Master Plan
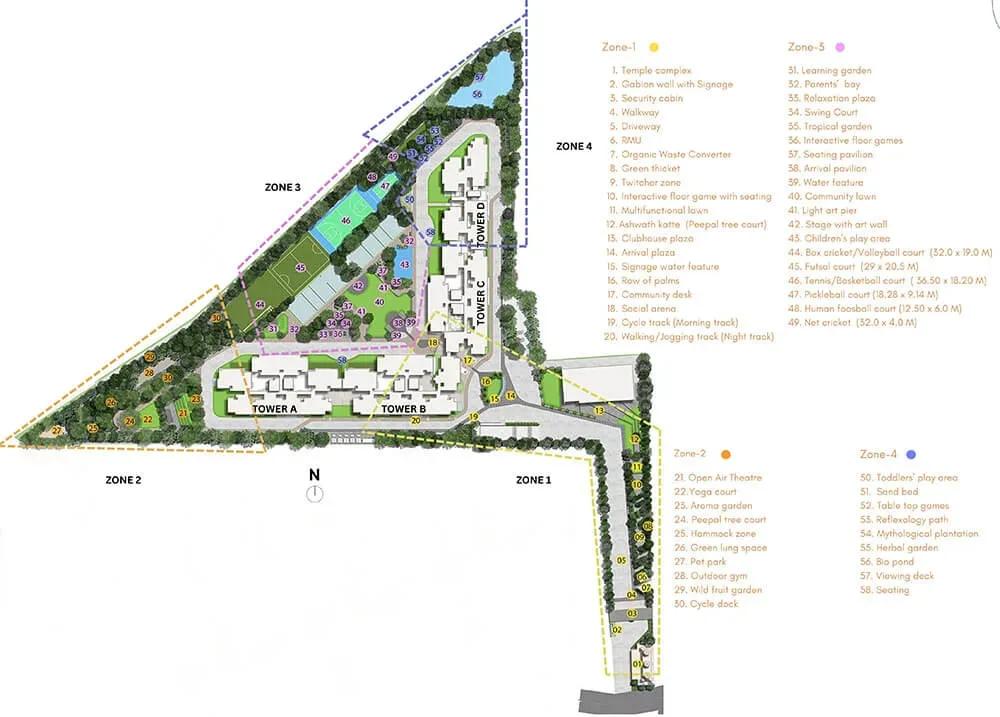
Master Plan
The 8.15-acre plan spreads four towers of up to 24 floors, holding 727 apartments in all. Club Verde, the sports courts, jogging track and landscaped gardens are shared by every tower. The master plan image shows how the towers sit around the open spaces.
Gallery
Specifications
Structure
- •RCC structure from the ground floor using Mivan aluminium formwork.
Flooring
- •Living, bedrooms and kitchen — Italian marble-finish tiles from Simpolo or equivalent.
- •Master bedroom — Italian marble-finish tiles from Simpolo or equivalent.
- •Washrooms and balconies — anti-skid tiles.
Doors & Windows
- •Main door — veneer finish on both sides with hardware.
- •Bedroom and washroom doors — laminate finish on both sides with hardware.
- •UPVC sliding doors with mosquito mesh and MS railing for balconies.
Plumbing & Sanitary
- •Kohler or equivalent chrome-plated CP fixtures.
- •Wall-hung Kohler EWC.
- •Granite-counter washbasin with hot and cold mixer.
- •Rainwater-harvesting drain pipes.
Security
- •Three high-speed lifts and one 15-person service lift by KONE in each tower.
- •Video doorbell.
- •CCTV cameras in common areas and the basement.
- •Access-controlled entry and exit.
Electrical
- •Power supply of 3, 4 and 5 KW for 2, 3 and 4 BHK homes respectively.
- •Legrand or equivalent switches and MCBs.
- •Polycab or equivalent wiring.
- •100% backup for common-area lights, lifts, pumps and machinery; 1.5 KW per apartment for lighting points and the refrigerator.
Amenities
Club Verde, a 45,000 sq ft clubhouse, is the hub of the amenity plan. It is backed by a gymnasium, swimming pool, indoor games area and an activity and yoga court. Multiple sports courts and a jogging track cover outdoor fitness.
Families get a kids' play area, while a multipurpose party area and open-air theatre host events. Landscaped gardens and a temple complete the shared spaces.
Approvals
Keya The Urban Forest is registered with Karnataka RERA under PRM/KA/RERA/1251/310/PR/200525/007759. Verify the registration and committed timeline on the RERA portal before booking. Ask for the approved building plan and the construction-linked payment schedule.
Frequently Asked Questions
What is the starting price at Keya The Urban Forest?
What configurations and sizes does Keya The Urban Forest offer?
Where is Keya The Urban Forest located?
Is Keya The Urban Forest ready to move in?
Who is the developer of Keya The Urban Forest?
About the Builder
Keya Homes is a Bengaluru apartment developer that says it builds without bank loans or outside funding. It reports five completed projects housing more than 1,500 families, with six more under way. Keya The Urban Forest brings apartments to Sarjapur Road in south-east Bengaluru. The founding year is not published, so check the developer's delivery record before you book.
Let the Experts help you find the Best Property
Get instant project details
Home Loan EMI Calculator
Similar Projects
Shravanthi Atmosphere
Tharalu , Bangalore
 READY TO MOVE
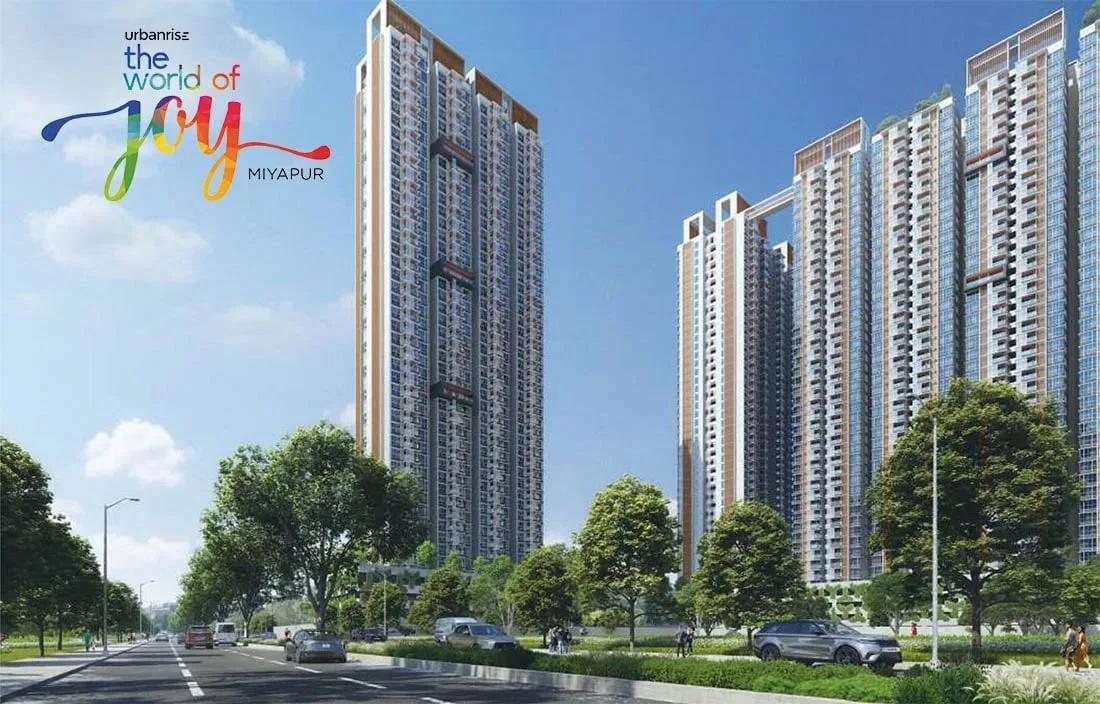
Urbanrise The World of Joy Miyapur
Miyapur, Hyderabad
by Urbanrise
3 BHK apartments by Urbanrise at Ameenpur near Miyapur, Hyderabad. Five 42-floor towers on 6 acres, 1,333–1,839 sq ft, priced from ₹73 L.
 ONGOING
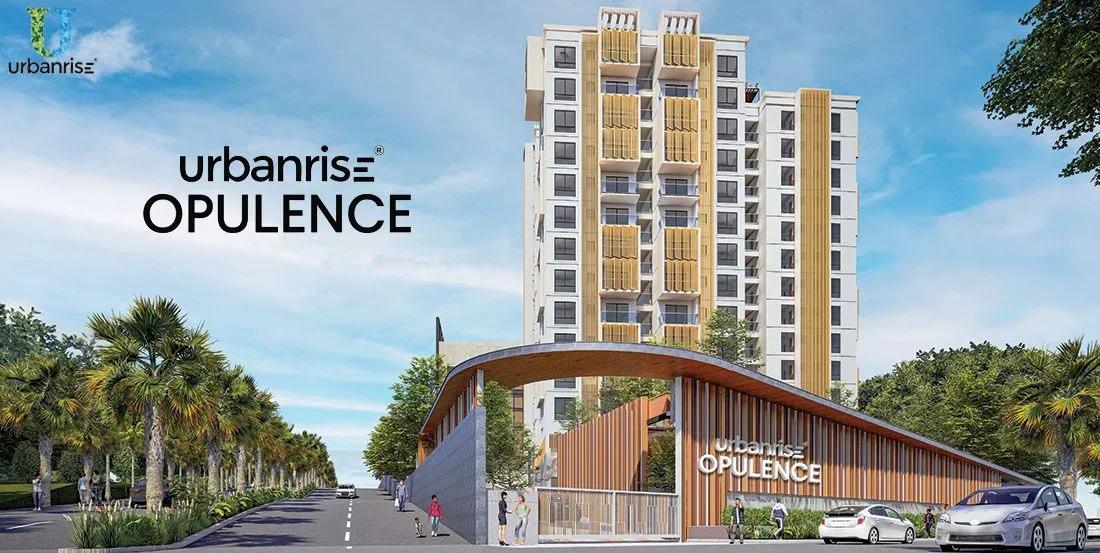
Urbanrise Opulence
Bachupally, Hyderabad
by Urbanrise
Under-construction 3 BHK apartments by Urbanrise in Bachupally, Hyderabad. 382 homes in 2 towers on 3.4 acres, 1,321–1,649 sq ft, from ₹1.02 Cr.
 COMPLETED
TVS Emerald Green Enclave
Porur, Chennai
by TVS Emerald
Completed 2, 2.5, 3 & 4 BHK homes and villaments by TVS Emerald on Mangadu Road, Porur — 374 homes on 9.45 acres, 968–2,424 sq ft, from ₹65 L.
 ONGOING
TRU Aquapolis
Whitefield, Bangalore
by TRU Dwellings
Under-construction 3 & 4 BHK apartments by TRU Dwellings on Varthur Main Road, Whitefield — 666 homes in 7 towers, 1,575–2,590 sq ft, from ₹1.85 Cr.
 READY TO MOVE
Trendcon Aurelius Villas
Varthur, Bangalore
by Trendcon Infra
Ready-to-move 4 & 5 BHK triplex villas by Trendcon Infra at Halasahalli, Varthur — 225 villas on 12 acres, 2,581–3,177 sq ft, from ₹2.76 Cr.