
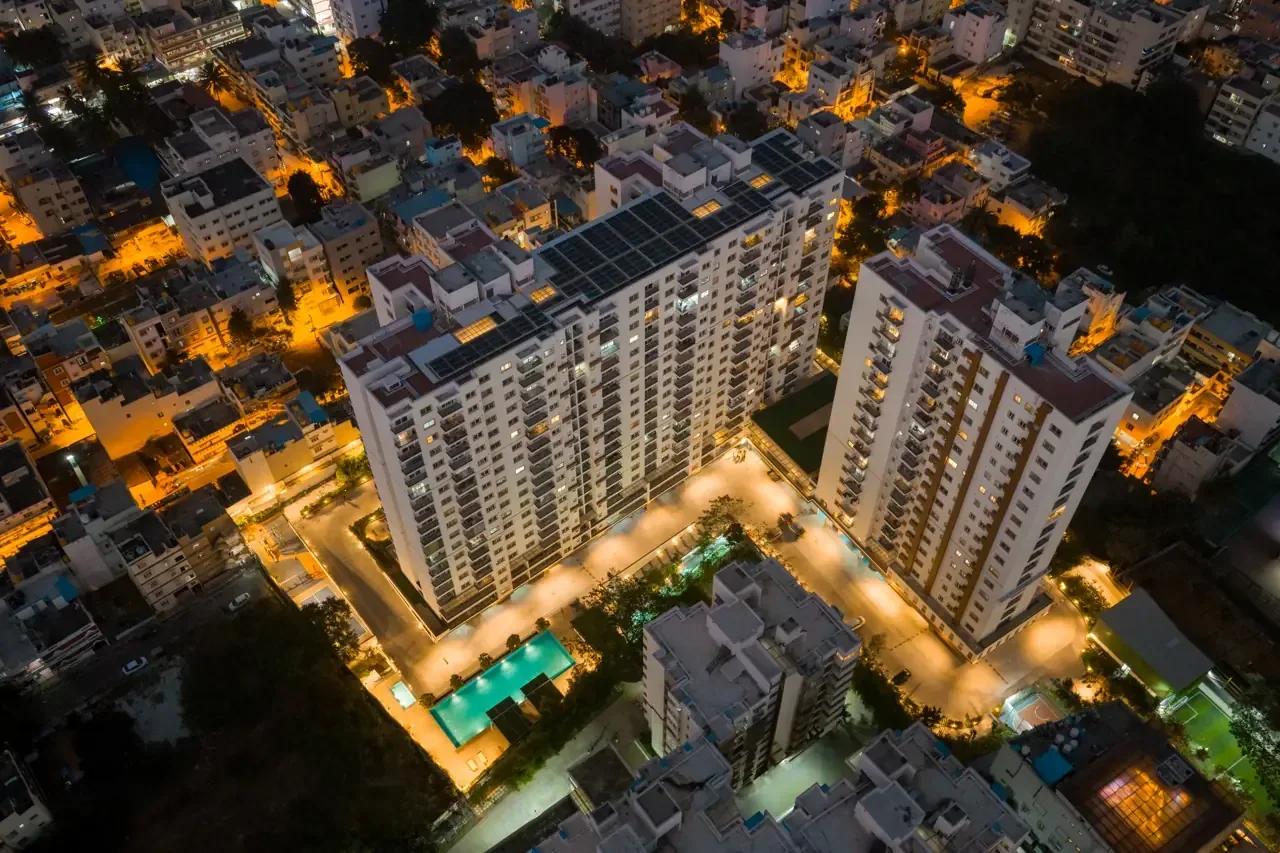
Keya Spring
Keya Spring is a RERA-registered apartment community taking shape on Bannerghatta Road, close to the IIM Bangalore campus. Keya Homes is building 271 residences here in three 17-storey towers on a 3.12-acre site. The project is currently under construction.
Buyers can pick from three layouts: a 1,335 sq ft 2 BHK, a 1,705 sq ft 3 BHK and a 2,700 sq ft 4 BHK. Entry pricing sits at ₹1.64 Cr for the 2 BHK, with the 3 BHK from ₹2.34 Cr and the 4 BHK from ₹3.44 Cr.
Shared facilities centre on a clubhouse with a pool and gym, backed by a mini theatre and a salon with spa and steam. Commercial spaces within the campus should cover a few daily errands without a trip onto the main road.
Project Highlights
Keya Spring Exclusive Price
| Unit Type | Size (SBA) | Approx. All Inclusive Price |
|---|---|---|
| 2 BHK | 1335 Sq.ft | ₹1.64 Cr onwards |
| 3 BHK | 1705 Sq.ft | ₹2.34 Cr onwards |
| 4 BHK | 2700 Sq.ft | ₹3.44 Cr onwards |
Location
Bannerghatta Road, Near Indian Institute of Management (IIM-B), Bengaluru, Karnataka 560076
Landmark: Near IIM Bangalore
Keya Spring's address places it on Bannerghatta Road beside the Indian Institute of Management Bangalore, in pincode 560076. This stretch is one of South Bengaluru's longest-settled residential and commercial corridors.
JP Nagar, BTM Layout and Jayanagar are all reachable by road from the site. Schools, hospitals and shopping malls line the corridor, so most daily needs are close at hand for families moving in.
About Bangalore
Bangalore, officially known as Bengaluru, is the capital of Karnataka and one of India's most dynamic metropolitan cities. Renowned as the country's Silicon Valley, Bangalore has evolved from a peaceful garden city into a global technology and innovation hub. The city is home to leading IT companies, multinational corporations, startups, research institutions, and business parks, making it a…
Read more about Bangalore →Floor Plans
Keya Spring floor plan
Keya Spring floor plan
Keya Spring floor plan
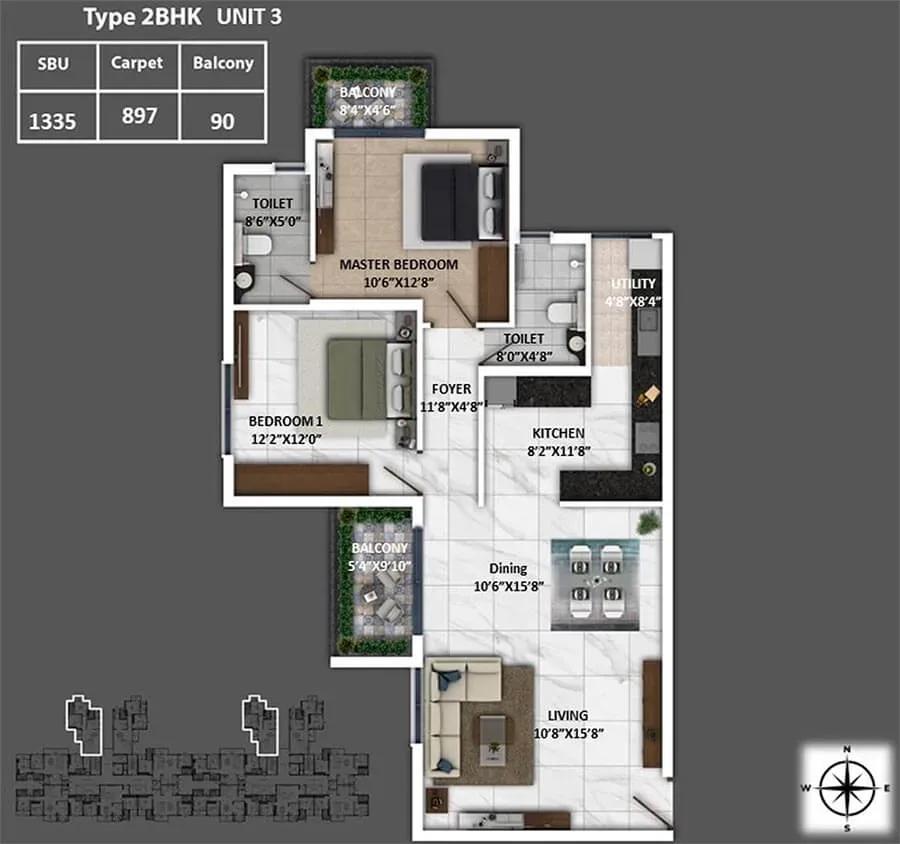
Keya Spring floor plan
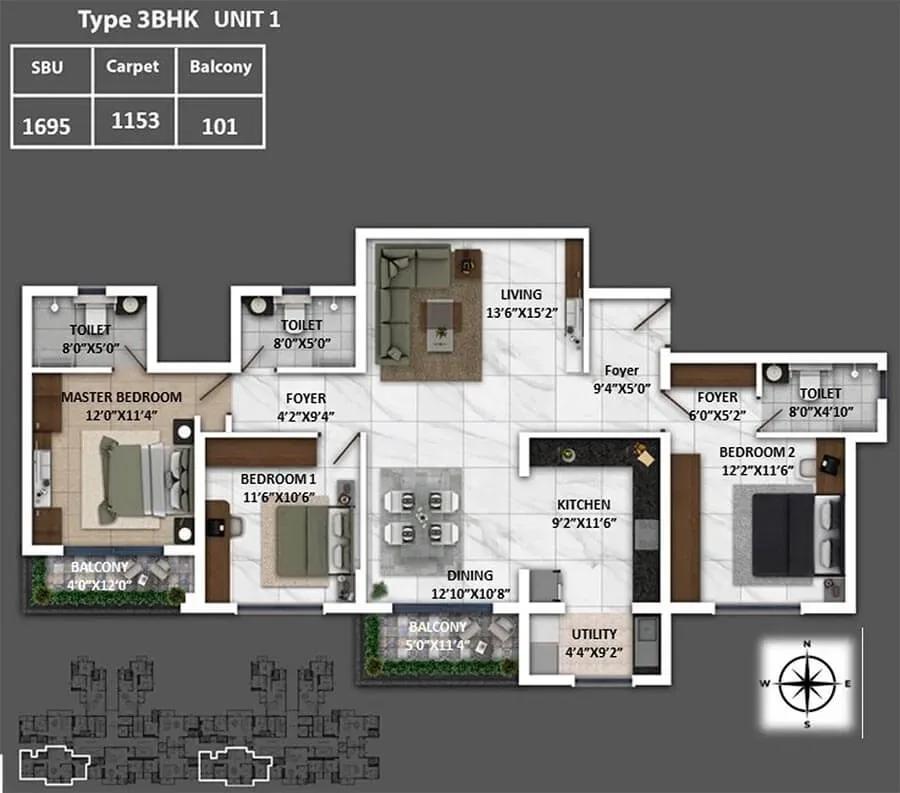
Keya Spring floor plan
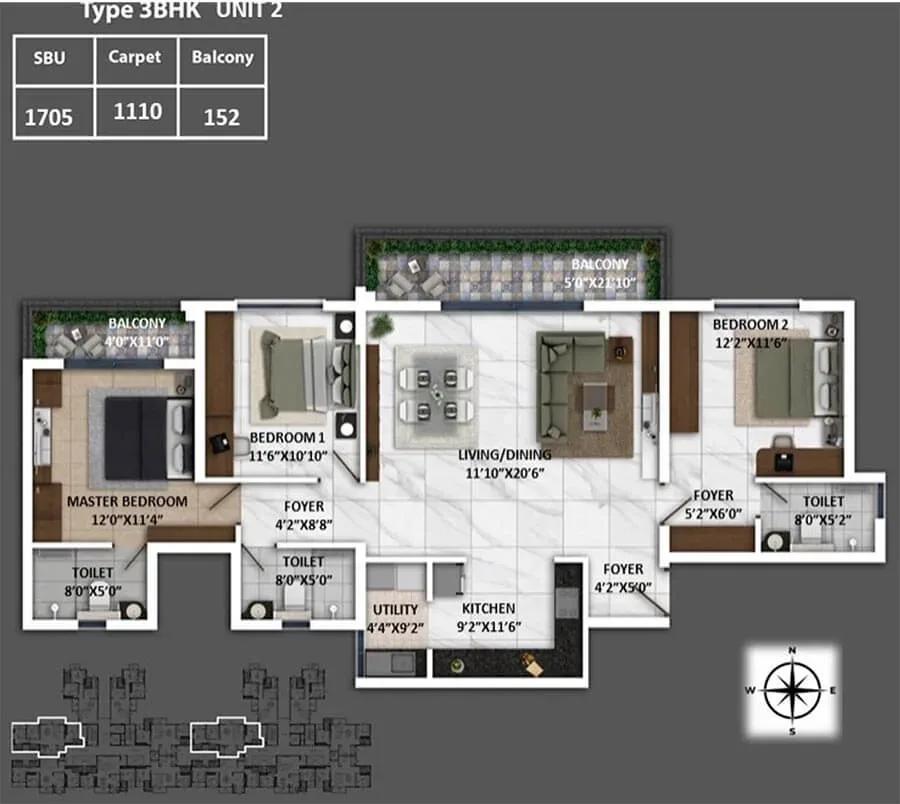
Keya Spring floor plan
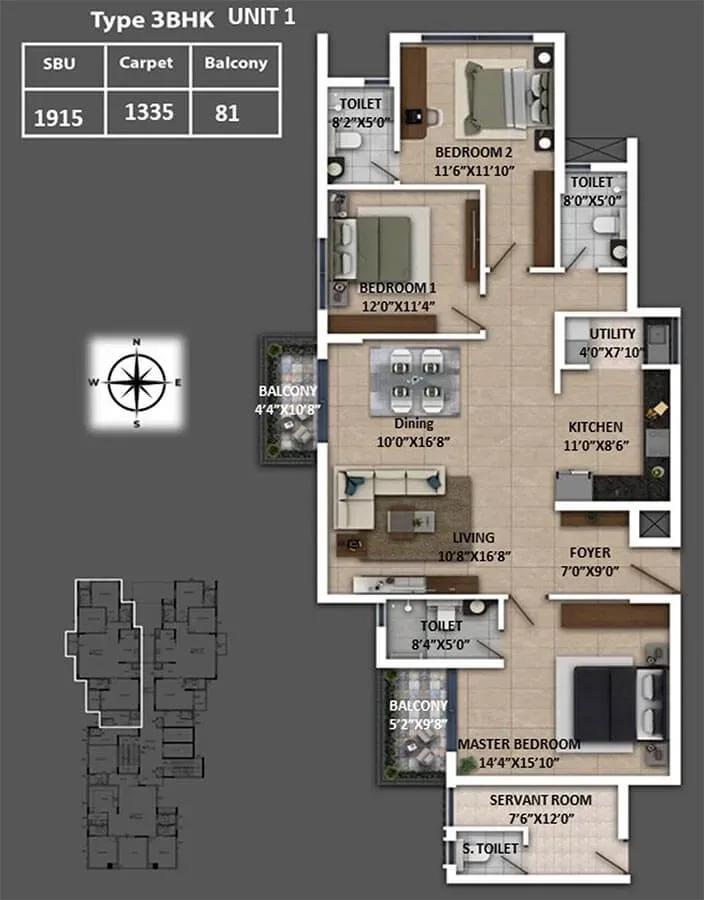
Keya Spring floor plan
Enquire to receive detailed floor plans on WhatsApp/email.
| Unit Type | Size (Sq.Ft) |
|---|---|
| 2 BHK | 1335 Sq.ft |
| 3 BHK | 1705 Sq.ft |
| 4 BHK | 2700 Sq.ft |
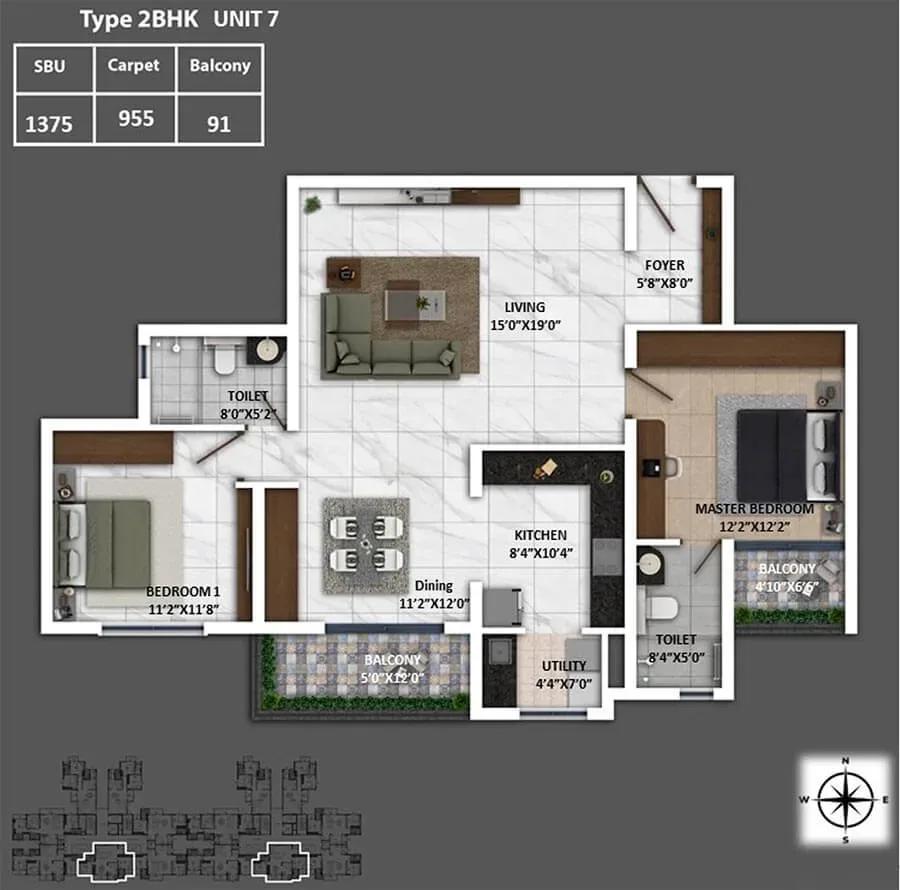
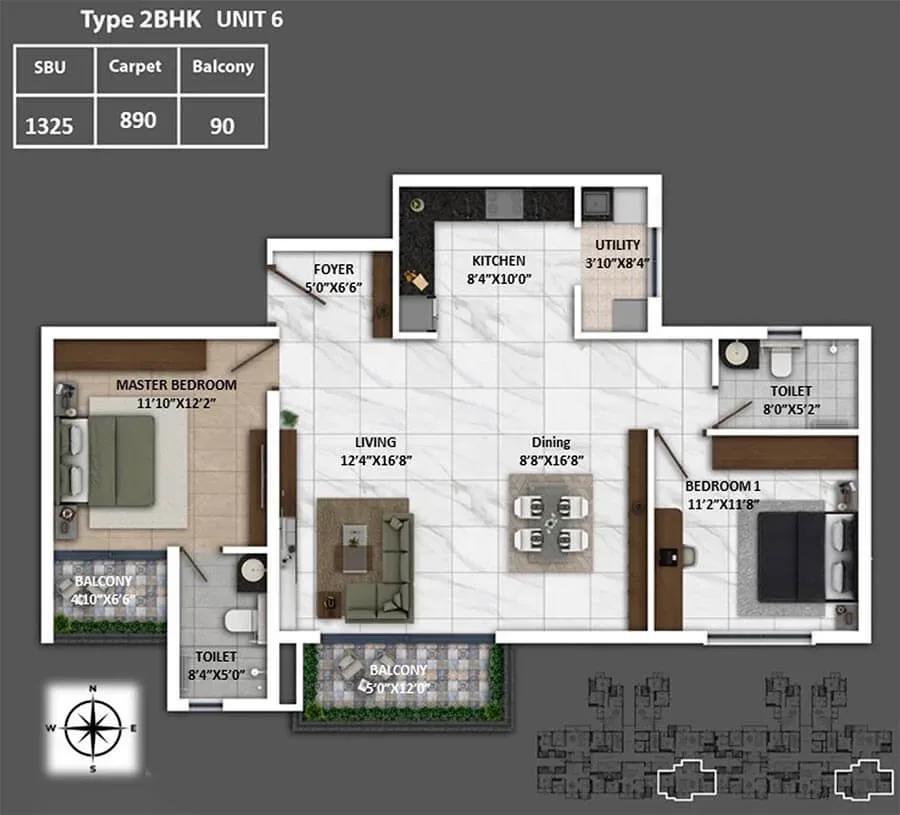
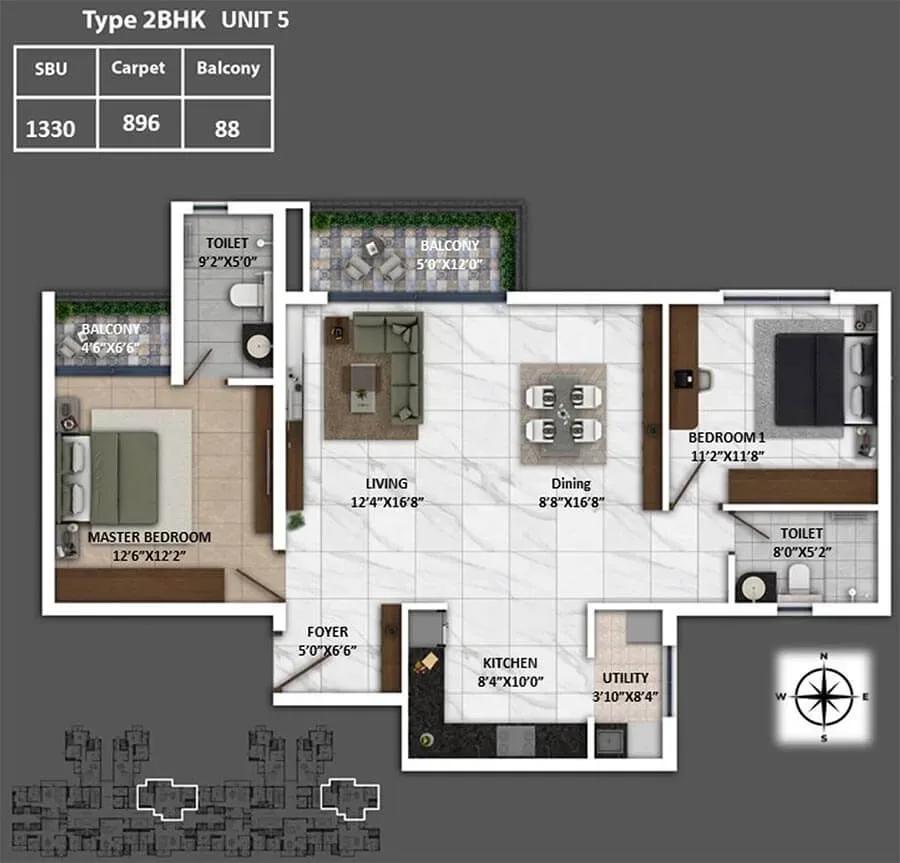
Three layouts are on offer, each suited to a different household size. The 1,335 sq ft 2 BHK from ₹1.64 Cr fits couples and small families, while the 1,705 sq ft 3 BHK from ₹2.34 Cr suits growing ones.
The 2,700 sq ft 4 BHK from ₹3.44 Cr is aimed at larger households wanting generous room sizes. Published plans also show 2 BHK variants of 1,325 to 1,375 sq ft and 3 BHK variants up to 1,915 sq ft, so request the full set to compare.
Master Plan
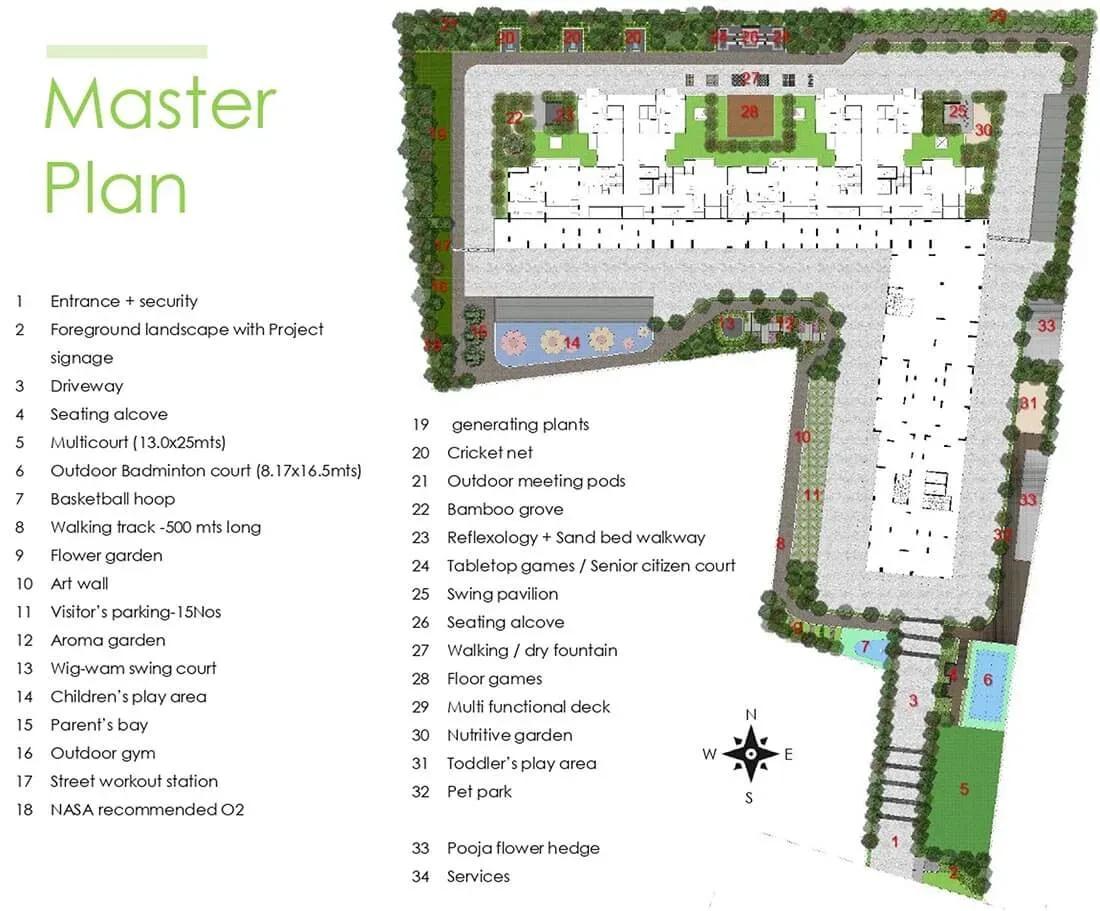
Master Plan
The 3.12-acre site holds three towers of 17 floors, together accommodating 271 apartments. The clubhouse, pool, sports courts and gardens are common facilities shared by every resident. The master plan image shows how the towers and open spaces are arranged.
Gallery
Specifications
Structure
- •RCC-framed structure for all towers, with lightweight block work and internal and external plaster.
Flooring
- •800x800 mm vitrified tiles in the living, dining, kitchen and bedrooms.
- •Anti-skid or vitrified tiles in toilets, utility areas and balconies.
Doors & Windows
- •Good-quality hardwood frames for all doors.
- •Solid-core flush shutters throughout.
- •Veneer main door, skin-veneer bedroom doors and water-resistant flush bathroom doors.
- •2/3-track UPVC sliding windows with clear glass and mosquito mesh.
Plumbing & Sanitary
- •Wall-hung Kohler EWCs in all bathrooms.
- •Kohler hot and cold shower mixer and basin mixer in toilets.
- •Kohler CP fittings in master and other toilets, kitchen and utility.
- •Rainwater-harvesting drain pipes.
Security & Lifts
- •2 elevators per block including a service elevator, 13 passengers each, with automatic doors and a reputed brand.
- •Intruder alarms and video surveillance for ground-floor common areas.
- •Centralised security surveillance to control vehicle, visitor and guest movement.
Electrical
- •6 KW single-phase power for 3 and 4 BHK homes; 4 KW for 2 BHK homes.
- •Legrand or equivalent switches.
- •RR Kabel, Havells, Polycab or equivalent wiring.
- •100% backup for common lighting, pumps and motors, plus 1.0 KW backup for each home.
Amenities
Fitness and leisure revolve around the clubhouse, gymnasium and swimming pool, with multipurpose sports courts and a jogging track outdoors. An indoor games room and a mini theatre give residents options on rainy evenings.
Families get a kids' play area and a creche, plus a multipurpose party area for gatherings. A salon with spa and steam, landscaped gardens and on-site commercial spaces complete the list.
Approvals
Keya Spring is registered with Karnataka RERA under PRM/KA/RERA/1251/310/PR/230120/001682. Verify the registration and its declared completion timeline on the state RERA portal before you commit.
Frequently Asked Questions
What is the starting price at Keya Spring?
What configurations and sizes does Keya Spring offer?
Where is Keya Spring located?
Is Keya Spring ready to move in?
Who is the developer of Keya Spring?
About the Builder
Keya Homes is a Bengaluru apartment developer that says it builds without bank loans or outside funding. It reports five completed projects housing more than 1,500 families, with six more under way. Keya The Urban Forest brings apartments to Sarjapur Road in south-east Bengaluru. The founding year is not published, so check the developer's delivery record before you book.
Let the Experts help you find the Best Property
Get instant project details
Home Loan EMI Calculator
Similar Projects
 ONGOING
Prestige Plots
Jigani, Bangalore
by Prestige Group
Prestige Group plotted development in Jigani–Rajapura, South Bangalore — 72 acres, six plot sizes from 30x50 (1,500 sq ft) to 50x80 (4,000 sq ft), from ₹1.12 Cr.
 ONGOING
Prestige Marathahalli-Whitefield
Whitefield, Bangalore
by Prestige Group
Under-construction 3, 3.5 & 4 BHK apartments by Prestige Group at Ramagondanahalli, Whitefield — 306 homes in 2 towers on 6.58 acres, 1,773–2,616 sq ft, from ₹2.65 Cr.
 ONGOING
Prestige Apartments
Bannerghatta Road, Bangalore
by Prestige Group
Under-construction 1, 2, 3 & 4 BHK apartments by Prestige Group in DLF Newtown, Akshayanagar, off Bannerghatta Road — 14 towers on 35 acres, 690–2,700 sq ft, from ₹85 L.
 NEW LAUNCH
Upcoming Godrej Hoskote
Hoskote, Bangalore
by Godrej Properties
Newly launched 2 & 3 BHK apartments by Godrej Properties at Sarakariguttahalli, Hoskote, Bangalore — 1,130 homes in 5 towers of 28 floors, 1,050–1,750 sq ft, from ₹1.17 Cr.
 PRE LAUNCH
Upcoming Nambiar Villas
Bannerghatta Road, Bangalore
by Nambiar Builders
Pre-launch 4 BHK gated villas by Nambiar Builders off Bannerghatta Road, Bangalore — 298 villas on 70 acres, 3,732–4,638 sq ft on 35x55 and 40x63 plots, from ₹5.53 Cr.
 UPCOMING
Upcoming Luxury Apartments
Whitefield, Bangalore
Upcoming 3.5, 4 & 5 BHK luxury apartments in Whitefield, East Bangalore — 8 acres, six high-rise towers, 2,500–3,800 sq ft, from ₹4 Cr. Developer not yet disclosed.