
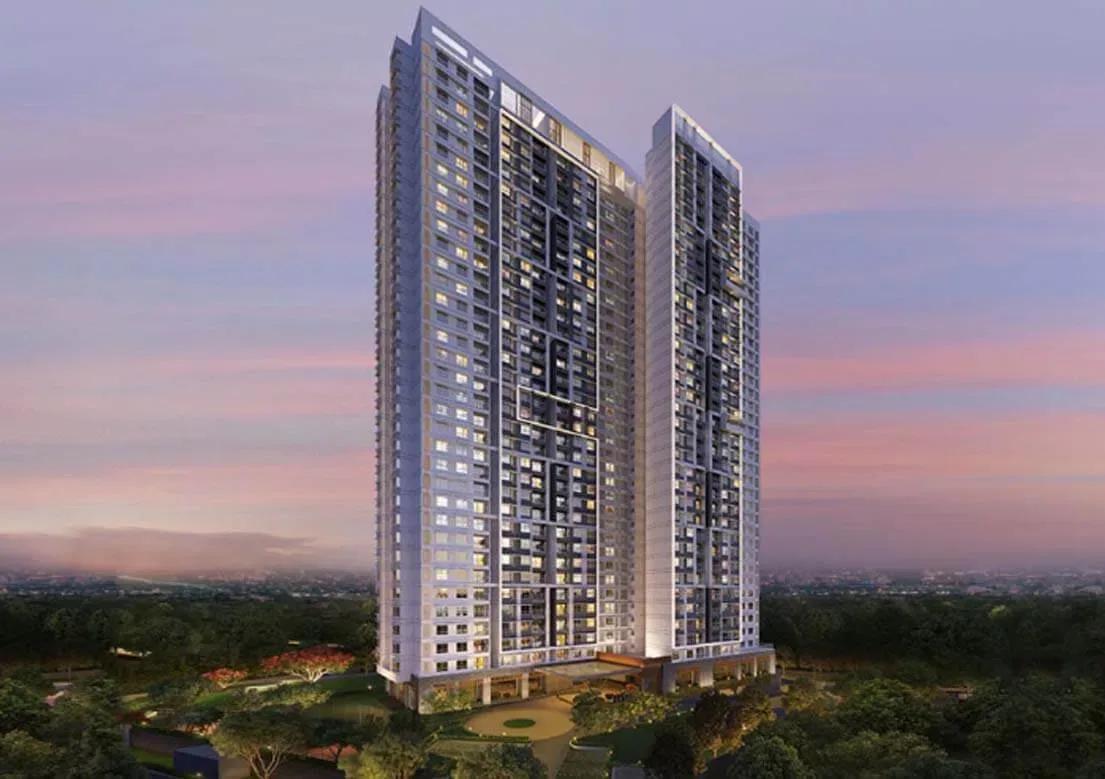
Karle Vario Homes
Karle Vario Homes is a completed high-rise address by Karle Infra in DadaMastan Layout, Nagavara, right beside Manyata Tech Park. Two towers of 34 floors carry all 400 apartments on a 3.06-acre plot, a vertical design that keeps the footprint tight. Possession has been running from December 2024 onwards.
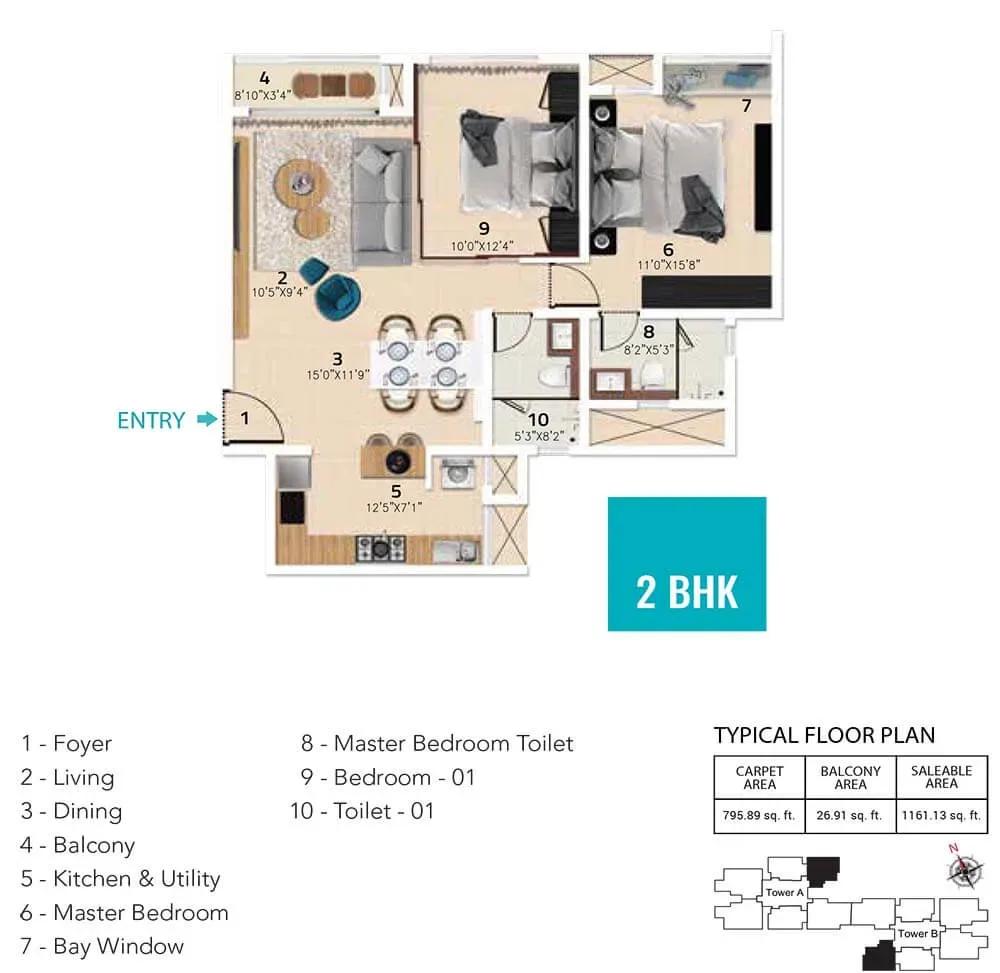
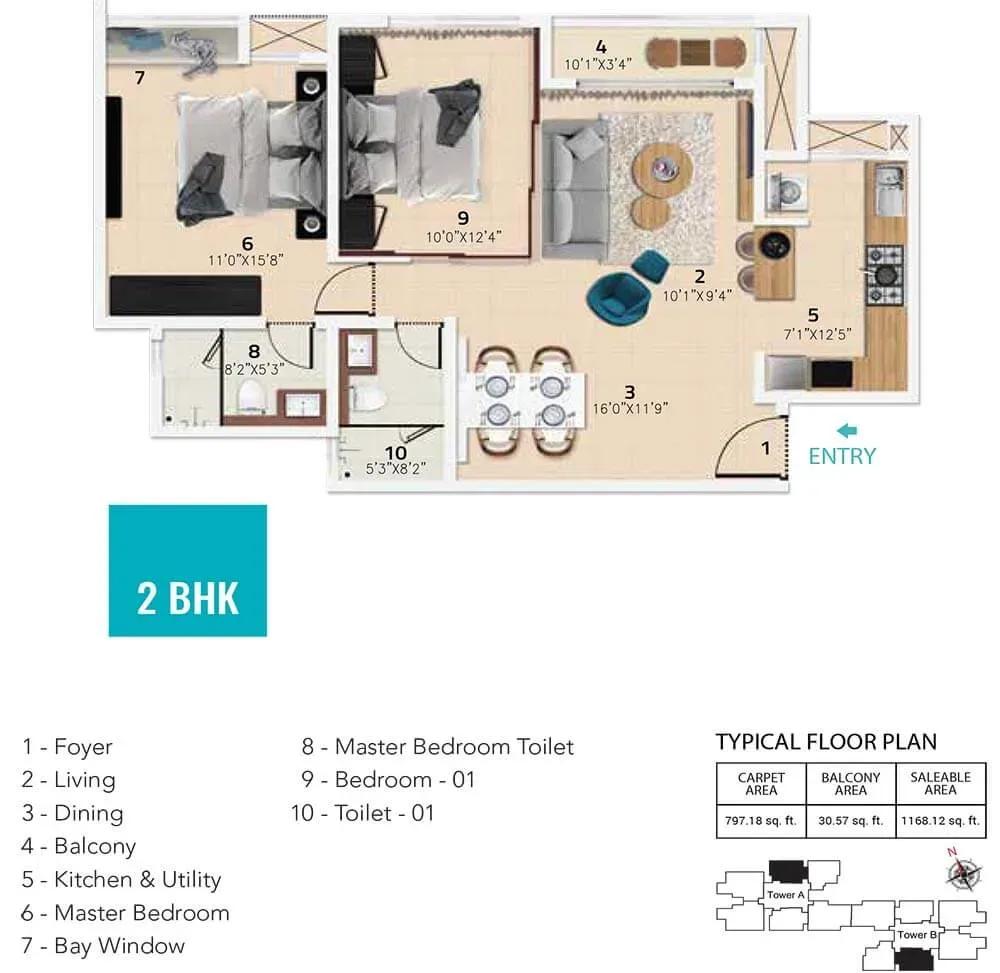
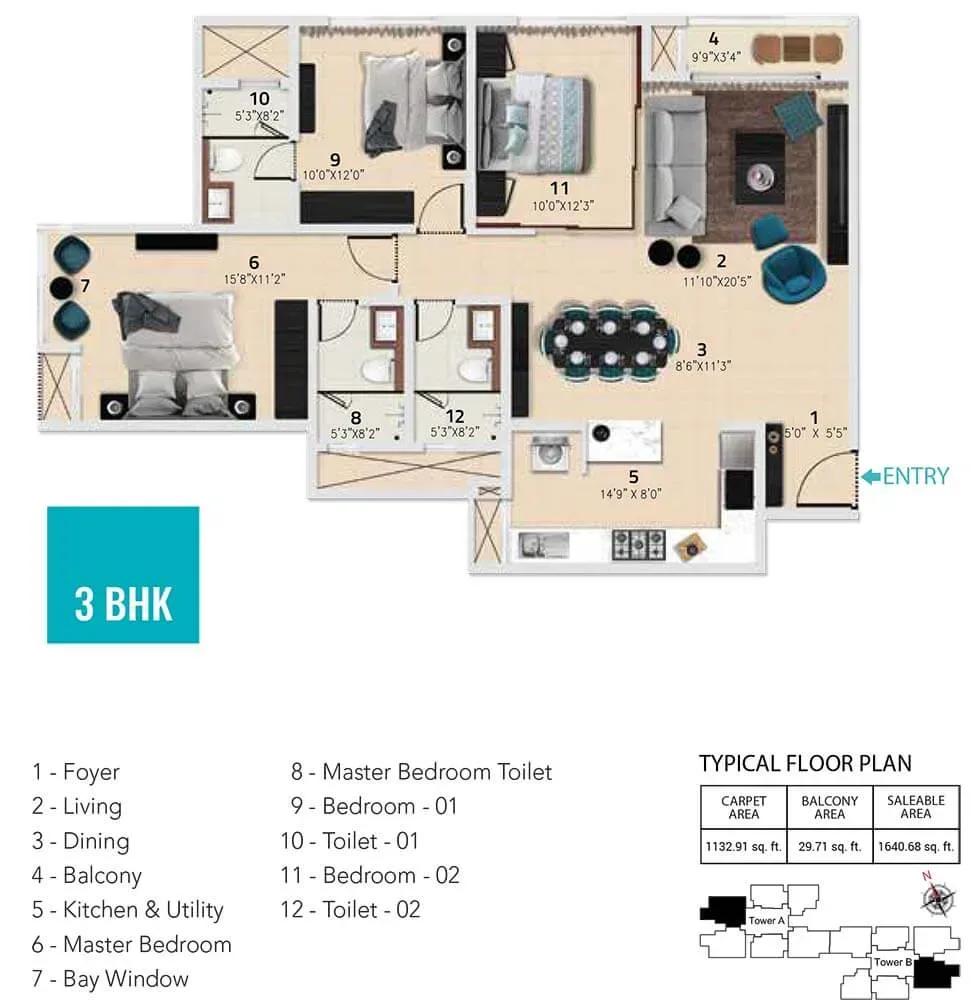
The mix covers 2 BHK homes of 1,161 and 1,168 sq ft and 3 BHK homes of 1,640 and 1,655 sq ft. Entry pricing was recorded at ₹1.16 crore for the smallest 2 BHK, roughly ₹10,000 per sq ft. Every configuration is sold out with the developer, so that figure is a benchmark rather than a live quote.
For professionals working at Manyata, the walk-to-work location is the main draw. Buying now means a resale deal, so you can inspect the finished flat, lifts and lobbies before paying. Floor level matters in towers this tall, as upper floors usually command a premium over lower ones of the same size.
Project Highlights
Karle Vario Homes Exclusive Price
| Unit Type | Size (SBA) | Approx. All Inclusive Price |
|---|---|---|
| 2 BHK | 1161 Sq.ft | Sold Out |
| 2 BHK | 1168 Sq.ft | Sold Out |
| 3 BHK | 1640 Sq.ft | Sold Out |
| 3 BHK | 1655 Sq.ft | Sold Out |
Location
Next to Manyata Tech Park, DadaMastan Layout, Nagavara, Bengaluru, Karnataka 560045
Landmark: Next to Manyata Tech Park
Karle Vario Homes is located in DadaMastan Layout, Nagavara, pincode 560045, directly beside Manyata Tech Park. The tech park is the project's defining landmark and one of North Bangalore's largest office campuses.
For residents working there, the commute can shrink to a short walk. Peak-hour traffic around Manyata can still be heavy, so visit at rush hour before choosing a tower. Check approach roads and the surrounding streets in person as well.
About Bangalore
Bangalore, officially known as Bengaluru, is the capital of Karnataka and one of India's most dynamic metropolitan cities. Renowned as the country's Silicon Valley, Bangalore has evolved from a peaceful garden city into a global technology and innovation hub. The city is home to leading IT companies, multinational corporations, startups, research institutions, and business parks, making it a…
Read more about Bangalore →Floor Plans
Karle Vario Homes apartments
Karle Vario Homes apartments
Karle Vario Homes apartments
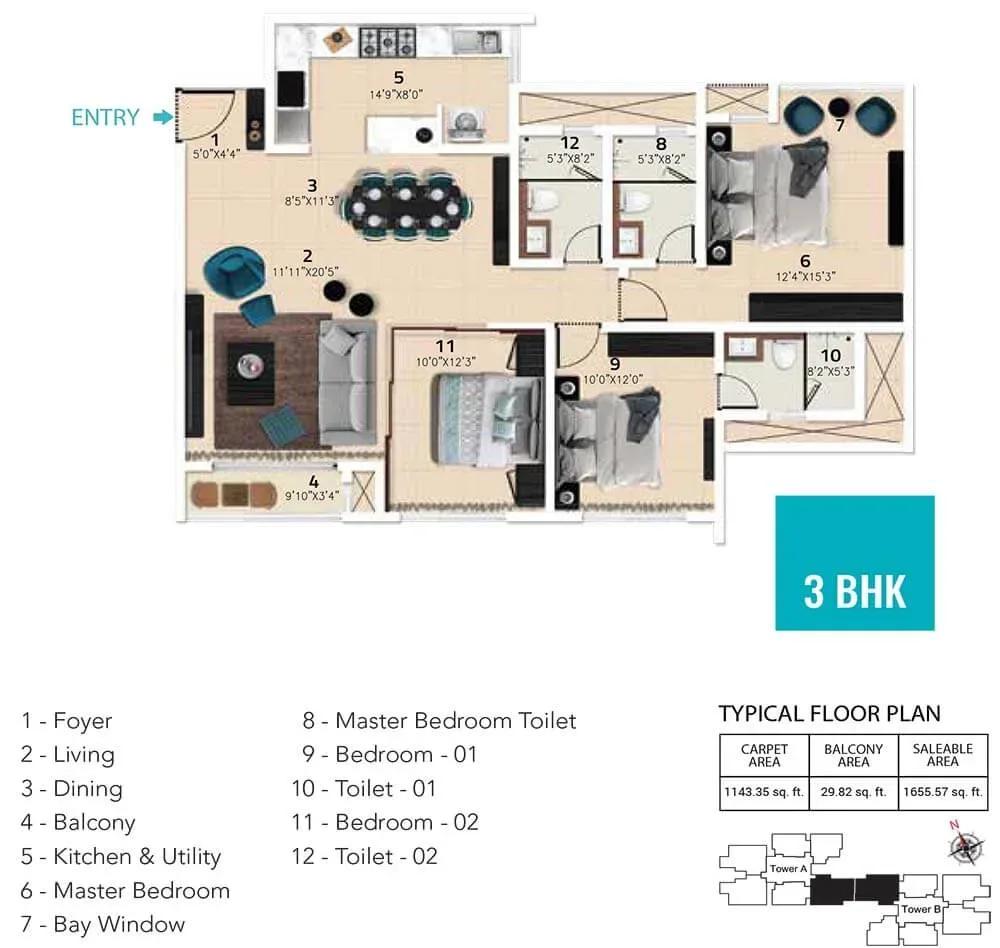
Karle Vario Homes apartments
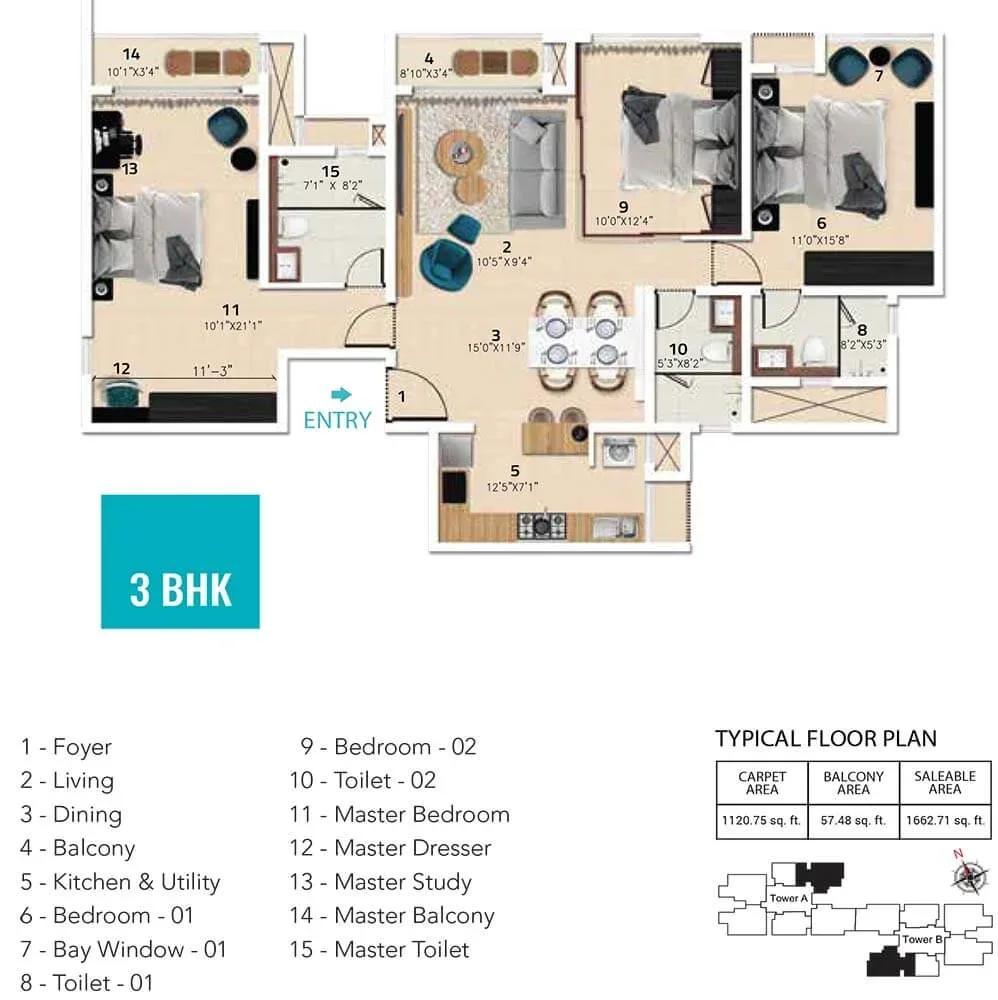
Karle Vario Homes apartments
Enquire to receive detailed floor plans on WhatsApp/email.
| Unit Type | Size (Sq.Ft) |
|---|---|
| 2 BHK | 1161 Sq.ft |
| 2 BHK | 1168 Sq.ft |
| 3 BHK | 1640 Sq.ft |
| 3 BHK | 1655 Sq.ft |
Four configurations were sold here, and the developer has none left. The 2 BHK layouts measure 1,161 and 1,168 sq ft, while the 3 BHK layouts come in at 1,640 and 1,655 sq ft.
The tight size bands suggest closely matched plans in both towers. With resale the only route in, ask each seller which floor and facing a unit has. Across 34 storeys, height can shift value noticeably between otherwise identical homes.
Master Plan
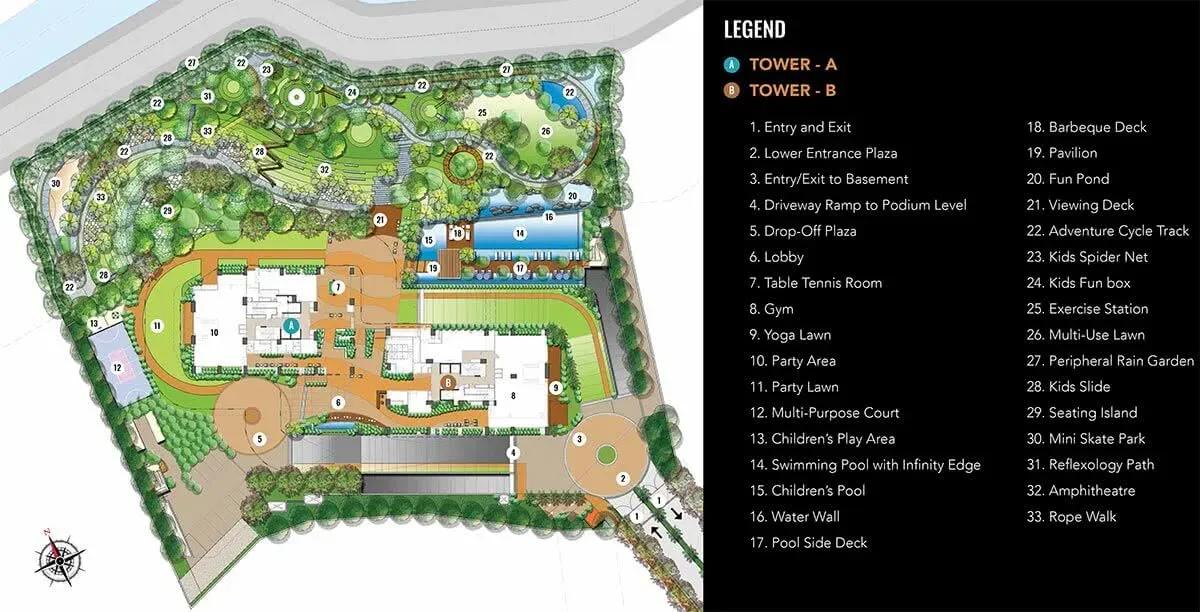
Master Plan
The master plan fits 400 homes into two 34-floor towers on 3.06 acres, a markedly vertical layout. With about 200 households per tower, lifts and lobbies see steady daily use, so check their upkeep on a visit.
No open-space percentage is published for the site. Walk the grounds and compare the views from both towers, since outlooks in a compact project can differ less than buyers expect.
Gallery
Specifications
Structure
- •RCC structure designed for Seismic Zone 2, with block masonry wherever required.
Flooring
- •Vitrified tiles in the main lobby, lift lobbies and common corridors.
- •Vitrified tiles in the foyer, living, dining, bedrooms and balcony.
- •Vitrified tiles in the kitchen and utility.
- •Ceramic tiles in the toilets.
Doors
- •Engineered laminated doors for the main entrance, bedrooms and toilets.
- •UPVC sliding windows throughout the apartment.
Plumbing & Sanitary
- •Washbasins and EWCs of reputed make in all toilets (Roca or equivalent).
- •Wall-mounted shower with diverter, health faucet and chrome-plated fittings (Roca, Parryware, Jaquar or equivalent).
- •Rainwater-harvesting drain pipes.
Security
- •Two 10-passenger lifts per tower with automatic power backup.
- •Round-the-clock security with intercom.
- •CCTV cameras in all basement lobbies and main ground-floor lobbies.
Electrical
- •Power load of 5 kW for 2 BHK and 6 kW for 3 BHK homes.
- •Premium modular switches of reputed make.
- •Concealed copper wiring throughout.
- •100% DG backup for common-area lighting, pumps and lifts.
Amenities
The standout feature is the clubhouse with a sky lounge, supported by a swimming pool, gymnasium and games room. An amphitheatre and a BBQ deck give residents space to gather.
A jogging and skating track and outdoor courts cover daily exercise. Landscaped gardens, a kids' play area, a party area and on-site retail spaces complete the list. On a 3.06-acre site, everything stays within a short walk of both towers.
Approvals
No RERA number is listed for Karle Vario Homes, so verify its status on the Karnataka RERA portal. For a resale purchase, check the occupancy certificate, khata, latest property tax receipt and approved building plan. Make sure the seller's name matches the registered documents.
Frequently Asked Questions
What is the starting price at Karle Vario Homes?
What configurations and sizes does Karle Vario Homes offer?
Where is Karle Vario Homes located?
Is Karle Vario Homes ready to move in?
Who is the developer of Karle Vario Homes?
About the Builder
Karle Infra is the real estate division of the Karle Group, a Bengaluru conglomerate headquartered beside Nagavara Lake on 100 Feet Road, Kempapura. It builds residential and mixed-use developments in Bengaluru, Mysore, Goa and Yercaud. Its signature project is Karle Town Centre, a 62-acre mixed-use campus at Hebbal–Nagavara that includes Karle Vario Homes. The company's founding year and…
Let the Experts help you find the Best Property
Get instant project details
Home Loan EMI Calculator
Similar Projects
 COMPLETED
Vasavi GP Trends
Financial District, Hyderabad
by Vasavi Group
Ready-to-move 3 & 4 BHK apartments by Vasavi Group in Nanakramguda, Financial District, Hyderabad. One 24-floor tower, 300 homes, 1,660–4,630 sq ft, from ₹1.24 Cr.
 ONGOING
TVS Emerald Verde Vista
Padur, Chennai
by TVS Emerald
Under-construction 2, 3 and 4 BHK apartments by TVS Emerald in Padur on Chennai's OMR. A 4.73-acre podium community with 35+ amenities, 952–2,676 sq ft, from ₹90.41 lakh.
 ONGOING
TVS Emerald Serene Springs
Thaiyur, Chennai
by TVS Emerald
Under-construction senior-living 1 and 2 BHK apartments by TVS Emerald in Thaiyur, off OMR, Chennai. Two towers on 1.8 acres, 959–1,217 sq ft, from ₹74 lakh.
 ONGOING
TVS Emerald Jardin
Hosur Road, Bangalore
by TVS Emerald
Under-construction TVS Emerald project at Singasandra, Hosur Road. It has 581 homes in two 18-floor towers on 6 acres, with 1, 2 and 3 BHKs of 615–1,498 sq ft launched from ₹74.97 L, now sold out.
 COMPLETED
TVS Emerald Green Acres
Kolapakkam, Chennai
by TVS Emerald
Completed TVS Emerald community on Gandhi Road, Kolapakkam, Chennai. It has 352 homes in 7 blocks, with 2 and 3 BHK apartments of 622–1,275 sq ft and a 1,767 sq ft 3 BHK villa, launched from ₹35.7 L.
 COMPLETED
TVS Emerald Flourish
Padappai, Chennai
by TVS Emerald
Completed low-rise TVS Emerald community on Vandalur-Oragadam Road, Padappai, Chennai. It has 208 homes in 4 blocks on 2 acres, with 2 BHKs of 780–886 sq ft launched from ₹22.59 L, now resale only.