
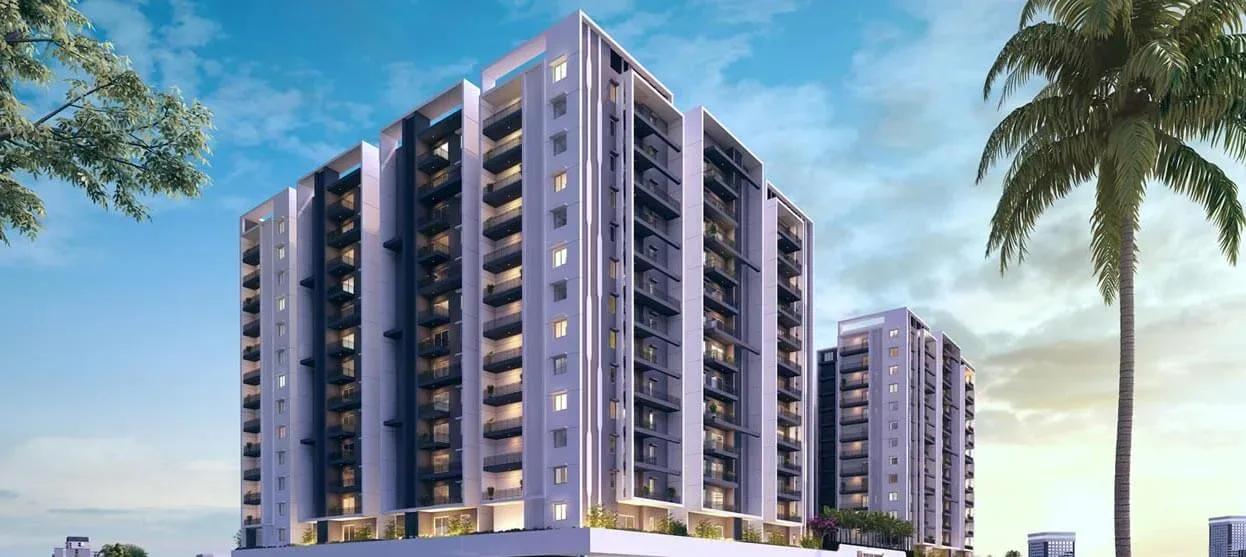
Kalpataru Avante
Kalpataru Avante is a single-tower residential project by Kalpataru on Ashok Marg in Prem Nagar, Erragadda, listed under Sanath Nagar in central Hyderabad. The 15-floor tower rises on a 3.7-acre site and holds 183 apartments. The listing marks it ready to move, with possession from December 2026 onwards.
Homes come in three formats between 1,270 sq ft and 2,287 sq ft. The 2 BHK is priced from ₹1.02 Cr to ₹1.20 Cr and the 3 BHK from ₹1.24 Cr to ₹1.70 Cr. The 3 BHK Grande ranges from ₹1.77 Cr to ₹1.93 Cr.
A low unit count on a generous plot means shared facilities serve relatively few households. Residents get a clubhouse, pool, gym, a spa with steam room, outdoor courts and an amphitheatre. Commercial spaces within the campus cover everyday needs.
Project Highlights
Kalpataru Avante Exclusive Price
| Unit Type | Size (SBA) | Approx. All Inclusive Price |
|---|---|---|
| 2 BHK | 1270 Sq.ft | ₹1.02 Cr – ₹1.20 Cr onwards |
| 3 BHK | 1566 Sq.ft | ₹1.24 Cr – ₹1.70 Cr onwards |
| 3 BHK Grande | 2287 Sq.ft | ₹1.77 Cr – ₹1.93 Cr onwards |
Location
8-4-300/1/A, Ashok Marg, Prem Nagar, Erragadda, Hyderabad, Telangana 500018
Landmark: Ashok Marg, Erragadda
Kalpataru Avante stands on Ashok Marg in Prem Nagar, Erragadda, and is listed under Sanath Nagar in central Hyderabad. Both neighbourhoods are long settled, with mature roads and civic infrastructure already in place. That makes daily life predictable compared with newer suburbs still being built out.
Ameerpet and Kukatpally are reachable by road for work, retail and transit. Schools, hospitals and local markets sit close to the project.
About Hyderabad
Famously known as the "City of Pearls," Hyderabad has undergone one of the most spectacular urban and economic transformations in modern Indian history. Founded in 1591 by Muhammad Quli Qutb Shah, the city thrived for centuries as a center of culture, diamond trading, and architectural marvels like the Charminar and Golconda Fort. However, the turn of the 21st century sparked a monumental shift,…
Read more about Hyderabad →Floor Plans
| Unit Type | Size (Sq.Ft) |
|---|---|
| 2 BHK | 1270 Sq.ft |
| 3 BHK | 1566 Sq.ft |
| 3 BHK Grande | 2287 Sq.ft |
The 2 BHK spans about 1,270 sq ft and is priced between ₹1.02 Cr and ₹1.20 Cr. The 3 BHK covers roughly 1,566 sq ft, priced from ₹1.24 Cr to ₹1.70 Cr. The 3 BHK Grande is the largest at about 2,287 sq ft, between ₹1.77 Cr and ₹1.93 Cr.
Couples will find the 2 BHK comfortable, while the standard 3 BHK suits a growing family. The Grande gives larger households generous room sizes. Request the detailed plans to compare layouts side by side.
Master Plan
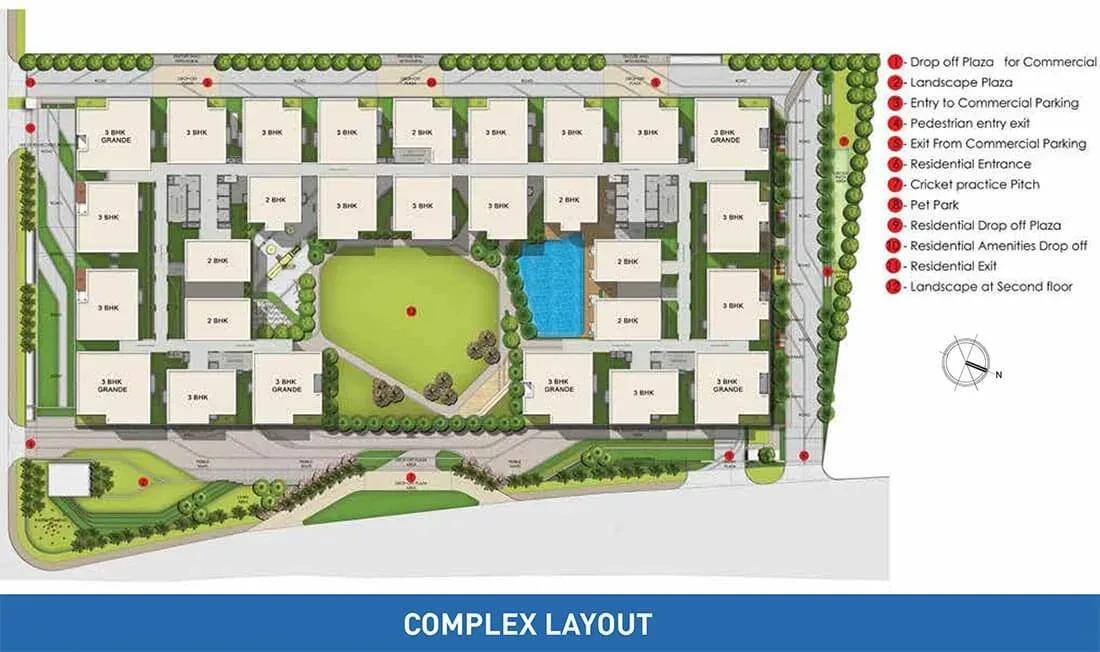
Master Plan
The 3.7-acre plan centres on one tower of 15 floors containing 183 apartments. Much of the remaining land is given to the clubhouse, pool, courts and landscaped gardens. The master plan image shows how the tower and open areas are arranged.
Specifications
Structure
- •RCC-framed structure compliant with seismic-zone norms.
Flooring
- •Vitrified tiles in the living, dining, family room, kitchen and bedrooms.
- •Acid-resistant, anti-skid ceramic tiles on the living-room balcony.
Doors & Windows
- •Main door — teakwood frame with a shutter laminated on both sides.
- •Internal doors — laminated and painted on both sides.
- •UPVC sliding windows with provision for mosquito mesh.
Plumbing & Sanitary
- •Premium-quality CP fittings.
- •Premium-quality sanitary ware throughout.
- •Rainwater-harvesting drain pipes.
Security
- •Premium lifts with Auto Rescue Device (ARD), audio and braille assistance.
- •Surveillance cameras at all vantage points in each block.
- •Round-the-clock security at the entrance and within the project.
Electrical
- •3-phase grid power for all units.
- •Superior-brand modular switches.
- •Concealed copper wiring throughout.
- •100% DG power backup for common areas.
Amenities
Kalpataru Avante covers fitness, wellness and family life within the gate. A clubhouse, gymnasium, swimming pool, outdoor courts and a jogging track cater to active residents. A spa, salon and steam room add a wellness layer.
Children have a play area and creche, and there is a games room plus dedicated activity areas. A party area and amphitheatre host gatherings, while commercial spaces handle daily errands.
Frequently Asked Questions
What is the starting price at Kalpataru Avante?
What configurations and sizes does Kalpataru Avante offer?
Where is Kalpataru Avante located?
Is Kalpataru Avante ready to move in?
Who is the developer of Kalpataru Avante?
About the Builder
Est. 1969
Kalpataru is a Mumbai-based real estate developer operating since 1969. It reports more than 130 completed projects covering 33.93 lakh sq m, home to over 27,600 families. Its work spans more than 12 Indian cities, including Mumbai, Thane, Pune, Bengaluru, Indore and Hyderabad. Kalpataru Avante is its residential project in Hyderabad.
Let the Experts help you find the Best Property
Get instant project details
Home Loan EMI Calculator
Similar Projects
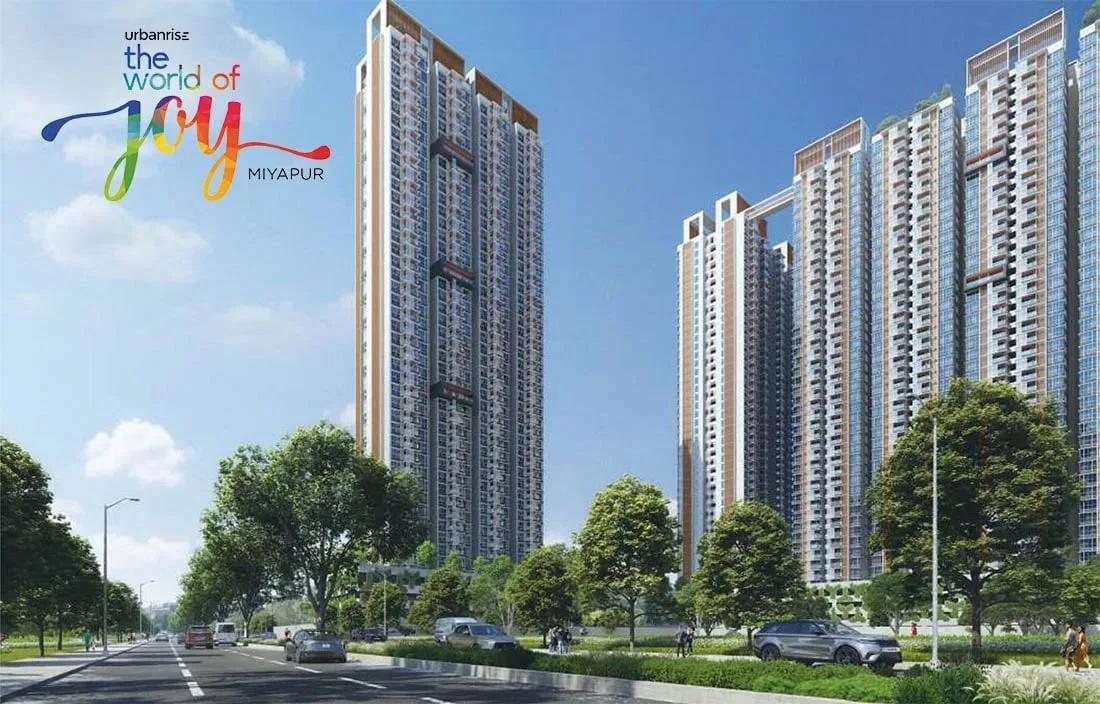 READY TO MOVE
Urbanrise The World of Joy Miyapur
Miyapur, Hyderabad
by Urbanrise
3 BHK apartments by Urbanrise at Ameenpur near Miyapur, Hyderabad. Five 42-floor towers on 6 acres, 1,333–1,839 sq ft, priced from ₹73 L.
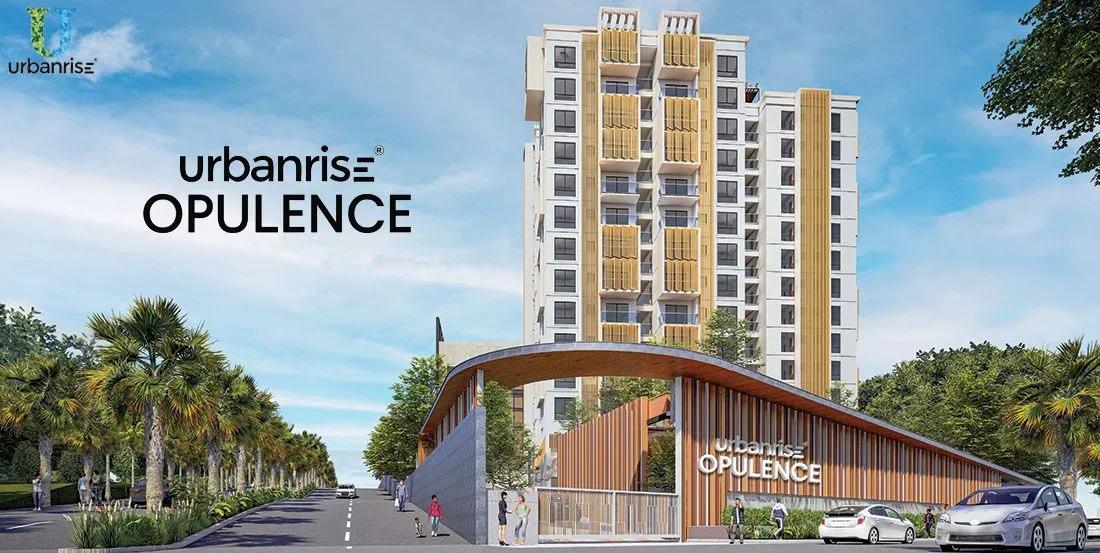 ONGOING
Urbanrise Opulence
Bachupally, Hyderabad
by Urbanrise
Under-construction 3 BHK apartments by Urbanrise in Bachupally, Hyderabad. 382 homes in 2 towers on 3.4 acres, 1,321–1,649 sq ft, from ₹1.02 Cr.
 COMPLETED
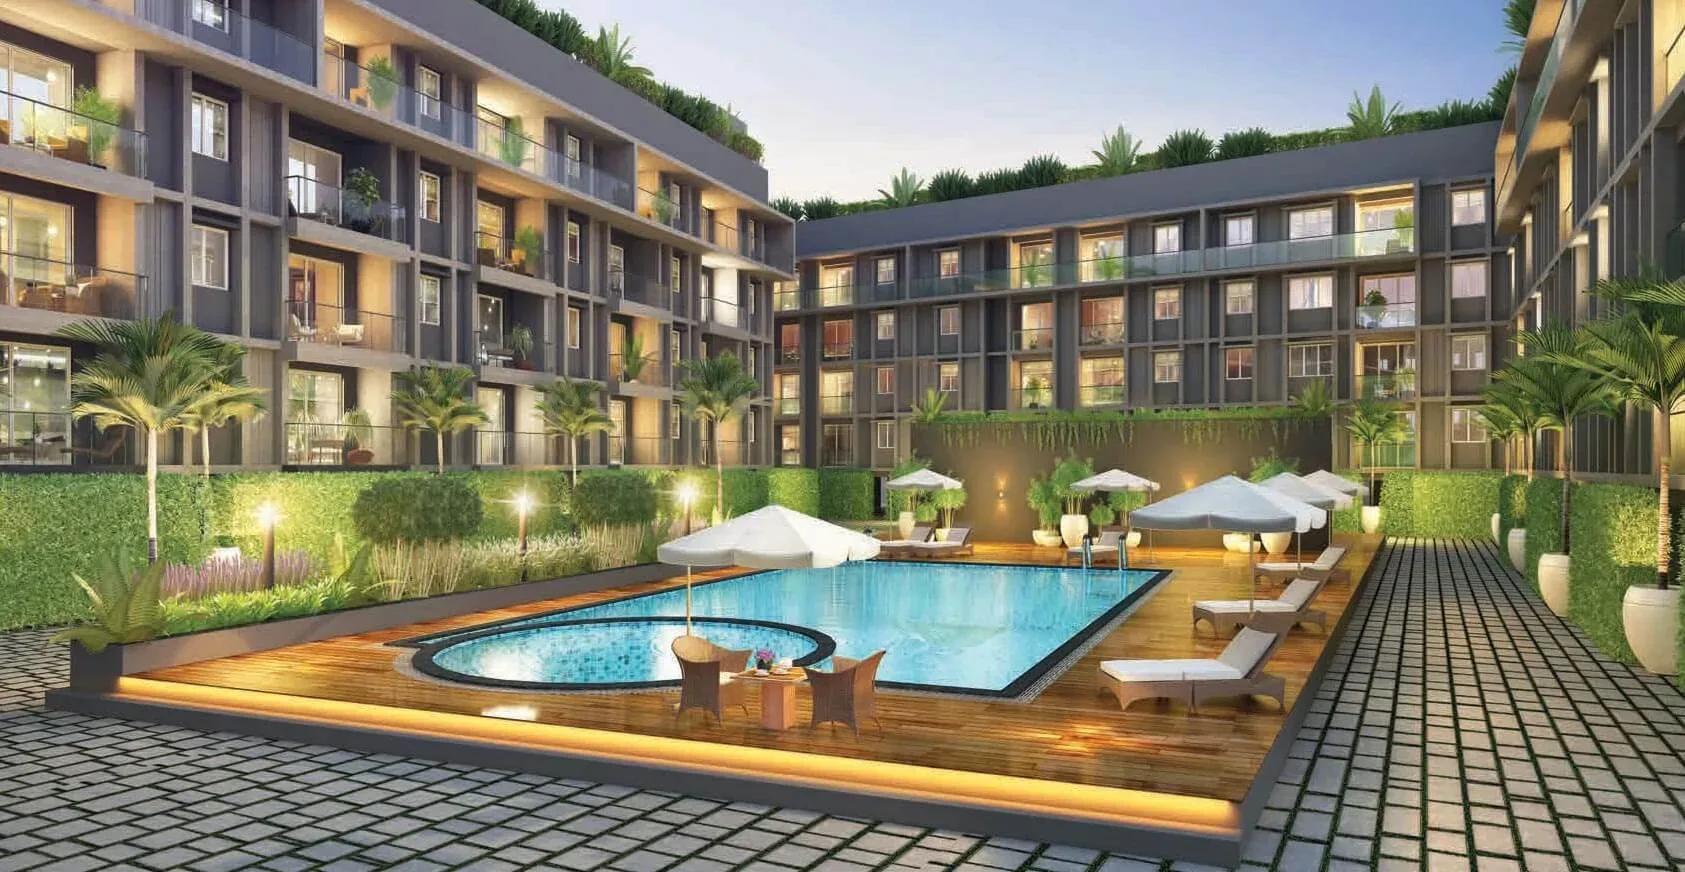
TVS Emerald Green Enclave
Porur, Chennai
by TVS Emerald
Completed 2, 2.5, 3 & 4 BHK homes and villaments by TVS Emerald on Mangadu Road, Porur — 374 homes on 9.45 acres, 968–2,424 sq ft, from ₹65 L.
 ONGOING
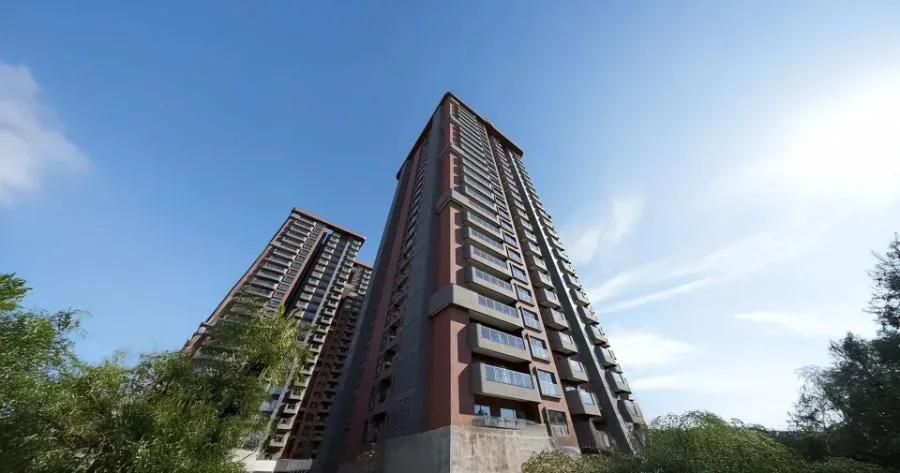
TRU Aquapolis
Whitefield, Bangalore
by TRU Dwellings
Under-construction 3 & 4 BHK apartments by TRU Dwellings on Varthur Main Road, Whitefield — 666 homes in 7 towers, 1,575–2,590 sq ft, from ₹1.85 Cr.
 NEW LAUNCH
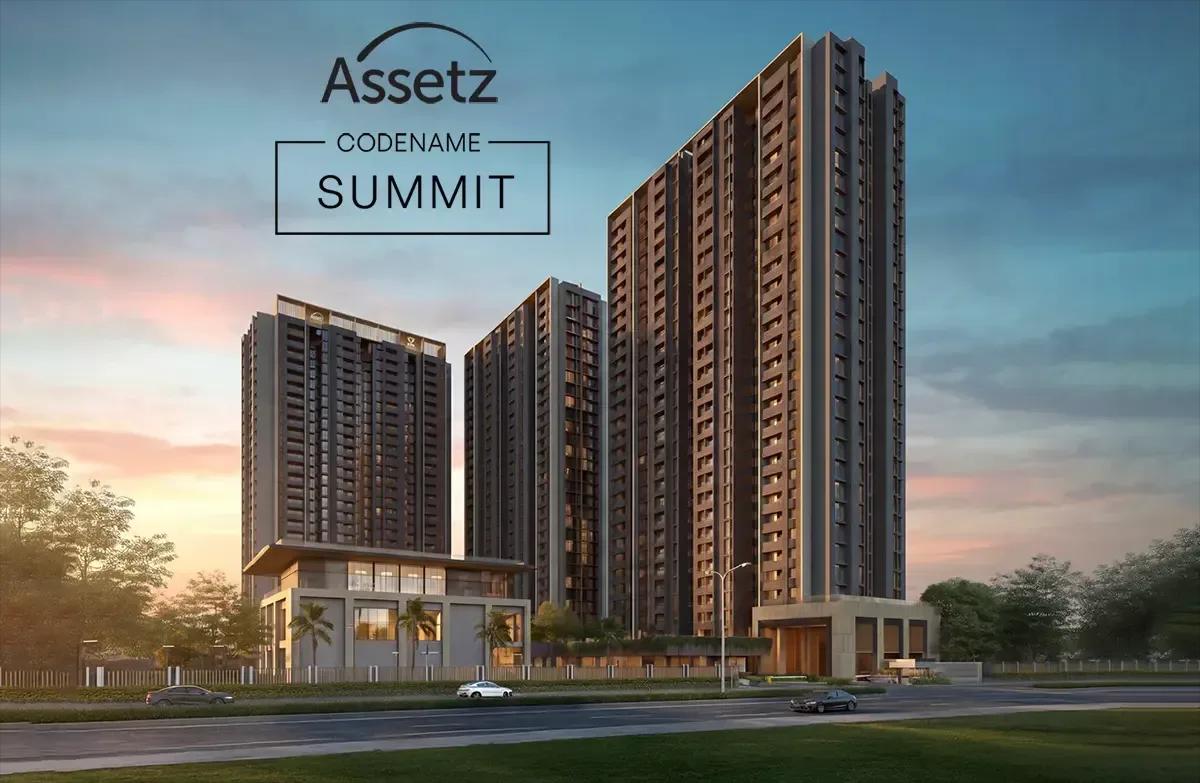
Assetz Codename Summit
Bagalur, Bangalore
by Assetz Property
New-launch 3 BHK apartments by Assetz Property at Gummanahalli, Bagalur — 676 homes in 3 towers of 29 floors, 1,518–1,788 sq ft, from ₹1.50 Cr.
 ONGOING
Total Environment Down by the Water
Jakkur, Bangalore
by Total Environment
Under-construction 3 & 4 BHK apartments by Total Environment at Agrahara, Jakkur — 334 homes on 10 acres, 2,490–6,480 sq ft, from ₹5.62 Cr.