
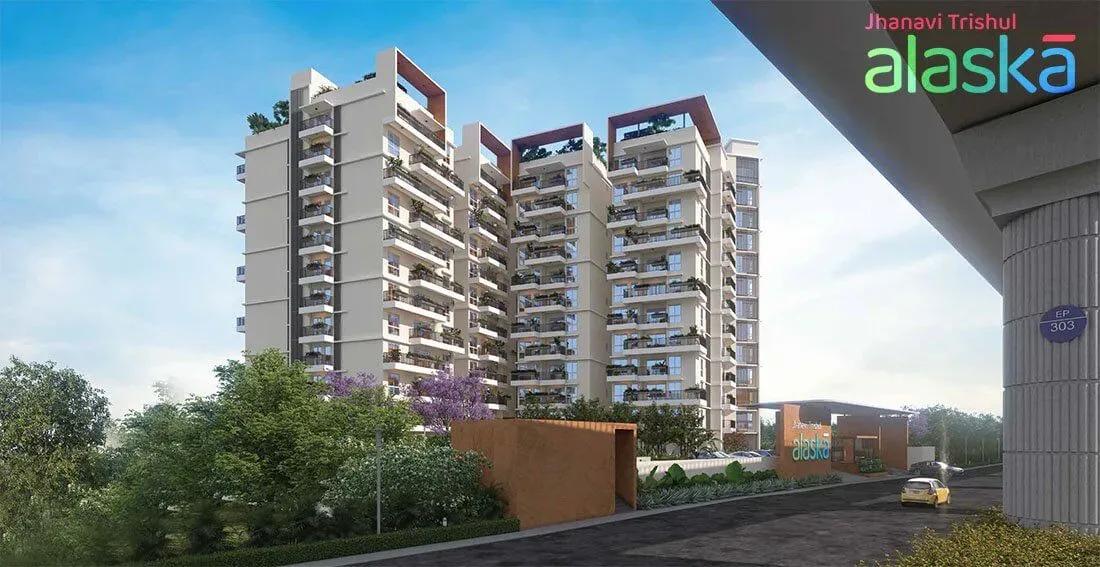
Jhanavi Trishul Alaska Apartments
Jhanavi Trishul Alaska Apartments is a mid-sized residential build by Jhanavi Heights in VISL Layout, Talaghattapura, right on Kanakapura Main Road. The plan fits 148 homes into three blocks of 11 floors on a 2.04-acre plot. That keeps density moderate for a South Bangalore project at this price point.
Buyers choose between a 2 BHK with a study and a larger 3 BHK, with saleable areas running from 1,495 sq ft to 2,085 sq ft. All-in pricing opens at about ₹1.73 Cr and climbs to roughly ₹2.31 Cr for the biggest 3 BHK. Handover is targeted from September 2028, and the RERA number is still awaited.
Shared spaces centre on a clubhouse with a gym and swimming pool, backed by sports courts and a jogging track. A mini theatre, spa and salon, pet park and a terrace café with a BBQ corner round out the leisure mix.
Project Highlights
Jhanavi Trishul Alaska Apartments Exclusive Price
| Unit Type | Size (SBA) | Approx. All Inclusive Price |
|---|---|---|
| 2 BHK + Study | 1495 Sq.ft | ₹1.74 Cr onwards |
| 2 BHK + Study | 1500 Sq.ft | ₹1.75 Cr onwards |
| 2 BHK + Study | 1560 Sq.ft | ₹1.73 Cr onwards |
| 2 BHK + Study | 1575 Sq.ft | ₹1.75 Cr onwards |
| 3 BHK | 1645 Sq.ft | ₹1.83 Cr onwards |
| 3 BHK | 1655 Sq.ft | ₹1.94 Cr onwards |
| 3 BHK | 1690 Sq.ft | ₹1.97 Cr onwards |
| 3 BHK | 1715 Sq.ft | ₹1.95 Cr onwards |
| 3 BHK | 1720 Sq.ft | ₹1.92 Cr onwards |
| 3 BHK | 1730 Sq.ft | ₹1.93 Cr onwards |
| 3 BHK | 1755 Sq.ft | ₹2.09 Cr onwards |
| 3 BHK | 1805 Sq.ft | ₹2.10 Cr onwards |
| 3 BHK | 2070 Sq.ft | ₹2.29 Cr onwards |
| 3 BHK | 2085 Sq.ft | ₹2.31 Cr onwards |
Location
No. 49, 812/49, Kanakapura Main Rd, VISL Layout, Talaghattapura, Bengaluru, Karnataka 560062
Landmark: Kanakapura Main Road, VISL Layout
The project sits at No. 49 on Kanakapura Main Road, inside VISL Layout at Talaghattapura on the southern edge of Bangalore. Kanakapura Road has grown into one of the south's busiest residential corridors, with steady new supply on both sides of the highway.
Banashankari and JP Nagar are a short drive north by road, which puts established retail and social infrastructure within reach. Schools, hospitals and everyday shopping line the main road itself, so routine errands rarely need a long commute.
About Bangalore
Bangalore, officially known as Bengaluru, is the capital of Karnataka and one of India's most dynamic metropolitan cities. Renowned as the country's Silicon Valley, Bangalore has evolved from a peaceful garden city into a global technology and innovation hub. The city is home to leading IT companies, multinational corporations, startups, research institutions, and business parks, making it a…
Read more about Bangalore →Floor Plans
Jhanavi Trishul Alaska Apartments apartments
Jhanavi Trishul Alaska Apartments apartments
Jhanavi Trishul Alaska Apartments apartments
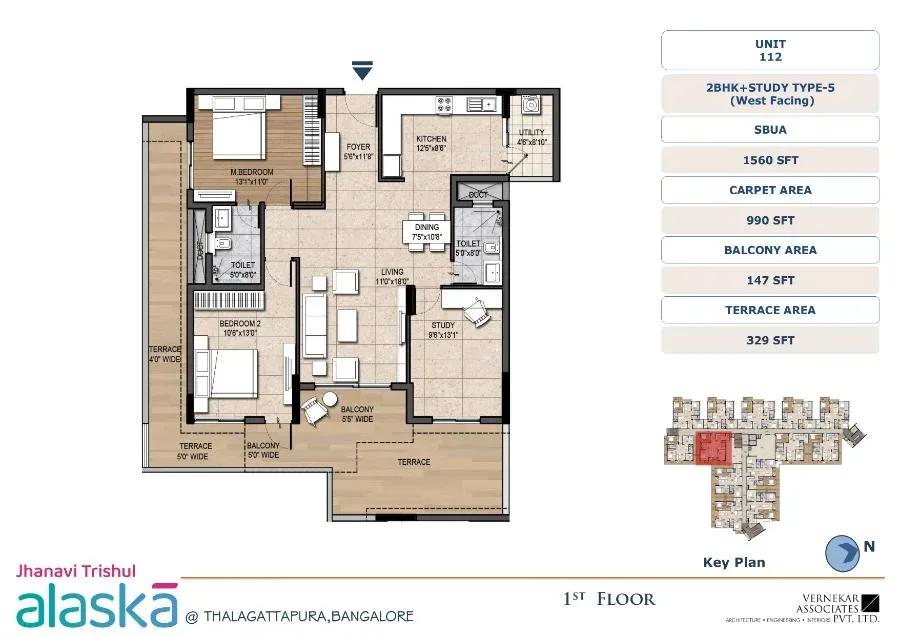
Jhanavi Trishul Alaska Apartments apartments
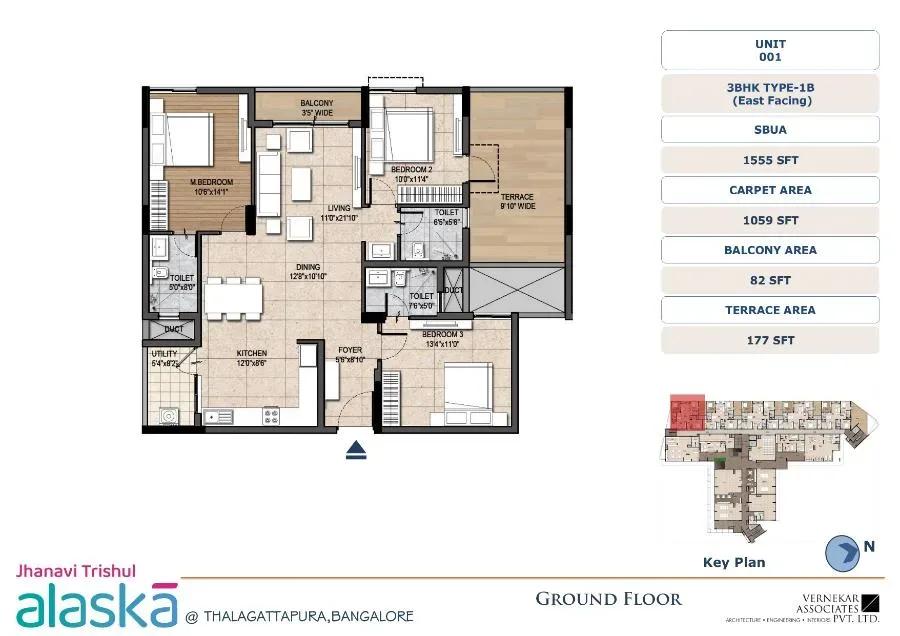
Jhanavi Trishul Alaska Apartments apartments
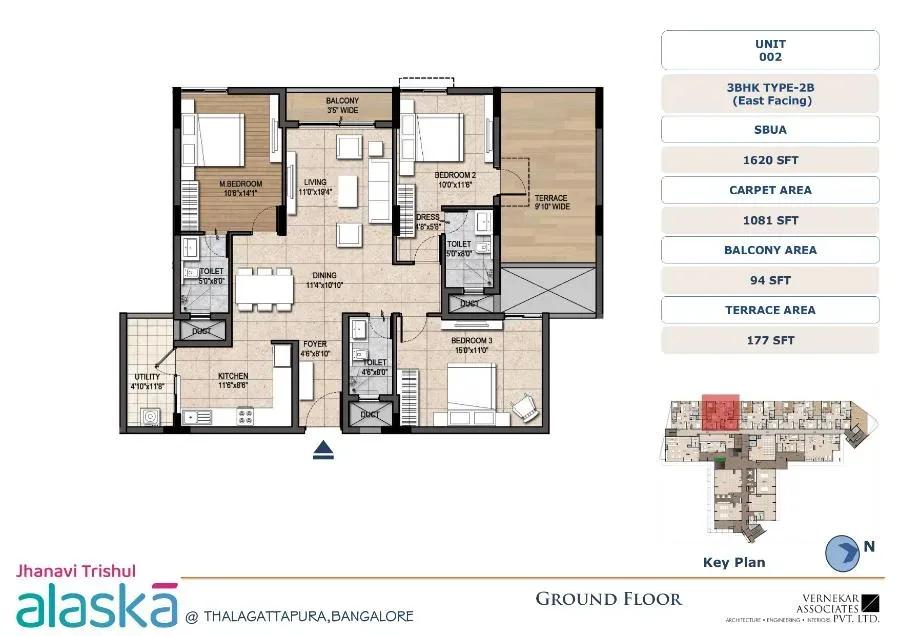
Jhanavi Trishul Alaska Apartments apartments
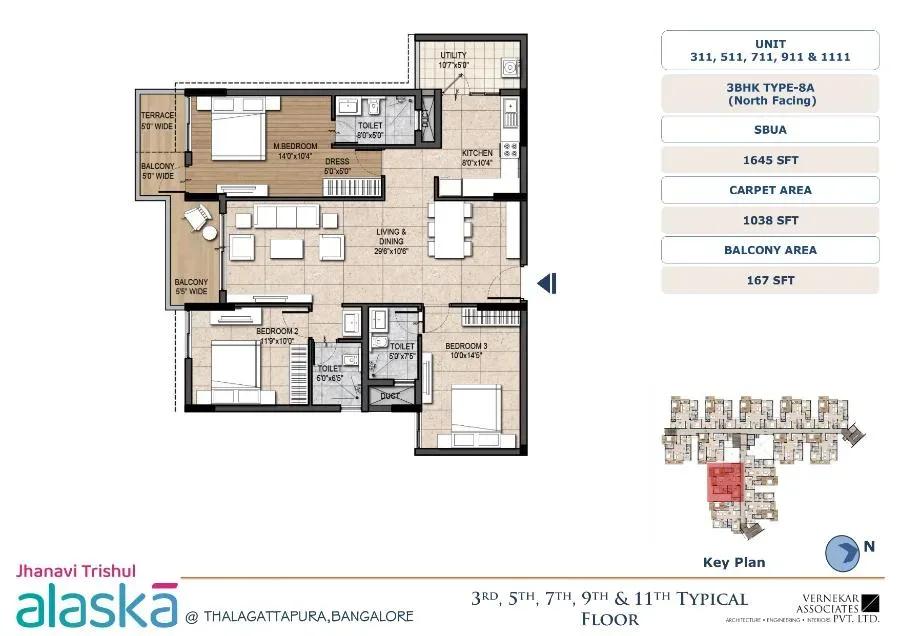
Jhanavi Trishul Alaska Apartments apartments
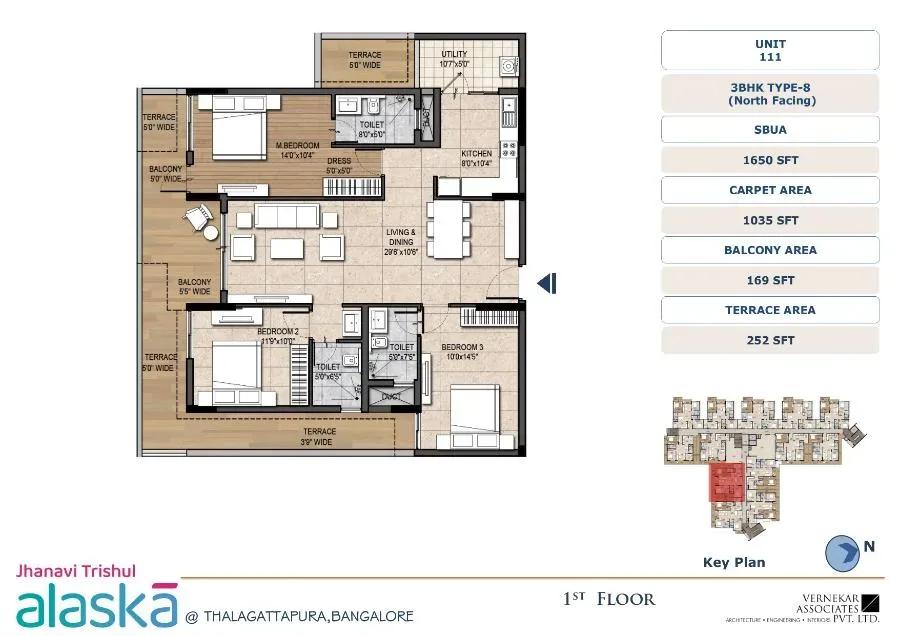
Jhanavi Trishul Alaska Apartments apartments
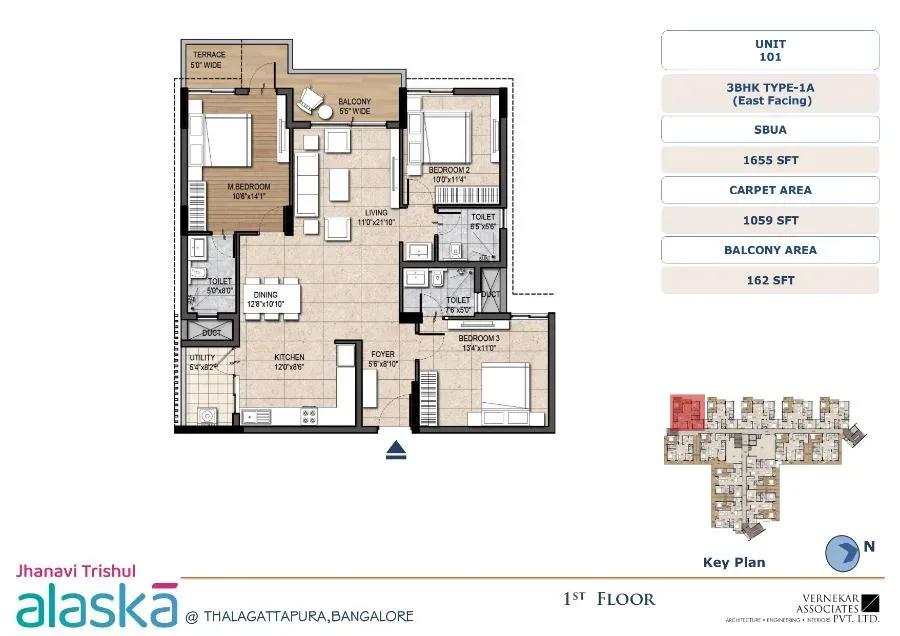
Jhanavi Trishul Alaska Apartments apartments
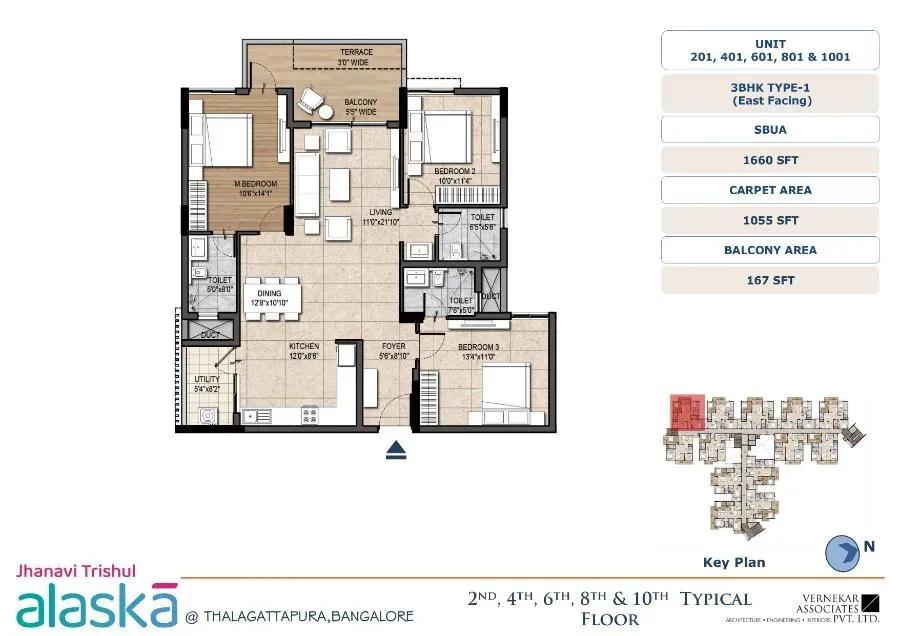
Jhanavi Trishul Alaska Apartments apartments
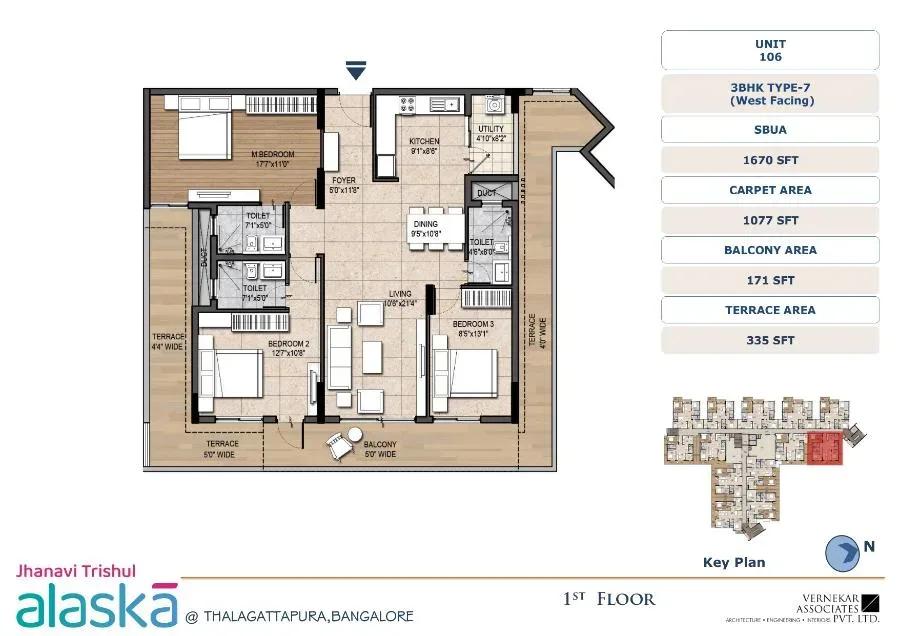
Jhanavi Trishul Alaska Apartments apartments
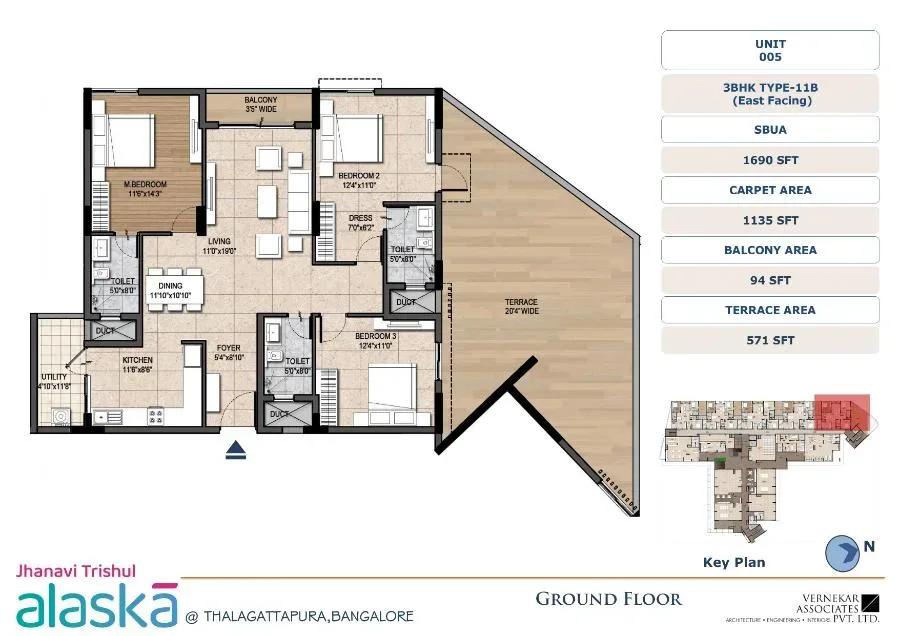
Jhanavi Trishul Alaska Apartments apartments
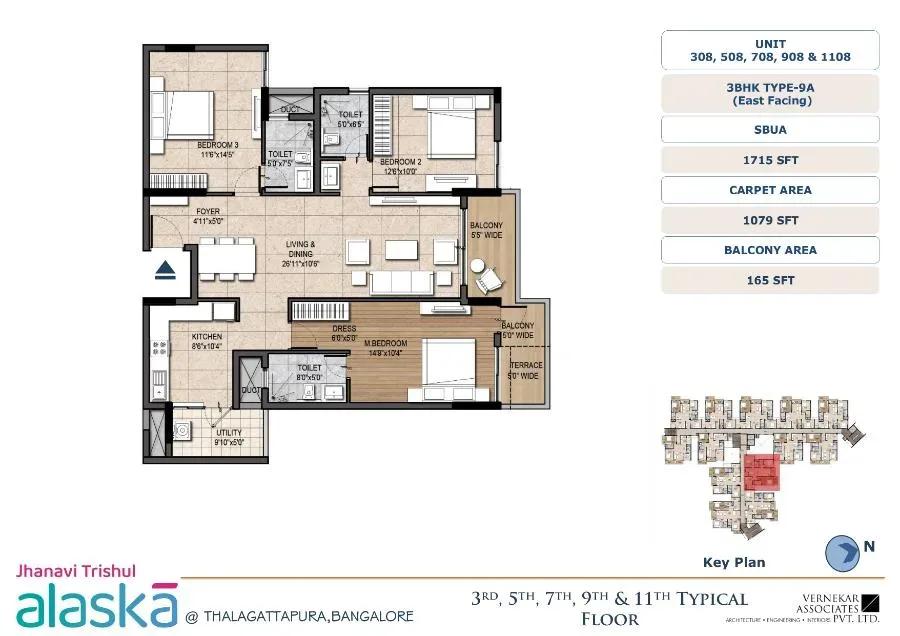
Jhanavi Trishul Alaska Apartments apartments
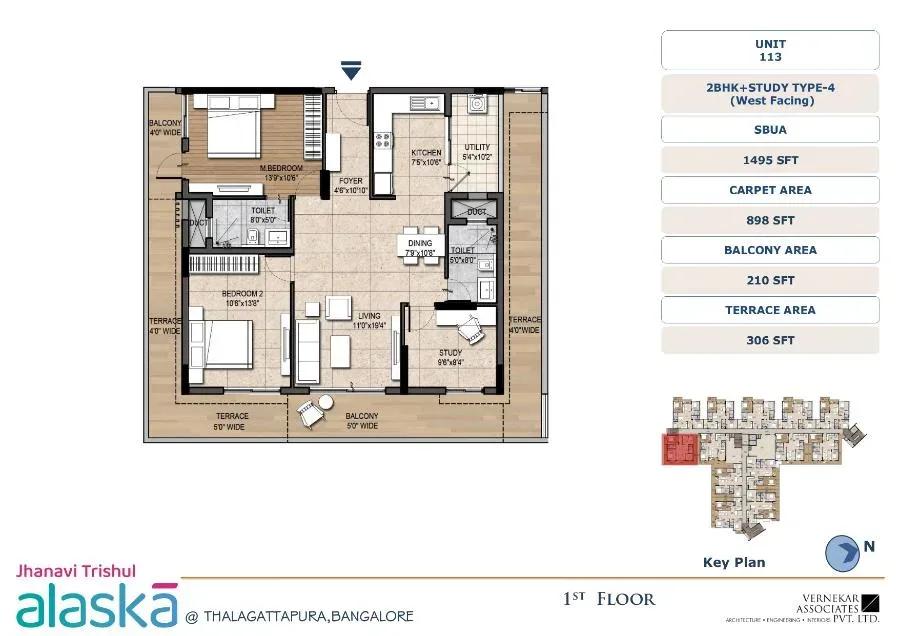
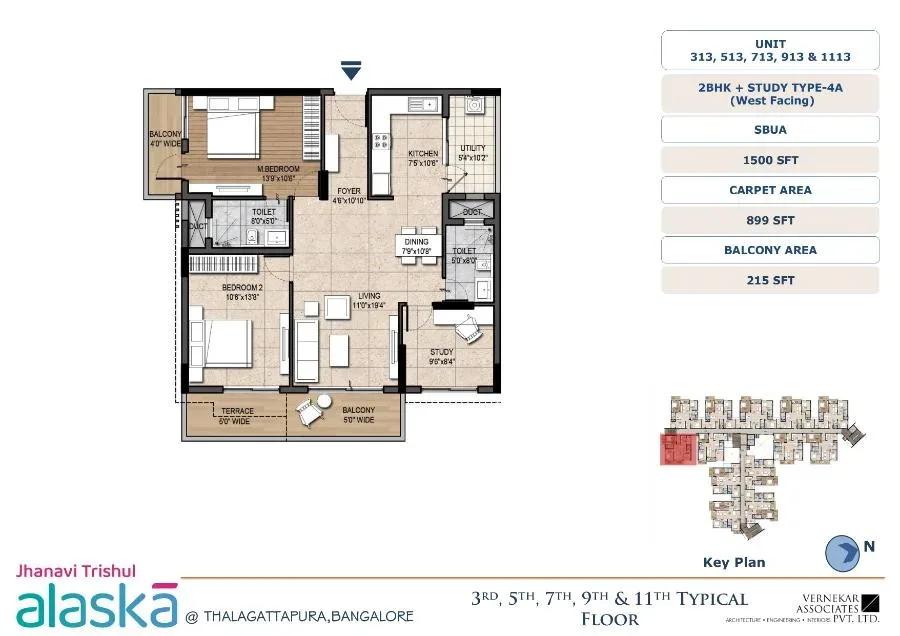
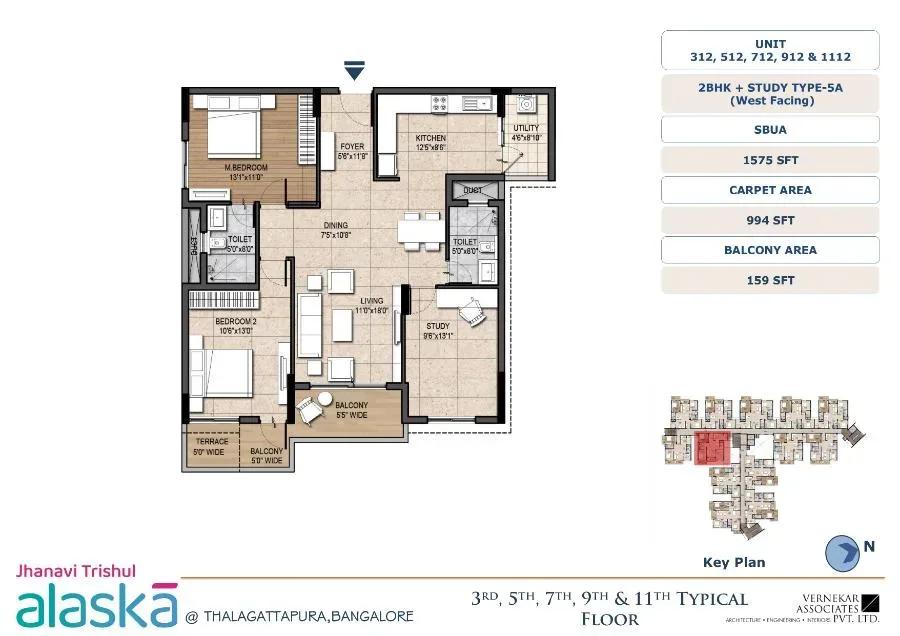
Enquire to receive detailed floor plans on WhatsApp/email.
| Unit Type | Size (Sq.Ft) |
|---|---|
| 2 BHK + Study | 1495 Sq.ft |
| 2 BHK + Study | 1500 Sq.ft |
| 2 BHK + Study | 1560 Sq.ft |
| 2 BHK + Study | 1575 Sq.ft |
| 3 BHK | 1645 Sq.ft |
| 3 BHK | 1655 Sq.ft |
| 3 BHK | 1690 Sq.ft |
| 3 BHK | 1715 Sq.ft |
| 3 BHK | 1720 Sq.ft |
| 3 BHK | 1730 Sq.ft |
| 3 BHK | 1755 Sq.ft |
| 3 BHK | 1805 Sq.ft |
| 3 BHK | 2070 Sq.ft |
| 3 BHK | 2085 Sq.ft |
The 2 BHK + study comes in four layouts between 1,495 and 1,575 sq ft, priced in a tight band of about ₹1.73 Cr to ₹1.75 Cr. The extra study makes it a practical fit for couples or anyone working from home.
The 3 BHK spans ten variants from 1,645 to 2,085 sq ft, with all-in prices from roughly ₹1.83 Cr to ₹2.31 Cr. These larger plans suit growing families, and it is worth comparing room dimensions across variants before you shortlist.
Master Plan
The site plan places three 11-storey blocks on 2.04 acres, holding 148 apartments in all. The clubhouse, pool, sports courts and gardens are common to every resident. The master plan image shows how the blocks and open spaces are laid out.
Gallery
Specifications
Structure
- •RCC structure using Fe 550 grade steel and M30/M40 grade concrete.
- •AAC block masonry laid in cement mortar.
Flooring
- •800 x 800 mm or 1200 x 600 mm tiles in the living, dining and bedrooms; vitrified tiles in the kitchen.
- •Acid-resistant, anti-skid ceramic tiles of a reputed brand in the bathrooms.
Doors & Windows
- •Main door — teak/sal wood frame with melamine spray polish, high-finish flush shutter and reputed hardware.
- •Internal doors — sal wood or factory-made wooden frames with flush shutters laminated on both sides.
- •UPVC windows with float glass and mosquito mesh.
Plumbing & Sanitary
- •ISI-marked PVC/SWR sanitary piping by Supreme, Ashirvad, Astral or equivalent.
- •Wall-mounted EWC with concealed cistern by Gabrit or equivalent.
- •Jaquar or equivalent wash basins.
- •Jaquar/Kohler or equivalent CP fittings throughout.
- •Rainwater-harvesting drain pipes.
Security & Lifts
- •13-passenger KONE or equivalent lifts with a granite-finished entrance lobby.
- •Advanced integrated home automation system.
- •Round-the-clock security with intercom.
- •CCTV cameras at all vantage points.
Electrical
- •3-phase BESCOM grid power to every home.
- •Concealed copper wiring by Finolex or equivalent.
- •Modular switches by Legrand, Havells, Schneider or equivalent.
- •Backup of up to 1 kVA per flat and 100% backup for common areas.
Amenities
Fitness is covered by a gymnasium, swimming pool, jogging track and several sports courts. A meditation and yoga zone and a spa and salon add a wellness layer. An indoor games zone and a mini theatre keep the clubhouse busy in the evenings.
Families get a kids' play area, a pet park and landscaped gardens. For gatherings there is an amphitheatre, a multipurpose party area, and a terrace café with a BBQ area.
Approvals
The RERA registration for Jhanavi Trishul Alaska Apartments is listed as awaited. Check the Karnataka RERA portal for the current status, and ask the developer for the sanctioned plan and title documents before paying a booking amount.
Frequently Asked Questions
What is the starting price at Jhanavi Trishul Alaska Apartments?
What configurations and sizes are available?
Where is Jhanavi Trishul Alaska Apartments located?
Is Jhanavi Trishul Alaska Apartments ready to move in?
Who is the developer of Jhanavi Trishul Alaska Apartments?
About the Builder
Est. 2010
Jhanavi Heights is a Bengaluru construction company founded in 2010, building 2 and 3 BHK apartments, premium villas and villa plots. The firm reports around 1.5 million sq ft delivered, with roughly another 0.5 million sq ft under development. Its current project, Jhanavi Trishul Alaska Apartments, sits on Kanakapura Main Road near Talaghattapura in south Bengaluru. The project offers 2 and 3…
Let the Experts help you find the Best Property
Get instant project details
Home Loan EMI Calculator
Similar Projects
 COMPLETED
Total Environment Workcations
Whitefield, Bangalore
by Total Environment
Completed 19-floor office tower by Total Environment on ITPL Main Road, Whitefield. 1.63 acres, 6 units; office space of 500 sq ft launched from ₹36 L, now resale only.
 COMPLETED
Krishna Haven
Yelahanka, Bangalore
by Krishna Homes
Completed 4 BHK villas by Krishna Homes on a private 1.08-acre site in Yelahanka, North Bangalore. Villas of about 2,862 sq ft, possession since Dec 2018; price on request.
 COMPLETED
Kolte Patil Raaga
Thanisandra, Bangalore
by Kolte-Patil Developers
Completed 2 and 3 BHK apartments by Kolte-Patil at Kannuru, off Thanisandra Road, North Bangalore. 590 homes in 12 blocks on 6.5 acres, 938–1,271 sq ft, from ₹53 L.
Krishna Stoneview
Devanahalli, Bangalore
by Krishna Homes
Ready-to-move plotted layout by Krishna Homes on 20 acres near Nandi Hills in Devanahalli, North Bangalore. Plot sizes and prices are shared on request.
 COMPLETED
Mahindra Happinest Avadi
Avadi, Chennai
by Mahindra Lifespaces
Completed affordable 1 BHK homes by Mahindra Lifespaces at Paruthippattu, Avadi. 850 apartments in 12 four-floor blocks on 13.22 acres; launched from ₹17.5 L, now resale only.
 COMPLETED
Sobha Serene
Porur, Chennai
by Sobha Limited
Completed, sold-out low-rise apartments by Sobha Limited off Poonamallee High Road, Porur. 176 homes on 3.15 acres in 2, 2.5 and 3 BHK sizes of 1,327–1,739 sq ft.