
Jayabheri Summit
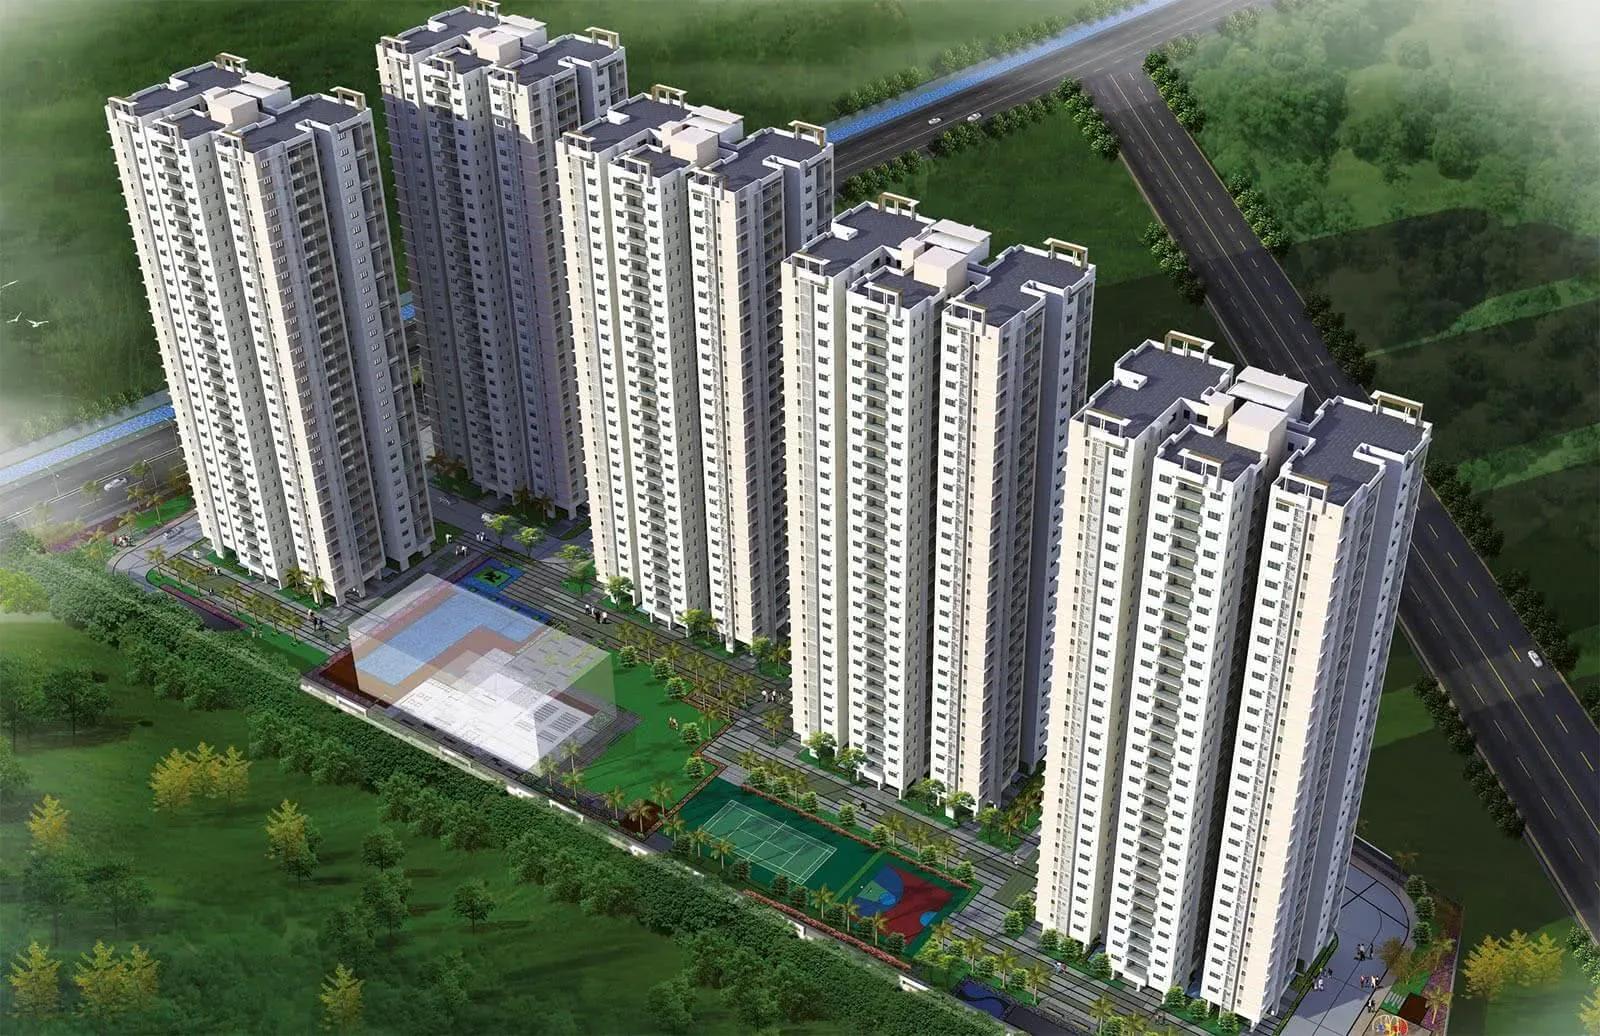
Jayabheri Summit is a completed high-rise community on the Narsingi–Nanakramguda service road, running alongside Hyderabad's Outer Ring Road. Jayabheri Properties built 450 homes in three towers of up to 30 floors on a 4.5-acre site. Possession started in March 2021, so the apartments are ready to occupy.
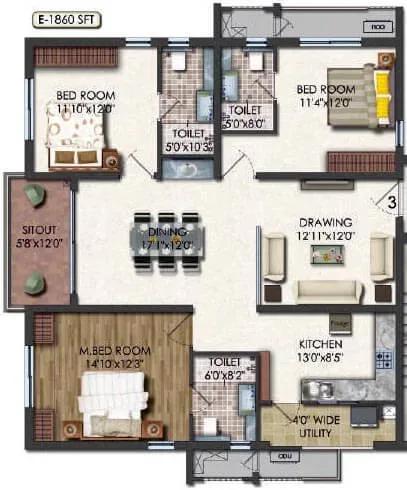
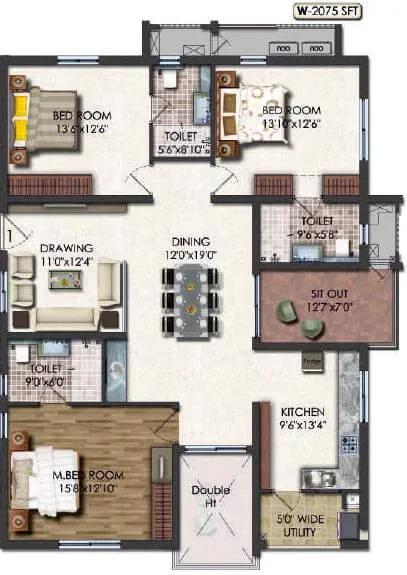
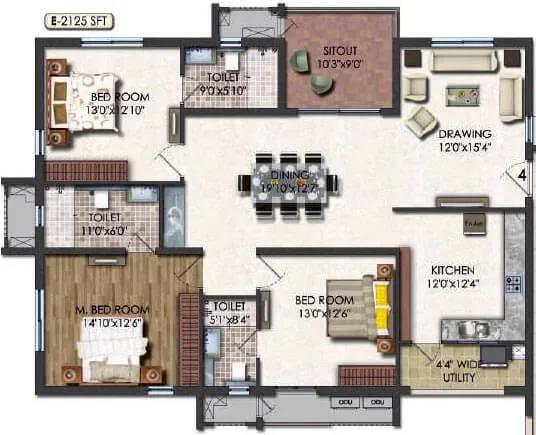
The project is focused entirely on 3 BHK living, with three layouts of 1,860, 2,075 and 2,125 sq ft. Prices open at ₹1.53 Cr and rise to about ₹1.74 Cr for the largest plan. That keeps the range tight for families comparing options in the western corridor.
A four-floor clubhouse sits at the centre of the community with a gymnasium and swimming pool. A spa and sauna, outdoor courts, a games room and a jogging track fill out the shared spaces. Retail spaces on site add everyday convenience for residents.
Project Highlights
Jayabheri Summit Exclusive Price
| Unit Type | Size (SBA) | Approx. All Inclusive Price |
|---|---|---|
| 3 BHK | 1860 Sq.ft | ₹1.53 Cr onwards |
| 3 BHK | 2075 Sq.ft | ₹1.70 Cr onwards |
| 3 BHK | 2125 Sq.ft | ₹1.74 Cr onwards |
Location
Narsingi to Nanakramguda Service road, Narsingi, Hyderabad, Telangana 500032
Landmark: Outer Ring Road
Jayabheri Summit lies on the Narsingi to Nanakramguda service road, right beside the Outer Ring Road in west Hyderabad. Nanakramguda and the Financial District are only minutes away. Gachibowli's offices and HITEC City are also within easy driving range.
The ORR provides a fast link to Rajiv Gandhi International Airport and other parts of the city. Schools, hospitals and shopping are available in the surrounding localities of Narsingi and Manikonda. The address suits professionals who want a short commute to the western IT hubs.
About Hyderabad
Famously known as the "City of Pearls," Hyderabad has undergone one of the most spectacular urban and economic transformations in modern Indian history. Founded in 1591 by Muhammad Quli Qutb Shah, the city thrived for centuries as a center of culture, diamond trading, and architectural marvels like the Charminar and Golconda Fort. However, the turn of the 21st century sparked a monumental shift,…
Read more about Hyderabad →Floor Plans
Jayabheri Summit apartments
Jayabheri Summit apartments
Jayabheri Summit apartments
Enquire to receive detailed floor plans on WhatsApp/email.
| Unit Type | Size (Sq.Ft) |
|---|---|
| 3 BHK | 1860 Sq.ft |
| 3 BHK | 2075 Sq.ft |
| 3 BHK | 2125 Sq.ft |
All three layouts are 3 BHK homes, which makes the project a clear fit for families. The 1,860 sq ft plan is the entry option at ₹1.53 Cr. It offers three full bedrooms without paying for extra area.
The 2,075 sq ft and 2,125 sq ft plans start at ₹1.70 Cr and ₹1.74 Cr. Their added space works well for a study, guest room or larger living area. Request the detailed plans to compare layouts side by side.
Master Plan
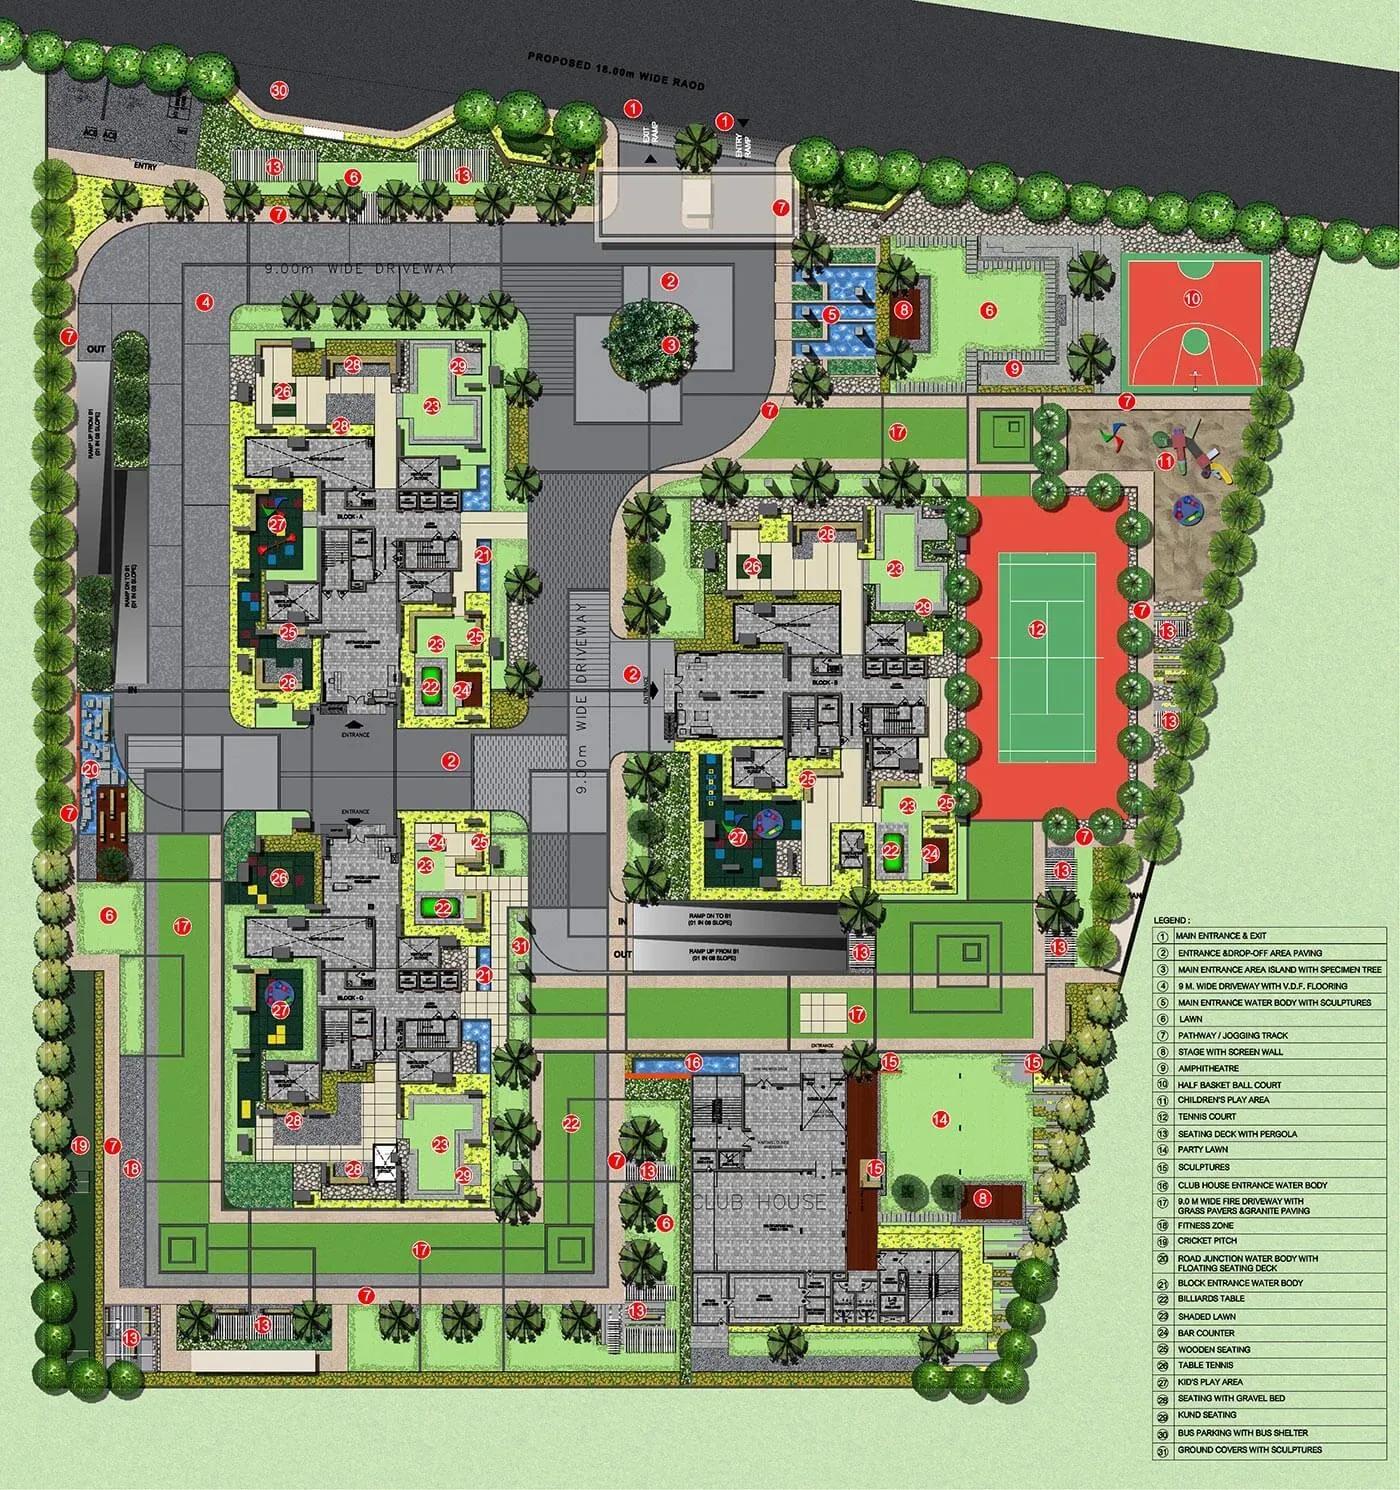
Master Plan
The site plan places three towers of up to 30 floors across 4.5 acres, with 450 apartments in total. Building upward leaves room at ground level for the pool, courts and landscaped gardens. The four-floor clubhouse is shared by residents of all towers.
Since the project is complete, the layout can be seen on a site visit. The master plan image shows the position of each tower and the open spaces.
Gallery
Specifications
Structure
- •Earthquake-resistant RCC structure compliant with Seismic Zone II, built with pre-engineered Wallform technology.
Flooring
- •800 mm x 800 mm double-charged vitrified tiles in the living, dining, bedrooms and kitchen.
- •Anti-skid vitrified or ceramic tiles on all balconies and utility areas.
- •Anti-skid ceramic tiles in all bathrooms.
Doors & Windows
- •Main door: quality teak wood frame with melamine or PU finish.
- •Internal and toilet doors: hardwood frames with polished flush shutters.
- •Windows: anodised aluminium or UPVC frames with mosquito mesh in the living room and bedrooms.
Plumbing & Sanitary
- •Sanitaryware by TOTO, Kohler, Vitra or an equivalent reputed make.
- •CP fittings of a reputed make.
- •Vanity-type wash basins and counter-tops in the toilets.
- •Rainwater-harvesting drain pipes.
Security
- •High-speed automatic lifts of a reputed make in every tower.
- •Round-the-clock security with intercom.
- •CCTV cameras at all vantage points.
Electrical
- •Three-phase grid power to each home.
- •Designer modular electrical switches.
- •Concealed copper wiring throughout.
- •100% DG backup for common-area lighting, pumps and lifts.
Amenities
The four-floor clubhouse gathers most facilities in one place, including a gymnasium and swimming pool. A spa and sauna provide a place to relax after work. A games room and activity area add indoor options for all ages.
Outside, residents use the outdoor courts and jogging track, while children have their own play area. A party area, landscaped gardens and on-site retail spaces round out community life.
Approvals
A RERA number is not listed for Jayabheri Summit. Buyers should confirm its status on the Telangana RERA portal and ask for the occupancy certificate. Checking the approved plan and title documents for the specific unit is also advisable.
Frequently Asked Questions
What is the starting price at Jayabheri Summit?
What configurations and sizes does Jayabheri Summit offer?
Where is Jayabheri Summit located?
Is Jayabheri Summit ready to move in?
Who is the developer of Jayabheri Summit?
About the Builder
Est. 1991
Jayabheri Properties, part of the Jayabheri Group, is a Hyderabad developer founded in 1991 by Murali Mohan with Kishore Duggirala and Ram Mohan Maganti. It builds gated residential communities and commercial space in the city. Most of its work is centred on the Financial District and nearby western suburbs, with one project in Vijayawada. Well-known developments include Jayabheri The Pinnacle,…
Let the Experts help you find the Best Property
Get instant project details
Home Loan EMI Calculator
Similar Projects
 COMPLETED
Godrej Elements
Hinjawadi, Pune
by Godrej Properties
Completed 2 and 3 BHK apartments by Godrej Properties on Meadows Road, Hinjawadi Phase 1, Pune. 575 homes in 7 towers, 922–1,482 sq ft, now resale only.
 COMPLETED
Provident ParkWoods
Thanisandra, Bangalore
by Provident Housing
Ready-to-move 2 and 3 BHK apartments by Provident Housing on Thanisandra Main Road, Bangalore. 424 homes in 6 towers, 1,050–1,430 sq ft, from ₹50 L.
 COMPLETED
HM Indigo
JP Nagar, Bangalore
by HM Constructions
Ready-to-move 2 and 3 BHK apartments by HM Constructions off Kanakapura Road, JP Nagar 9th Phase. 103 homes, 1,164–1,994 sq ft, priced from ₹99 L.
 ONGOING
Godrej Splendour Elevate
Whitefield, Bangalore
by Godrej Properties
Under-construction 1, 2 and 3 BHK homes by Godrej Properties within Godrej Splendour, Whitefield. 1,161 units in 9 towers, 605–1,529 sq ft, from ₹39.99 L.
 COMPLETED
Adarsh Greens
Kogilu, Bangalore
by Adarsh Developers
Completed apartments by Adarsh Developers in Kogilu, North Bangalore. 676 homes in 2 and 3.5 BHK sizes of 955–1,995 sq ft on 26.7 acres, now resale only.
 COMPLETED
Sobha Dream Heights
GIFT City, Gandhinagar
by Sobha Limited
Completed 1 and 2 BHK apartments by Sobha Limited in GIFT City, Gandhinagar. 474 homes in 2 towers of 33 floors, 827–1,095 sq ft, now available on resale.