
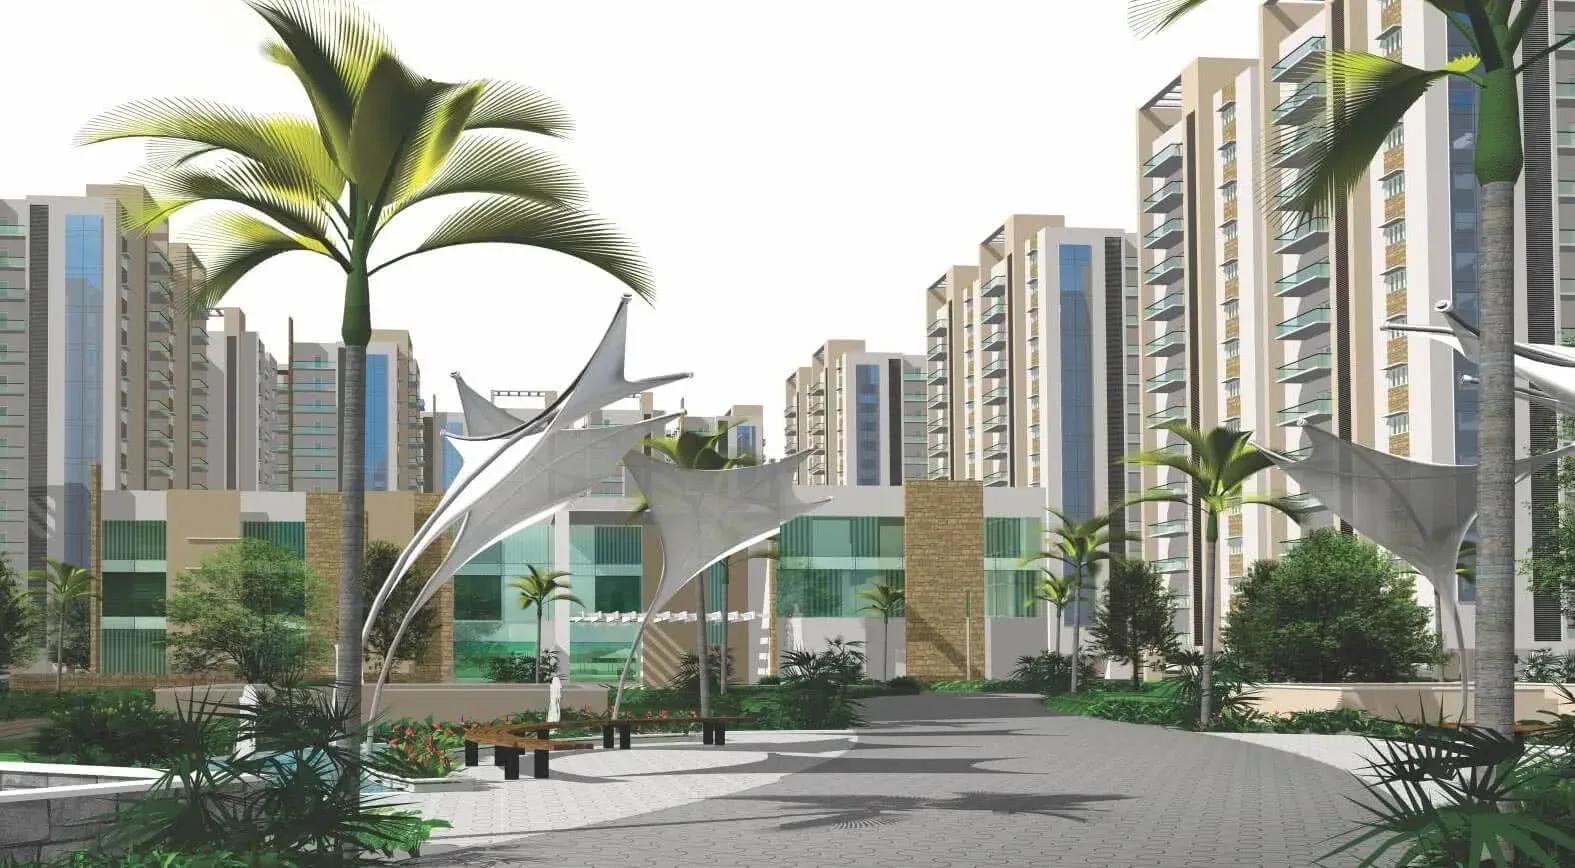
Jains Carlton Creek
Jains Carlton Creek is a finished apartment community by JAIN Housing & Construction on Lanco Hills Road, in the Khajaguda pocket of Gachibowli. Eleven towers of 13 floors hold 1,664 homes across 13.6 acres. Handover began in March 2020, so the neighbourhood around it is already settled.
The mix ran from 2 BHK homes of 944 to 1,083 sq ft to 3 BHK homes of 1,380 to 2,315 sq ft. Two 3.5 BHK layouts of 2,311 and 2,556 sq ft sit at the top. The launch price began at ₹95.5 lakh, but every configuration is now sold out with the developer.
That makes resale the only route in, and buyers can inspect the actual flat before committing. Residents share a clubhouse, pool, gym, spa and health centre, outdoor courts and an in-house restaurant.
Project Highlights
Jains Carlton Creek Exclusive Price
| Unit Type | Size (SBA) | Approx. All Inclusive Price |
|---|---|---|
| 2 BHK | 944 Sq.ft | Sold Out |
| 2 BHK | 1053 Sq.ft | Sold Out |
| 2 BHK | 1060 Sq.ft | Sold Out |
| 2 BHK | 1083 Sq.ft | Sold Out |
| 3 BHK | 1380 Sq.ft | Sold Out |
| 3 BHK | 1801 Sq.ft | Sold Out |
| 3 BHK | 2315 Sq.ft | Sold Out |
| 3.5 BHK | 2311 Sq.ft | Sold Out |
| 3.5 BHK | 2556 Sq.ft | Sold Out |
Location
Besides Delhi Public School, Lanco Hills Rd, Sai Vaibhav Layout, Sai Aishwarya Layout, Khajaguda, Hyderabad, Telangana 500104
Landmark: Next to Delhi Public School, Lanco Hills Road
The towers stand beside Delhi Public School on Lanco Hills Road, inside the Sai Vaibhav and Sai Aishwarya layouts of Khajaguda. This pocket belongs to the wider Gachibowli belt in west Hyderabad.
Gachibowli is one of the city's established IT-led residential districts, and the area has matured a great deal since 2020. Visit at peak hours to judge traffic on Lanco Hills Road for yourself.
About Hyderabad
Famously known as the "City of Pearls," Hyderabad has undergone one of the most spectacular urban and economic transformations in modern Indian history. Founded in 1591 by Muhammad Quli Qutb Shah, the city thrived for centuries as a center of culture, diamond trading, and architectural marvels like the Charminar and Golconda Fort. However, the turn of the 21st century sparked a monumental shift,…
Read more about Hyderabad →Floor Plans
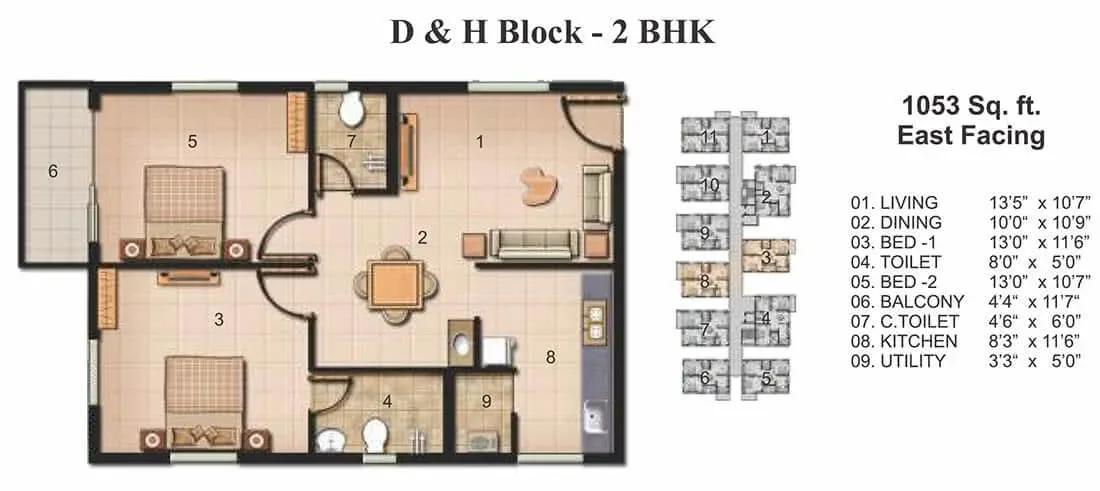
Jains Carlton Creek apartments floor plan
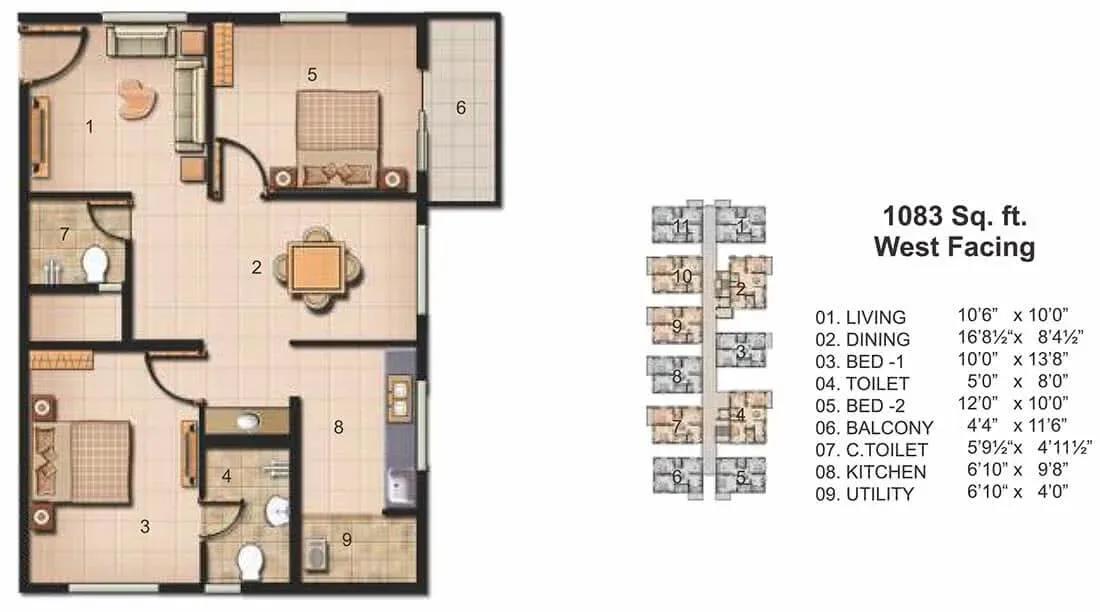
Jains Carlton Creek apartments floor plan
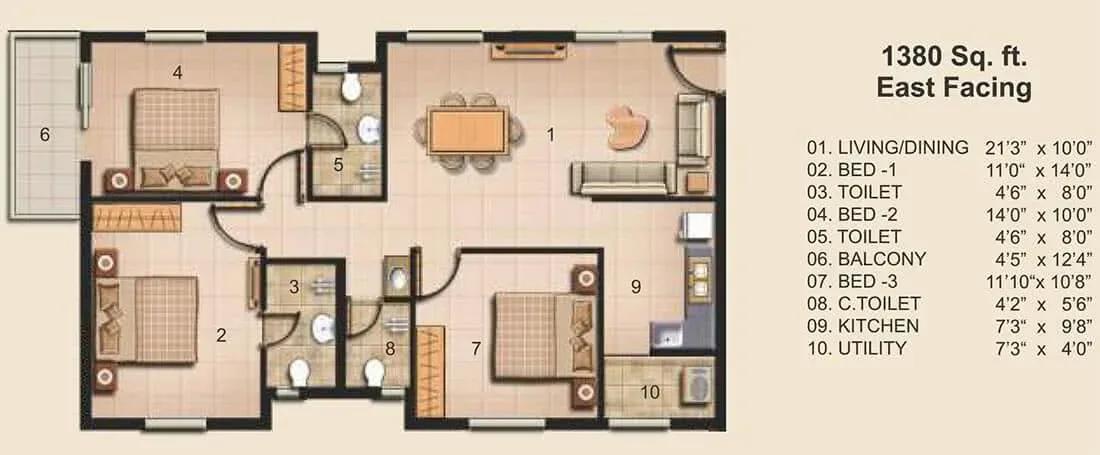
Jains Carlton Creek apartments floor plan
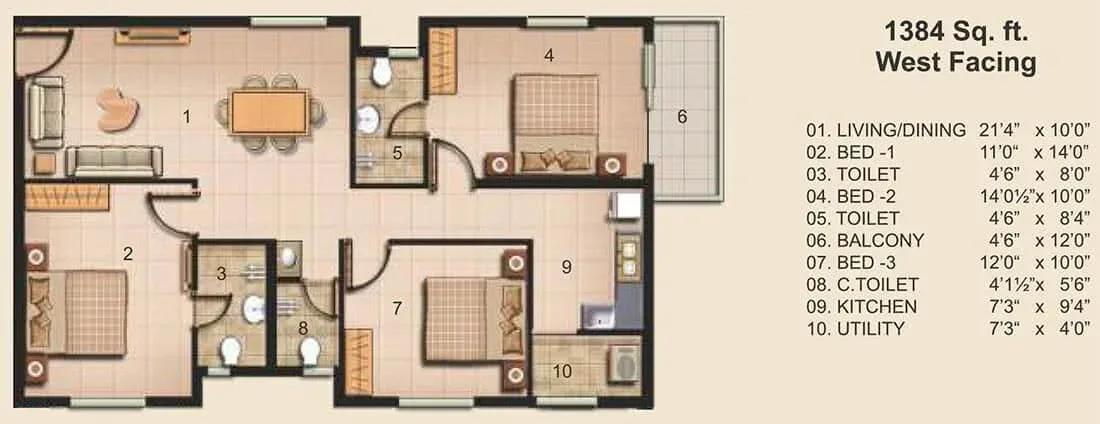
Jains Carlton Creek apartments floor plan

Jains Carlton Creek apartments floor plan

Jains Carlton Creek apartments floor plan

Jains Carlton Creek apartments floor plan
Enquire to receive detailed floor plans on WhatsApp/email.
| Unit Type | Size (Sq.Ft) |
|---|---|
| 2 BHK | 944 Sq.ft |
| 2 BHK | 1053 Sq.ft |
| 2 BHK | 1060 Sq.ft |
| 2 BHK | 1083 Sq.ft |
| 3 BHK | 1380 Sq.ft |
| 3 BHK | 1801 Sq.ft |
| 3 BHK | 2315 Sq.ft |
| 3.5 BHK | 2311 Sq.ft |
| 3.5 BHK | 2556 Sq.ft |
Nine layouts were offered across three configurations. Four 2 BHK plans range from 944 to 1,083 sq ft, while three 3 BHK plans run from 1,380 to 2,315 sq ft.
The 3.5 BHK comes in 2,311 and 2,556 sq ft versions. Every layout is sold out with the developer, so ask resale sellers for the tower, floor and facing of each unit.
Master Plan
Master Plan
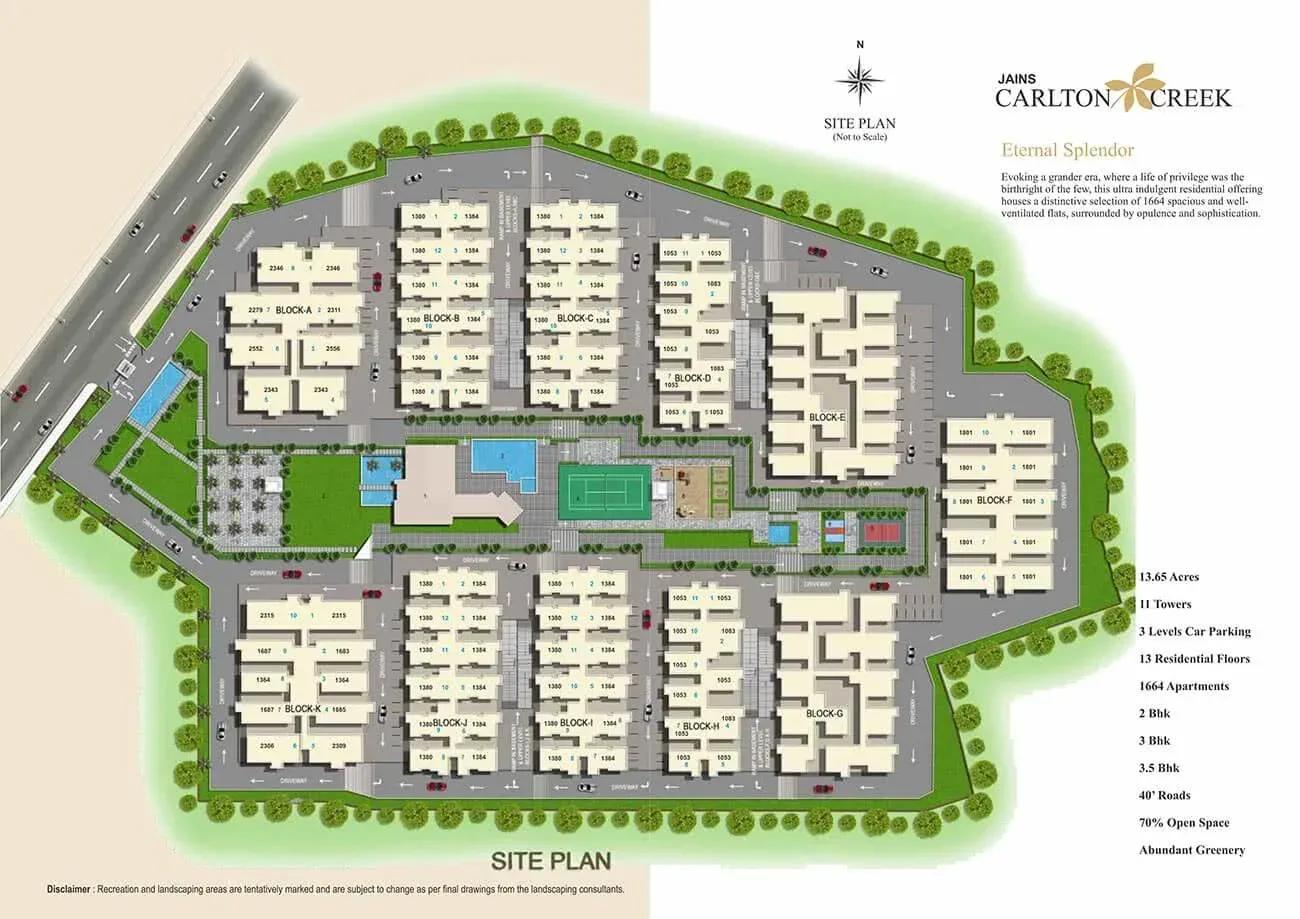
The 13.6-acre site carries eleven towers of 13 floors with 1,664 homes in total. That is a fairly dense layout, so tower spacing and views vary from block to block.
A walk around the campus shows which towers face the gardens and which face a neighbouring block. The master plan below maps the towers and shared spaces.
Gallery
Specifications
Structure
- •RCC framework designed to resist earthquakes for Seismic Zone III.
Flooring
- •High-quality vitrified tiles in the living, dining and bedrooms.
- •First-quality anti-skid ceramic tiles in the kitchen, balconies, toilets and wash areas.
Doors & Windows
- •Teak wood main door frame with an attractive teak panel shutter.
- •Bedroom doors with teak wood frames and panelled skin shutters on both sides.
- •UPVC sliding French doors with glass; all windows in UPVC, swing or sliding.
- •UPVC toilet ventilators with provision for an exhaust fan.
Plumbing & Sanitary
- •European water closets in all toilets.
- •Hindware or equivalent fittings throughout.
- •Rainwater-harvesting drain pipes included.
Lifts & Security
- •High-speed lifts from Schindler or an equivalent brand.
- •Round-the-clock security with intercom.
- •CCTV cameras at all vantage points.
Electrical
- •Three-phase grid power for each home.
- •Designer modular electrical switches.
- •Copper wiring run through concealed conduits.
- •100% DG backup for common-area lighting, pumps and lifts.
Amenities
A club house, swimming pool and gymnasium form the core of the shared facilities. A games room and activity area offer indoor options, and a spa and health centre caters to wellness.
Outdoor courts serve sports players, while landscaped gardens and a kids' play area suit families. An on-site restaurant, retail spaces and a party area round out the list.
Approvals
No RERA number is published for Jains Carlton Creek. For a resale purchase, check the occupancy certificate, approved building plan and latest property tax receipt. Make sure the seller's name matches the registered sale deed.
Frequently Asked Questions
What was the starting price at Jains Carlton Creek?
What configurations and sizes does Jains Carlton Creek offer?
Where is Jains Carlton Creek located?
Is Jains Carlton Creek ready to move in?
Who is the developer of Jains Carlton Creek?
About the Builder
Jain Housing and Construction is a Chennai-based residential developer with a long presence across South India. It has delivered apartment communities in Chennai, Hyderabad, Bengaluru, Coimbatore and Kochi. The firm is known for mid-segment and premium apartments in established city locations. In Hyderabad, its completed Jains Carlton Creek on Lanco Hills Road in Gachibowli spreads across 11…
Let the Experts help you find the Best Property
Get instant project details
Home Loan EMI Calculator
Similar Projects
 ONGOING
Prestige Marathahalli-Whitefield
Whitefield, Bangalore
by Prestige Group
Under-construction 3, 3.5 & 4 BHK apartments by Prestige Group at Ramagondanahalli, Whitefield — 306 homes in 2 towers on 6.58 acres, 1,773–2,616 sq ft, from ₹2.65 Cr.
 ONGOING
Prestige Apartments
Bannerghatta Road, Bangalore
by Prestige Group
Under-construction 1, 2, 3 & 4 BHK apartments by Prestige Group in DLF Newtown, Akshayanagar, off Bannerghatta Road — 14 towers on 35 acres, 690–2,700 sq ft, from ₹85 L.
 NEW LAUNCH
Upcoming Godrej Hoskote
Hoskote, Bangalore
by Godrej Properties
Newly launched 2 & 3 BHK apartments by Godrej Properties at Sarakariguttahalli, Hoskote, Bangalore — 1,130 homes in 5 towers of 28 floors, 1,050–1,750 sq ft, from ₹1.17 Cr.
 UPCOMING
Upcoming Luxury Apartments
Whitefield, Bangalore
Upcoming 3.5, 4 & 5 BHK luxury apartments in Whitefield, East Bangalore — 8 acres, six high-rise towers, 2,500–3,800 sq ft, from ₹4 Cr. Developer not yet disclosed.
 ONGOING
Upcoming Divyasree Apartments
Yelahanka, Bangalore
by Divyasree Developers
Under-construction 3 & 3.5 BHK apartments and duplexes by Divyasree Developers in Yelahanka New Town. 270 homes in 3 towers on 5.5 acres, 1,968–3,000 sq ft, from ₹2.25 Cr.
 PRE LAUNCH
Upcoming Lodha Sadahalli Apartments
Sadahalli, Bangalore
by Lodha Group
Pre-launch 3, 3.5 & 4 BHK apartments by Lodha Group at Sadahalli, off Airport Road, Bangalore. About 500 homes on 70 acres, 2,300–3,500 sq ft, from ₹3.1 Cr.