
INDIS PBEL City
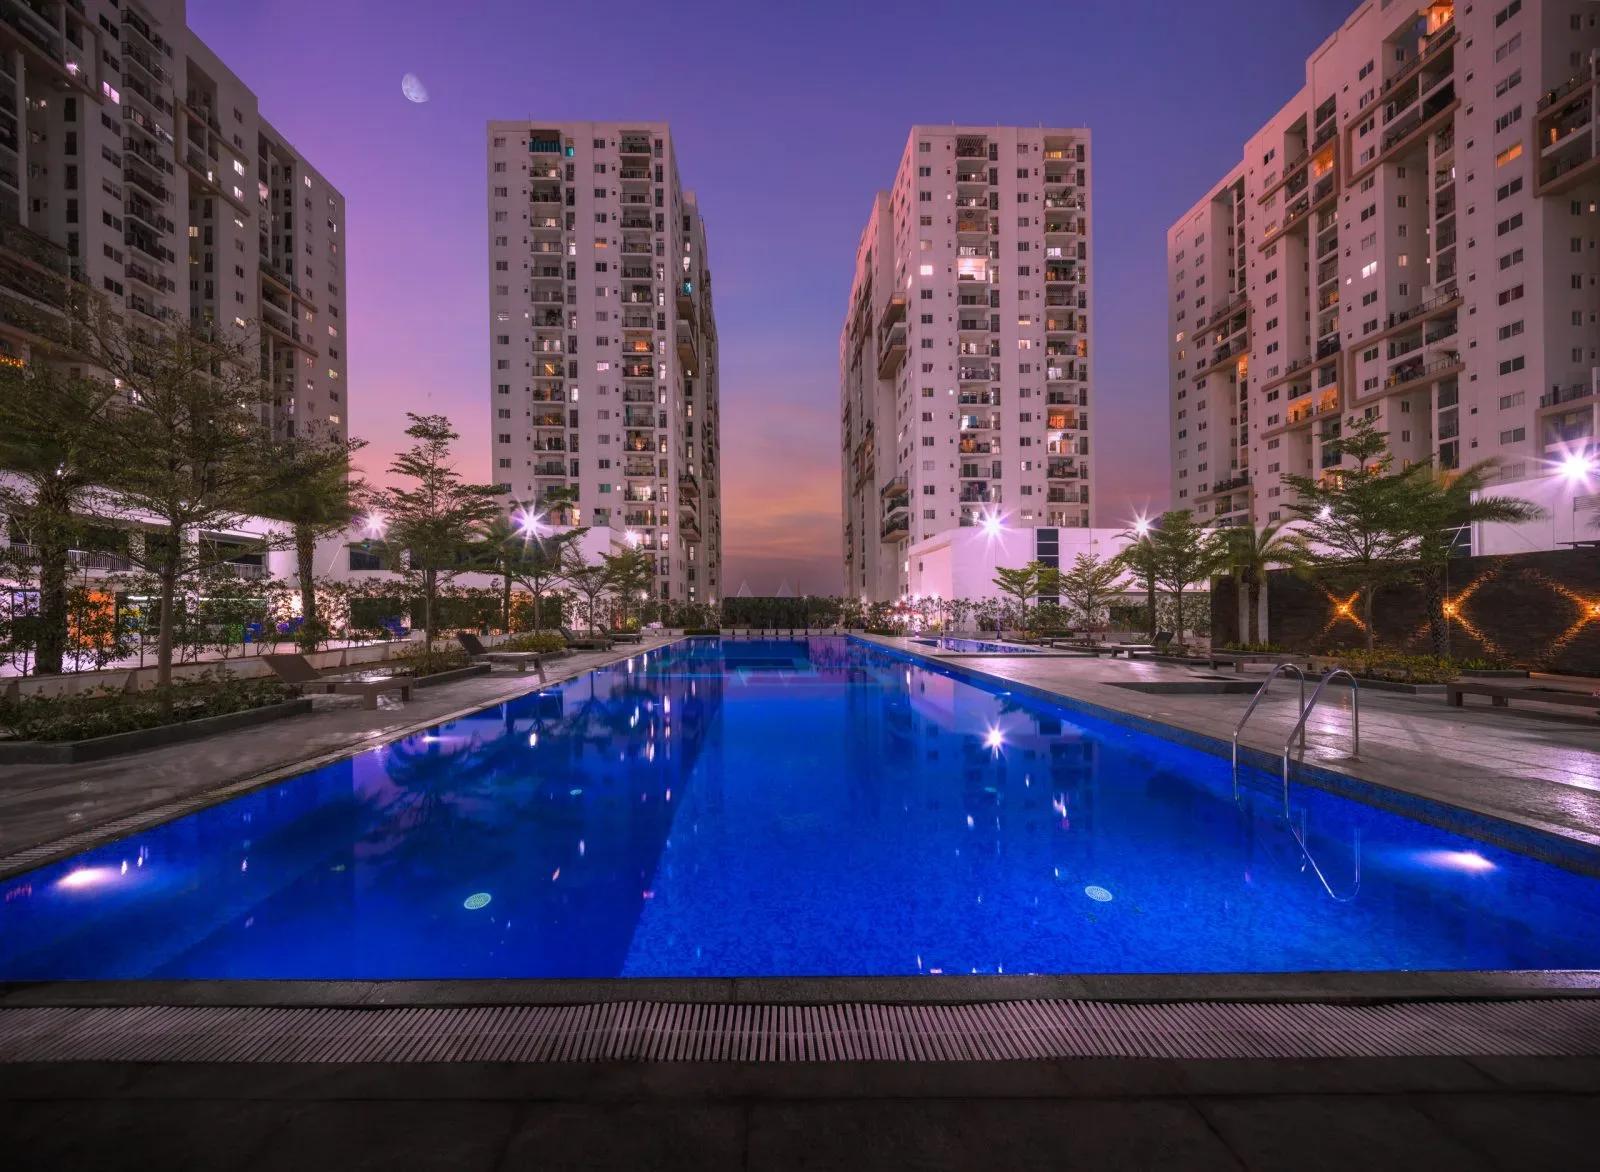
INDIS PBEL City is a completed township-scale apartment project by INDIS at Peerancheruvu in West Hyderabad. Fifteen towers of 19 floors each are spread over 25 acres, giving buyers a wide choice of blocks, floors and facings. Possession has been running since September 2023.
Seven 2 BHK plans range from 1,208 to 1,562 sq ft, priced from ₹87 L to ₹1.10 Cr. Seven 3 BHK plans cover 1,568 to 1,979 sq ft, priced from ₹1.11 Cr to ₹1.38 Cr. The entry 2 BHK works out to roughly ₹7,200 per sq ft.
The towers use shear-wall construction, a hallmark of the developer's engineering approach. Residents share a club lounge, a swimming pool, a gym, outdoor courts, a spa and salon and in-house retail spaces. Since the homes are finished, you can inspect the exact flat and tower before you commit.
Project Highlights
INDIS PBEL City Exclusive Price
| Unit Type | Size (SBA) | Approx. All Inclusive Price |
|---|---|---|
| 2 BHK | 1208 Sq.ft | ₹87 L onwards |
| 2 BHK | 1282 Sq.ft | ₹92 L onwards |
| 2 BHK | 1294 Sq.ft | ₹92 L onwards |
| 2 BHK | 1396 Sq.ft | ₹99 L onwards |
| 2 BHK | 1430 Sq.ft | ₹1.02 Cr onwards |
| 2 BHK | 1507 Sq.ft | ₹1.07 Cr onwards |
| 2 BHK | 1562 Sq.ft | ₹1.10 Cr onwards |
| 3 BHK | 1568 Sq.ft | ₹1.11 Cr onwards |
| 3 BHK | 1638 Sq.ft | ₹1.15 Cr onwards |
| 3 BHK | 1666 Sq.ft | ₹1.17 Cr onwards |
| 3 BHK | 1731 Sq.ft | ₹1.21 Cr onwards |
| 3 BHK | 1795 Sq.ft | ₹1.26 Cr onwards |
| 3 BHK | 1800 Sq.ft | ₹1.26 Cr onwards |
| 3 BHK | 1979 Sq.ft | ₹1.38 Cr onwards |
Location
Peeranchuruvu, Hyderabad, Telangana 500086
INDIS PBEL City is addressed at Peerancheruvu, Hyderabad 500086, a residential pocket in the city's western growth belt. The listing does not name nearby roads or landmarks, so check commute routes on the ground before you decide.
At 25 acres and 15 towers, the campus works almost like its own neighbourhood. In-house retail spaces cover many daily errands without a trip outside the gates.
About Hyderabad
Famously known as the "City of Pearls," Hyderabad has undergone one of the most spectacular urban and economic transformations in modern Indian history. Founded in 1591 by Muhammad Quli Qutb Shah, the city thrived for centuries as a center of culture, diamond trading, and architectural marvels like the Charminar and Golconda Fort. However, the turn of the 21st century sparked a monumental shift,…
Read more about Hyderabad →Floor Plans
| Unit Type | Size (Sq.Ft) |
|---|---|
| 2 BHK | 1208 Sq.ft |
| 2 BHK | 1282 Sq.ft |
| 2 BHK | 1294 Sq.ft |
| 2 BHK | 1396 Sq.ft |
| 2 BHK | 1430 Sq.ft |
| 2 BHK | 1507 Sq.ft |
| 2 BHK | 1562 Sq.ft |
| 3 BHK | 1568 Sq.ft |
| 3 BHK | 1638 Sq.ft |
| 3 BHK | 1666 Sq.ft |
| 3 BHK | 1731 Sq.ft |
| 3 BHK | 1795 Sq.ft |
| 3 BHK | 1800 Sq.ft |
| 3 BHK | 1979 Sq.ft |
The 2 BHK options climb in small steps from 1,208 to 1,562 sq ft, priced from ₹87 L to ₹1.10 Cr. That lets buyers add space without jumping to a third bedroom.
The 3 BHK options span 1,568 to 1,979 sq ft, priced from ₹1.11 Cr to ₹1.38 Cr. Higher floors and garden-facing units usually cost more than lower or boundary-facing ones of the same size.
Master Plan
Fifteen 19-floor towers are spread across 25 acres rather than packed onto a tight plot. The open-space share is not listed, so walk the site to see tower spacing and where gardens and courts sit. Towers near the entrance and retail may see more footfall than those deeper inside the layout.
Specifications
Structure
- •Load-bearing concrete shear walls with flat slabs.
- •Designed for the earthquake zone applicable to Hyderabad.
Flooring
- •Nitco/RAK or equivalent vitrified tiles in the drawing, living, dining, bedrooms and kitchen.
- •RAK/Nitco or equivalent ceramic tiles in bathrooms, with tile dadoing in the kitchen, utility and the wash-basin area near the dining.
- •Nitco/RAK or equivalent vitrified tiles in common areas and corridors.
Doors & Windows
- •Main door with a wooden frame and polished flush shutter of Nikki brand or equivalent.
- •Dorset or equivalent SS hardware for internal doors.
- •Internal doors with teak-wood frames and membrane-pressed or flush shutters, paint finished.
- •LG Hausys UPVC sliding doors with toughened glass for balconies, or equivalent.
- •LG Hausys UPVC sliding window shutters with toughened glass, or equivalent.
Plumbing & Sanitary
- •ROCA or equivalent ceramic sanitaryware.
- •Geyser points in all bathrooms.
- •GROHE or equivalent CP fittings.
- •Rainwater-harvesting drain pipes.
Security
- •Three passenger elevators per tower with SS-finished cars and doors.
- •Round-the-clock security with surveillance cameras at the main gate, each block entrance and strategic points.
Electrical
- •Three-phase grid power for each home.
- •Superior PVC-insulated copper wiring with MK modular switches.
- •DBs with MCB and ELCB in each apartment.
- •100% generator backup with acoustic enclosure and AMF for apartments, lifts, pumps and common lighting.
Amenities
Indoors, residents have a gymnasium, a club lounge, a games room and an activity area. A swimming pool and a spa and salon provide slower-paced options.
Outside, a jogging and skating track, outdoor courts, landscaped gardens and a kids' play area serve families. Retail spaces and a party area complete the list, so ask which facilities are closest to your tower.
Approvals
No RERA number is listed for INDIS PBEL City, so confirm its status on the Telangana RERA portal. For a completed home, review the occupancy certificate, property records, latest tax receipt and the approved plan for your tower.
Frequently Asked Questions
What is the starting price at INDIS PBEL City?
What configurations and sizes does INDIS PBEL City offer?
Where is INDIS PBEL City located?
Is INDIS PBEL City ready to move in?
Who is the developer of INDIS PBEL City?
About the Builder
INDIS is a Hyderabad developer of apartments, villas and plotted projects, and the continuing brand of the earlier Incor companies. It reports around 7,000 customers and promotes shear-wall construction. Its first project, PBEL City, handed over its first tower in 2011. INDIS Viva City brings apartments to Kondapur, close to HITEC City and Gachibowli.
Let the Experts help you find the Best Property
Get instant project details
Home Loan EMI Calculator
Similar Projects
 COMPLETED
Godrej Elements
Hinjawadi, Pune
by Godrej Properties
Completed 2 and 3 BHK apartments by Godrej Properties on Meadows Road, Hinjawadi Phase 1, Pune. 575 homes in 7 towers, 922–1,482 sq ft, now resale only.
 COMPLETED
Provident ParkWoods
Thanisandra, Bangalore
by Provident Housing
Ready-to-move 2 and 3 BHK apartments by Provident Housing on Thanisandra Main Road, Bangalore. 424 homes in 6 towers, 1,050–1,430 sq ft, from ₹50 L.
 COMPLETED
HM Indigo
JP Nagar, Bangalore
by HM Constructions
Ready-to-move 2 and 3 BHK apartments by HM Constructions off Kanakapura Road, JP Nagar 9th Phase. 103 homes, 1,164–1,994 sq ft, priced from ₹99 L.
 ONGOING
Godrej Splendour Elevate
Whitefield, Bangalore
by Godrej Properties
Under-construction 1, 2 and 3 BHK homes by Godrej Properties within Godrej Splendour, Whitefield. 1,161 units in 9 towers, 605–1,529 sq ft, from ₹39.99 L.
 COMPLETED
Adarsh Greens
Kogilu, Bangalore
by Adarsh Developers
Completed apartments by Adarsh Developers in Kogilu, North Bangalore. 676 homes in 2 and 3.5 BHK sizes of 955–1,995 sq ft on 26.7 acres, now resale only.
 COMPLETED
Sobha Dream Heights
GIFT City, Gandhinagar
by Sobha Limited
Completed 1 and 2 BHK apartments by Sobha Limited in GIFT City, Gandhinagar. 474 homes in 2 towers of 33 floors, 827–1,095 sq ft, now available on resale.