
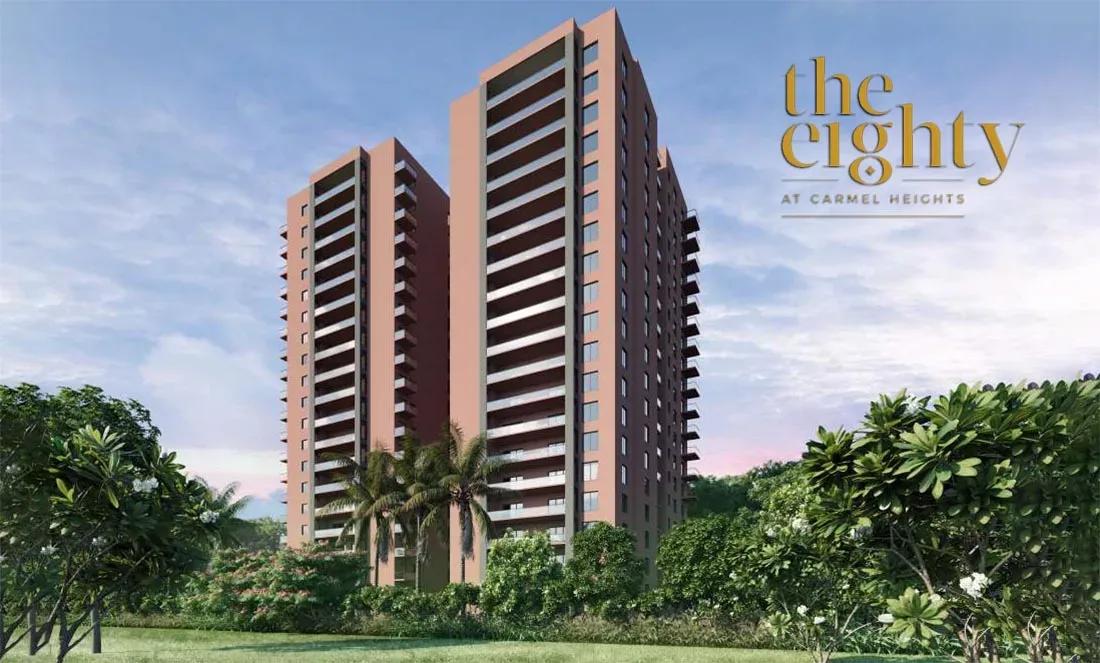
Incor The Eighty
Incor The Eighty is a completed luxury tower by Incor at Carmel Heights on Whitefield Road, East Bangalore. A single 19-storey building holds only 80 homes on a 4-acre site. The project is ready to move in, with possession from 2025 onwards.
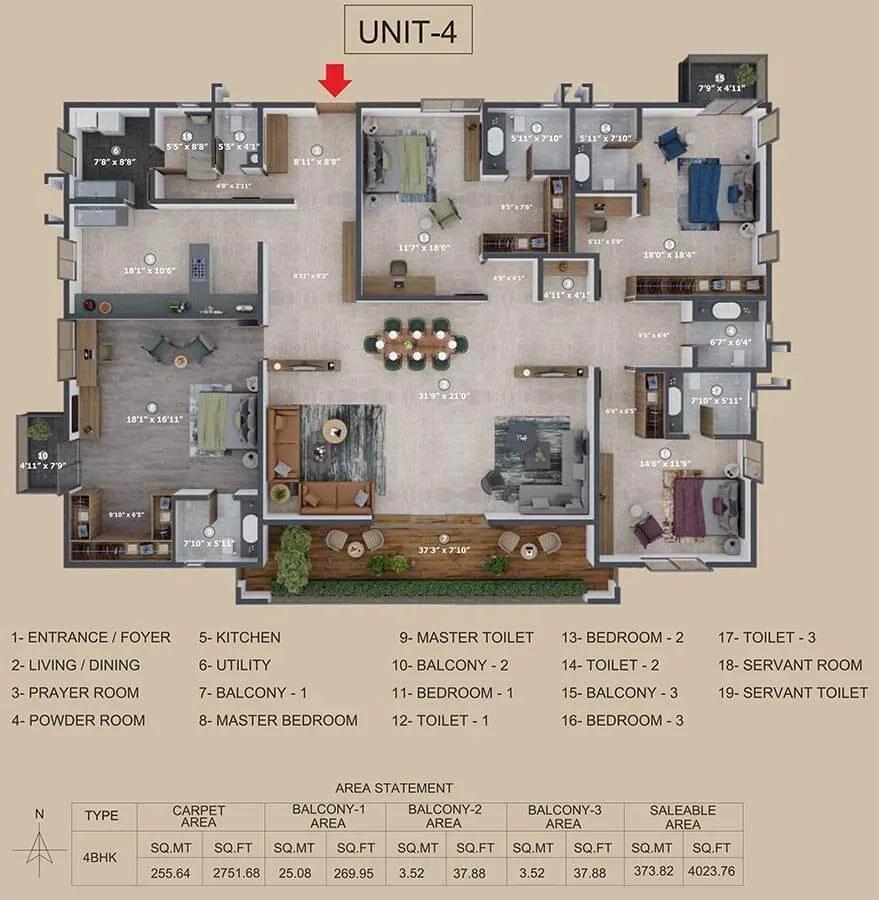
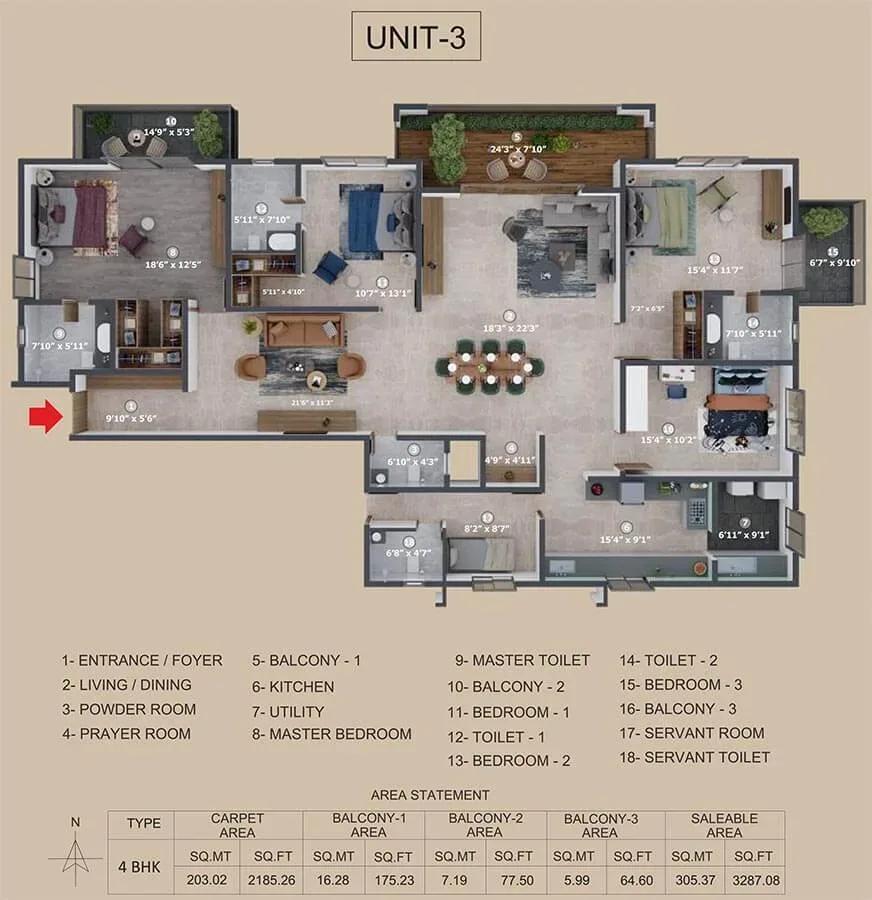
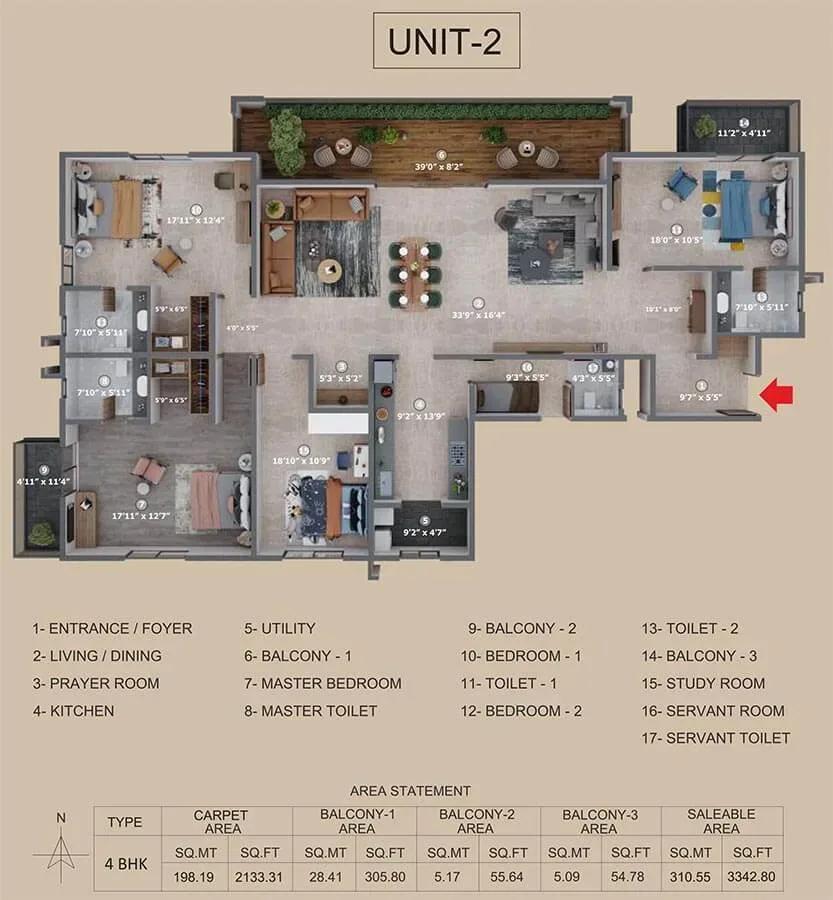
Every residence is a 4 BHK, in four layouts from 3,287 to 4,023 sq ft. Prices start near ₹3.91 crore and reach about ₹4.76 crore for the largest plan. Two car parks come with each apartment, which suits multi-car households.
Finishes include imported marble floors, engineered wood in the master bedroom and Villeroy & Boch-grade bathroom fittings. Alexa-enabled smart switches and 100% power backup are built in. Residents share a clubhouse, pool, concierge services, a rooftop cafeteria and a yoga deck.
Project Highlights
Incor The Eighty Exclusive Price
| Unit Type | Size (SBA) | Approx. All Inclusive Price |
|---|---|---|
| 4 BHK | 3287 Sq.ft | ₹3.91 Cr onwards |
| 4 BHK | 3342 Sq.ft | ₹4.01 Cr onwards |
| 4 BHK | 4019 Sq.ft | ₹4.75 Cr onwards |
| 4 BHK | 4023 Sq.ft | ₹4.76 Cr onwards |
Location
Whitefield Rd, adjacent to The Forum Neighbourhood Mall, Whitefield, Prestige Ozone, Bengaluru, Karnataka 560066
Landmark: Adjacent to The Forum Neighbourhood Mall
The Eighty sits on Whitefield Road at Carmel Heights, right beside The Forum Neighbourhood Mall and close to Prestige Ozone. Whitefield is East Bangalore's largest IT and residential hub, pincode 560066. Shopping, dining and daily needs are practically next door.
Tech parks, schools and hospitals are spread across Whitefield. That makes the location a strong fit for senior professionals working in the area.
About Bangalore
Bangalore, officially known as Bengaluru, is the capital of Karnataka and one of India's most dynamic metropolitan cities. Renowned as the country's Silicon Valley, Bangalore has evolved from a peaceful garden city into a global technology and innovation hub. The city is home to leading IT companies, multinational corporations, startups, research institutions, and business parks, making it a…
Read more about Bangalore →Floor Plans
Incor The Eighty apartments
Incor The Eighty apartments
Incor The Eighty apartments
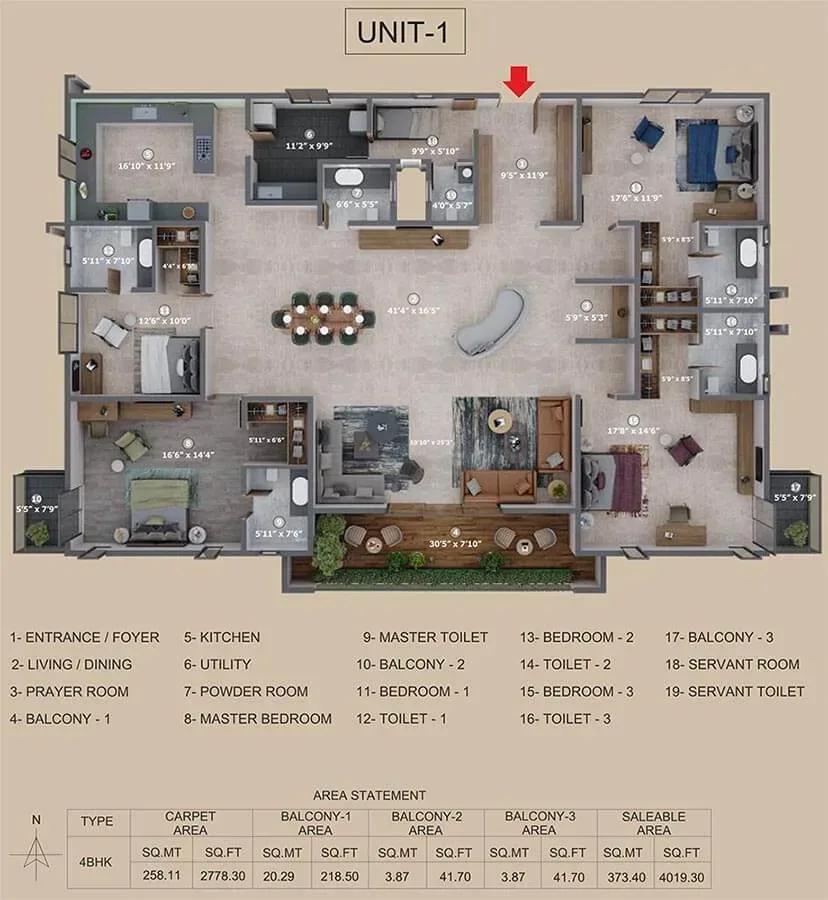
Incor The Eighty apartments
Enquire to receive detailed floor plans on WhatsApp/email.
| Unit Type | Size (Sq.Ft) |
|---|---|
| 4 BHK | 3287 Sq.ft |
| 4 BHK | 3342 Sq.ft |
| 4 BHK | 4019 Sq.ft |
| 4 BHK | 4023 Sq.ft |
The two smaller 4 BHK plans measure about 3,287 and 3,342 sq ft, priced from ₹3.91 crore and ₹4.01 crore. The two larger plans cover about 4,019 and 4,023 sq ft, from ₹4.75 crore and ₹4.76 crore. The bigger layouts leave room for a home office or a guest suite.
Master Plan
The master plan places one 19-storey tower of 80 apartments on 4 acres. That low density leaves generous room for the clubhouse, pool, sports courts and gardens. Review the site plan to see how the tower and open spaces are arranged.
Gallery
Specifications
Structure
- •RCC structural shear-wall system designed for wind and seismic loads as per IS codes.
Flooring
- •Living, dining, bedrooms and toilets: imported marble.
- •Master bedroom: premium engineered wood flooring.
Doors
- •Main door: factory-made engineered wood door with reputed-brand imported or equivalent hardware.
- •Internal doors: factory-made flush doors with reputed-brand imported or equivalent hardware.
Plumbing and Sanitary
- •Fixtures by Villeroy & Boch or equivalent, as per design intent.
- •Full-height shower cubicle.
- •Vanity unit with mirror and wash basin.
- •Rainwater-harvesting drain pipes.
Security
- •Energy-efficient high-speed automatic passenger lifts in each block.
- •Two car parks per apartment.
- •Round-the-clock security with intercom.
- •CCTV cameras at all vantage points.
Electrical
- •Three-phase BESCOM grid power for each home.
- •Alexa-enabled smart switches in the apartments.
- •Sensor and timer-based lighting in common areas.
- •100% power backup for all apartments and common facilities.
Amenities
The clubhouse offers a gym, pool, indoor games zone and multipurpose halls. Outdoors, residents get sports courts, a walking track, landscaped gardens and a meditation and yoga deck. Concierge services, a rooftop cafeteria, a kids' play area and a crèche complete the private-club feel.
Frequently Asked Questions
What is the starting price at Incor The Eighty?
What configurations and sizes does Incor The Eighty offer?
Where is Incor The Eighty located?
Is Incor The Eighty ready to move in?
Who is the developer of Incor The Eighty?
About the Builder
Est. 2007
Incor is a Hyderabad-based group established in 2007, whose real estate arm builds residential and commercial property. Its projects include PBEL City, Lake City and Incor Opulence. It reports more than 1 million sq ft developed. The wider group also runs Omni Hospitals and a co-living business.
Let the Experts help you find the Best Property
Get instant project details
Home Loan EMI Calculator
Similar Projects
 COMPLETED
Godrej Elements
Hinjawadi, Pune
by Godrej Properties
Completed 2 and 3 BHK apartments by Godrej Properties on Meadows Road, Hinjawadi Phase 1, Pune. 575 homes in 7 towers, 922–1,482 sq ft, now resale only.
 COMPLETED
Shriram Earth Whitefield Plots
Whitefield, Bangalore
by Shriram Properties
Completed plotted layout by Shriram Properties at Kumarapalli, Thubarahalli, Whitefield. 65 plots of 1,500 and 2,400 sq ft, sold out and available on resale.
 COMPLETED
Provident ParkWoods
Thanisandra, Bangalore
by Provident Housing
Ready-to-move 2 and 3 BHK apartments by Provident Housing on Thanisandra Main Road, Bangalore. 424 homes in 6 towers, 1,050–1,430 sq ft, from ₹50 L.
 COMPLETED
HM Indigo
JP Nagar, Bangalore
by HM Constructions
Ready-to-move 2 and 3 BHK apartments by HM Constructions off Kanakapura Road, JP Nagar 9th Phase. 103 homes, 1,164–1,994 sq ft, priced from ₹99 L.
 ONGOING
Godrej Splendour Elevate
Whitefield, Bangalore
by Godrej Properties
Under-construction 1, 2 and 3 BHK homes by Godrej Properties within Godrej Splendour, Whitefield. 1,161 units in 9 towers, 605–1,529 sq ft, from ₹39.99 L.
 COMPLETED
Adarsh Greens
Kogilu, Bangalore
by Adarsh Developers
Completed apartments by Adarsh Developers in Kogilu, North Bangalore. 676 homes in 2 and 3.5 BHK sizes of 955–1,995 sq ft on 26.7 acres, now resale only.