
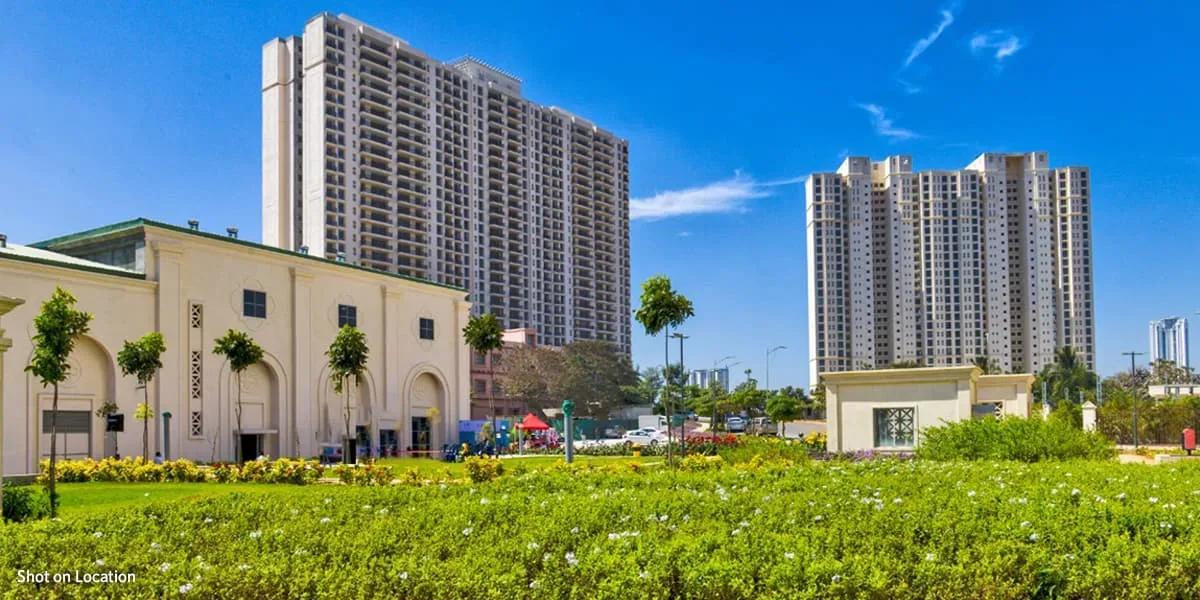
Hiranandani Torino
Hiranandani Torino is a completed apartment tower by House of Hiranandani at Begur Village, next to Hulimavu Lake, off Bannerghatta Road in south Bengaluru. The single 12-floor building holds 96 homes and sits within a larger 33-acre landholding. Possession has been handed over since December 2022.
Every home here is a 1 BHK of 595 sq ft, which makes Torino one of the more compact, entry-level options on this corridor. The launch price was ₹42 L, close to ₹7,050 per sq ft. All units are now sold out with the developer, so homes change hands only on resale.
That single layout suits first-time buyers, young professionals and investors who want rental demand from nearby offices. With just eight or so homes per floor, the real choice comes down to floor level and facing.
Project Highlights
Hiranandani Torino Exclusive Price
| Unit Type | Size (SBA) | Approx. All Inclusive Price |
|---|---|---|
| 1 BHK | 595 Sq.ft | Sold Out |
Location
Begur Village, Next to Hulimavu Lake, Akshay Nagar, Begur Hobli, Off Bannerghatta Road, Bangalore South Taluk, Bengaluru, Karnataka 560068
Landmark: Next to Hulimavu Lake
Hiranandani Torino sits at Begur Village in Akshay Nagar, right beside Hulimavu Lake and just off Bannerghatta Road. The corridor links south Bengaluru to Jayanagar, JP Nagar and the IT offices around Bannerghatta Road and Electronic City.
Hospitals, schools, malls and daily shopping are well established along this stretch. Because the tower is finished, you can walk the neighbourhood and time the commute before you commit.
About Bangalore
Bangalore, officially known as Bengaluru, is the capital of Karnataka and one of India's most dynamic metropolitan cities. Renowned as the country's Silicon Valley, Bangalore has evolved from a peaceful garden city into a global technology and innovation hub. The city is home to leading IT companies, multinational corporations, startups, research institutions, and business parks, making it a…
Read more about Bangalore →Floor Plans
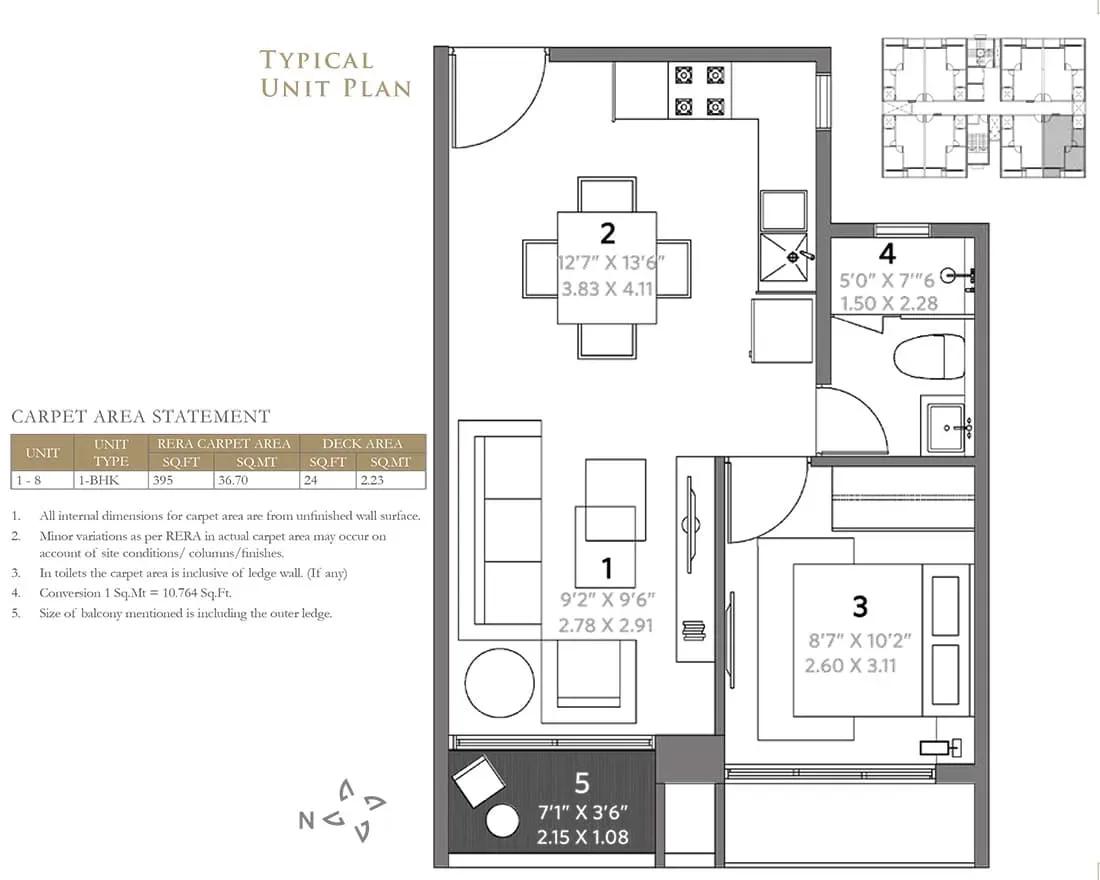
Hiranandani Torino apartments
Enquire to receive detailed floor plans on WhatsApp/email.
| Unit Type | Size (Sq.Ft) |
|---|---|
| 1 BHK | 595 Sq.ft |
Hiranandani Torino has one plan, a 1 BHK of 595 sq ft, used for all 96 homes. It pairs a living-dining space with a bedroom, kitchen and bathroom in a compact footprint.
With every unit sharing the same layout, resale prices differ mainly by floor and facing. Higher floors on the 12-storey tower may bring better light and lake views.
Master Plan
The project is a single 12-floor tower within a wider 33-acre landholding off Bannerghatta Road. Its 96 homes work out to about eight per floor, so lifts and corridors stay relatively quiet.
There is no block to choose, only a floor and a facing. A site visit shows how the tower relates to the shared gardens and amenity areas on the larger land.
Specifications
Structure
- •RCC-framed structure built with aluminium formwork or pre-cast technology.
Flooring
- •Premium vitrified tiles in the living, dining, family and foyer areas.
- •Vitrified tiles in the bedrooms.
- •Anti-skid ceramic tiles in bathrooms and utility.
Doors & Windows
- •Main door: flush shutter with veneer and melamine polish.
- •Bedroom doors: flush shutters finished in enamel paint.
- •Powder-coated or anodised aluminium sliding windows.
Plumbing & Sanitary
- •Premium-quality CP fittings.
- •Floor-mounted white EWCs of a reputed make.
- •Rainwater-harvesting drain pipes.
Lifts & Security
- •Automatic passenger lifts of a reputed make.
- •Round-the-clock security with intercom facility.
- •CCTV cameras at all vantage points.
Electrical
- •BESCOM grid power for each home.
- •Premium modular switches.
- •Concealed copper wiring throughout.
- •100% DG backup for common-area lighting, pumps and lifts.
Amenities
Residents can use a clubhouse, gymnasium, swimming pool and games room. A yoga deck, spa and salon, and outdoor courts cover wellness and play.
Landscaped gardens and a kids' play area serve families, while a cafe, retail spaces and a party area add convenience. Since the tower is occupied, you can check how well these spaces have been kept.
Approvals
No RERA number is listed for Hiranandani Torino. Ask the seller or developer for the registration details and verify them on the Karnataka RERA portal.
For a resale purchase, check the occupancy certificate, khata and latest tax receipt. Make sure each document is in the current seller's name before you pay.
Frequently Asked Questions
What is the starting price at Hiranandani Torino?
What configurations and sizes does Hiranandani Torino offer?
Where is Hiranandani Torino located?
Is Hiranandani Torino ready to move in?
Who is the developer of Hiranandani Torino?
About the Builder
Est. 1978
House of Hiranandani is the residential arm of the Hiranandani group, a Mumbai-headquartered developer founded in 1978. The group built its name on planned townships such as Hiranandani Gardens in Powai and Hiranandani Estate and Meadows in Thane, and it now has a pan-India and international presence. Its work is known for neo-classical architecture, precision engineering and integrated…
Let the Experts help you find the Best Property
Get instant project details
Home Loan EMI Calculator
Similar Projects
 ONGOING
Prestige Plots
Jigani, Bangalore
by Prestige Group
Prestige Group plotted development in Jigani–Rajapura, South Bangalore — 72 acres, six plot sizes from 30x50 (1,500 sq ft) to 50x80 (4,000 sq ft), from ₹1.12 Cr.
 ONGOING
Prestige Marathahalli-Whitefield
Whitefield, Bangalore
by Prestige Group
Under-construction 3, 3.5 & 4 BHK apartments by Prestige Group at Ramagondanahalli, Whitefield — 306 homes in 2 towers on 6.58 acres, 1,773–2,616 sq ft, from ₹2.65 Cr.
 ONGOING
Prestige Apartments
Bannerghatta Road, Bangalore
by Prestige Group
Under-construction 1, 2, 3 & 4 BHK apartments by Prestige Group in DLF Newtown, Akshayanagar, off Bannerghatta Road — 14 towers on 35 acres, 690–2,700 sq ft, from ₹85 L.
 NEW LAUNCH
Upcoming Godrej Hoskote
Hoskote, Bangalore
by Godrej Properties
Newly launched 2 & 3 BHK apartments by Godrej Properties at Sarakariguttahalli, Hoskote, Bangalore — 1,130 homes in 5 towers of 28 floors, 1,050–1,750 sq ft, from ₹1.17 Cr.
 PRE LAUNCH
Upcoming Nambiar Villas
Bannerghatta Road, Bangalore
by Nambiar Builders
Pre-launch 4 BHK gated villas by Nambiar Builders off Bannerghatta Road, Bangalore — 298 villas on 70 acres, 3,732–4,638 sq ft on 35x55 and 40x63 plots, from ₹5.53 Cr.
 UPCOMING
Upcoming Luxury Apartments
Whitefield, Bangalore
Upcoming 3.5, 4 & 5 BHK luxury apartments in Whitefield, East Bangalore — 8 acres, six high-rise towers, 2,500–3,800 sq ft, from ₹4 Cr. Developer not yet disclosed.