
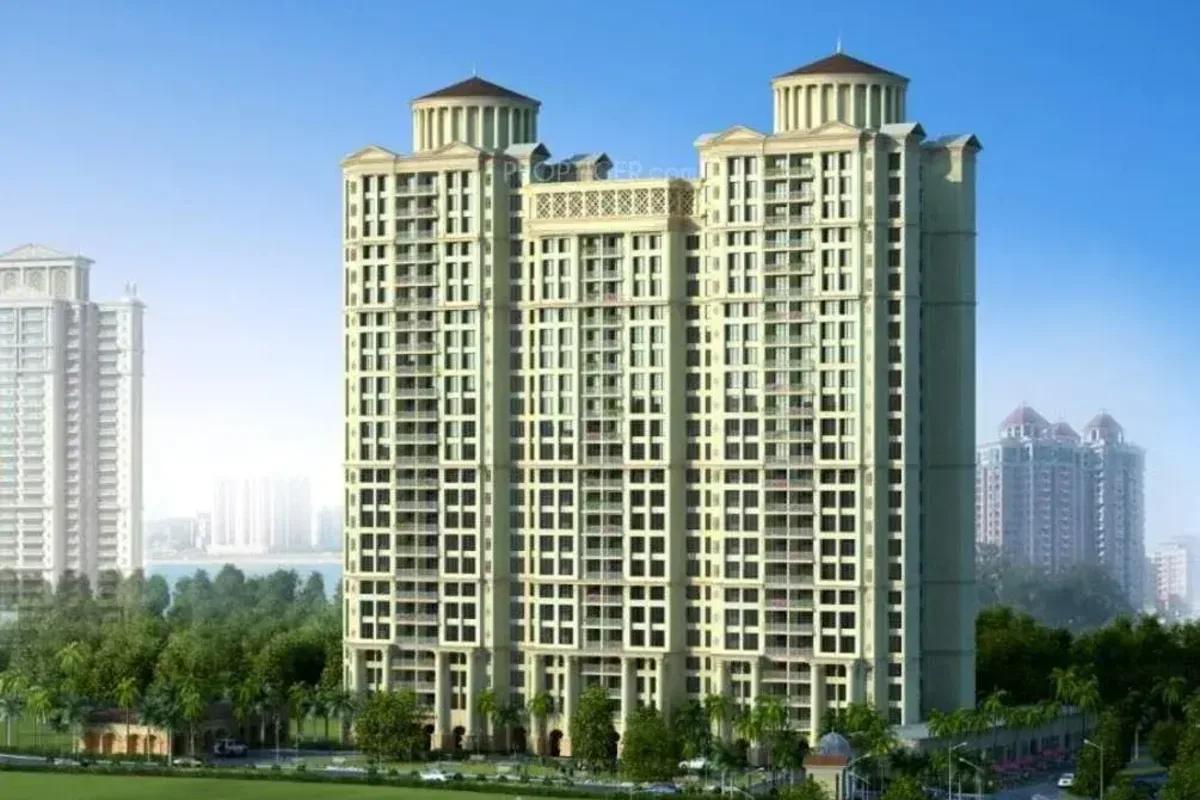
Hiranandani Lakeside
Hiranandani Lakeside is a move-in-ready apartment project by House of Hiranandani, placed off Bannerghatta Road in South Bangalore. Possession started in December 2015, so there is no construction wait. The project is built around a single plan, a 3 BHK of about 1,265 sq ft.
Prices are available on request. Land area, tower count and total units are not published, so confirm them with the developer before a visit. With one configuration on offer, the project fits families who already know they need three bedrooms.
A gymnasium and a swimming pool cover daily fitness needs. Badminton and tennis courts serve sports lovers, and a play area is reserved for children. The gated community has on-site security, which adds peace of mind for families.
Project Highlights
Hiranandani Lakeside Exclusive Price
| Unit Type | Size (SBA) | Approx. All Inclusive Price |
|---|---|---|
| 3 BHK | 1265 Sq.ft | Price on Request |
Location
Off Bannerghatta Main Road, South Bangalore, Karnataka
Landmark: Bannerghatta Main Road
Lakeside is located off Bannerghatta Main Road, which has grown into a busy residential and commercial belt in South Bangalore. The NICE corridor provides a faster link across the city, and a Namma Metro station is nearby. Electronic City and Global Village, both large IT hubs, are reachable by road.
Schools, hospitals, malls and places of worship sit close to the project. That makes the everyday school run and weekend errands easy to manage.
About Bangalore
Bangalore, officially known as Bengaluru, is the capital of Karnataka and one of India's most dynamic metropolitan cities. Renowned as the country's Silicon Valley, Bangalore has evolved from a peaceful garden city into a global technology and innovation hub. The city is home to leading IT companies, multinational corporations, startups, research institutions, and business parks, making it a…
Read more about Bangalore →Floor Plans
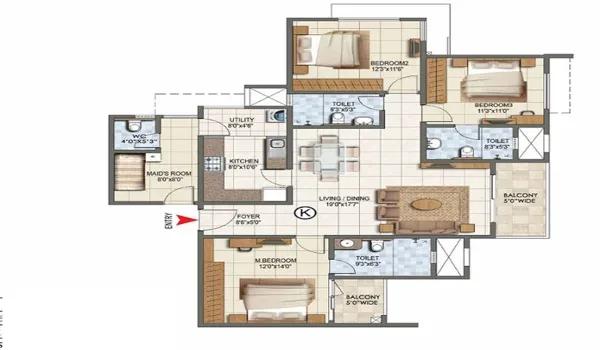
3 BHK
Enquire to receive detailed floor plans on WhatsApp/email.
| Unit Type | Size (Sq.Ft) |
|---|---|
| 3 BHK | 1265 Sq.ft |
The only layout is a 3 BHK of about 1,265 sq ft, an efficient three-bedroom plan that is easy to maintain. It suits small families who need a third room for children, guests or a home office. Request the detailed floor plan to check room sizes before you decide.
Master Plan
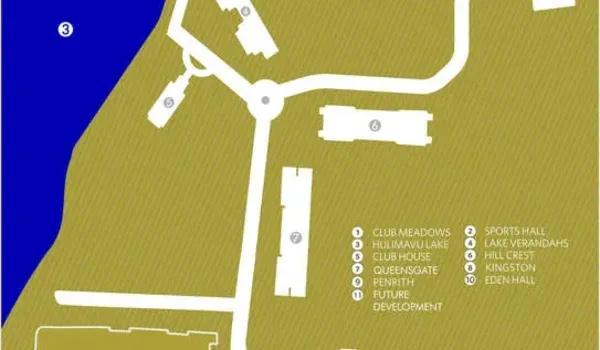
Master Plan
Land area, tower and unit details for Lakeside have not been published. The developer shares the site layout on request. Ask for it to see where your preferred unit sits relative to the pool and courts.
Gallery
Amenities
Residents have a gymnasium and swimming pool for everyday fitness. Tennis and badminton courts serve active players, and a play area keeps children busy. The whole community is gated and staffed with security.
Approvals
Hiranandani Lakeside is listed with BBMP/BDA approval. Ask the developer for the approved plan and title documents before you buy. RERA details show as awaited, so confirm the current status too.
Frequently Asked Questions
What is the price of apartments at Hiranandani Lakeside?
What configurations and sizes does Hiranandani Lakeside offer?
Where is Hiranandani Lakeside located?
Is Hiranandani Lakeside ready to move in?
Who is the developer of Hiranandani Lakeside?
About the Builder
Est. 1978
House of Hiranandani is the residential arm of the Hiranandani group, a Mumbai-headquartered developer founded in 1978. The group built its name on planned townships such as Hiranandani Gardens in Powai and Hiranandani Estate and Meadows in Thane, and it now has a pan-India and international presence. Its work is known for neo-classical architecture, precision engineering and integrated…
Similar Projects
 ONGOING
Sobha Infinia Phase 1
Koramangala, Bangalore
by Sobha Limited
Wing 5 of the Sobha Infinia campus, Sobha Infinia Phase 1 has 46 homes in Koramangala's Jakkasandra Extension, mostly 3 BHK, with prices from Rs. 4.3 Cr.
 NEW LAUNCH
Sobha Aranya
Sector 80 , Gurugram
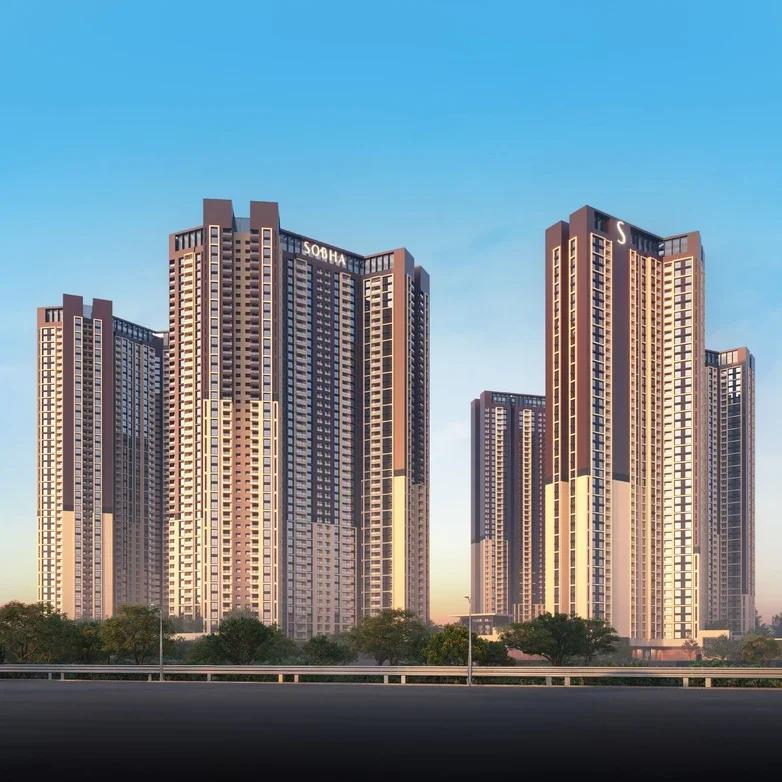
by Sobha Limited
 NEW LAUNCH
Sobha One Residences
Hoskote, Bangalore
by Sobha Limited
A 14-tower launch by Sobha Limited at Hoskote, Sobha One Residences brings 3,484 flats from 734 up to 2,415 sq ft to the Sobha One World township, registered in six phases.
 COMPLETED
Sobha Silicon Oasis Rowhouses
Hosa Road, Bangalore
by Sobha Limited
Sobha Silicon Oasis Rowhouses is a small Sobha Limited enclave of 17 two-storey houses with three bedrooms, inside the Silicon Oasis campus beside HSR Layout. The homes have been ready since mid-2019.
 NEW LAUNCH
Sattva Water's Edge II
Sancoale, Goa
by Sattva Group
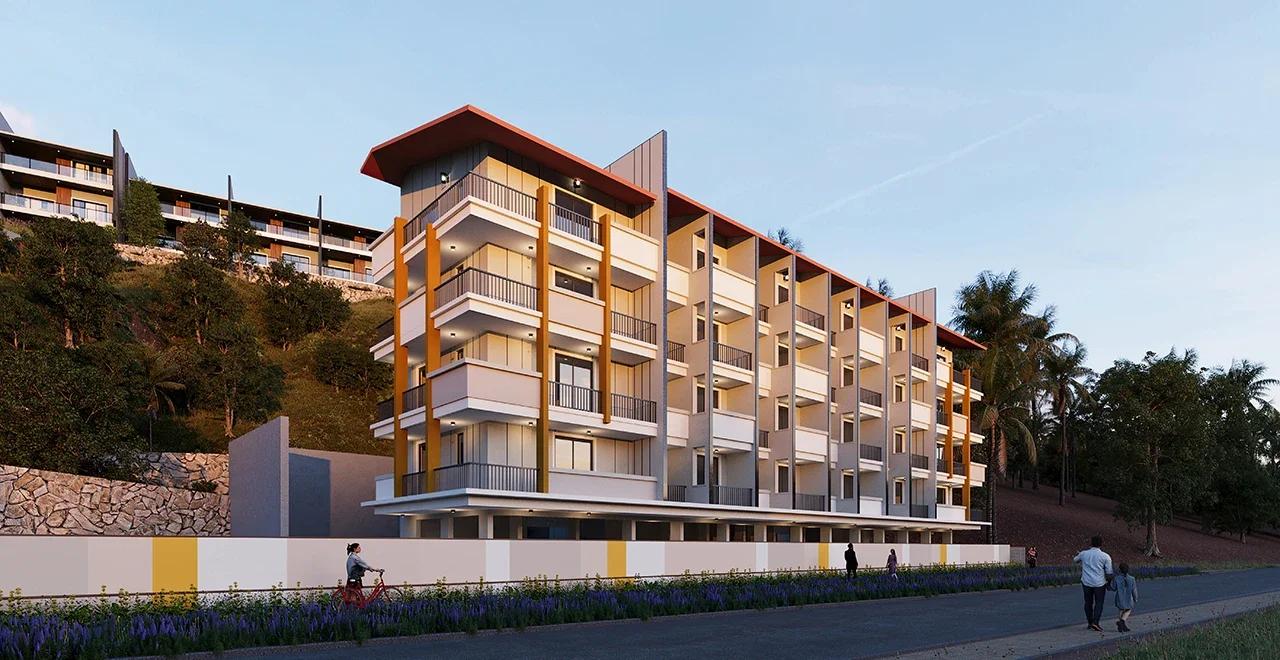
Sattva Water's Edge II adds ten row villas and a 24-flat River block to the Water's Edge campus in Sancoale, South Goa, a short drive from Dabolim Airport. Prices are on request.
 NEW LAUNCH
Bhartiya Garden Enclave Phase 2
Thanisandra, Bangalore
by Bhartiya City
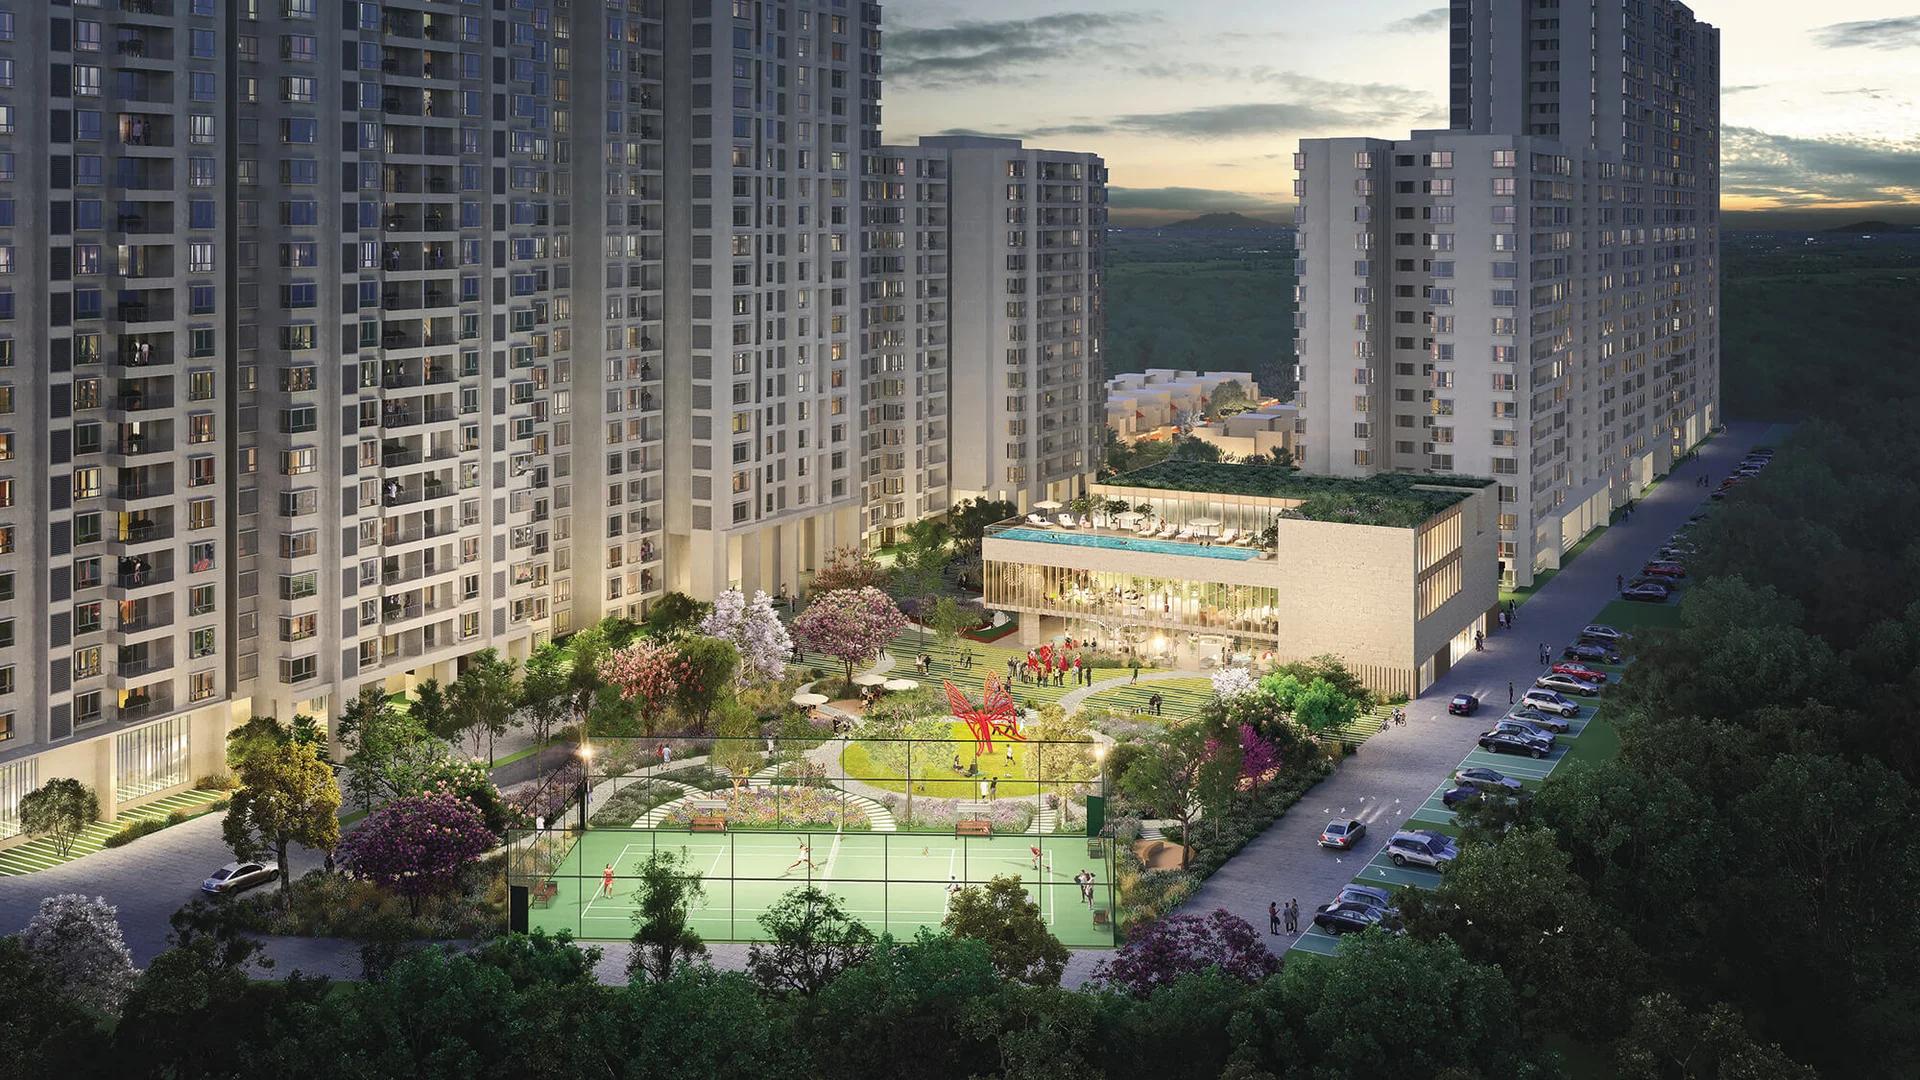
Bhartiya Garden Enclave Phase 2 adds 529 homes to Bhartiya City's Belahalli enclave near Thanisandra: flats from a 501 sq ft studio to a 2,506 sq ft 4 BHK, lofts and row houses, due December 2031.