
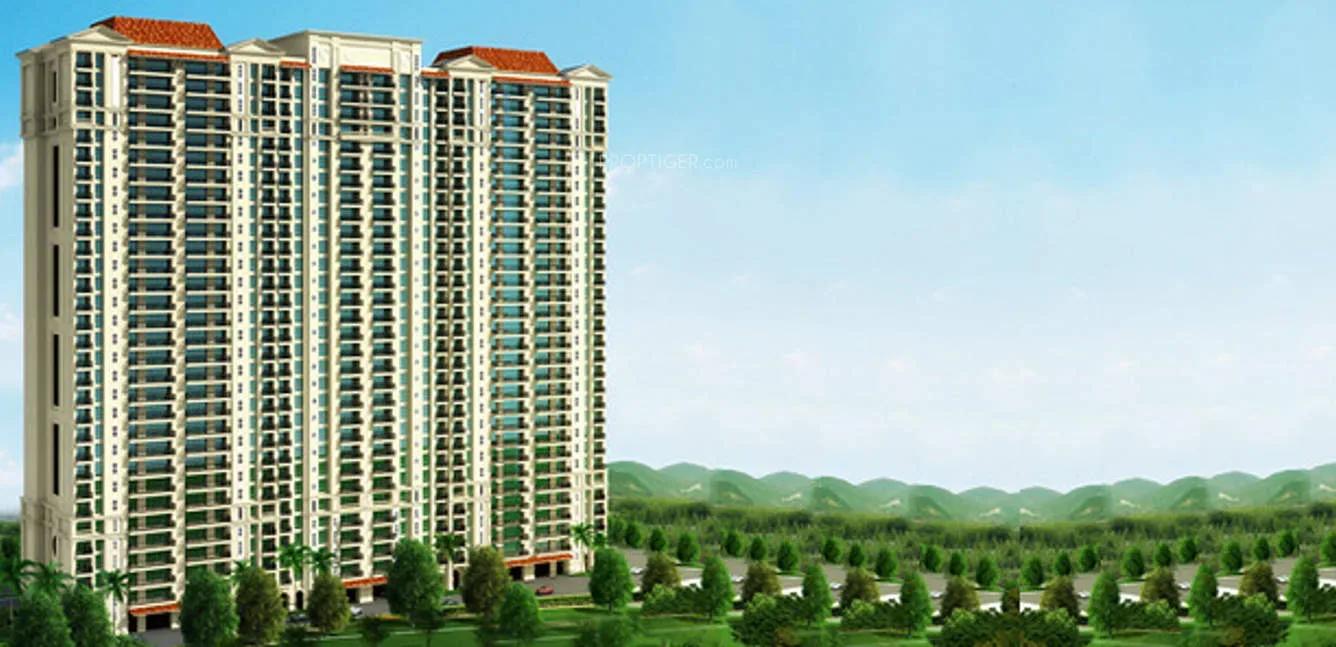
Hiranandani Hillcrest
Hiranandani Hillcrest is a finished apartment project by House of Hiranandani at Hulimavu, just off Bannerghatta Road in South Bangalore. It forms part of a 38-acre development and offers a single, generously sized home type. Keys have been handed over since December 2017, so the apartments are ready to occupy.
Each home is a 3 BHK of about 1,885 sq ft, a size that allows well-proportioned living and dining areas alongside three bedrooms. That makes it a strong fit for families who want room to grow without moving to a villa. Prices and current availability are shared on request.
The sports line-up is unusually broad, with tennis, badminton, squash, basketball and cricket courts. A swimming pool and gymnasium handle everyday fitness, while snooker, a pool table and indoor games fill quieter evenings. A meditation hall and a children's play area round out the community.
Project Highlights
Hiranandani Hillcrest Exclusive Price
| Unit Type | Size (SBA) | Approx. All Inclusive Price |
|---|---|---|
| 3 BHK | 1885 Sq.ft | Price on Request |
Location
Hulimavu, off Bannerghatta Road, Bengaluru, Karnataka
Landmark: Hulimavu
Hiranandani Hillcrest stands in Hulimavu, a settled residential suburb off Bannerghatta Road in South Bangalore. The pocket sits away from the heaviest city-centre traffic, which keeps day-to-day life comparatively quiet.
Civic infrastructure is well established around the project. Schools, colleges, healthcare centres and banks are nearby, and restaurants and supermarkets are within easy reach.
About Bangalore
Bangalore, officially known as Bengaluru, is the capital of Karnataka and one of India's most dynamic metropolitan cities. Renowned as the country's Silicon Valley, Bangalore has evolved from a peaceful garden city into a global technology and innovation hub. The city is home to leading IT companies, multinational corporations, startups, research institutions, and business parks, making it a…
Read more about Bangalore →Floor Plans
| Unit Type | Size (Sq.Ft) |
|---|---|
| 3 BHK | 1885 Sq.ft |
The single home type is a 3 BHK of about 1,885 sq ft, with prices shared on request. That area comfortably fits three bedrooms along with spacious living and dining zones.
It works well for families who want separate rooms for children or visiting relatives. Ask for the detailed floor plan to check room sizes and balcony placement before deciding.
Master Plan
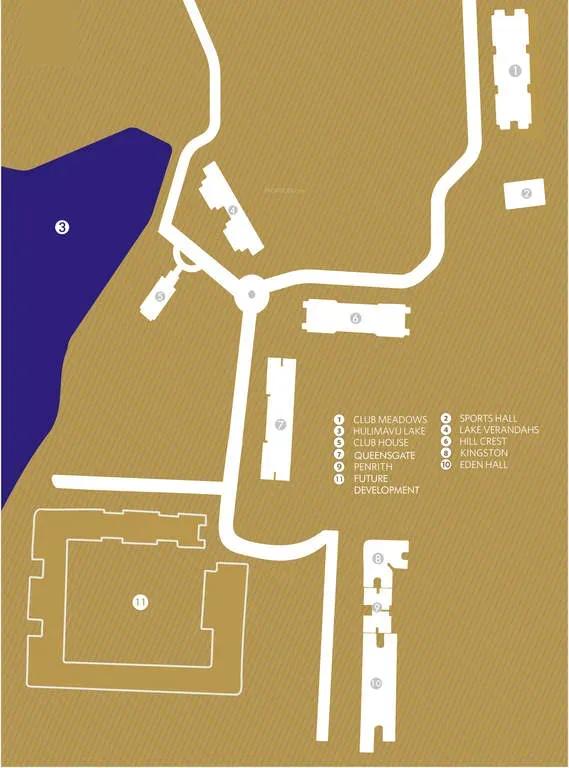
Master Plan
Hillcrest is part of a 38-acre development off Bannerghatta Road. Its courts, pool and play areas are shared across the community. Tower and unit counts are available on request, and the layout plan shows how the site is organised.
Gallery
Amenities
Few projects in the area match its range of courts, which covers tennis, badminton, squash, basketball and cricket. A swimming pool and gymnasium support daily workouts.
Indoors, residents have snooker, a pool table and other games, plus a meditation hall for quiet time. Children get their own play area.
Approvals
Hiranandani Hillcrest is listed with BBMP/BDA approval, and no RERA number is shown. Request the approved plan, title documents and occupancy certificate before you buy.
Frequently Asked Questions
What is the price of a 3 BHK at Hiranandani Hillcrest?
What configurations and sizes does Hiranandani Hillcrest offer?
Where is Hiranandani Hillcrest located?
Is Hiranandani Hillcrest ready to move in?
Who is the developer of Hiranandani Hillcrest?
About the Builder
Est. 1978
House of Hiranandani is the residential arm of the Hiranandani group, a Mumbai-headquartered developer founded in 1978. The group built its name on planned townships such as Hiranandani Gardens in Powai and Hiranandani Estate and Meadows in Thane, and it now has a pan-India and international presence. Its work is known for neo-classical architecture, precision engineering and integrated…
Let the Experts help you find the Best Property
Get instant project details
Home Loan EMI Calculator
Similar Projects
 COMPLETED
Vasavi GP Trends
Financial District, Hyderabad
by Vasavi Group
Ready-to-move 3 & 4 BHK apartments by Vasavi Group in Nanakramguda, Financial District, Hyderabad. One 24-floor tower, 300 homes, 1,660–4,630 sq ft, from ₹1.24 Cr.
 ONGOING
TVS Emerald Verde Vista
Padur, Chennai
by TVS Emerald
Under-construction 2, 3 and 4 BHK apartments by TVS Emerald in Padur on Chennai's OMR. A 4.73-acre podium community with 35+ amenities, 952–2,676 sq ft, from ₹90.41 lakh.
 ONGOING
TVS Emerald Serene Springs
Thaiyur, Chennai
by TVS Emerald
Under-construction senior-living 1 and 2 BHK apartments by TVS Emerald in Thaiyur, off OMR, Chennai. Two towers on 1.8 acres, 959–1,217 sq ft, from ₹74 lakh.
 ONGOING
TVS Emerald Jardin
Hosur Road, Bangalore
by TVS Emerald
Under-construction TVS Emerald project at Singasandra, Hosur Road. It has 581 homes in two 18-floor towers on 6 acres, with 1, 2 and 3 BHKs of 615–1,498 sq ft launched from ₹74.97 L, now sold out.
 COMPLETED
TVS Emerald Green Acres
Kolapakkam, Chennai
by TVS Emerald
Completed TVS Emerald community on Gandhi Road, Kolapakkam, Chennai. It has 352 homes in 7 blocks, with 2 and 3 BHK apartments of 622–1,275 sq ft and a 1,767 sq ft 3 BHK villa, launched from ₹35.7 L.
 COMPLETED
TVS Emerald Flourish
Padappai, Chennai
by TVS Emerald
Completed low-rise TVS Emerald community on Vandalur-Oragadam Road, Padappai, Chennai. It has 208 homes in 4 blocks on 2 acres, with 2 BHKs of 780–886 sq ft launched from ₹22.59 L, now resale only.