
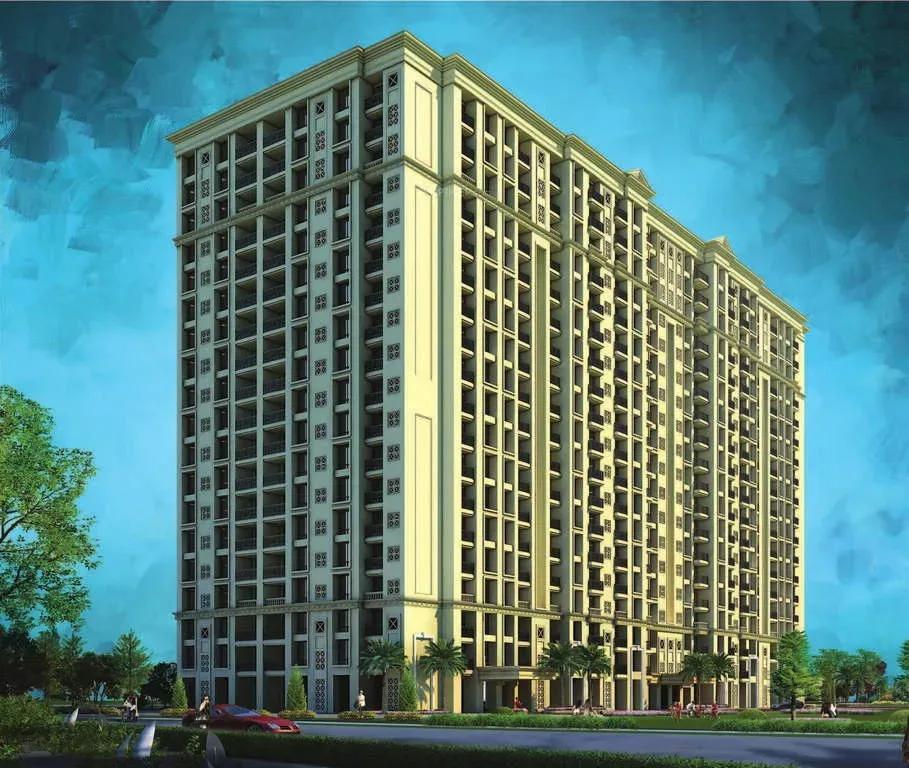
Hiranandani Glen Gate
Hiranandani Glen Gate is a completed residential tower by House of Hiranandani in Devinagar, Hebbal, North Bangalore. A single 18-storey building holds 288 apartments on a 10-acre site. Possession began in December 2017, and all developer inventory has since been sold.
The plan range covers a 2 BHK of about 1,245 sq ft and 2.5 BHK options of 1,420 and 1,440 sq ft. Five 3 BHK layouts run from 1,630 to 1,810 sq ft for bigger families. With no stock left from the builder, fresh buyers will need to look at resale listings.
The clubhouse offers a swimming pool, gym, spa and sauna for everyday wellness. A tennis court, outdoor courts, table tennis and a jogging track suit active residents. An amphitheatre, party area, games room, retail spaces and a kids' play area complete the offering.
Project Highlights
Hiranandani Glen Gate Exclusive Price
| Unit Type | Size (SBA) | Approx. All Inclusive Price |
|---|---|---|
| 2 BHK | 1245 Sq.ft | Sold Out |
| 2.5 BHK | 1420 Sq.ft | Sold Out |
| 2.5 BHK | 1440 Sq.ft | Sold Out |
| 3 BHK | 1630 Sq.ft | Sold Out |
| 3 BHK | 1665 Sq.ft | Sold Out |
| 3 BHK | 1740 Sq.ft | Sold Out |
| 3 BHK | 1760 Sq.ft | Sold Out |
| 3 BHK | 1810 Sq.ft | Sold Out |
Location
Hiranandani Glen Classic, Devinagar, Bengaluru, Karnataka 560092
Landmark: Hebbal Lake
Glen Gate stands in Devinagar, a leafy pocket of Hebbal in North Bangalore close to Hebbal Lake. Manyata Tech Park is roughly 6 km away, a short run for tech professionals. The Hebbal flyover network ties the Outer Ring Road to Bellary Road, opening up most of the city by road.
Schools, colleges, hospitals, banks, malls and supermarkets are spread across Hebbal and nearby areas. The airport corridor along Bellary Road adds to the location's appeal for frequent flyers. For families, the blend of greenery and access is the main draw.
About Bangalore
Bangalore, officially known as Bengaluru, is the capital of Karnataka and one of India's most dynamic metropolitan cities. Renowned as the country's Silicon Valley, Bangalore has evolved from a peaceful garden city into a global technology and innovation hub. The city is home to leading IT companies, multinational corporations, startups, research institutions, and business parks, making it a…
Read more about Bangalore →Floor Plans
| Unit Type | Size (Sq.Ft) |
|---|---|
| 2 BHK | 1245 Sq.ft |
| 2.5 BHK | 1420 Sq.ft |
| 2.5 BHK | 1440 Sq.ft |
| 3 BHK | 1630 Sq.ft |
| 3 BHK | 1665 Sq.ft |
| 3 BHK | 1740 Sq.ft |
| 3 BHK | 1760 Sq.ft |
| 3 BHK | 1810 Sq.ft |
The 2 BHK spans about 1,245 sq ft and suits couples or small families. The 2.5 BHK comes in 1,420 and 1,440 sq ft versions, with a spare room for a study. Five 3 BHK layouts, from 1,630 to 1,810 sq ft, serve larger households.
All developer stock is sold, so plans are most useful when you compare resale units. Ask sellers for the exact layout and floor before you negotiate.
Master Plan
Master Plan
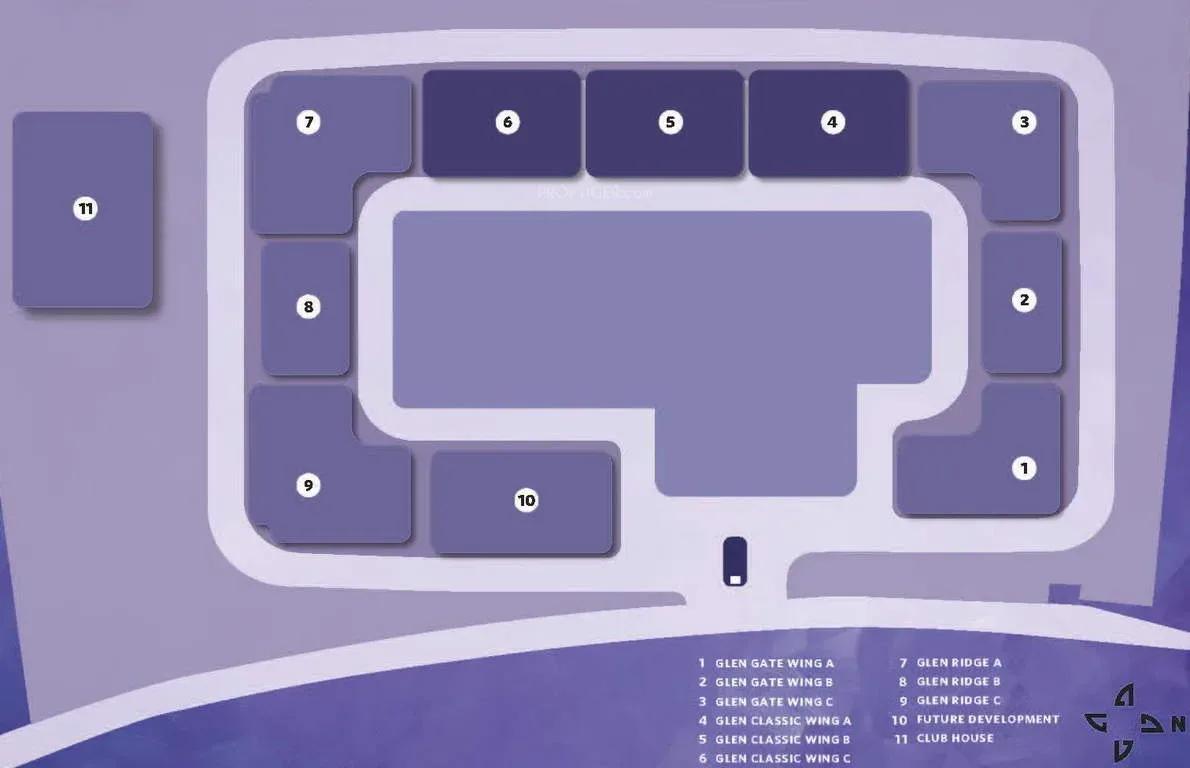
The master plan places one 18-floor tower of 288 apartments on 10 acres. That leaves generous room for the clubhouse, pool, courts and landscaped gardens. All residents share these facilities around the tower.
Gallery
Specifications
Structure
- •RCC-framed building structure.
- •Solid concrete block masonry for internal and external walls.
Flooring
- •Vitrified or ceramic tiles in the living room, bedrooms, dining and kitchen.
- •Vitrified tiles in internal corridors, decks and balconies.
- •Anti-skid ceramic tiles in bathrooms.
Doors
- •Main door with veneer and melamine polish; other doors in enamel paint.
- •Flush doors with high-quality fittings.
- •Powder-coated or anodised aluminium sliding windows.
Plumbing and Sanitary
- •Premium branded CP fittings in all bathrooms.
- •Premium-quality sanitary fittings in toilets.
- •Rainwater-harvesting drain pipes.
Security
- •Automatic elevators in every block with standard safety features.
- •Round-the-clock security with intercom.
- •CCTV cameras at all vantage points.
Electrical
- •Premium modular switches in every unit.
- •Concealed copper wiring throughout.
- •100% DG backup for common-area lighting, pumps and lifts.
Amenities
A clubhouse with a pool, gym, spa and sauna forms the core of community life. Sports fans get a tennis court, outdoor courts, table tennis and a jogging track. An amphitheatre, party area, games room, activity area, retail spaces and kids' play zones round out the list.
Approvals
Hiranandani Glen Gate is listed with BBMP/BDA approval. For a resale purchase, collect copies of the approved plan and title documents. Confirm that the seller's papers and tax records are current before you pay.
Frequently Asked Questions
What is the price of apartments at Hiranandani Glen Gate?
What configurations and sizes does Hiranandani Glen Gate offer?
Where is Hiranandani Glen Gate located?
Is Hiranandani Glen Gate ready to move in?
Who is the developer of Hiranandani Glen Gate?
About the Builder
Est. 1978
House of Hiranandani is the residential arm of the Hiranandani group, a Mumbai-headquartered developer founded in 1978. The group built its name on planned townships such as Hiranandani Gardens in Powai and Hiranandani Estate and Meadows in Thane, and it now has a pan-India and international presence. Its work is known for neo-classical architecture, precision engineering and integrated…
Let the Experts help you find the Best Property
Get instant project details
Home Loan EMI Calculator
Similar Projects
 COMPLETED
Godrej Elements
Hinjawadi, Pune
by Godrej Properties
Completed 2 and 3 BHK apartments by Godrej Properties on Meadows Road, Hinjawadi Phase 1, Pune. 575 homes in 7 towers, 922–1,482 sq ft, now resale only.
 COMPLETED
Shriram Earth Whitefield Plots
Whitefield, Bangalore
by Shriram Properties
Completed plotted layout by Shriram Properties at Kumarapalli, Thubarahalli, Whitefield. 65 plots of 1,500 and 2,400 sq ft, sold out and available on resale.
 COMPLETED
Provident ParkWoods
Thanisandra, Bangalore
by Provident Housing
Ready-to-move 2 and 3 BHK apartments by Provident Housing on Thanisandra Main Road, Bangalore. 424 homes in 6 towers, 1,050–1,430 sq ft, from ₹50 L.
 COMPLETED
HM Indigo
JP Nagar, Bangalore
by HM Constructions
Ready-to-move 2 and 3 BHK apartments by HM Constructions off Kanakapura Road, JP Nagar 9th Phase. 103 homes, 1,164–1,994 sq ft, priced from ₹99 L.
 ONGOING
Godrej Splendour Elevate
Whitefield, Bangalore
by Godrej Properties
Under-construction 1, 2 and 3 BHK homes by Godrej Properties within Godrej Splendour, Whitefield. 1,161 units in 9 towers, 605–1,529 sq ft, from ₹39.99 L.
 COMPLETED
Adarsh Greens
Kogilu, Bangalore
by Adarsh Developers
Completed apartments by Adarsh Developers in Kogilu, North Bangalore. 676 homes in 2 and 3.5 BHK sizes of 955–1,995 sq ft on 26.7 acres, now resale only.