
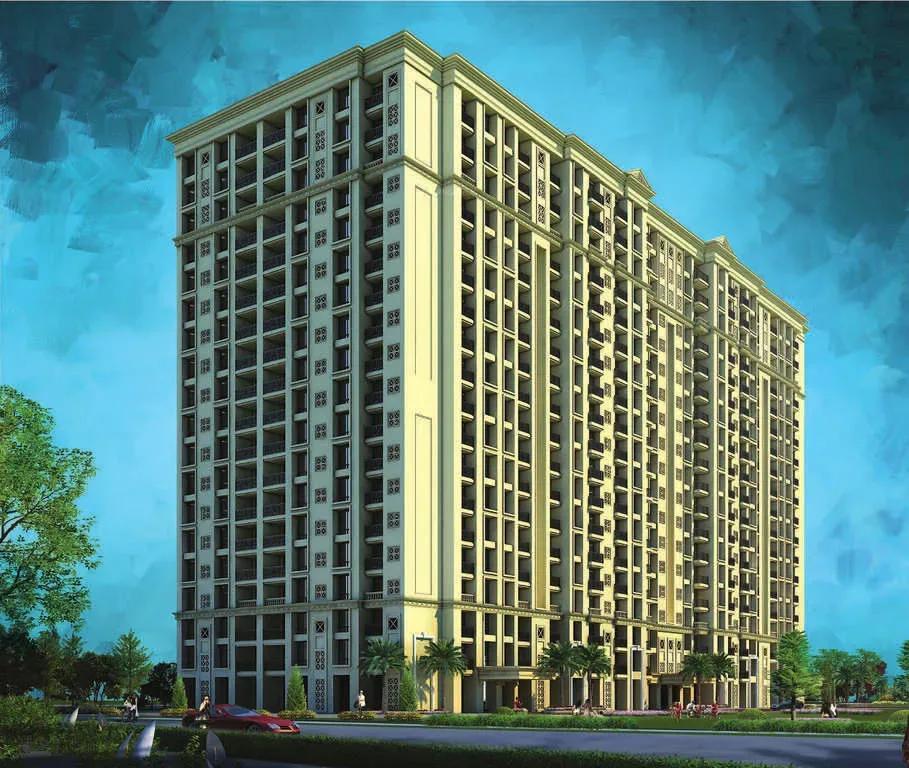
Hiranandani Glen Classic
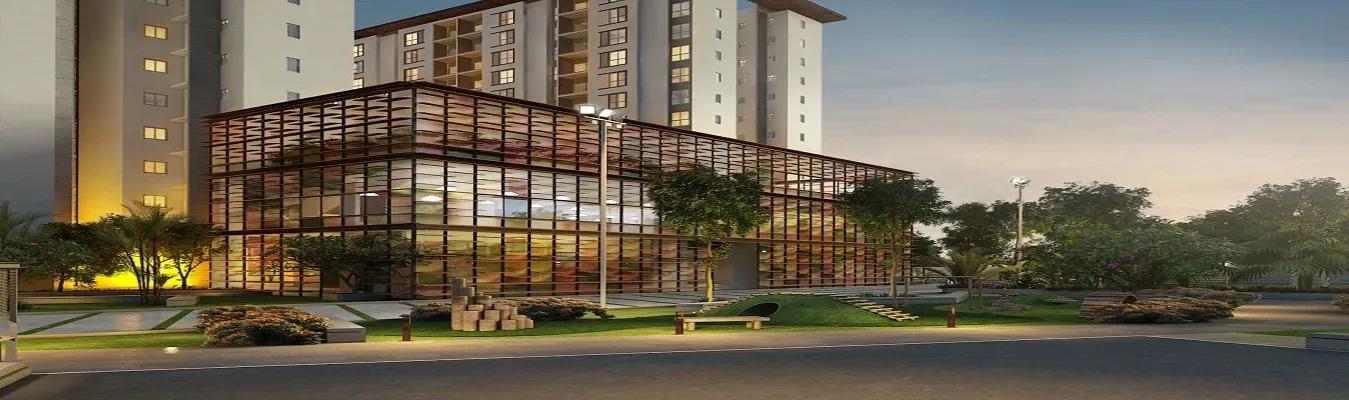
Hiranandani Glen Classic is a finished apartment address by House of Hiranandani in Devinagar, within the Hebbal belt of north Bengaluru. A single block of 18 floors carries 288 homes across a 10-acre site, which leaves an unusually large share of the land as open ground. Possession began in December 2020.
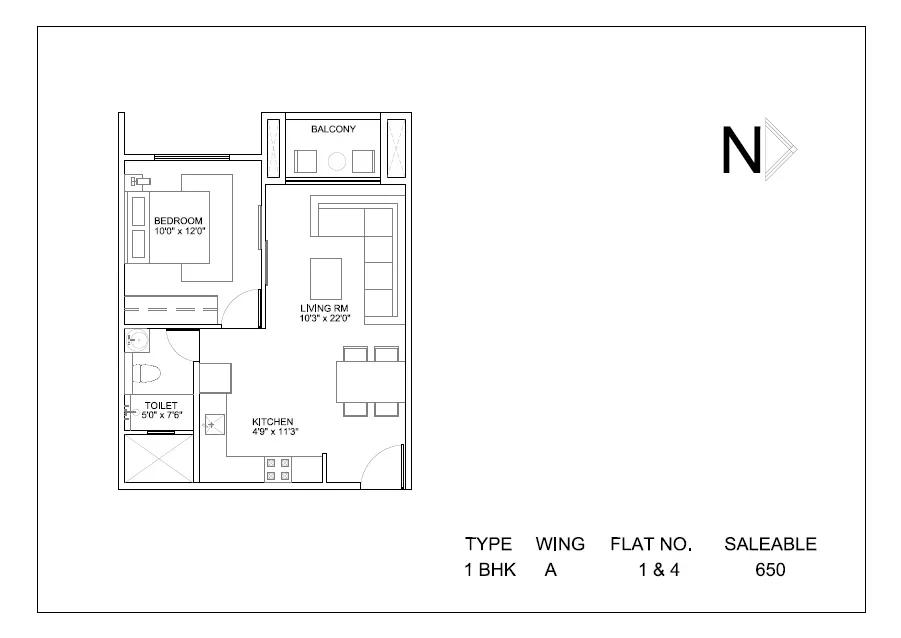
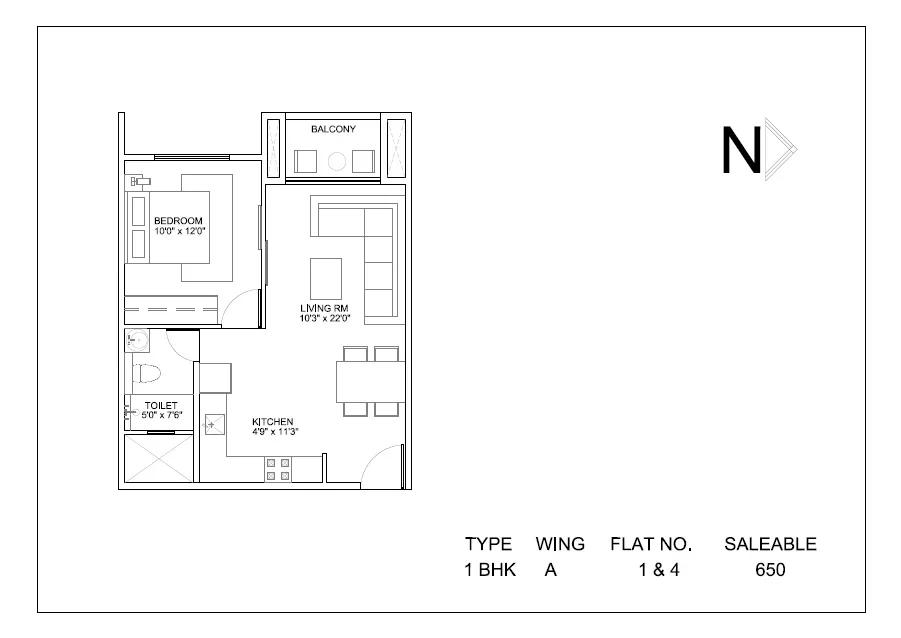
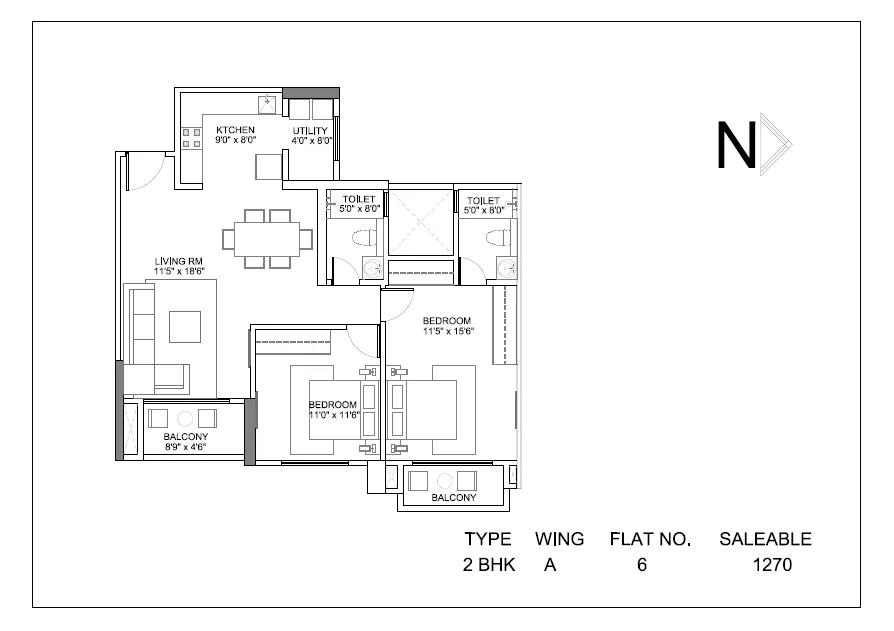
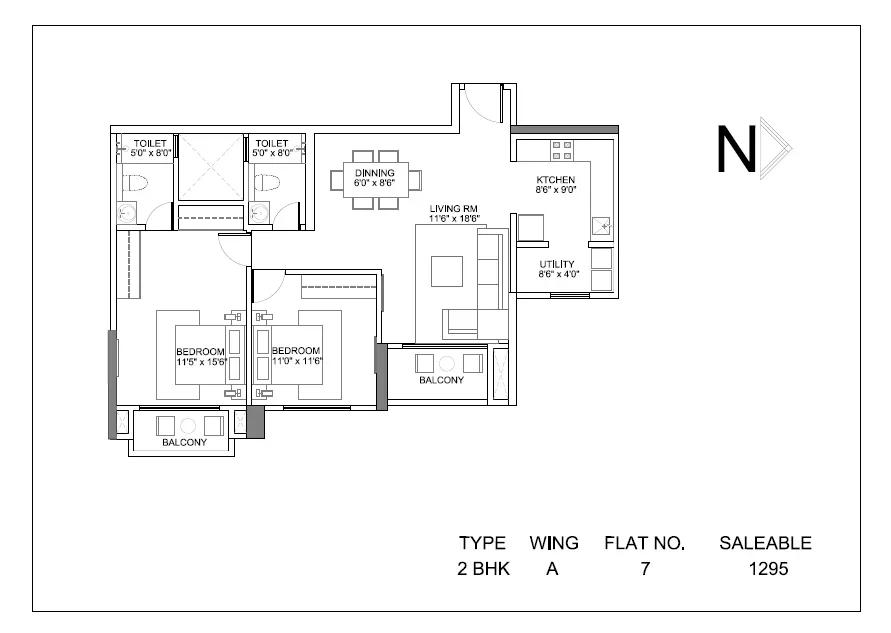
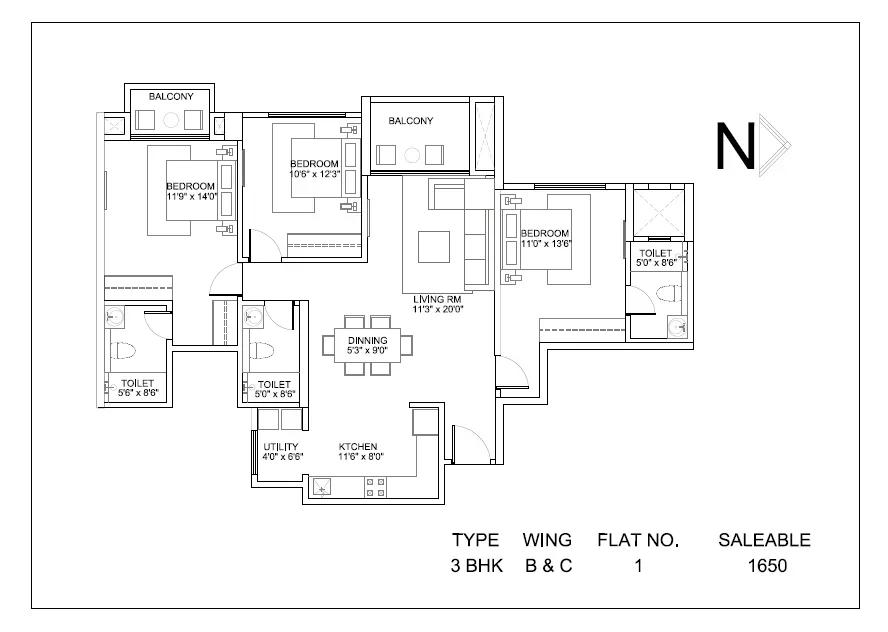
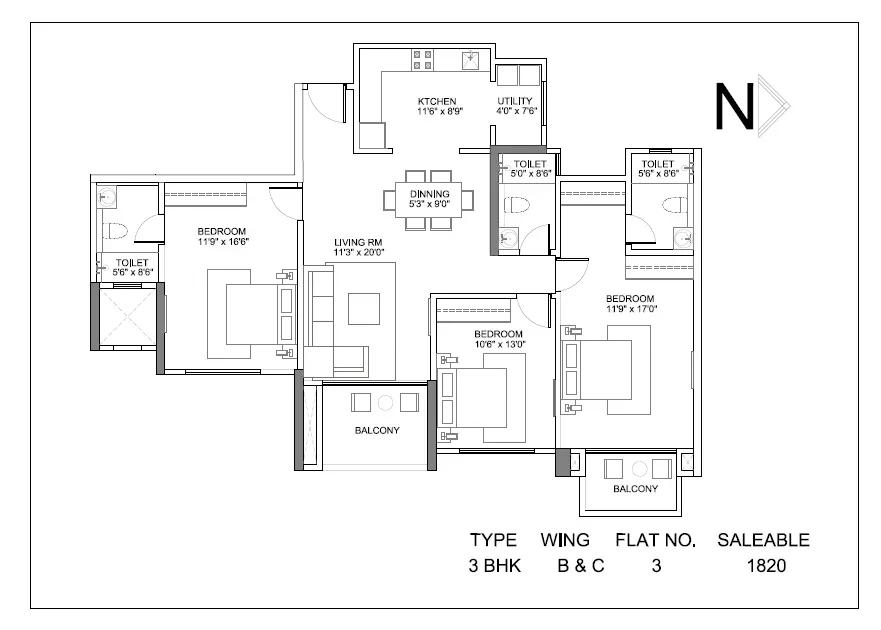
The mix spans three configurations. The 1 BHK measures about 655 sq ft, the 2 BHK is offered at 1,270 sq ft and 1,295 sq ft, and the 3 BHK runs from 1,650 sq ft to 1,820 sq ft. Every configuration is sold out with the developer, so a purchase today is negotiated with an existing owner rather than a sales office.
That spread of sizes gives the block a genuinely mixed resident base — single professionals and investors in the compact homes, families in the larger plans. Because the building has been occupied since 2020, a buyer can inspect the finished flat, the lobbies and the landscaping before making an offer.
Shared facilities centre on a clubhouse holding a swimming pool, gymnasium and games room. A jogging track, badminton court, table tennis and outdoor courts serve active residents. A party area, community hall, activity area and children's play area cover social life, with a grocery store and retail spaces on site.
Project Highlights
Hiranandani Glen Classic Exclusive Price
| Unit Type | Size (SBA) | Approx. All Inclusive Price |
|---|---|---|
| 1 BHK | 655 Sq.ft | Sold Out |
| 2 BHK | 1270 Sq.ft | Sold Out |
| 2 BHK | 1295 Sq.ft | Sold Out |
| 3 BHK | 1650 Sq.ft | Sold Out |
| 3 BHK | 1820 Sq.ft | Sold Out |
Location
Hiranandani Glen Classic, Devinagar, Bengaluru, Karnataka 560092
Landmark: Devinagar, Hebbal
Hiranandani Glen Classic sits in Devinagar, part of the wider Hebbal area in north Bengaluru. The neighbourhood retains significant green cover and Hebbal Lake lies close to the project, which is rare for an address this well connected.
Manyata Tech Park is a short commute away and employs a large share of the corridor's residents. Hebbal is also where the Outer Ring Road meets Bellary Road through a flyover network, so most parts of the city are reachable without threading through inner-city traffic.
The airport at Devanahalli, straight up Bellary Road, has pulled steady residential and commercial investment into north Bengaluru over the past decade. For a resale buyer, that established demand base is the strongest argument for this location.
About Bangalore
Bangalore, officially known as Bengaluru, is the capital of Karnataka and one of India's most dynamic metropolitan cities. Renowned as the country's Silicon Valley, Bangalore has evolved from a peaceful garden city into a global technology and innovation hub. The city is home to leading IT companies, multinational corporations, startups, research institutions, and business parks, making it a…
Read more about Bangalore →Floor Plans
Hiranandani Glen Classic apartments floor plan
Hiranandani Glen Classic apartments floor plan
Hiranandani Glen Classic apartments floor plan
Hiranandani Glen Classic apartments floor plan
Hiranandani Glen Classic apartments floor plan
Hiranandani Glen Classic apartments floor plan
Enquire to receive detailed floor plans on WhatsApp/email.
| Unit Type | Size (Sq.Ft) |
|---|---|
| 1 BHK | 655 Sq.ft |
| 2 BHK | 1270 Sq.ft |
| 2 BHK | 1295 Sq.ft |
| 3 BHK | 1650 Sq.ft |
| 3 BHK | 1820 Sq.ft |
Three configurations share the single block. The 1 BHK of about 655 sq ft is the compact option, suited to a single occupant, a couple or an investor letting to the Manyata workforce.
The 2 BHK is offered at 1,270 sq ft and 1,295 sq ft — close enough in size that the difference is layout rather than volume. The 3 BHK spans 1,650 sq ft to 1,820 sq ft and is the family format in the project.
All configurations are sold out with the developer, so plan choice now depends on what comes up for resale. Ask the seller for the sanctioned drawing of the exact unit, since two homes of similar area can differ meaningfully in room proportions.
Master Plan
Master Plan
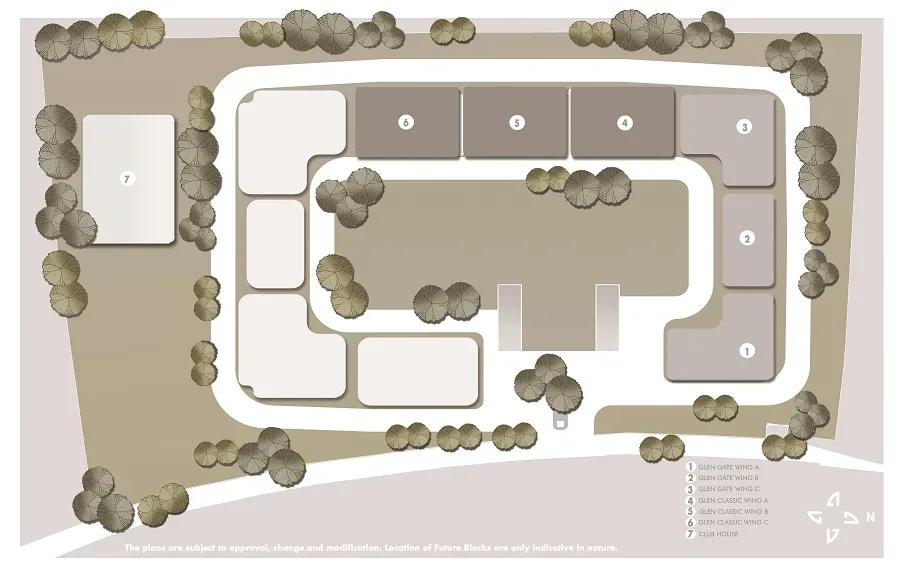
The layout places a single 18-floor block holding 288 apartments on 10 acres. Concentrating every home into one building leaves the bulk of the site free for landscaping and shared facilities.
Gardens, the clubhouse, outdoor courts and play areas are held in common by all residents. Read the master plan below to see which faces of the block look onto open ground and which look towards the approach road before shortlisting a resale flat.
Gallery
Specifications
Structure
- •RCC-framed building structure.
- •Concrete solid block masonry for both internal and external walls.
Flooring
- •Vitrified or ceramic tiles in the living, bedrooms, dining and kitchen.
- •Vitrified tiles in the internal corridors, decks and balconies.
- •Anti-skid ceramic tiles in the bathrooms.
Doors
- •Main door finished in veneer with melamine polish; other doors in enamel paint.
- •Flush doors fitted with high-quality hardware.
- •Aluminium sliding windows, powder coated or anodised.
Plumbing & Sanitary
- •Premium branded CP fittings in all bathrooms.
- •Premium-quality sanitary fittings in the toilets.
- •Rainwater-harvesting drain pipes included.
Security
- •Automatic elevators in every block with standard safety features.
- •Round-the-clock security with intercom.
- •CCTV cameras at all vantage points across the project.
Electrical
- •Premium modular switches in every home.
- •Copper wiring throughout, run in concealed conduits.
- •100% DG backup for common-area lighting, pumps and lifts.
Amenities
The clubhouse is the centre of shared life here, carrying the swimming pool, gymnasium and games room. An indoor games area, table tennis and a badminton court extend the indoor options.
Outdoors, residents have courts and a jogging track looping the landscaped gardens, with a children's play area and a separate activity area for families. A community hall and party area handle gatherings for the 288 households.
Everyday convenience is covered on site by a grocery store and retail spaces, which matters for a block of this size. With the building occupied since 2020, check the current upkeep of the pool, courts and lifts during a visit.
Approvals
Hiranandani Glen Classic is listed with BBMP and BDA approval. No RERA number is published against it, so request the registration and verify it on the Karnataka RERA portal before committing.
Because every home here now trades as resale, ask the seller for the approved plan, the occupancy certificate, the khata and the latest property tax receipt. Confirm each document stands in the seller's own name before any payment.
Frequently Asked Questions
What is the starting price at Hiranandani Glen Classic?
What configurations and sizes does Hiranandani Glen Classic offer?
Where is Hiranandani Glen Classic located?
Is Hiranandani Glen Classic ready to move in?
Who is the developer of Hiranandani Glen Classic?
About the Builder
Est. 1978
House of Hiranandani is the residential arm of the Hiranandani group, a Mumbai-headquartered developer founded in 1978. The group built its name on planned townships such as Hiranandani Gardens in Powai and Hiranandani Estate and Meadows in Thane, and it now has a pan-India and international presence. Its work is known for neo-classical architecture, precision engineering and integrated…
Let the Experts help you find the Best Property
Get instant project details
Home Loan EMI Calculator
Similar Projects
 COMPLETED
Shriram Southern Crest
JP Nagar, Bangalore
by Shriram Properties
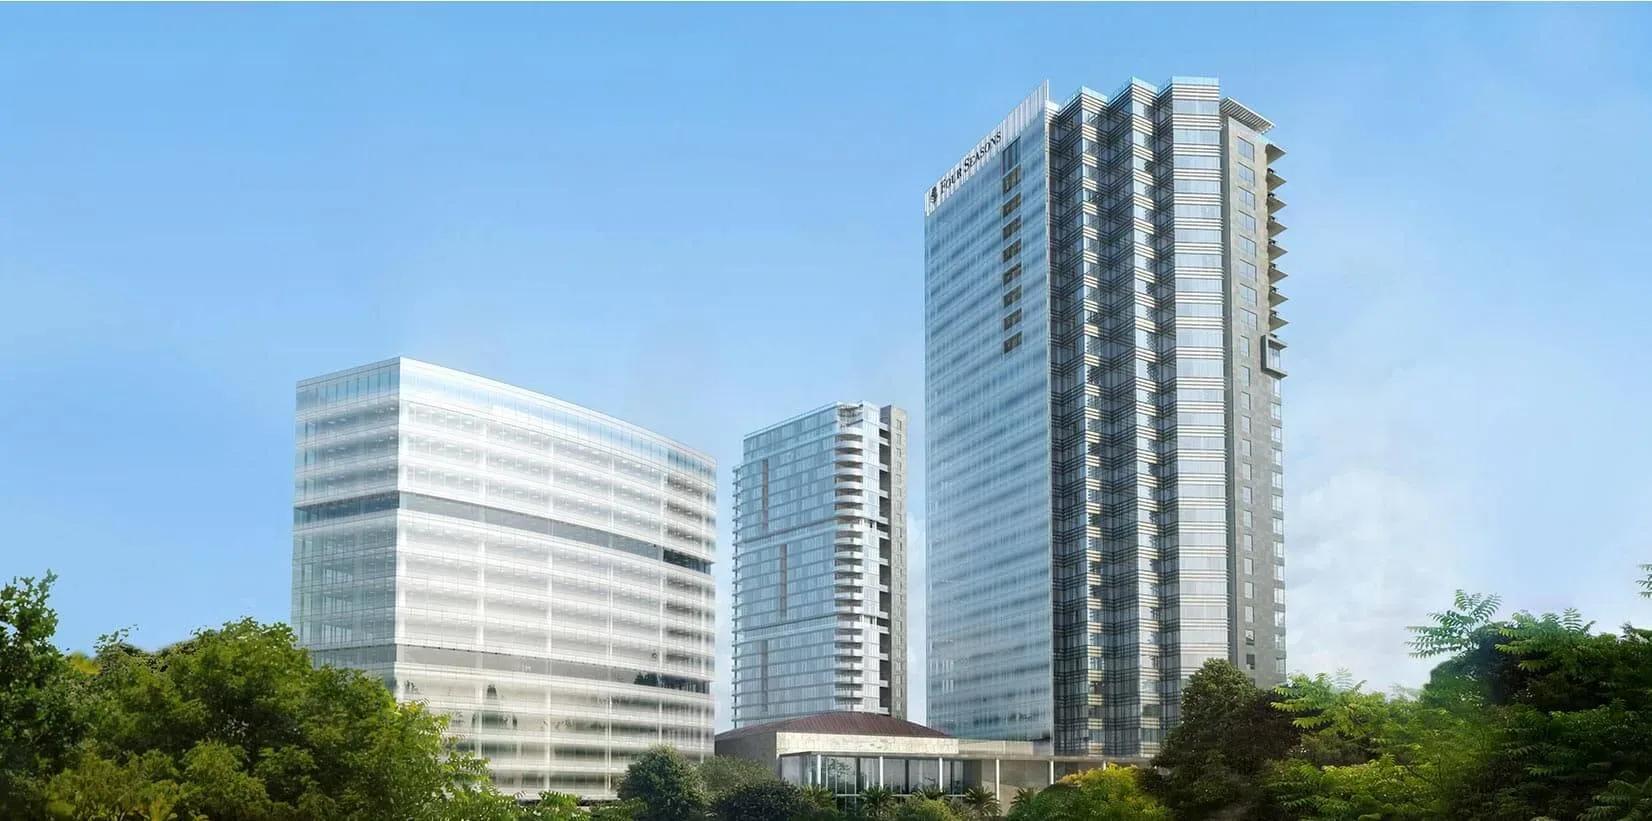
Completed 2.5 BHK apartments by Shriram Properties on Kanakapura Road, JP Nagar — 3.67 acres, 4 blocks of 18 floors, 413 homes of 1,405 sq ft, now sold out.
 ONGOING
Embassy One
Hebbal, Bangalore
by Embassy Group
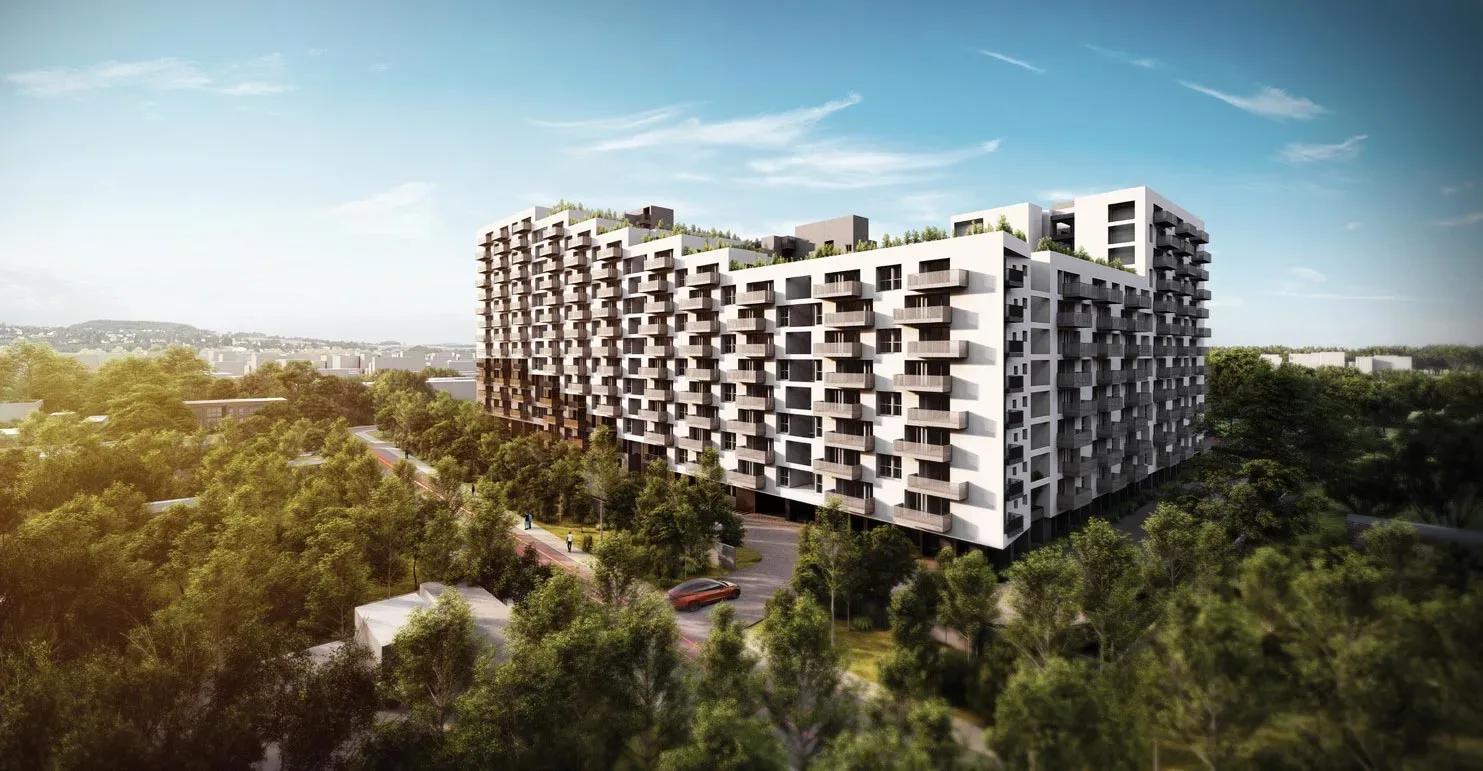
Under-construction 1 to 4 bedroom luxury apartments by Embassy Group on Bellary Road, Ganganagar near Hebbal — 109 homes in 2 towers of 28 floors, 2,122–7,649 sq ft, from ₹7.66 Cr.
 COMPLETED
Assetz Sun and Sanctum
Old Madras Road, Bangalore
by Assetz Property
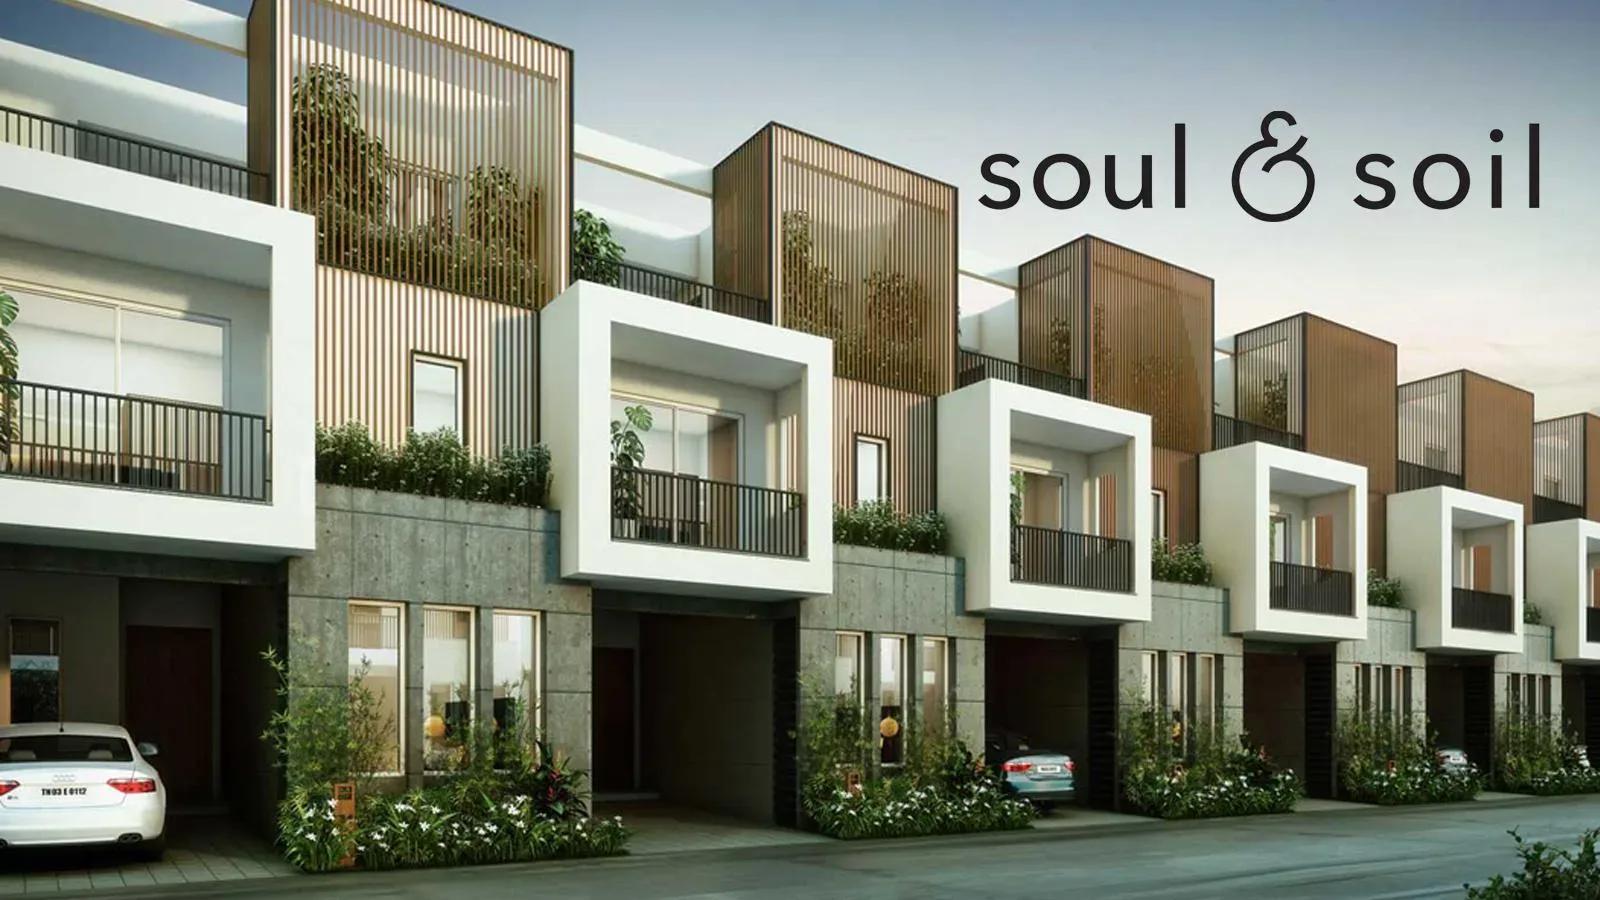
Ready-to-move 2 and 3 BHK apartments by Assetz Property at Battarahalli, off Old Madras Road — 4.17 acres, 5 towers, 321 homes of 1,215–1,646 sq ft, from ₹1.21 Cr.
 COMPLETED
Assetz Soul & Soil
Hennur Road, Bangalore
by Assetz Property
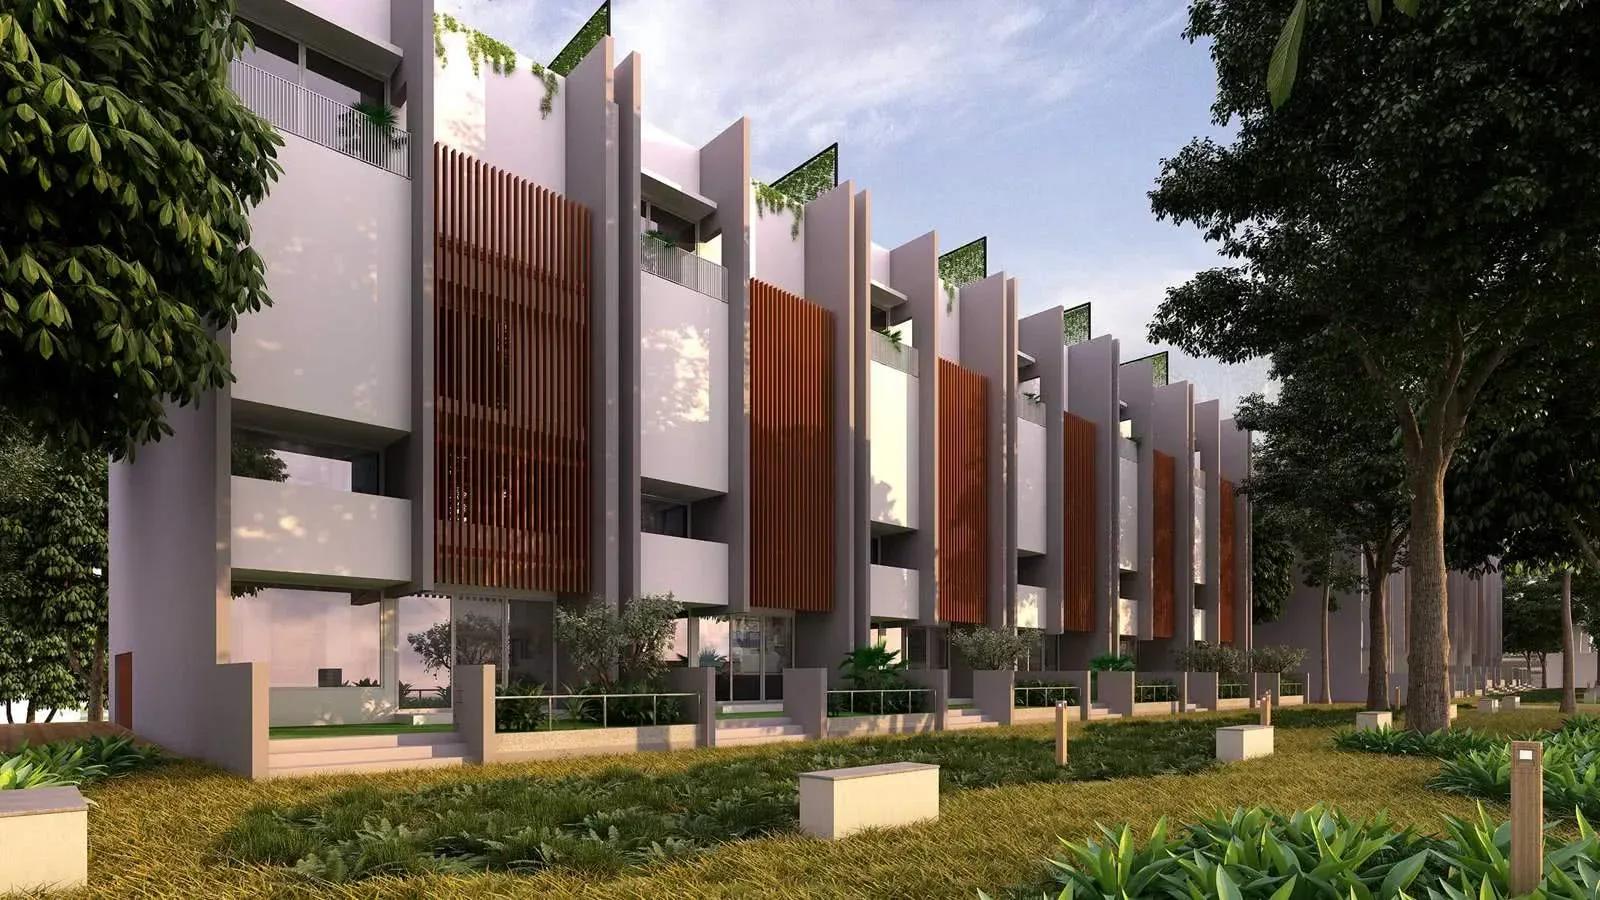
Ready-to-move 3 and 4 BHK row houses by Assetz Property at Chikkagubbi, off Hennur Main Road — 94 homes on 7 acres, 2,182–2,532 sq ft, from ₹2 Cr.
 COMPLETED
Assetz Leaves & Lives
Sarjapura Road, Bangalore
by Assetz Property
Completed 3 and 4 BHK row houses by Assetz Property at Chikkakannalli on Sarjapura Road — 79 homes on 6 acres, 2,617–2,931 sq ft, now sold out with the developer.
 COMPLETED
Assetz Here & Now
Thanisandra, Bangalore
by Assetz Property
Completed 1 BHK apartments by Assetz Property at Rachenahalli off Thanisandra Main Road, behind Manyata Tech Park — 384 homes on 3 acres, 660 sq ft, sold out.