
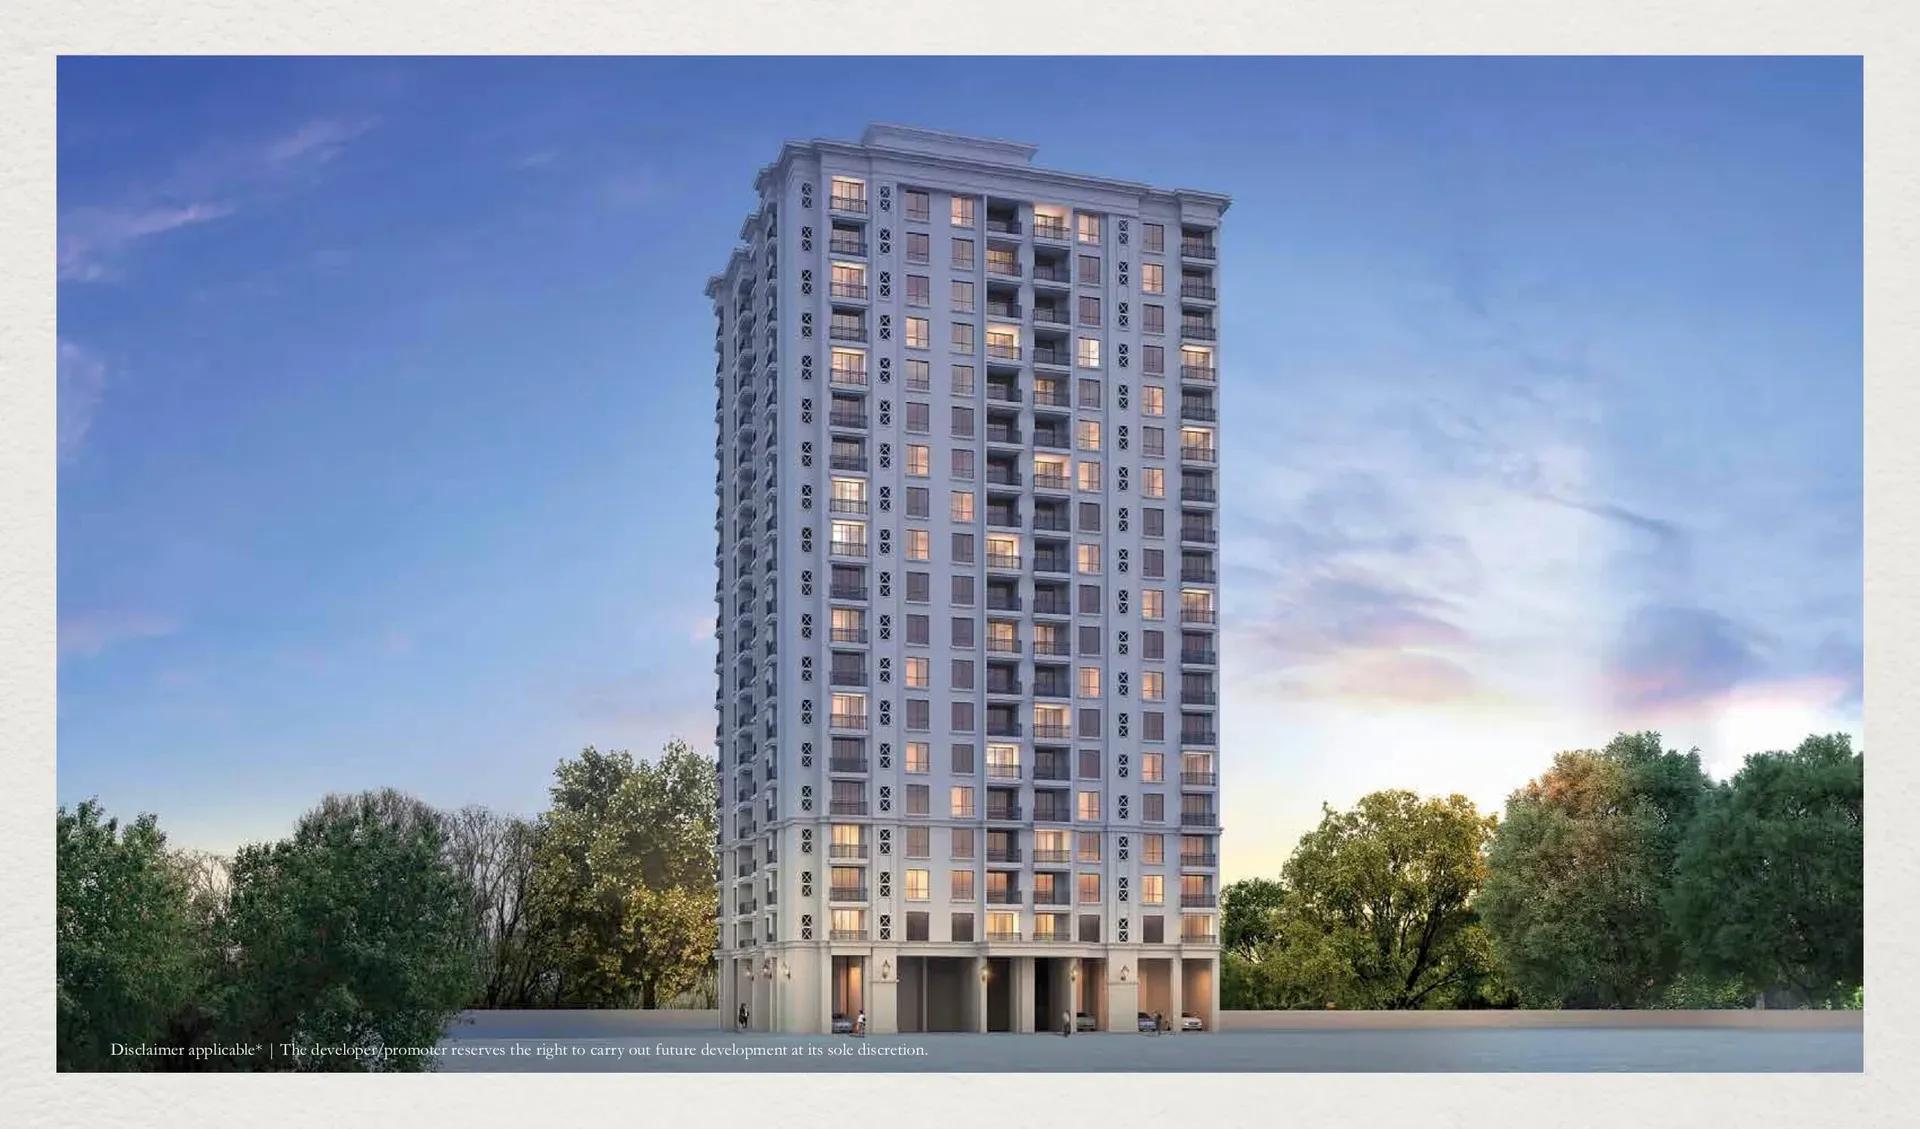
Hiranandani Evita
Hiranandani Evita is a finished apartment community by House of Hiranandani at Akshaya Gardens in Akshayanagar, off Bannerghatta Road in south Bengaluru. Five towers of 18 floors hold just 108 homes across 33 acres, an exceptionally low unit count for that much land. Possession has run from December 2020, so the towers are occupied and settled.
Three configurations were built. The 2 BHK measures 1,272 sq ft, the 2.5 BHK is offered at 1,402 sq ft and 1,427 sq ft, and the 3 BHK comes in two close sizes of 1,811 sq ft and 1,814 sq ft. That range puts entry-level and larger family homes inside the same five towers.
Every configuration is sold out with the developer, so the only route in today is resale. At launch the 2 BHK opened at ₹92 lakh, about ₹7,250 a sq ft on the smallest home, and that figure reflects original pricing rather than a current resale ask. A resale purchase attracts stamp duty and registration on the transaction value, with no GST on a completed project.
Because the community is complete, a buyer can inspect the apartment, lobbies and grounds first-hand. Check current maintenance charges with the residents' association and confirm the seller's documents are registered in their own name. Comparing recent transactions in the same tower also helps judge whether an asking price is fair.
Project Highlights
Hiranandani Evita Exclusive Price
| Unit Type | Size (SBA) | Approx. All Inclusive Price |
|---|---|---|
| 2 BHK | 1272 Sq.ft | Sold Out |
| 2.5 BHK | 1402 Sq.ft | Sold Out |
| 2.5 BHK | 1427 Sq.ft | Sold Out |
| 3 BHK | 1811 Sq.ft | Sold Out |
| 3 BHK | 1814 Sq.ft | Sold Out |
Location
Off Bannerghatta Road, Hiranandani Internal Road, Akshaya Gardens, Akshayanagar, Bengaluru, Karnataka 560076
Landmark: Hiranandani Internal Road, Akshaya Gardens
Hiranandani Evita stands off Bannerghatta Road on Hiranandani Internal Road, within Akshaya Gardens at Akshayanagar. That places it on one of south Bengaluru's established employment and education corridors, with the arterial road close but the towers set back from it.
The 33-acre holding carries only 108 homes in five towers, so ground area per household is far higher than in a typical south Bengaluru high-rise. Buyers who value open space and low neighbour density over a compact, walkable layout will read that as the site's main strength.
Because the project has been complete and lived in since December 2020, the landscaping and internal streetscape can be seen as they actually stand. That first-hand check is not possible on a project still being built.
About Bangalore
Bangalore, officially known as Bengaluru, is the capital of Karnataka and one of India's most dynamic metropolitan cities. Renowned as the country's Silicon Valley, Bangalore has evolved from a peaceful garden city into a global technology and innovation hub. The city is home to leading IT companies, multinational corporations, startups, research institutions, and business parks, making it a…
Read more about Bangalore →Floor Plans
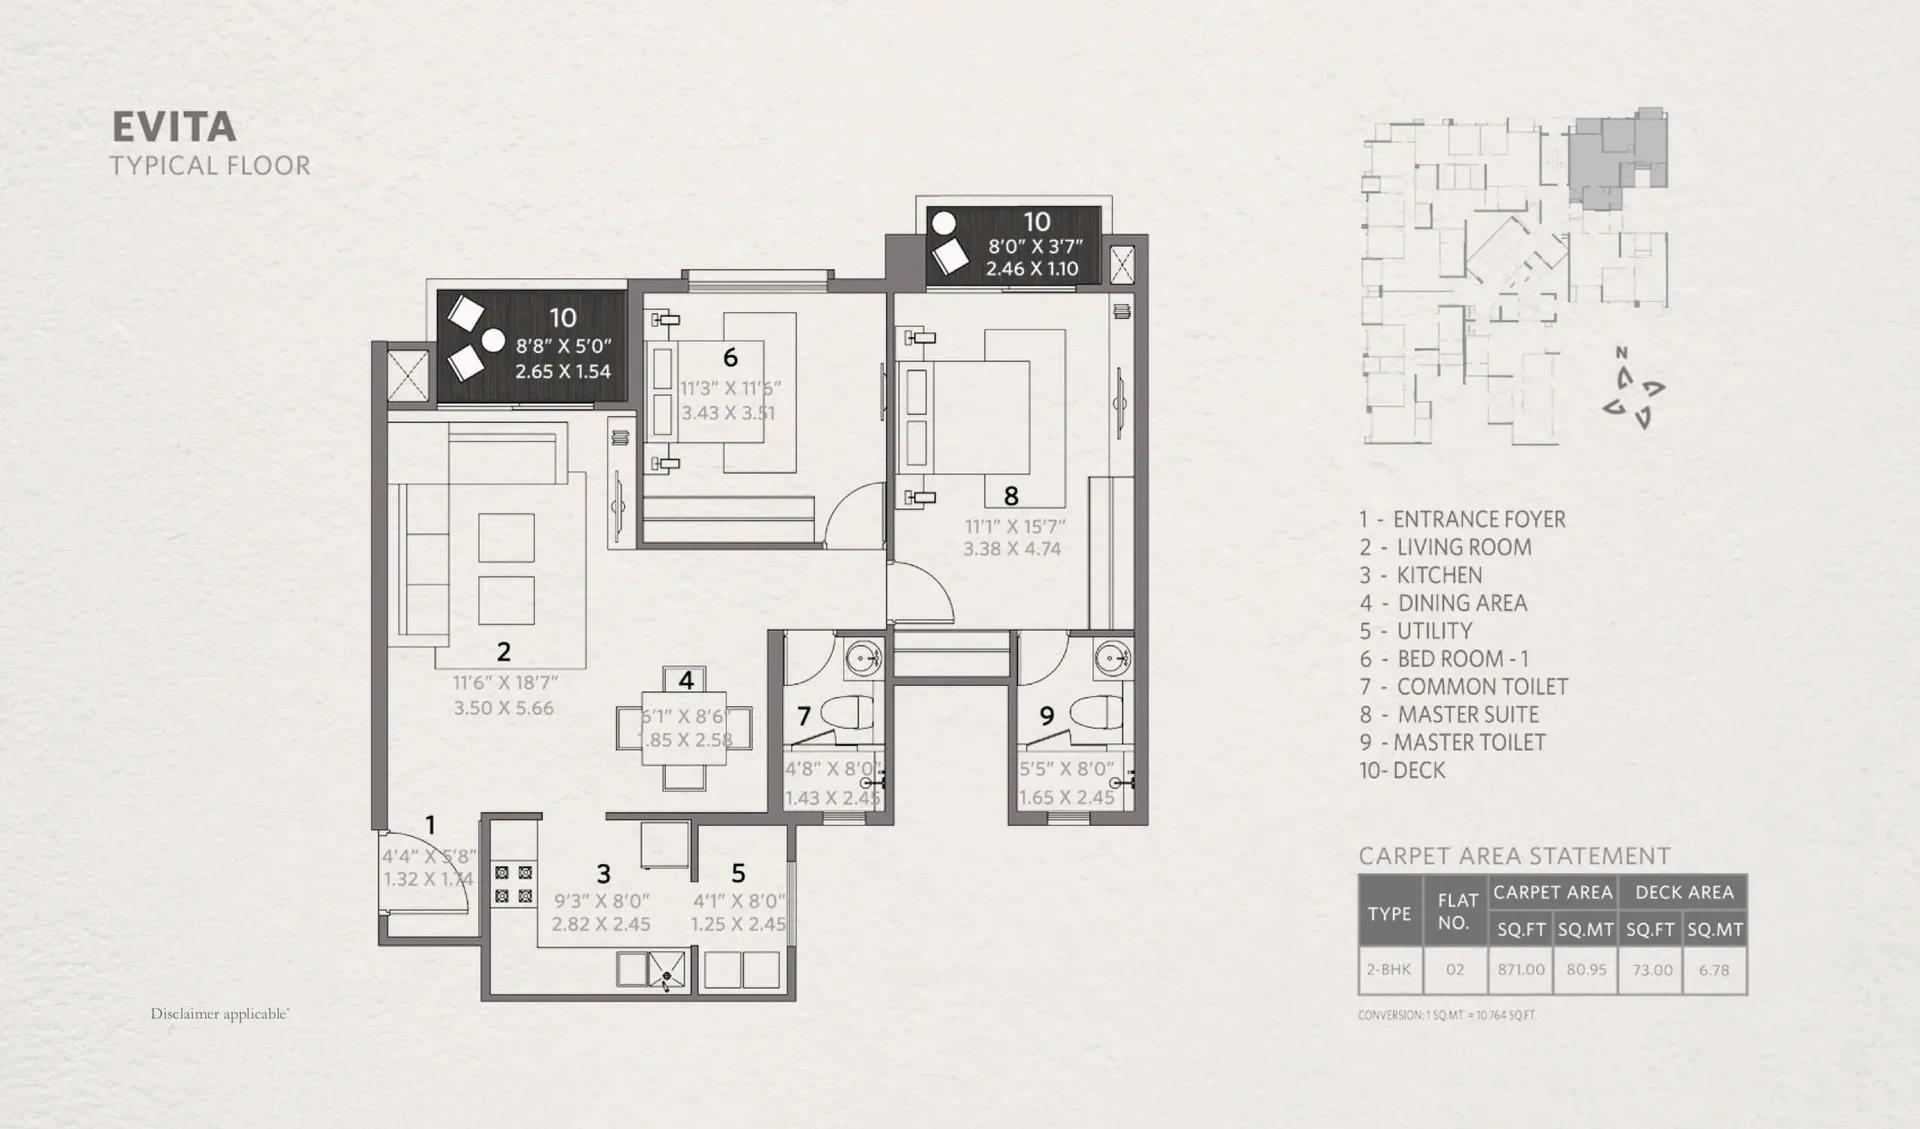
Hiranandani Evita apartments floor plan
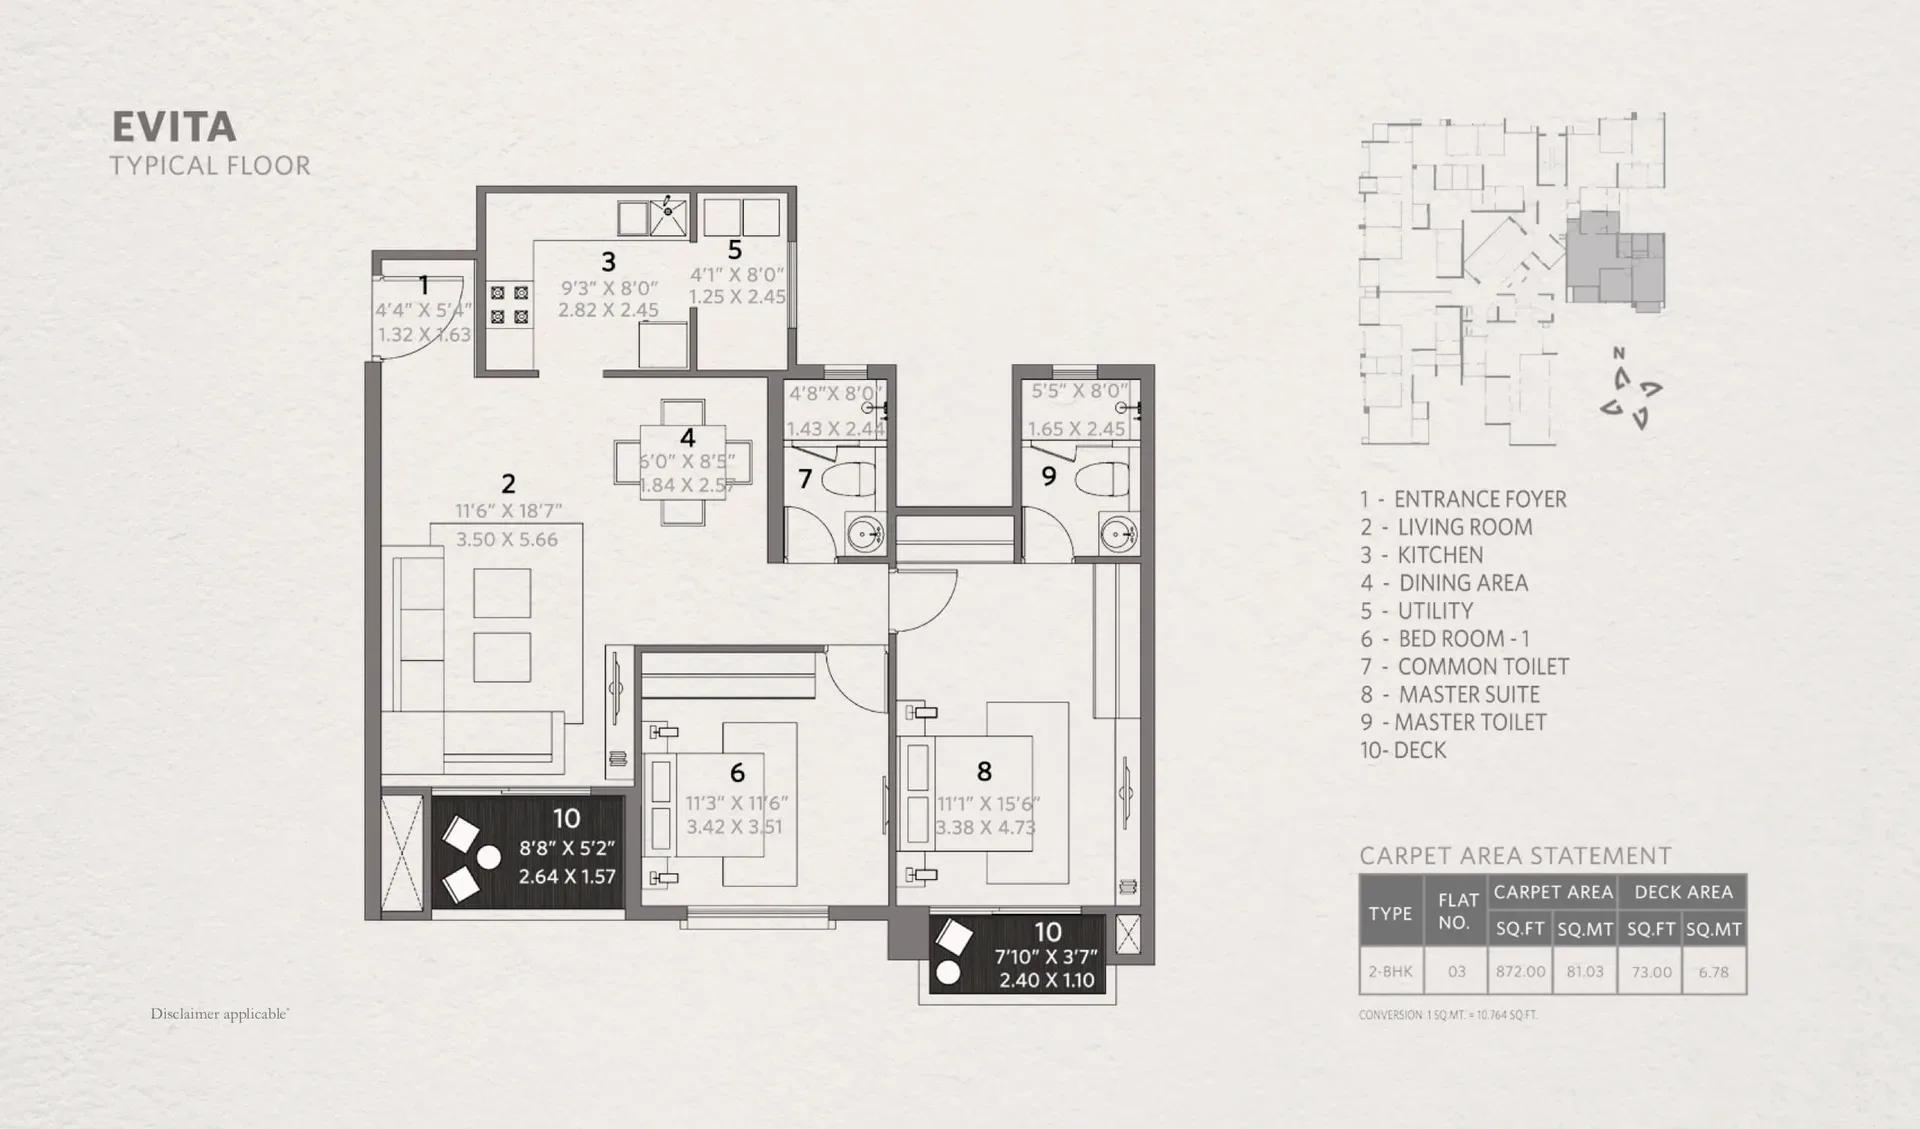
Hiranandani Evita apartments floor plan
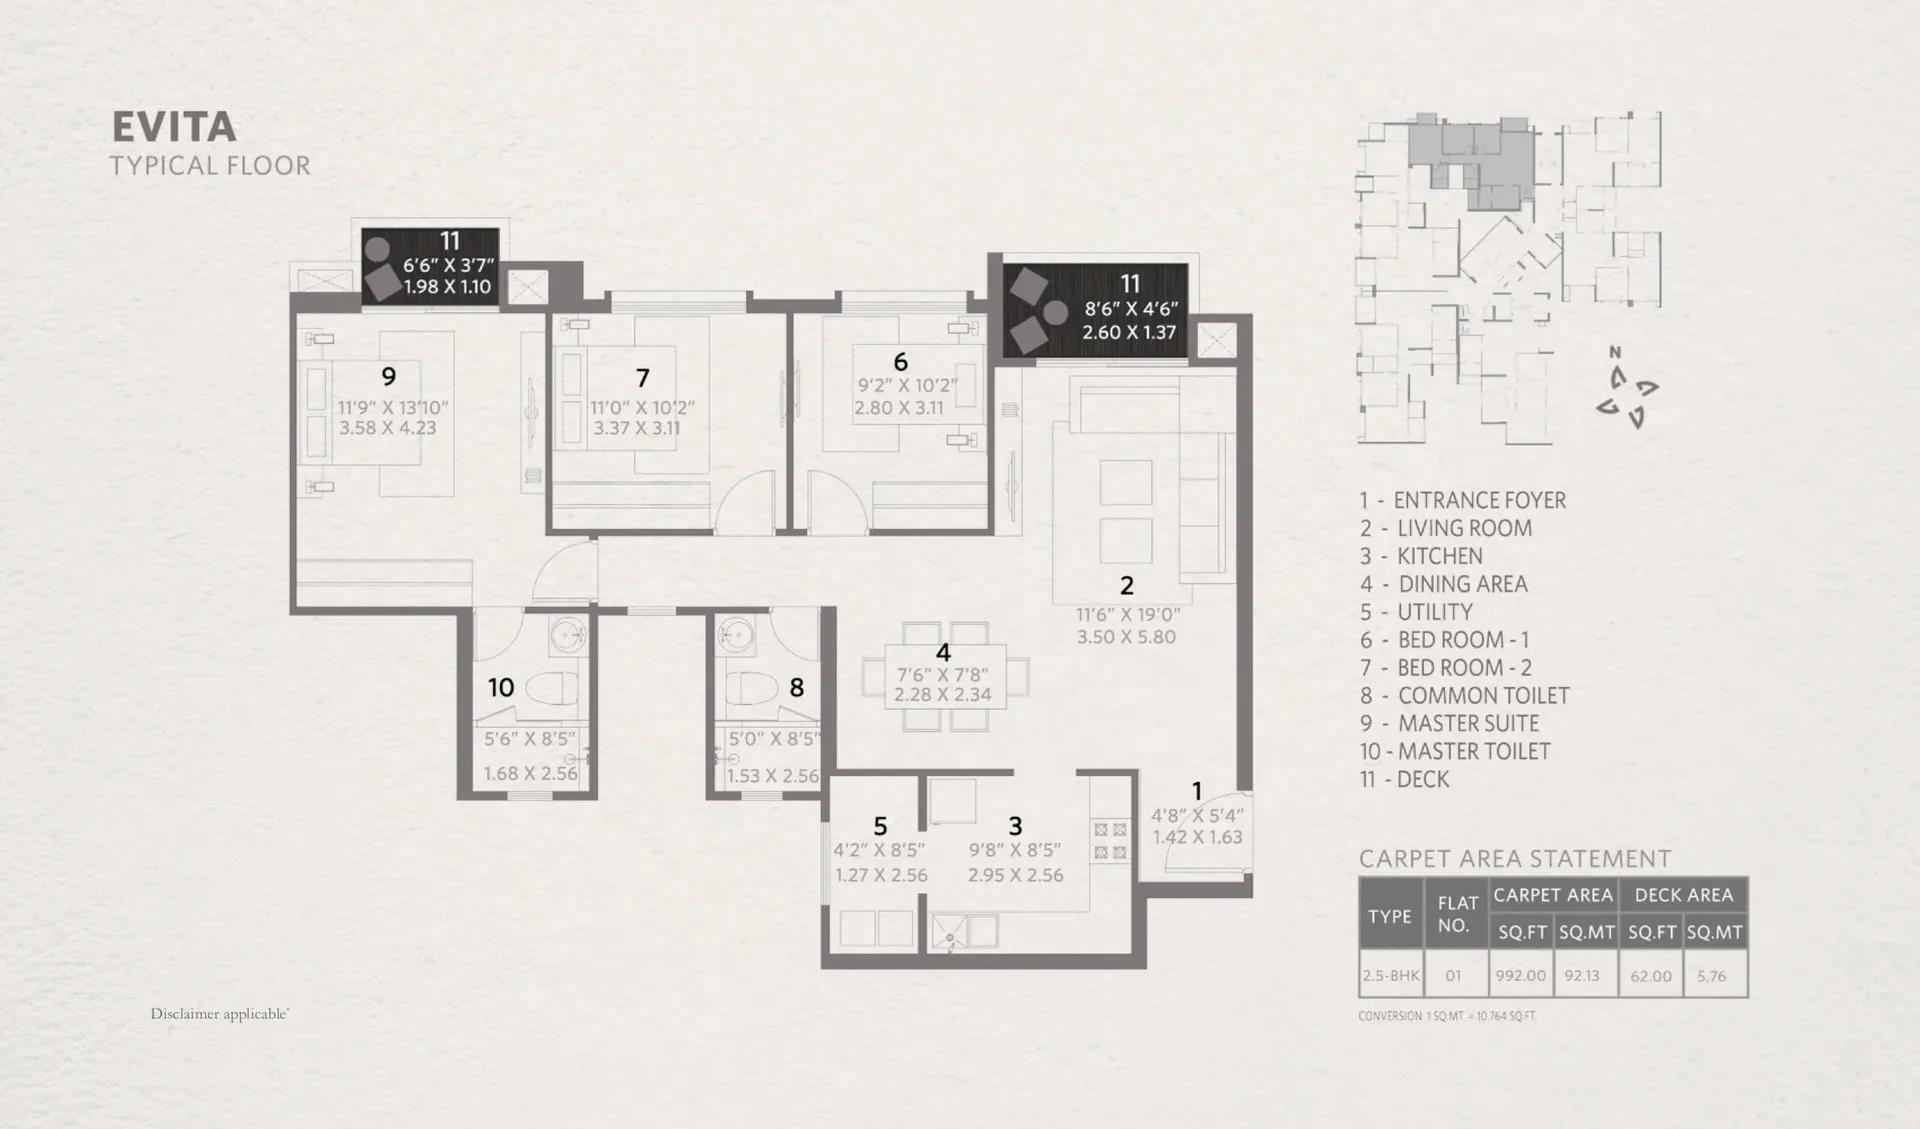
Hiranandani Evita apartments floor plan
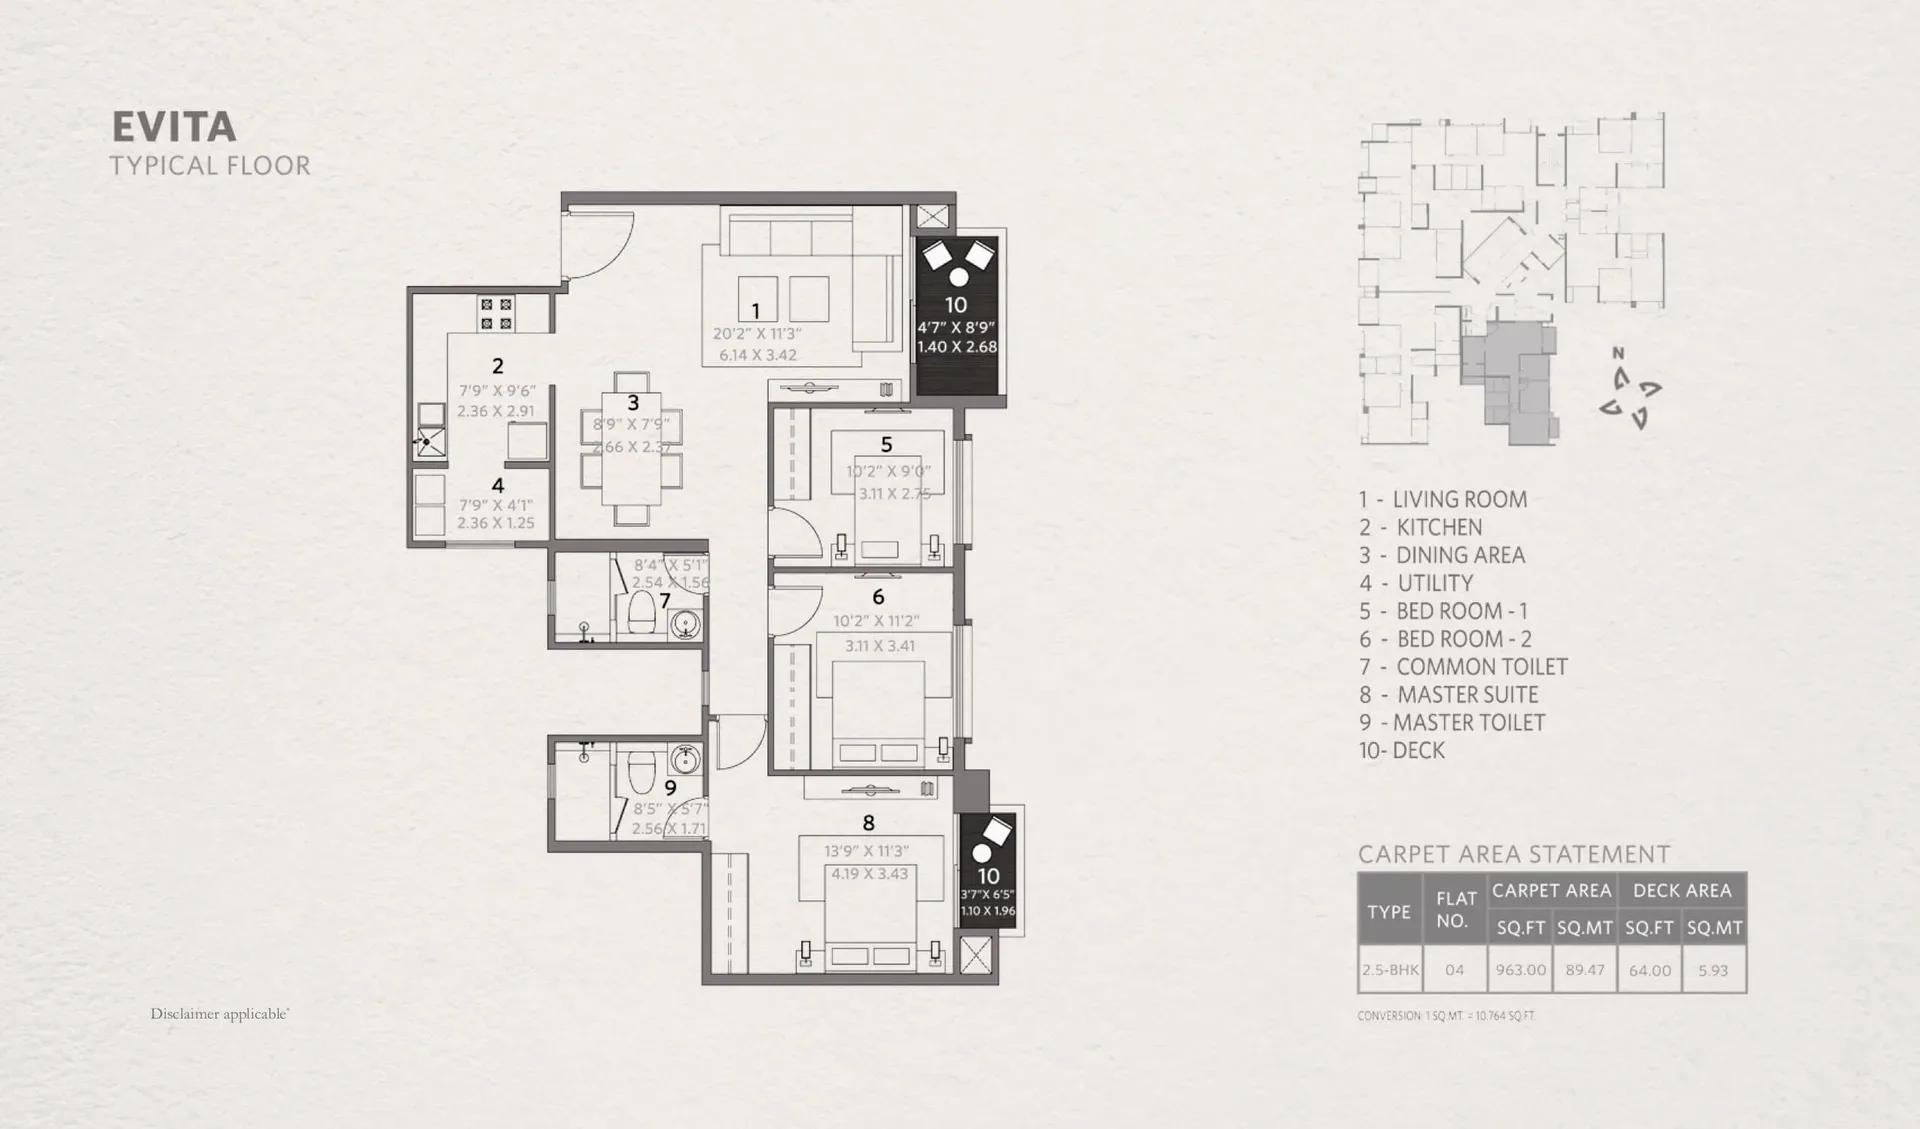
Hiranandani Evita apartments floor plan
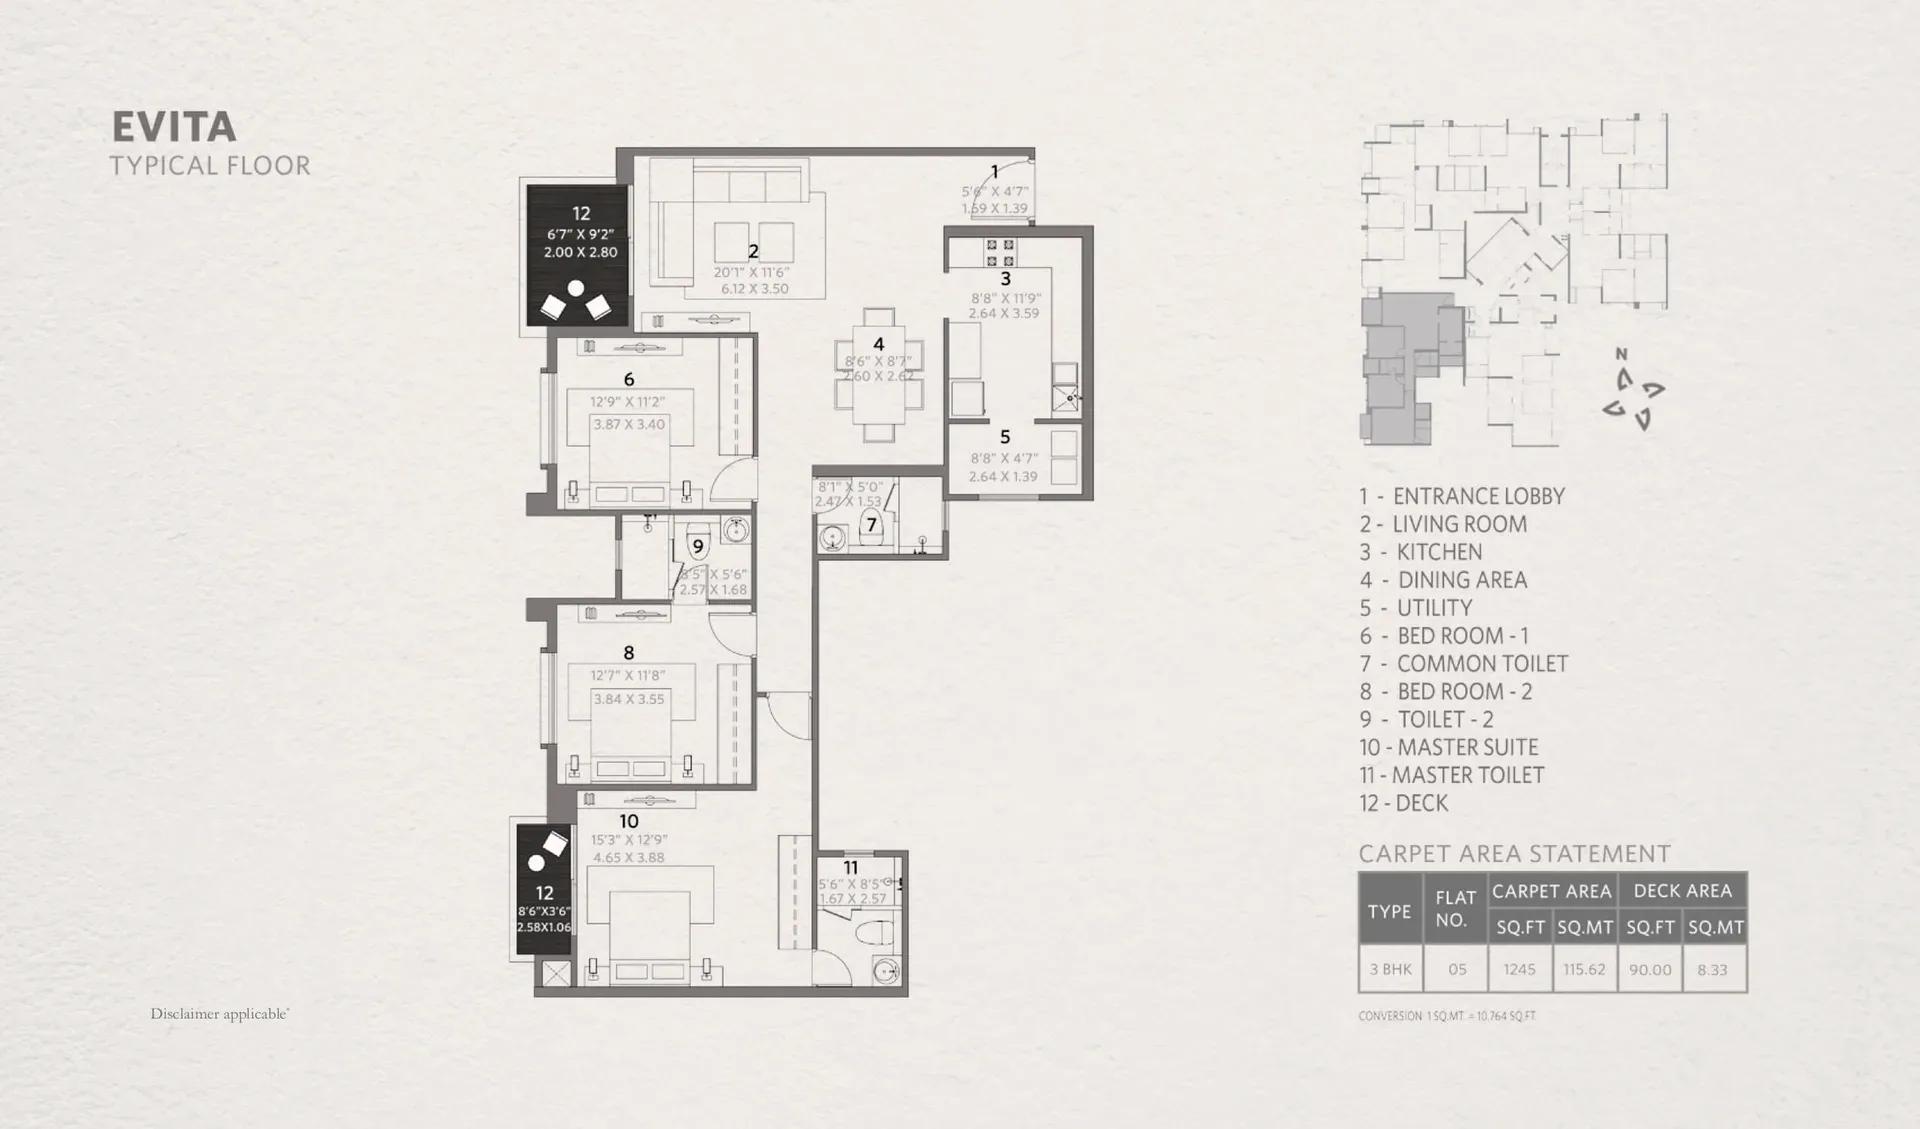
Hiranandani Evita apartments floor plan
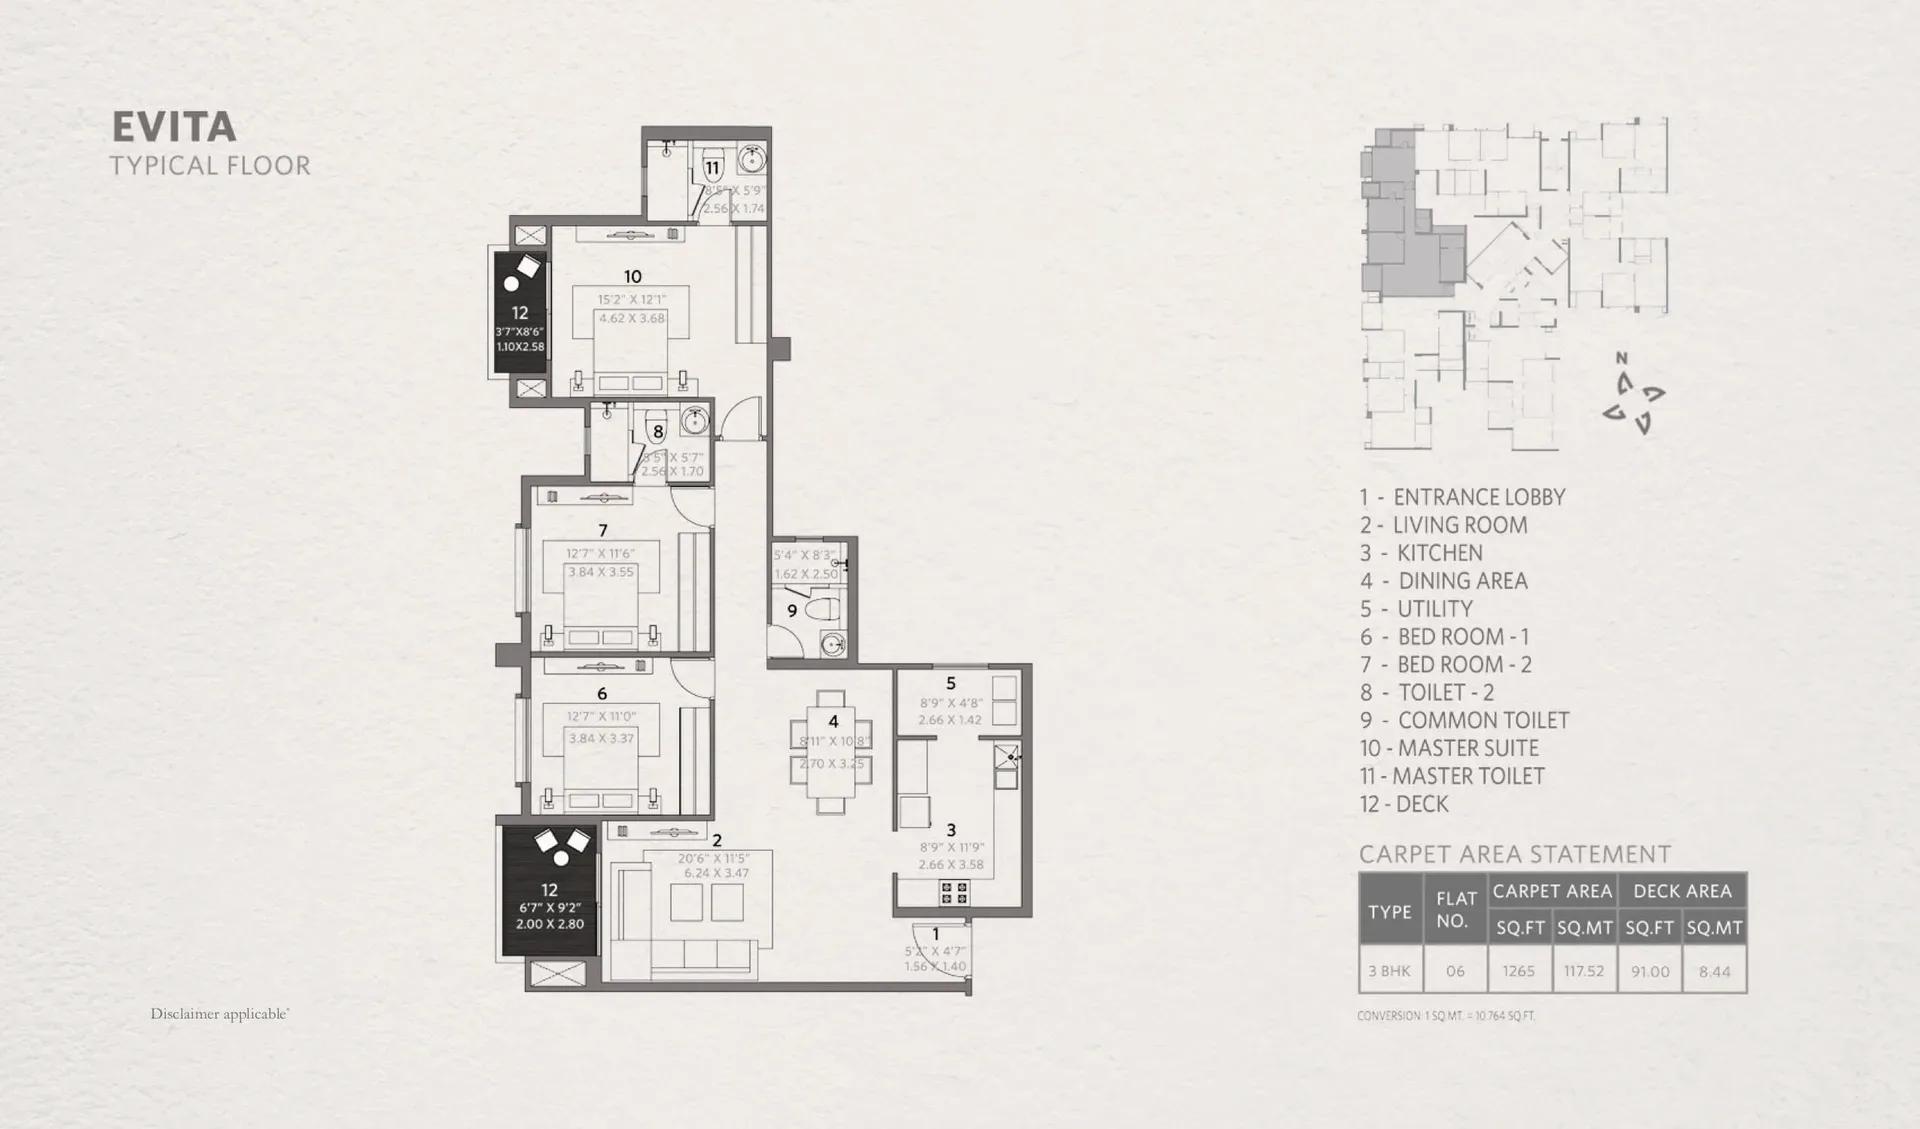
Hiranandani Evita apartments floor plan
Enquire to receive detailed floor plans on WhatsApp/email.
| Unit Type | Size (Sq.Ft) |
|---|---|
| 2 BHK | 1272 Sq.ft |
| 2.5 BHK | 1402 Sq.ft |
| 2.5 BHK | 1427 Sq.ft |
| 3 BHK | 1811 Sq.ft |
| 3 BHK | 1814 Sq.ft |
The entry plan is a 2 BHK of 1,272 sq ft. Above it sit two 2.5 BHK layouts, at 1,402 sq ft and 1,427 sq ft, where the half room typically serves as a study or a guest space.
The 3 BHK is the largest format and comes in two near-identical sizes, 1,811 sq ft and 1,814 sq ft — minor layout variants rather than genuinely different plans. Stepping up from a 2.5 BHK adds roughly 400 sq ft, which buys a full extra bedroom rather than just wider rooms.
All configurations are sold out with the developer, so plan choice now depends on what is listed for resale. A buyer set on a particular size or a higher floor within the 18-storey towers may need to wait for the right unit.
Master Plan
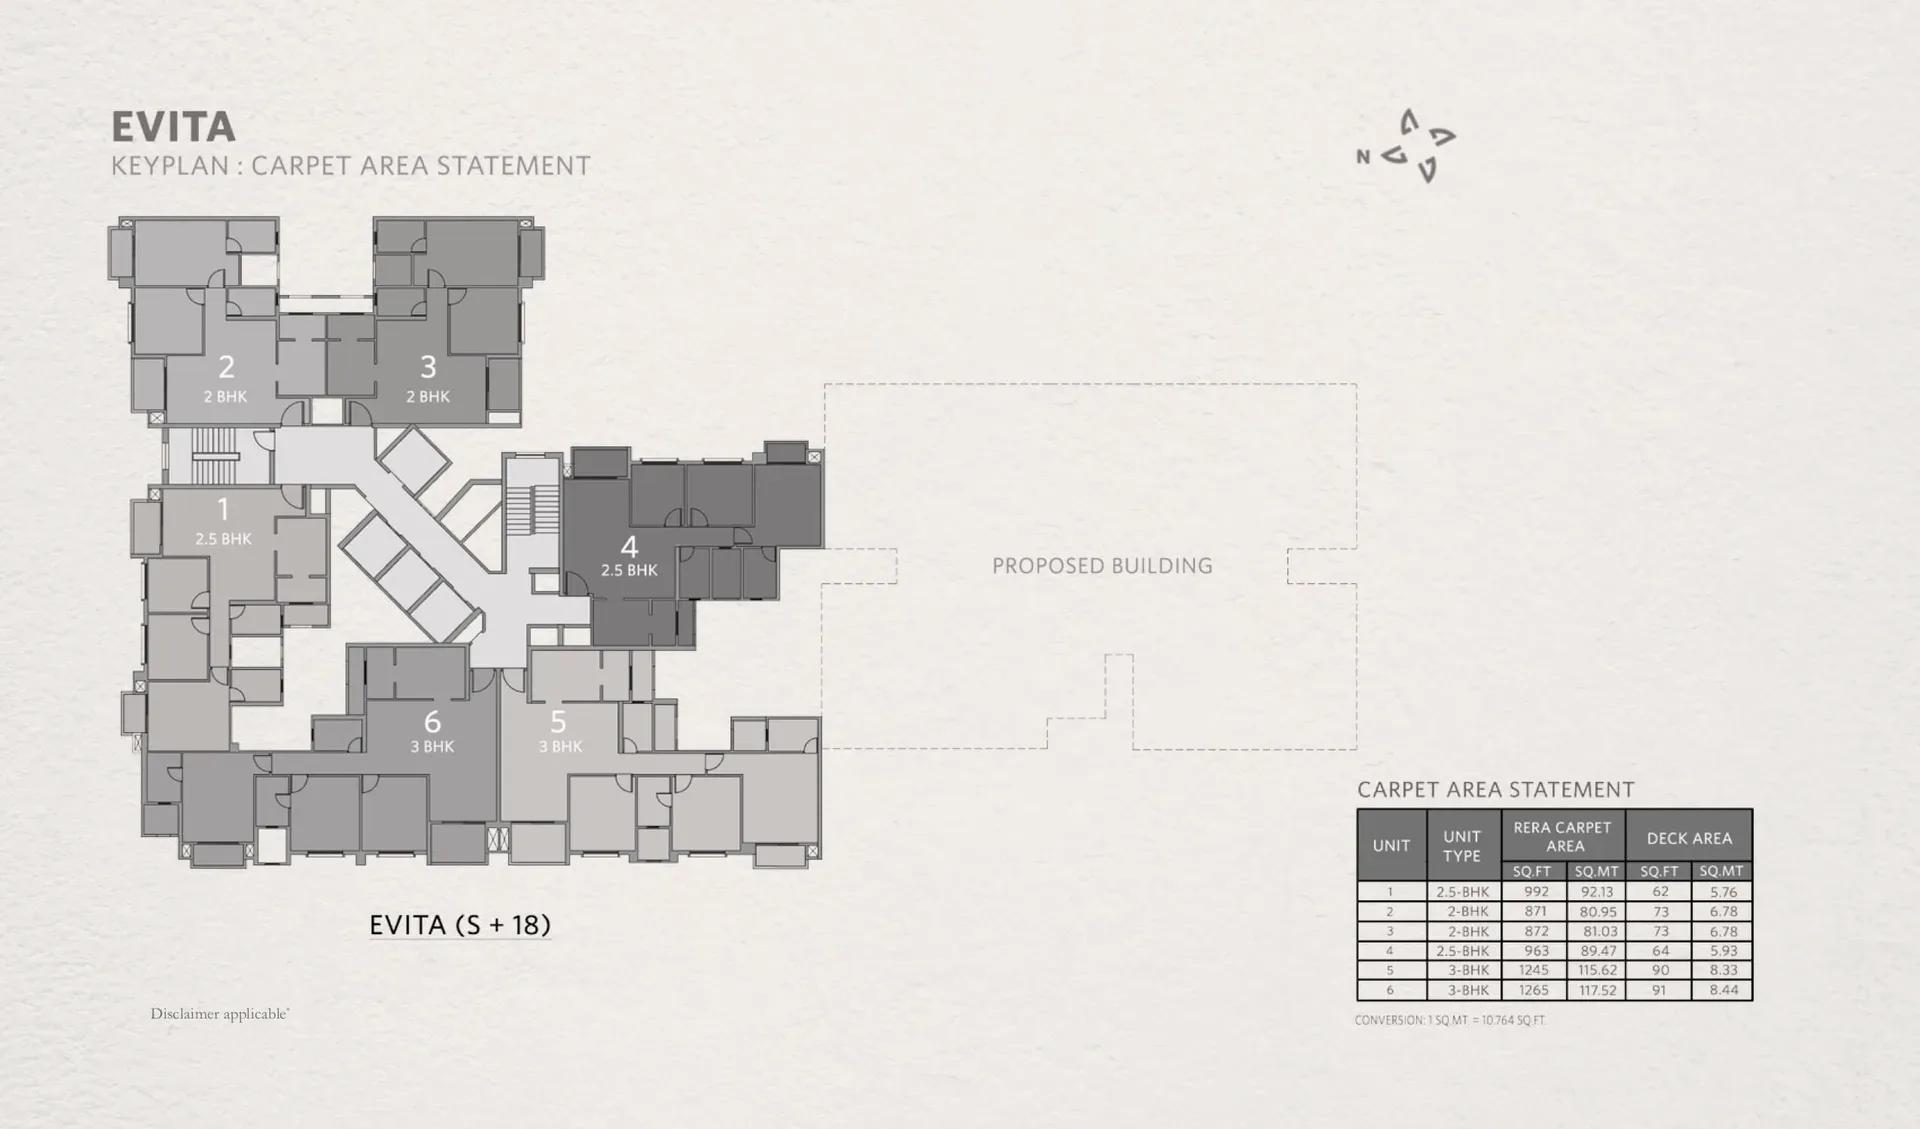
Master Plan
The layout spreads five towers of 18 floors across 33 acres, holding 108 homes in total. That is a very small unit count for five towers of this height, so each floor carries only a handful of apartments.
With three configurations distributed across the five towers, confirm which tower a shortlisted home sits in before comparing views. Position relative to the internal road and the clubhouse also differs noticeably from tower to tower.
A completed master plan can be walked rather than read off a drawing. Use a site visit to judge how the towers, gardens and amenity areas actually relate to each other.
Gallery
Specifications
Structure
- •RCC-framed structure built using aluminium formwork and pre-cast technology.
- •Concrete solid block masonry for both exterior and interior walls.
Flooring
- •Premium-quality vitrified flooring in the living, dining, family area and foyer.
- •Premium-quality vitrified flooring in the bedrooms.
- •Anti-skid ceramic tiles in the bathrooms and utility.
Doors
- •Main door — flush shutter laminated on both sides, with architrave.
- •Bedroom doors — engineered and treated hardwood frame with particle board and HDF skin, plus architrave.
- •Bathroom doors — engineered and treated hardwood frame with a shutter laminated on both sides and architrave.
- •Windows — UPVC or anodised aluminium with provision for mosquito mesh and a safety grill.
Plumbing & Sanitary
- •Premium branded CP fittings from Jaquar, Ess Ess, Essco or equivalent.
- •Floor-mounted white EWC from Hindware, Parryware, Cera or equivalent, with an exposed flush tank of standard make and a health faucet.
- •Rainwater-harvesting drain pipes included.
Security
- •Automatic passenger lifts in each block, with an emergency phone connected to the security cabin and DG backup.
- •Round-the-clock security with intercom.
- •CCTV cameras at all vantage points.
Electrical
- •BESCOM grid power to each home.
- •Premium modular switches from Anchor or equivalent.
- •Copper wiring throughout, run in concealed conduits.
- •100% DG backup for common-area lighting, pumps and lifts.
Amenities
Shared facilities run through a clubhouse holding the gymnasium, swimming pool, games room and a spa and salon. Outdoor courts and a play ground cover the active side of daily life for the 108 households.
Landscaped gardens, community parks and cafes and two separate children's play areas give the 33-acre layout a genuinely family-facing feel. An amphitheatre and party areas handle larger resident gatherings, and CCTV surveillance covers the development.
With the towers occupied since 2020, the real test is upkeep rather than the list itself. Walk the clubhouse, pool and courts on a visit and ask the residents' association what the current maintenance charge covers.
Approvals
No RERA number is published for Hiranandani Evita. Ask the seller or House of Hiranandani for the registration number and verify it on the Karnataka RERA portal before proceeding.
On a completed project the documents that matter most are the occupancy certificate, the khata and the latest property tax paid receipt. Since every home here now trades as resale, confirm these and the approved building plan stand in the current seller's name before signing any agreement.
Frequently Asked Questions
What is the starting price at Hiranandani Evita?
What configurations and sizes does Hiranandani Evita offer?
Where is Hiranandani Evita located?
Is Hiranandani Evita ready to move in?
Who is the developer of Hiranandani Evita?
About the Builder
Est. 1978
House of Hiranandani is the residential arm of the Hiranandani group, a Mumbai-headquartered developer founded in 1978. The group built its name on planned townships such as Hiranandani Gardens in Powai and Hiranandani Estate and Meadows in Thane, and it now has a pan-India and international presence. Its work is known for neo-classical architecture, precision engineering and integrated…
Let the Experts help you find the Best Property
Get instant project details
Home Loan EMI Calculator
Similar Projects
 COMPLETED
Shriram Southern Crest
JP Nagar, Bangalore
by Shriram Properties
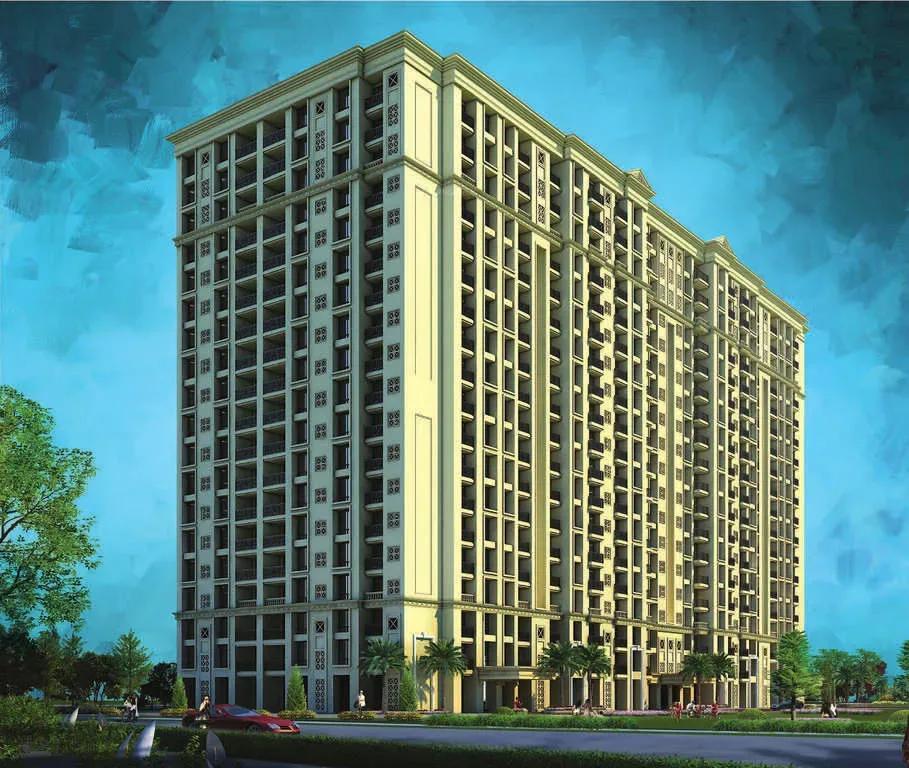
Completed 2.5 BHK apartments by Shriram Properties on Kanakapura Road, JP Nagar — 3.67 acres, 4 blocks of 18 floors, 413 homes of 1,405 sq ft, now sold out.
 COMPLETED
Hiranandani Glen Classic
Hebbal, Bangalore
by House of Hiranandani
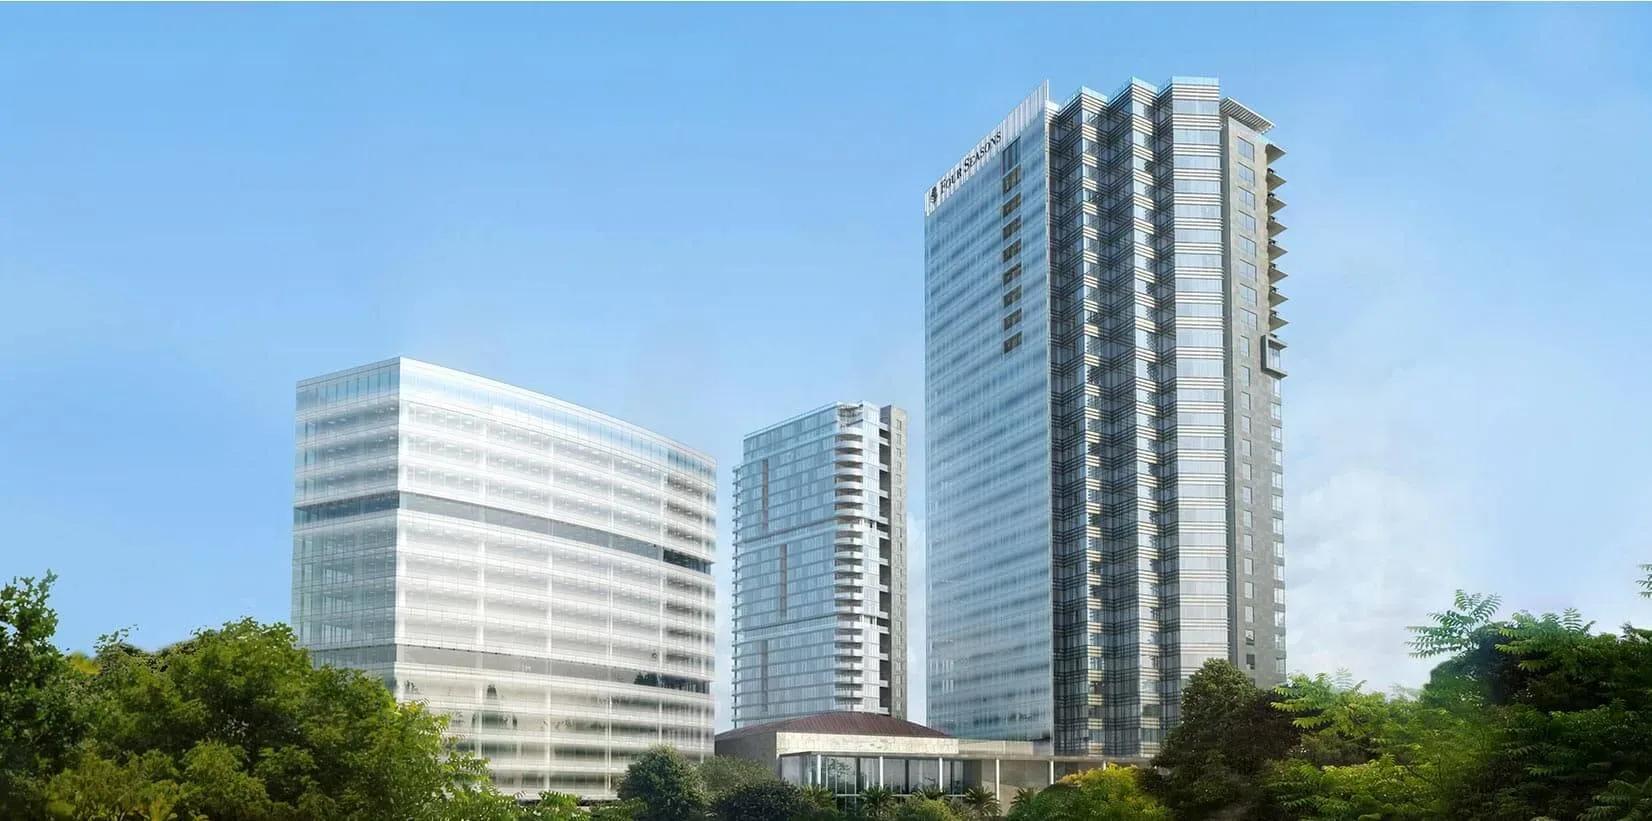
Completed 1, 2 and 3 BHK apartments by House of Hiranandani at Devinagar, Hebbal — 288 homes in a single 18-floor block on 10 acres, 655–1,820 sq ft, sold out.
 ONGOING
Embassy One
Hebbal, Bangalore
by Embassy Group
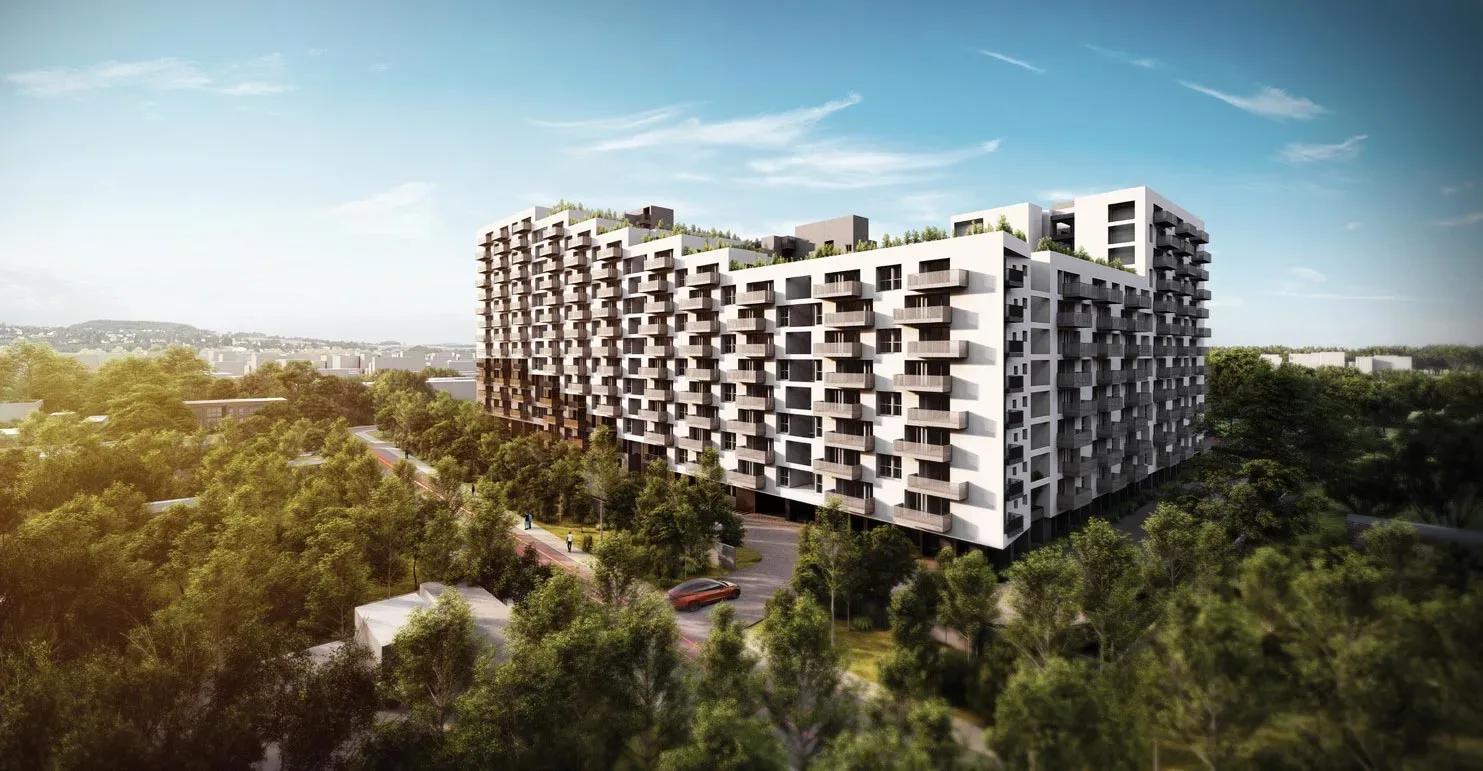
Under-construction 1 to 4 bedroom luxury apartments by Embassy Group on Bellary Road, Ganganagar near Hebbal — 109 homes in 2 towers of 28 floors, 2,122–7,649 sq ft, from ₹7.66 Cr.
 COMPLETED
Assetz Sun and Sanctum
Old Madras Road, Bangalore
by Assetz Property
Ready-to-move 2 and 3 BHK apartments by Assetz Property at Battarahalli, off Old Madras Road — 4.17 acres, 5 towers, 321 homes of 1,215–1,646 sq ft, from ₹1.21 Cr.
 COMPLETED
Assetz Soul & Soil
Hennur Road, Bangalore
by Assetz Property
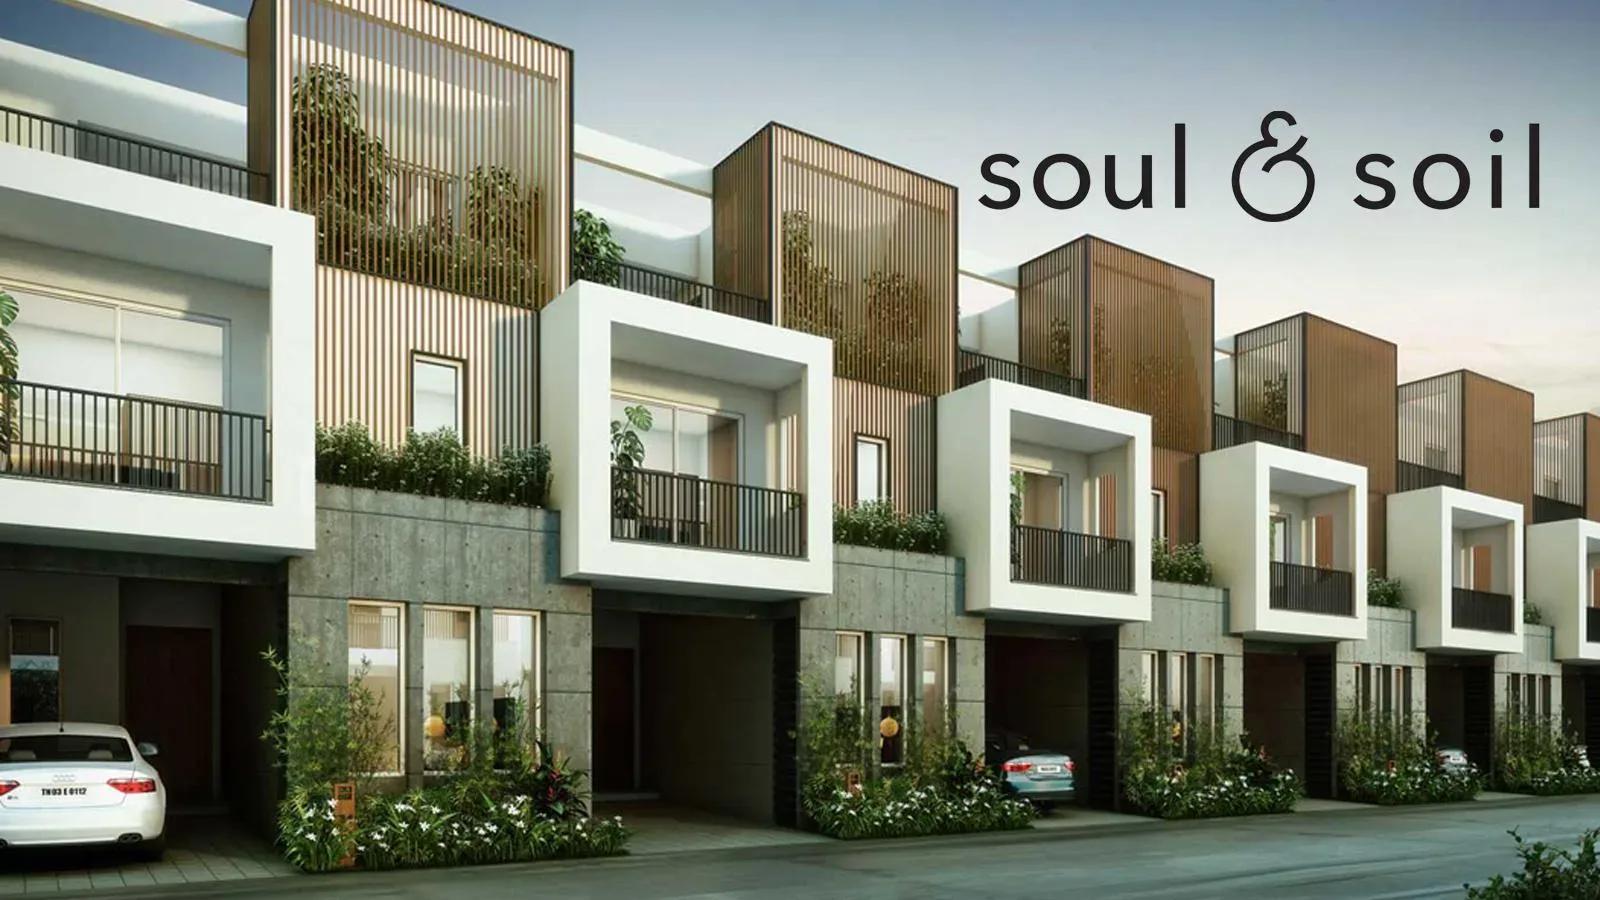
Ready-to-move 3 and 4 BHK row houses by Assetz Property at Chikkagubbi, off Hennur Main Road — 94 homes on 7 acres, 2,182–2,532 sq ft, from ₹2 Cr.
 COMPLETED
Assetz Leaves & Lives
Sarjapura Road, Bangalore
by Assetz Property
Completed 3 and 4 BHK row houses by Assetz Property at Chikkakannalli on Sarjapura Road — 79 homes on 6 acres, 2,617–2,931 sq ft, now sold out with the developer.