
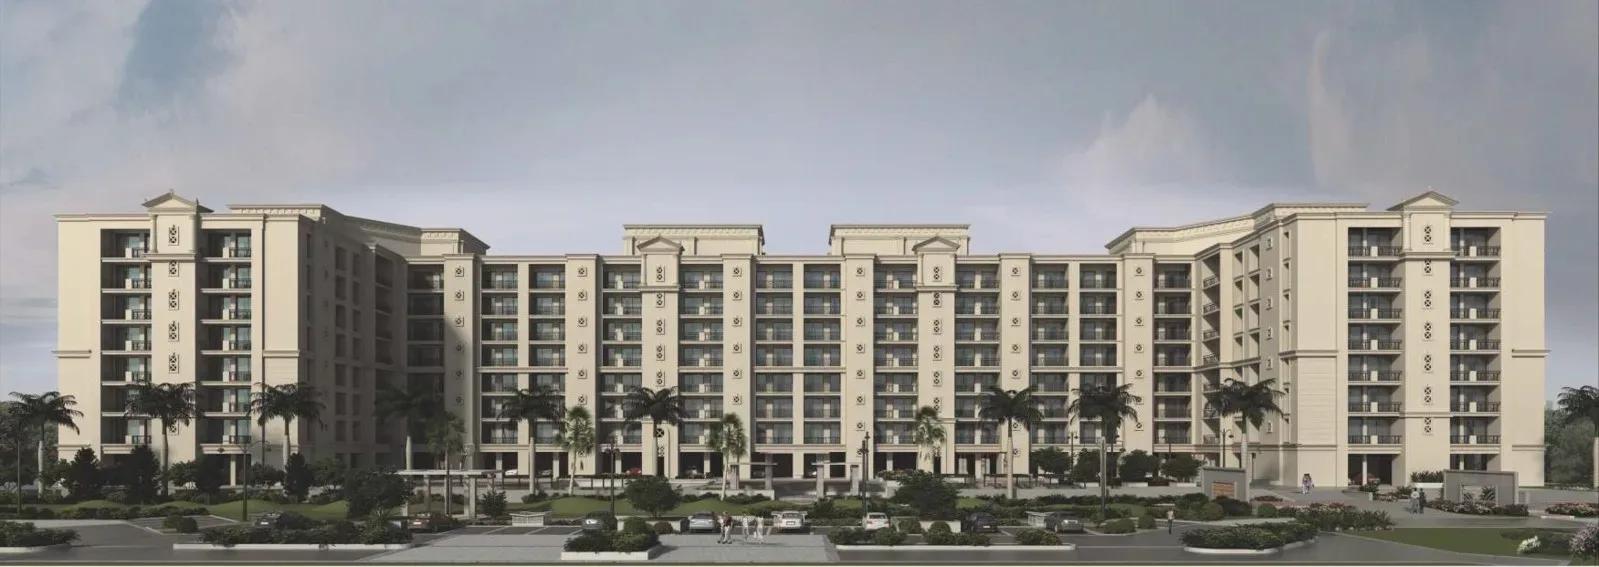
Hiranandani Devanahalli Apartments
Hiranandani Devanahalli Apartments is the apartment component of House of Hiranandani's low-density campus at Crossgate, Prasanahalli Village, in Devanahalli Taluk. Four towers of seven floors each hold 644 homes on a 76-acre layout. The project has been complete and occupied since 2017.
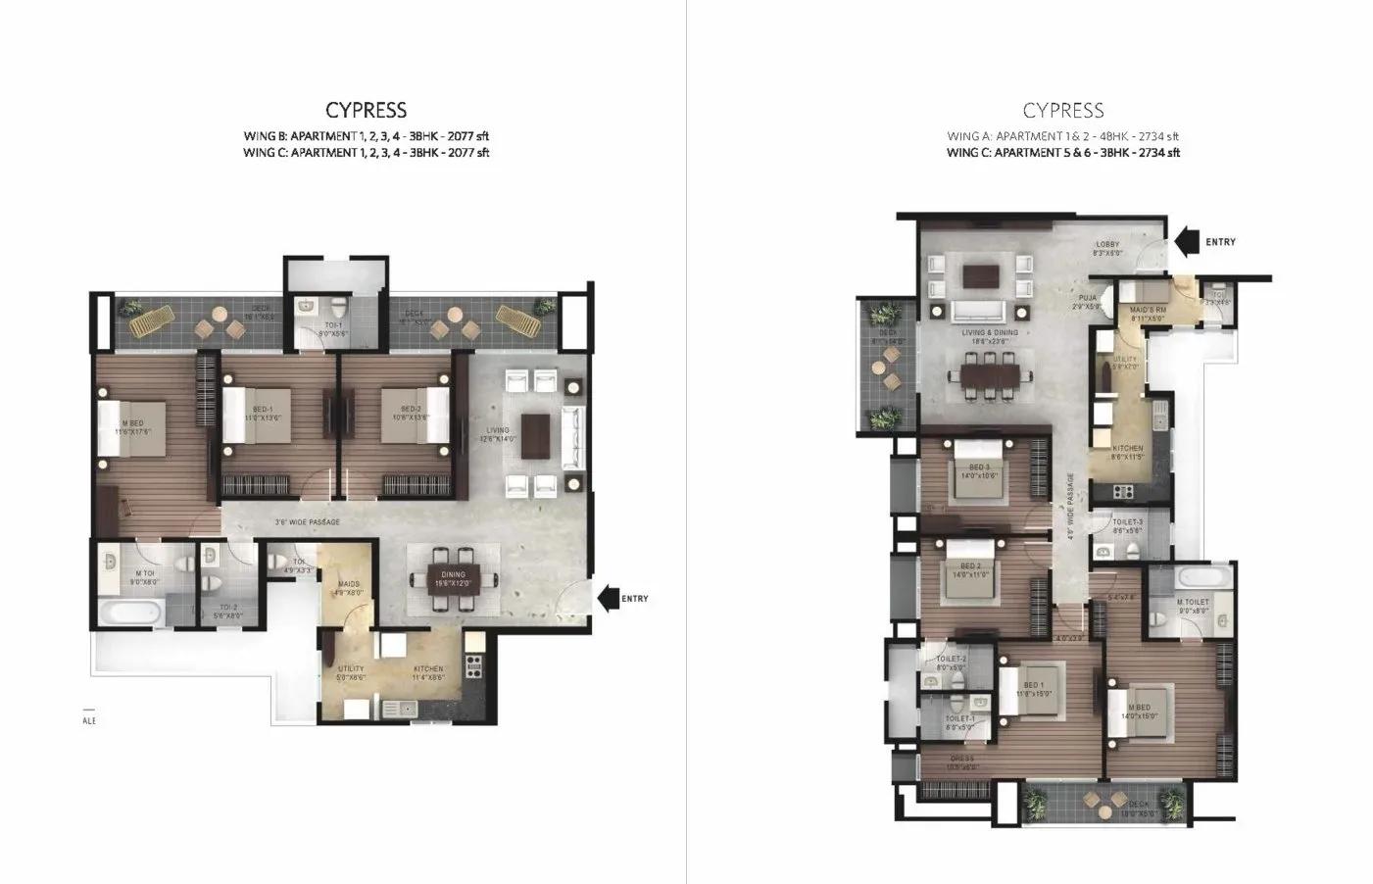
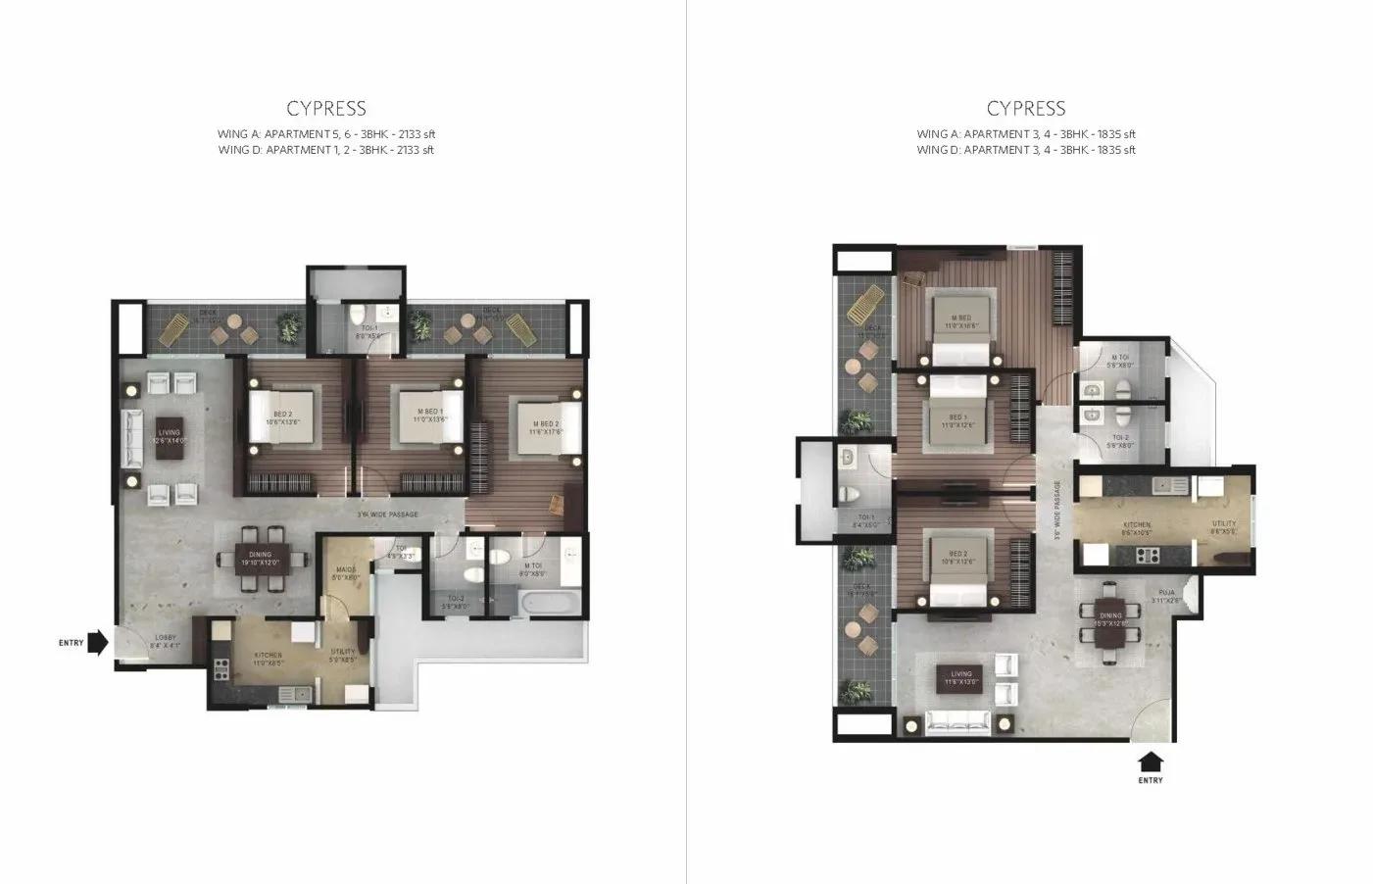
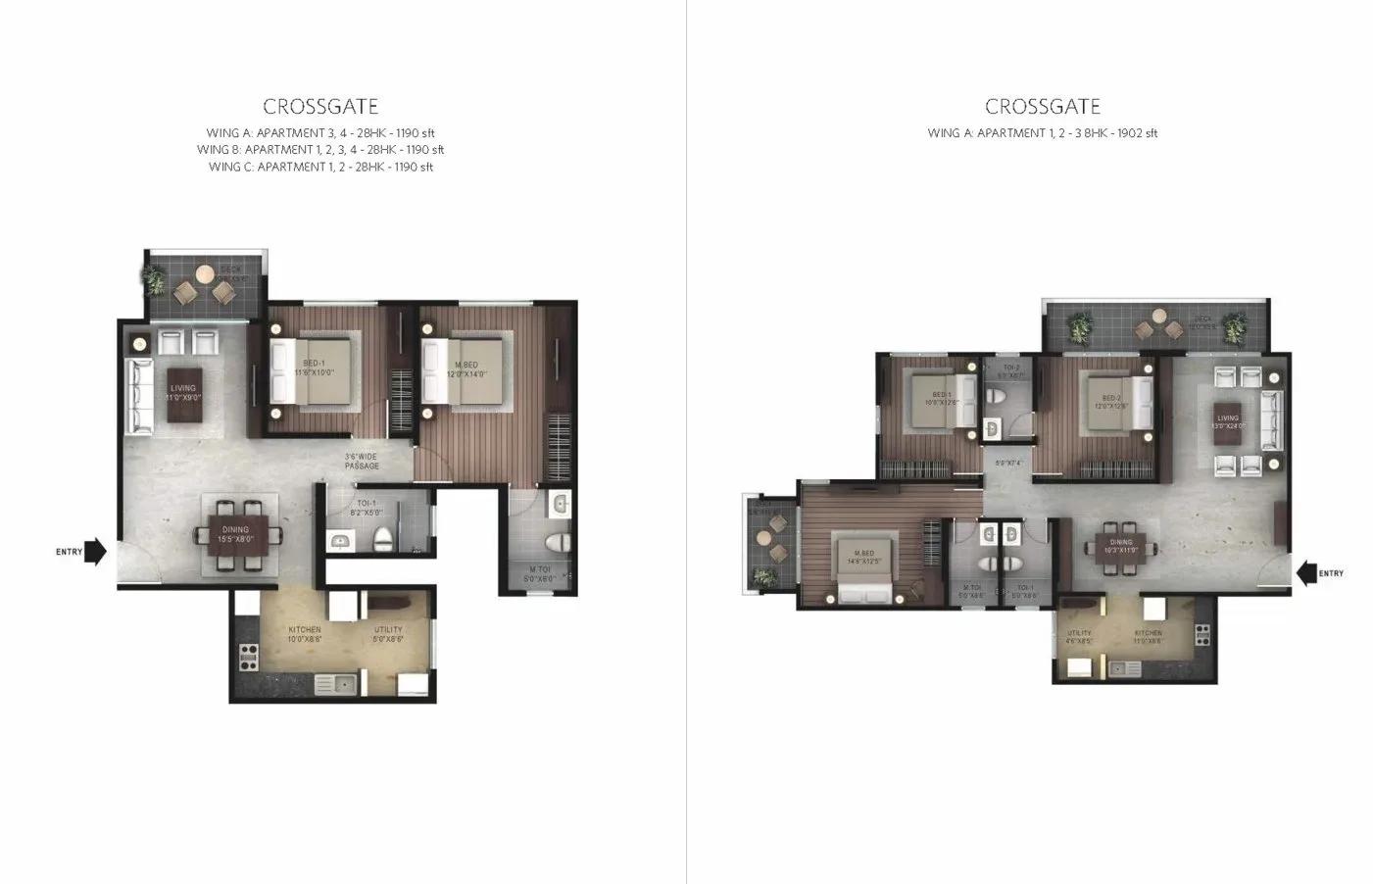
Three configurations were built: a 2 BHK of 1,188 sq ft, a 3 BHK of 1,550 sq ft and a 4 BHK of 2,734 sq ft. The towers carry names such as Calgary, Chancery, Crossgate and Cypress, each with its own set of plans. Every unit is sold out with the developer, so entry today is through resale only.
At launch, the 2 BHK was priced from ₹66 lakh, about ₹5,550 per sq ft. Resale asking prices will differ from that figure. Because the homes are finished, you can inspect the unit, the upkeep of common areas and current maintenance charges before deciding.
Project Highlights
Hiranandani Devanahalli Apartments Exclusive Price
| Unit Type | Size (SBA) | Approx. All Inclusive Price |
|---|---|---|
| 2 BHK | 1188 Sq.ft | Sold Out |
| 3 BHK | 1550 Sq.ft | Sold Out |
| 4 BHK | 2734 Sq.ft | Sold Out |
Location
Ward 1, Crossgate, Prasanahalli Village, Devanahalli Taluk, Chikkasanne, Bengaluru, Karnataka 562110
Landmark: Crossgate, Prasanahalli Village
The address is Ward 1, Crossgate, Prasanahalli Village, Chikkasanne, in Devanahalli Taluk, pincode 562110. The taluk has grown around Devanahalli town on Bengaluru's northern edge, away from the older city core. Only four seven-floor towers occupy the 76 acres, which leaves wide open ground between buildings.
Since the campus is built and lived in, you can see the actual streetscape and landscaping rather than renderings. That is a real advantage when buying into a completed, low-density community.
About Bangalore
Bangalore, officially known as Bengaluru, is the capital of Karnataka and one of India's most dynamic metropolitan cities. Renowned as the country's Silicon Valley, Bangalore has evolved from a peaceful garden city into a global technology and innovation hub. The city is home to leading IT companies, multinational corporations, startups, research institutions, and business parks, making it a…
Read more about Bangalore →Floor Plans
Hiranandani Devanahalli Apartments apartments
Hiranandani Devanahalli Apartments apartments

Hiranandani Devanahalli Apartments apartments

Hiranandani Devanahalli Apartments apartments

Hiranandani Devanahalli Apartments apartments
Hiranandani Devanahalli Apartments apartments

Hiranandani Devanahalli Apartments apartments
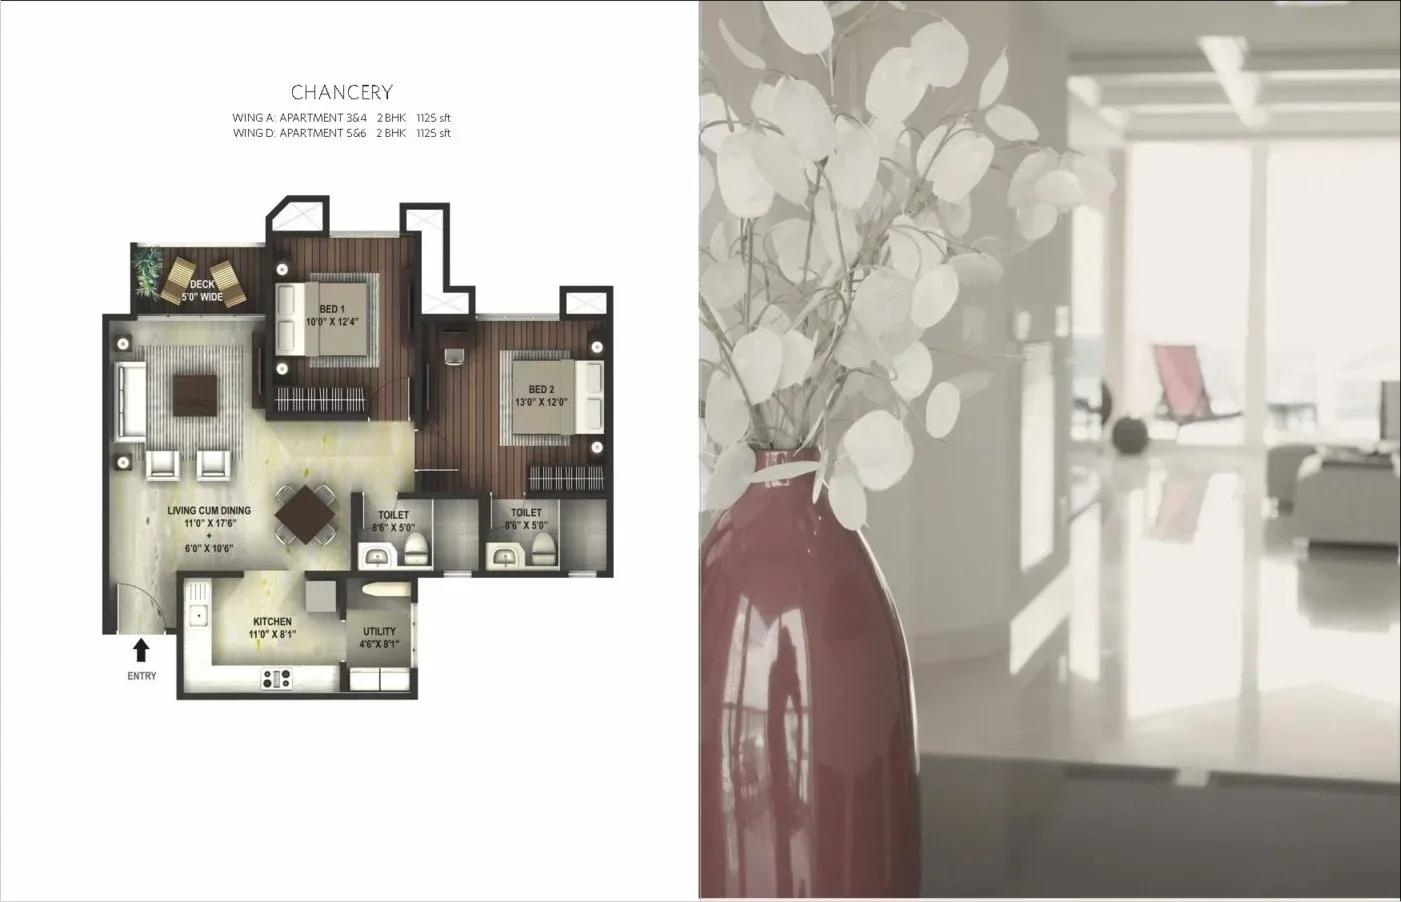
Hiranandani Devanahalli Apartments apartments

Hiranandani Devanahalli Apartments apartments
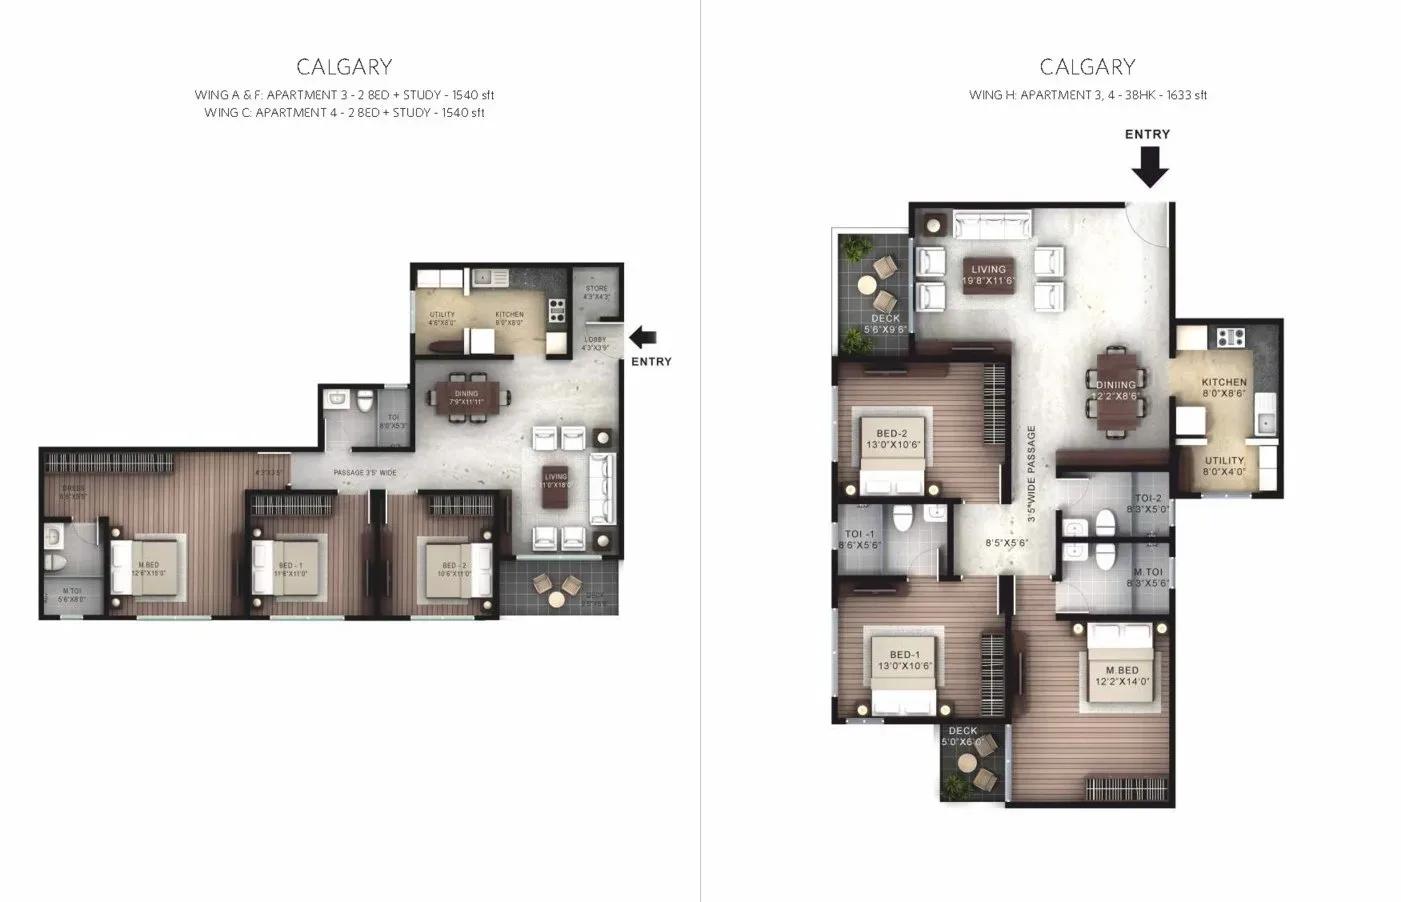
Hiranandani Devanahalli Apartments apartments
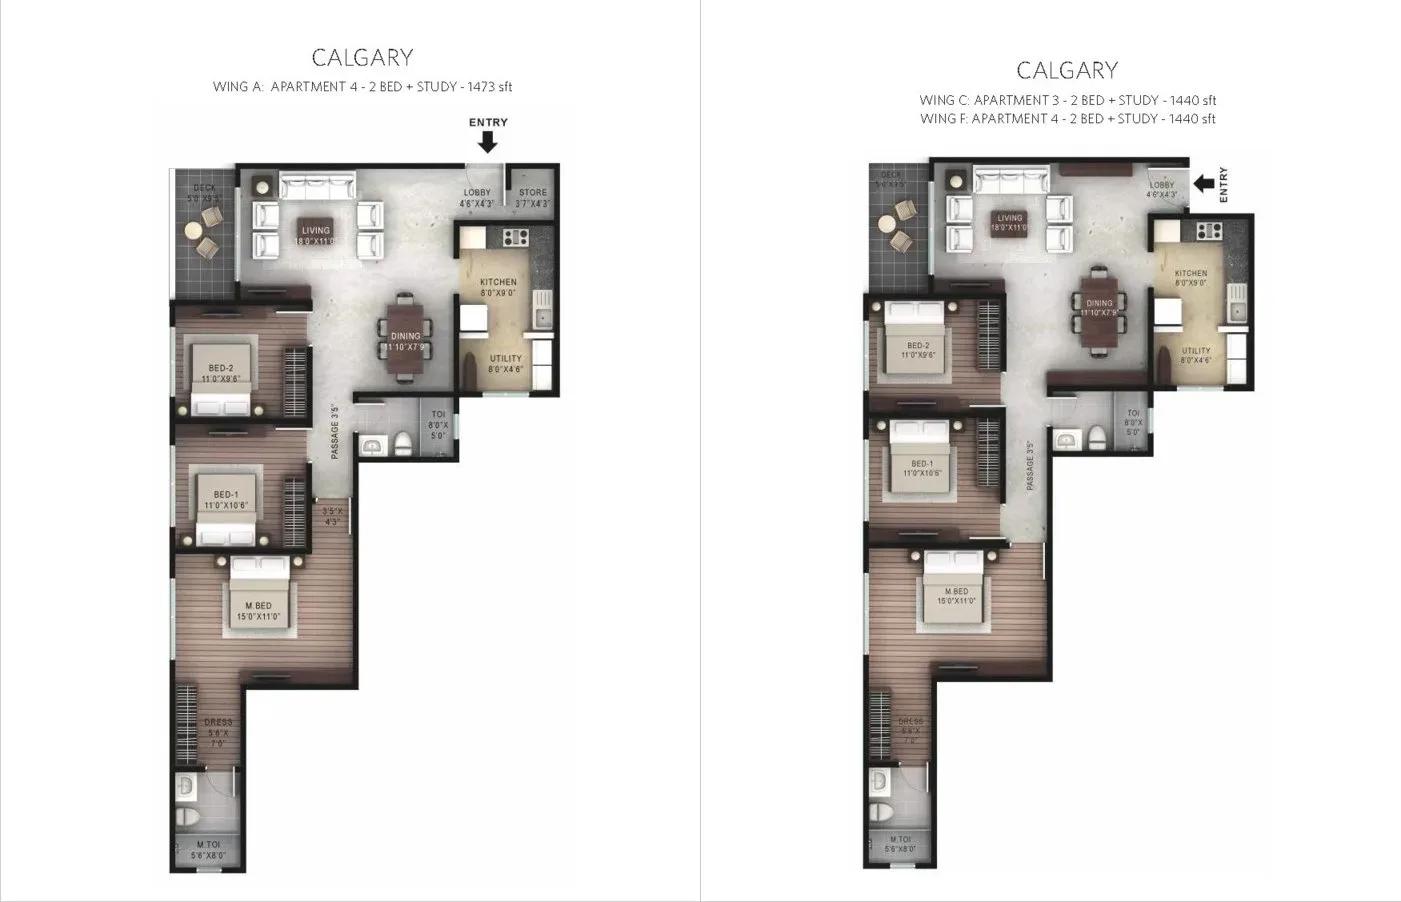
Hiranandani Devanahalli Apartments apartments
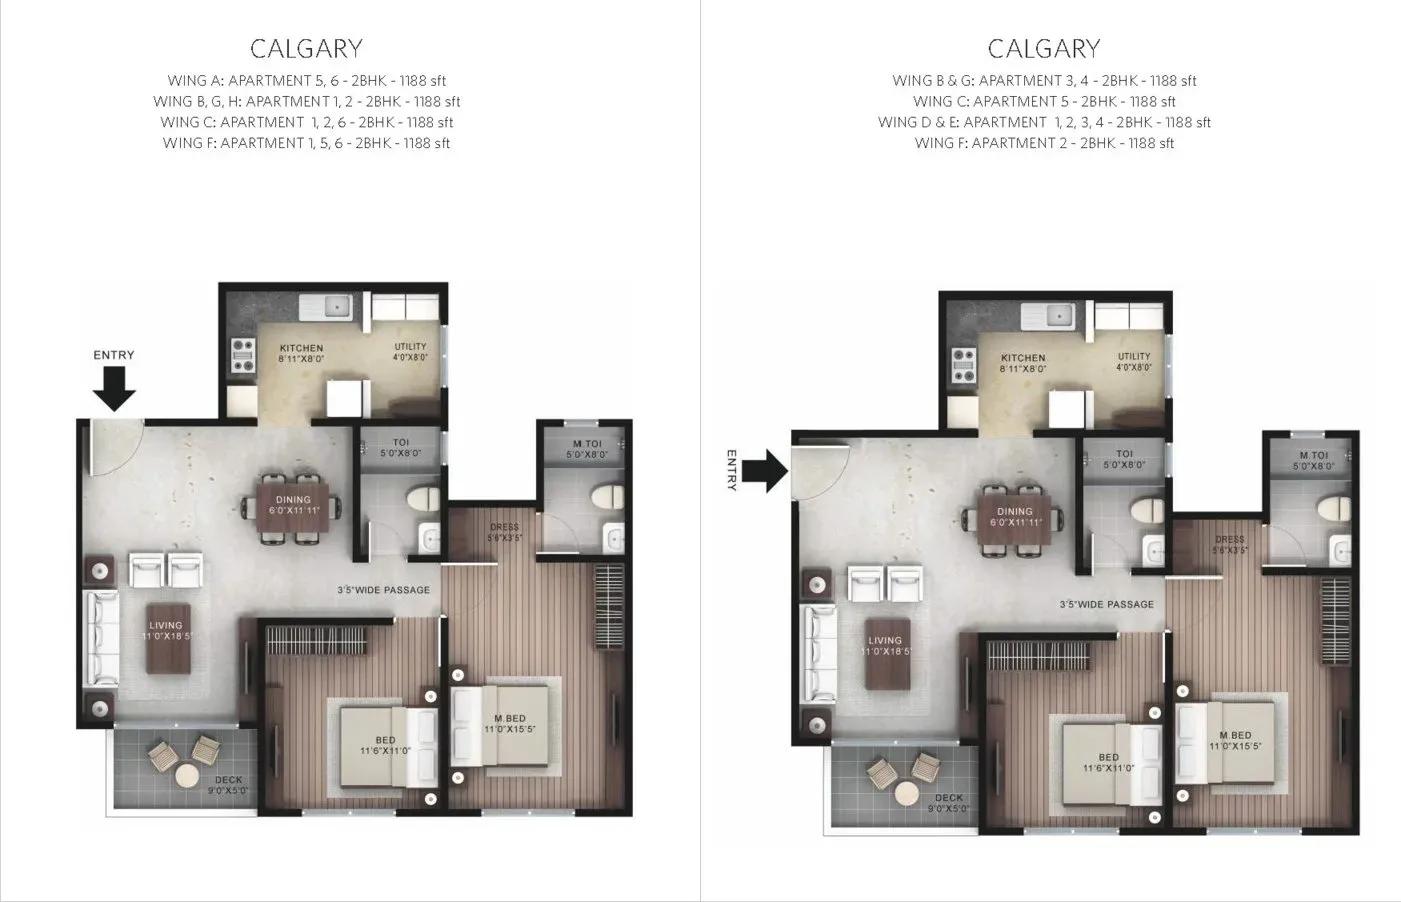
Hiranandani Devanahalli Apartments apartments
Enquire to receive detailed floor plans on WhatsApp/email.
| Unit Type | Size (Sq.Ft) |
|---|---|
| 2 BHK | 1188 Sq.ft |
| 3 BHK | 1550 Sq.ft |
| 4 BHK | 2734 Sq.ft |
The headline sizes are a 1,188 sq ft 2 BHK, a 1,550 sq ft 3 BHK and a 2,734 sq ft 4 BHK. Tower plans add variants, from a 1,125 sq ft Chancery 2 BHK to a 2,133 sq ft Cypress 3 BHK. Calgary and Chancery also offer 2.5 BHK layouts of 1,440 and 1,325 sq ft.
With only seven floors, view differences between levels are modest, so facing and position within the campus matter more. Fewer 4 BHK homes exist, which makes them harder to find on resale. You may need to wait for the right listing in your preferred size.
Master Plan
The layout spreads 644 homes across four towers of seven floors on 76 acres. Each tower therefore carries a large share of the total, so ask which tower a resale unit sits in. Orientation and distance to the clubhouse and gardens vary between them.
Occupied since 2017, the master plan is fully realised. You can walk the grounds to see how towers, gardens and amenity blocks actually connect.
Specifications
Structure
- •RCC-framed building structure.
- •Solid concrete block masonry for internal and external walls.
Flooring
- •Vitrified or ceramic tiles in the living, bedrooms, dining and kitchen.
- •Vitrified tiles in internal corridors, decks and balconies.
- •Anti-skid ceramic tiles in bathrooms.
Doors & Windows
- •Main door with veneer and melamine polish; other doors in enamel paint.
- •Flush doors with quality fittings.
- •Powder-coated or anodised aluminium sliding windows.
Plumbing & Sanitary
- •Premium branded CP fittings in all bathrooms.
- •Premium-quality sanitary fittings in toilets.
- •Rainwater-harvesting drain pipes.
Security
- •Automatic elevators in every block with standard safety features.
- •Round-the-clock security with intercom.
- •CCTV cameras at all vantage points.
Electrical
- •Premium modular switches in every unit.
- •Concealed copper wiring throughout.
- •100% DG backup for common-area lighting, pumps and lifts.
Amenities
Residents share a clubhouse, gymnasium, swimming pool and games room. There is also a jogging track, outdoor courts, table tennis and an activity area. Landscaped gardens, a kids' play area, a party area and retail spaces complete the list.
After several years of use, check the actual condition of these facilities in person. The resident association can confirm upkeep standards and current charges.
Approvals
No RERA number is listed, so check the Karnataka RERA portal for any record. For a resale flat, review the occupancy certificate, khata, latest tax receipt and approved building plan. Confirm all of them are in the seller's name before paying.
A completed home carries no GST, but stamp duty and registration apply on the transaction value. Resale payments are usually made in full or through a single loan disbursal.
Frequently Asked Questions
What was the starting price at Hiranandani Devanahalli Apartments?
What configurations and sizes were built?
Where is Hiranandani Devanahalli Apartments located?
Is Hiranandani Devanahalli Apartments ready to move in?
Who developed Hiranandani Devanahalli Apartments?
About the Builder
Est. 1978
House of Hiranandani is the residential arm of the Hiranandani group, a Mumbai-headquartered developer founded in 1978. The group built its name on planned townships such as Hiranandani Gardens in Powai and Hiranandani Estate and Meadows in Thane, and it now has a pan-India and international presence. Its work is known for neo-classical architecture, precision engineering and integrated…
Let the Experts help you find the Best Property
Get instant project details
Home Loan EMI Calculator
Similar Projects
 ONGOING
Prestige Plots
Jigani, Bangalore
by Prestige Group
Prestige Group plotted development in Jigani–Rajapura, South Bangalore — 72 acres, six plot sizes from 30x50 (1,500 sq ft) to 50x80 (4,000 sq ft), from ₹1.12 Cr.
 ONGOING
Prestige Marathahalli-Whitefield
Whitefield, Bangalore
by Prestige Group
Under-construction 3, 3.5 & 4 BHK apartments by Prestige Group at Ramagondanahalli, Whitefield — 306 homes in 2 towers on 6.58 acres, 1,773–2,616 sq ft, from ₹2.65 Cr.
 ONGOING
Prestige Apartments
Bannerghatta Road, Bangalore
by Prestige Group
Under-construction 1, 2, 3 & 4 BHK apartments by Prestige Group in DLF Newtown, Akshayanagar, off Bannerghatta Road — 14 towers on 35 acres, 690–2,700 sq ft, from ₹85 L.
 NEW LAUNCH
Upcoming Godrej Hoskote
Hoskote, Bangalore
by Godrej Properties
Newly launched 2 & 3 BHK apartments by Godrej Properties at Sarakariguttahalli, Hoskote, Bangalore — 1,130 homes in 5 towers of 28 floors, 1,050–1,750 sq ft, from ₹1.17 Cr.
 PRE LAUNCH
Upcoming Nambiar Villas
Bannerghatta Road, Bangalore
by Nambiar Builders
Pre-launch 4 BHK gated villas by Nambiar Builders off Bannerghatta Road, Bangalore — 298 villas on 70 acres, 3,732–4,638 sq ft on 35x55 and 40x63 plots, from ₹5.53 Cr.
 UPCOMING
Upcoming Luxury Apartments
Whitefield, Bangalore
Upcoming 3.5, 4 & 5 BHK luxury apartments in Whitefield, East Bangalore — 8 acres, six high-rise towers, 2,500–3,800 sq ft, from ₹4 Cr. Developer not yet disclosed.