
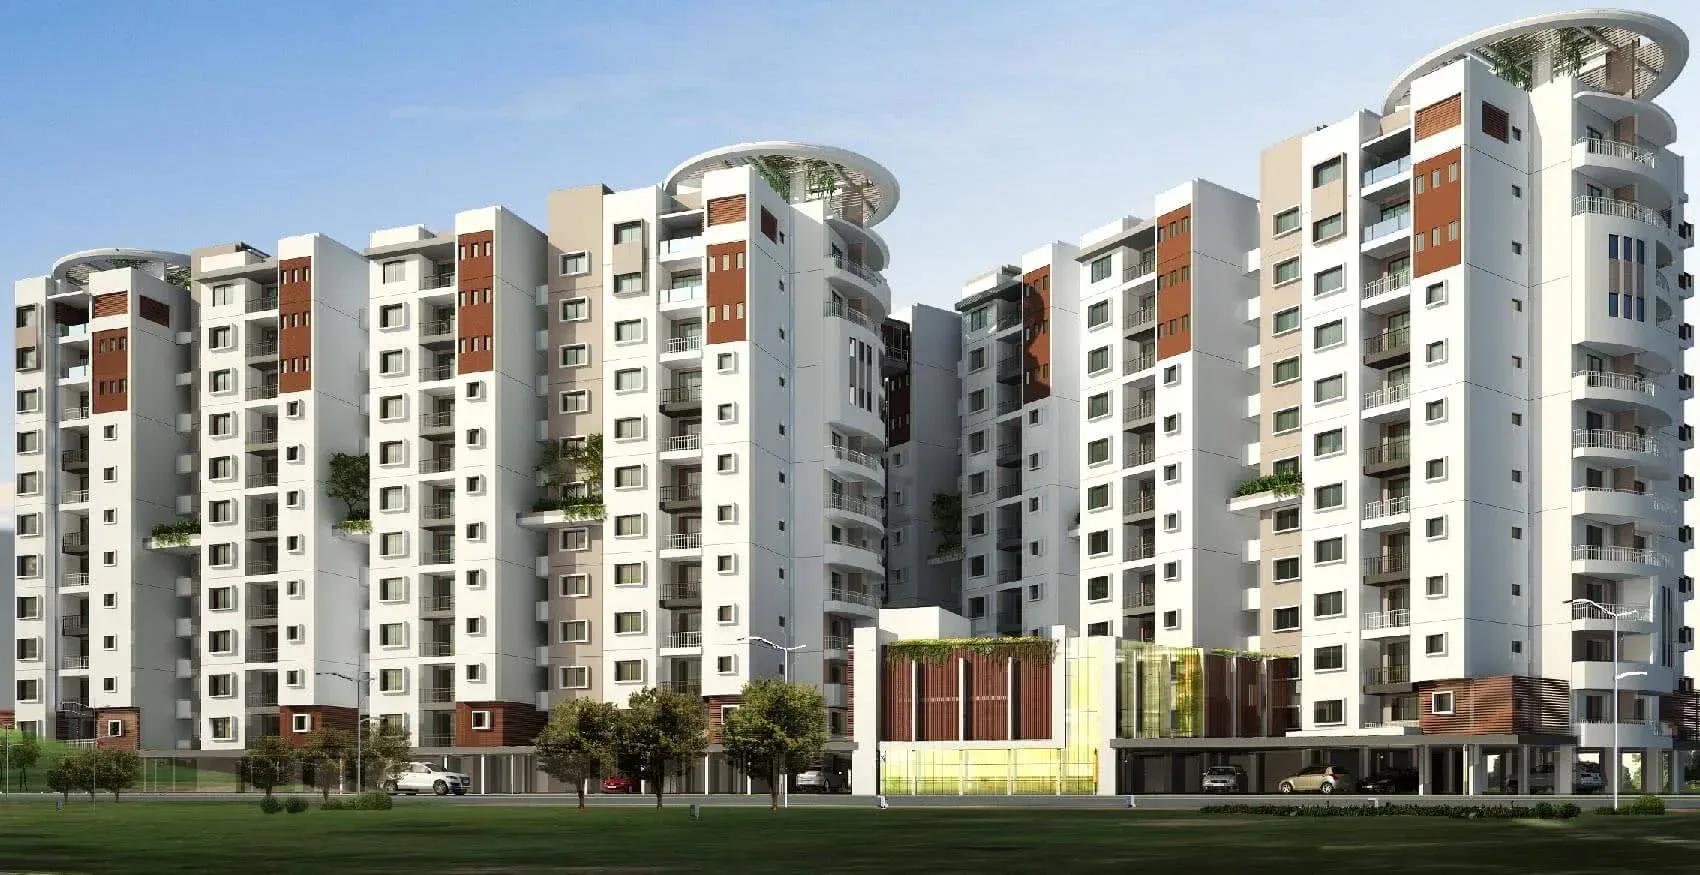
Hara Vijaya Heights
Hara Vijaya Heights is a completed apartment community by Vijaya Enterprises at Talaghattapura, just off Kanakapura Road and close to NICE Road in south Bangalore. Three towers of 10 floors sit on 3.5 acres and hold 234 homes. Possession began in April 2018, so buyers can inspect finished units before committing.
Six 2 BHK sizes from 1,065 to 1,220 sq ft are listed between ₹51 lakh and ₹62 lakh. Five 3 BHK sizes from 1,420 to 1,630 sq ft range from ₹68 lakh to ₹79 lakh. At the top, two 4 BHK penthouses of 3,200 and 3,240 sq ft are priced at ₹1.72 crore and ₹1.74 crore.
The entry 2 BHK works out to about ₹4,800 per sq ft, a competitive rate for a finished home on this corridor. Residents share a clubhouse, pool, gym, games room and café, plus an on-site grocery store and a senior citizen gazebo.
Project Highlights
Hara Vijaya Heights Exclusive Price
| Unit Type | Size (SBA) | Approx. All Inclusive Price |
|---|---|---|
| 2 BHK | 1065 Sq.ft | ₹51 L onwards |
| 2 BHK | 1100 Sq.ft | ₹53 L onwards |
| 2 BHK | 1150 Sq.ft | ₹56 L onwards |
| 2 BHK | 1180 Sq.ft | ₹58 L onwards |
| 2 BHK | 1190 Sq.ft | ₹62 L onwards |
| 2 BHK | 1220 Sq.ft | ₹60 L onwards |
| 3 BHK | 1420 Sq.ft | ₹68 L onwards |
| 3 BHK | 1440 Sq.ft | ₹71 L onwards |
| 3 BHK | 1610 Sq.ft | ₹78 L onwards |
| 3 BHK | 1625 Sq.ft | ₹79 L onwards |
| 3 BHK | 1630 Sq.ft | ₹79 L onwards |
| 4 BHK Penthouse | 3200 Sq.ft | ₹1.72 Cr onwards |
| 4 BHK Penthouse | 3240 Sq.ft | ₹1.74 Cr onwards |
Location
BWSSB Pipeline Road, Uttarahalli-Manavarthekaval Junction, Behind Mantri Lakeview layout, Kanakapura Rd, near to Nice road, VISL Layout, Talaghattapura, Bengaluru, Karnataka 560109
Landmark: Uttarahalli-Manavarthekaval Junction, near NICE Road
Hara Vijaya Heights stands in the VISL Layout area of Talaghattapura, on BWSSB Pipeline Road at the Uttarahalli-Manavarthekaval junction. It sits behind Mantri Lakeview layout, off Kanakapura Road, and near NICE Road. The pincode is 560109.
Talaghattapura is a settled residential pocket on the Kanakapura Road corridor in south Bangalore. NICE Road nearby gives a ring-road link towards Hosur Road and Mysore Road. Visit the site to judge the approach roads and the neighbourhood firsthand.
About Bangalore
Bangalore, officially known as Bengaluru, is the capital of Karnataka and one of India's most dynamic metropolitan cities. Renowned as the country's Silicon Valley, Bangalore has evolved from a peaceful garden city into a global technology and innovation hub. The city is home to leading IT companies, multinational corporations, startups, research institutions, and business parks, making it a…
Read more about Bangalore →Floor Plans
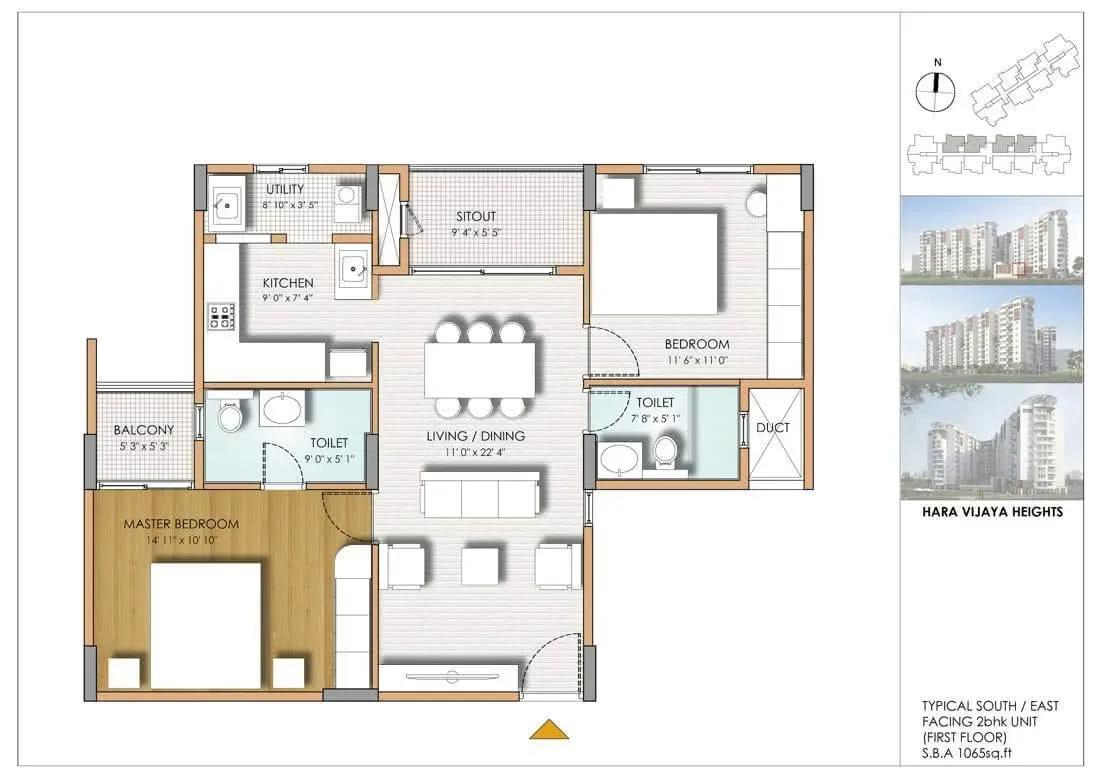
Hara Vijaya Heights apartments floor plan
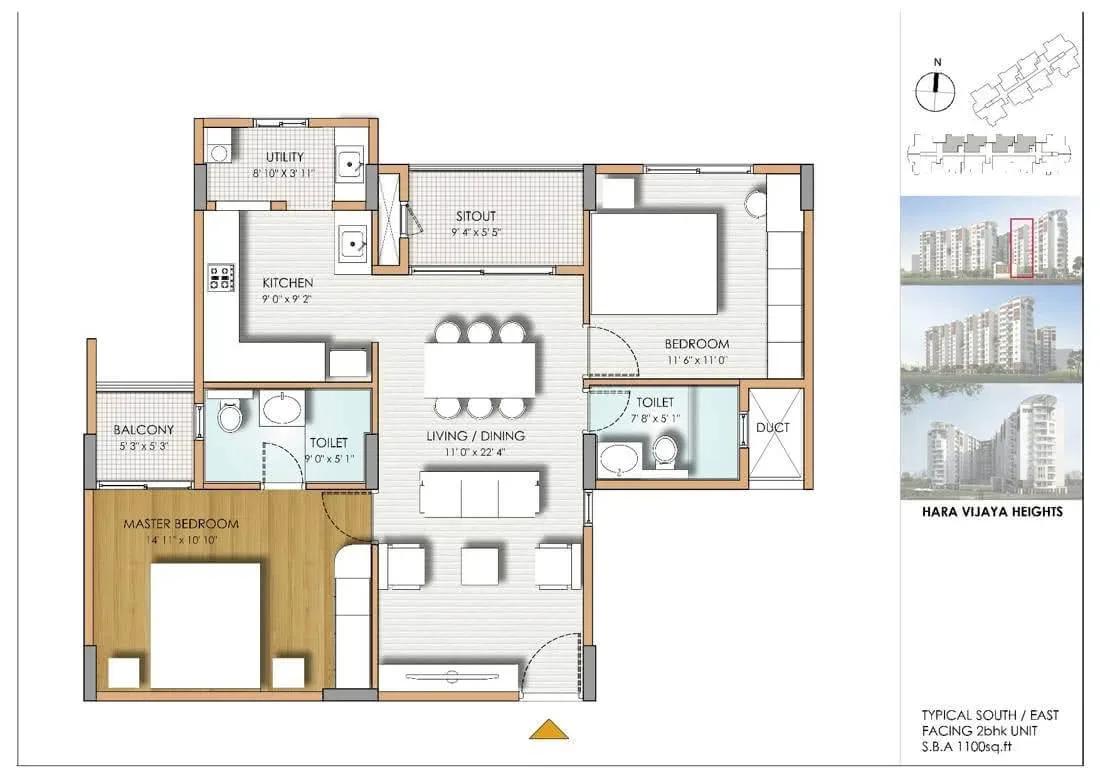
Hara Vijaya Heights apartments floor plan
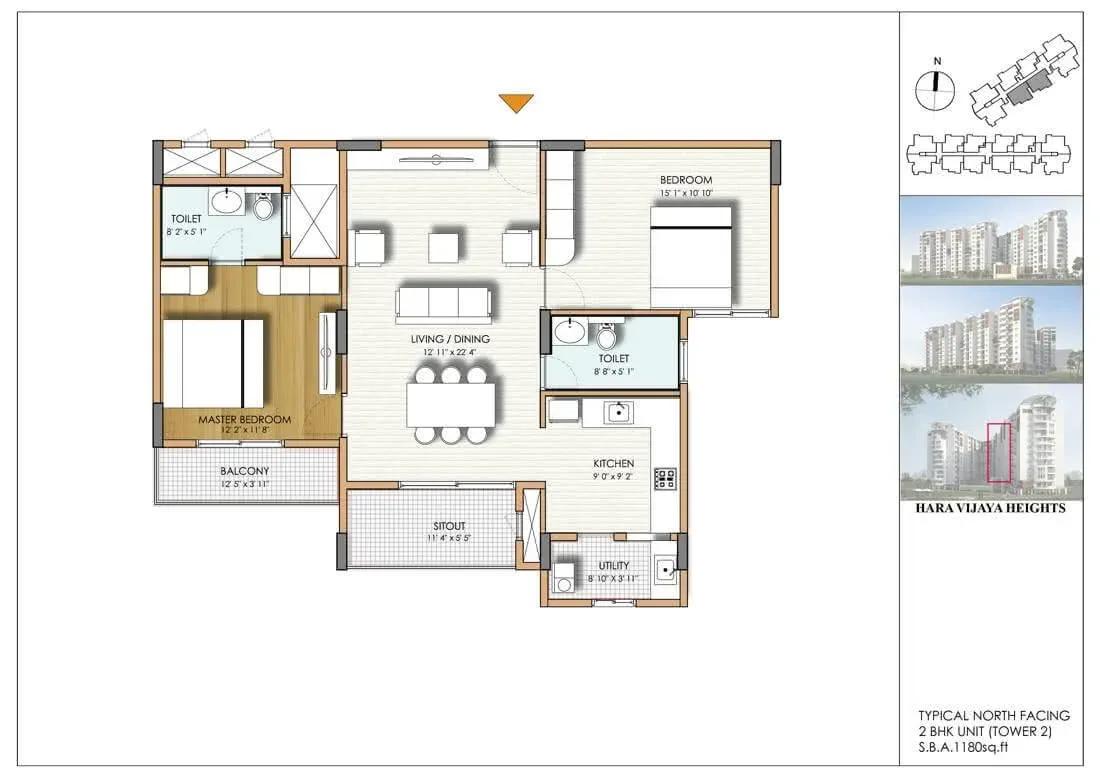
Hara Vijaya Heights apartments floor plan
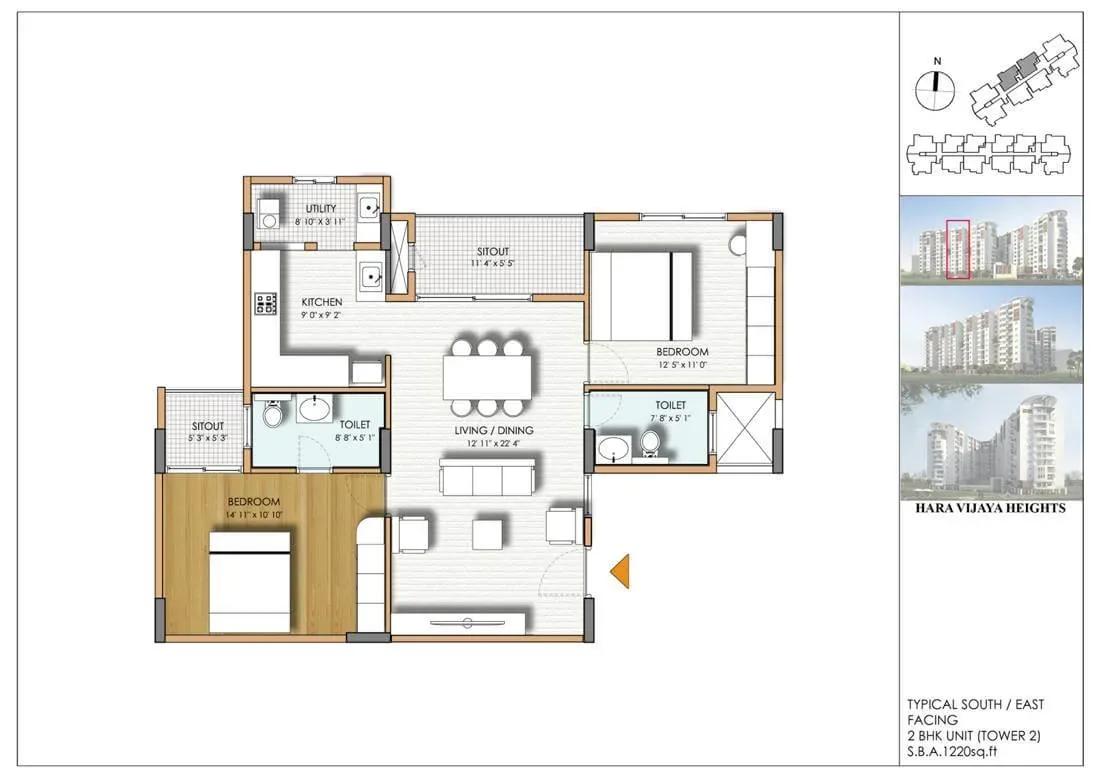
Hara Vijaya Heights apartments floor plan
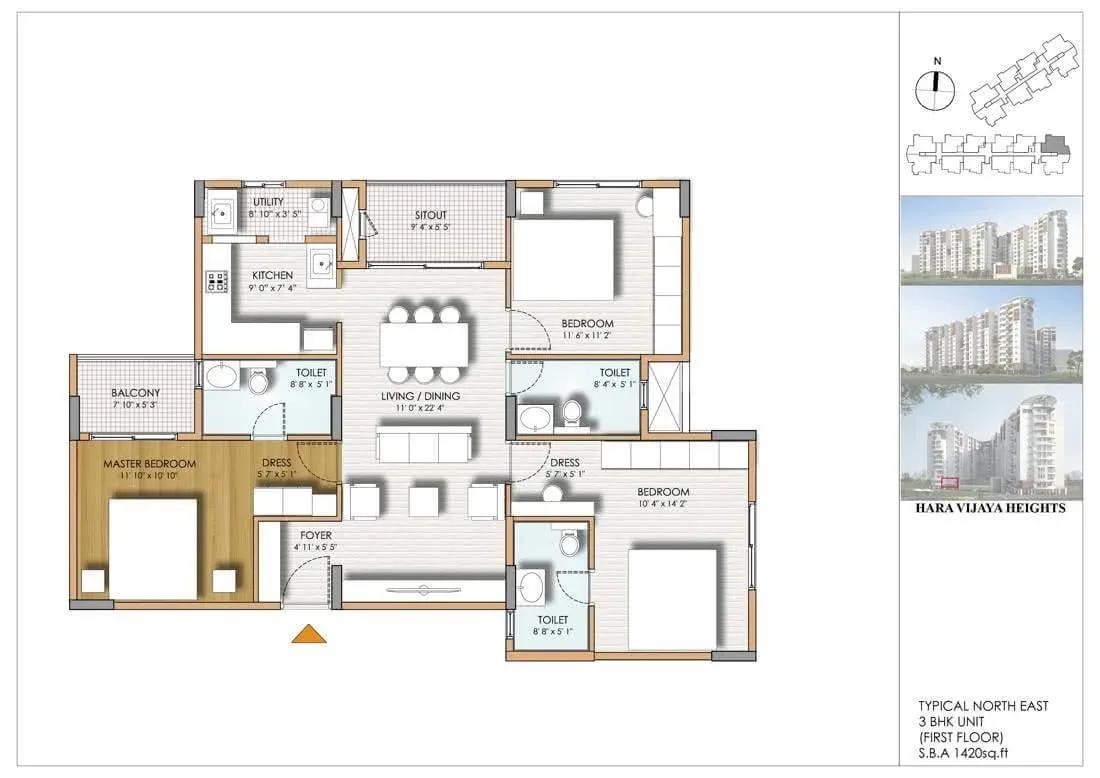
Hara Vijaya Heights apartments floor plan
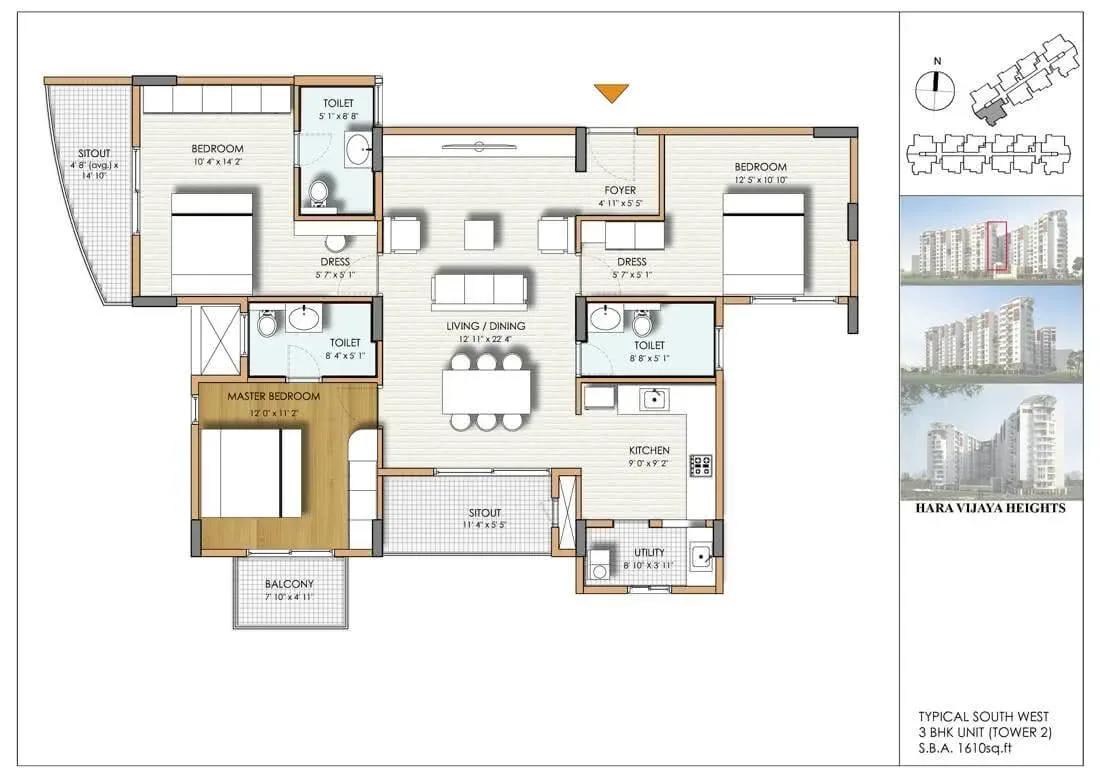
Hara Vijaya Heights apartments floor plan
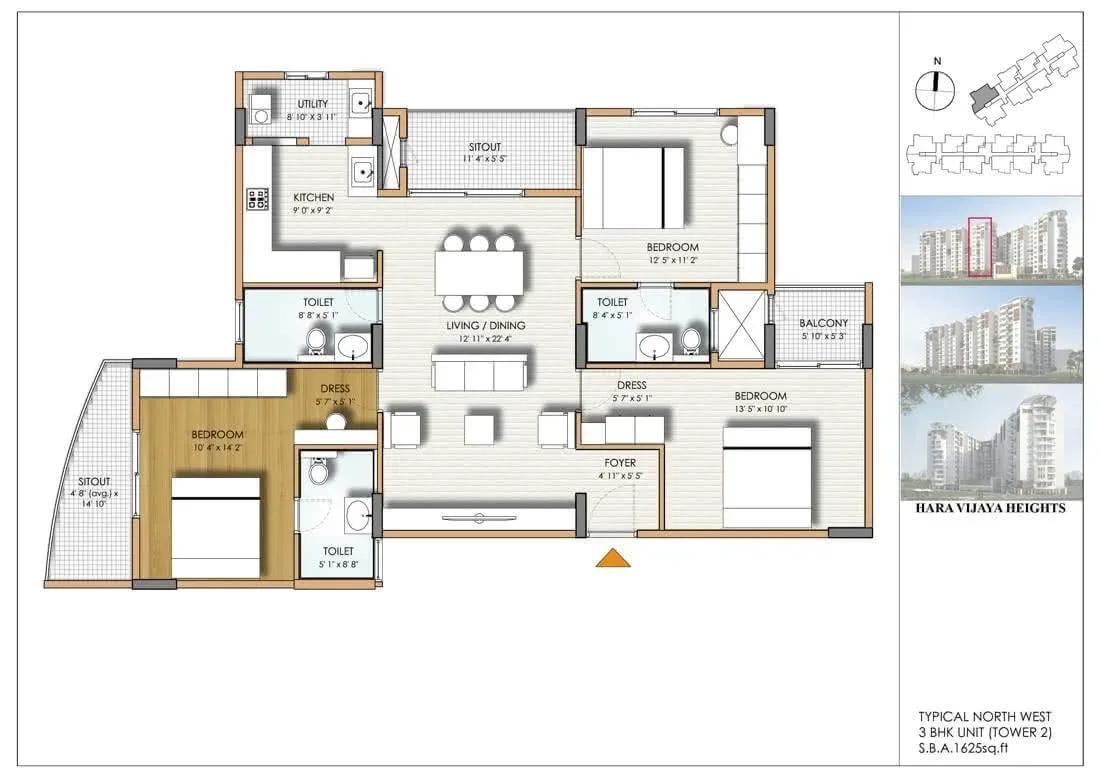
Hara Vijaya Heights apartments floor plan
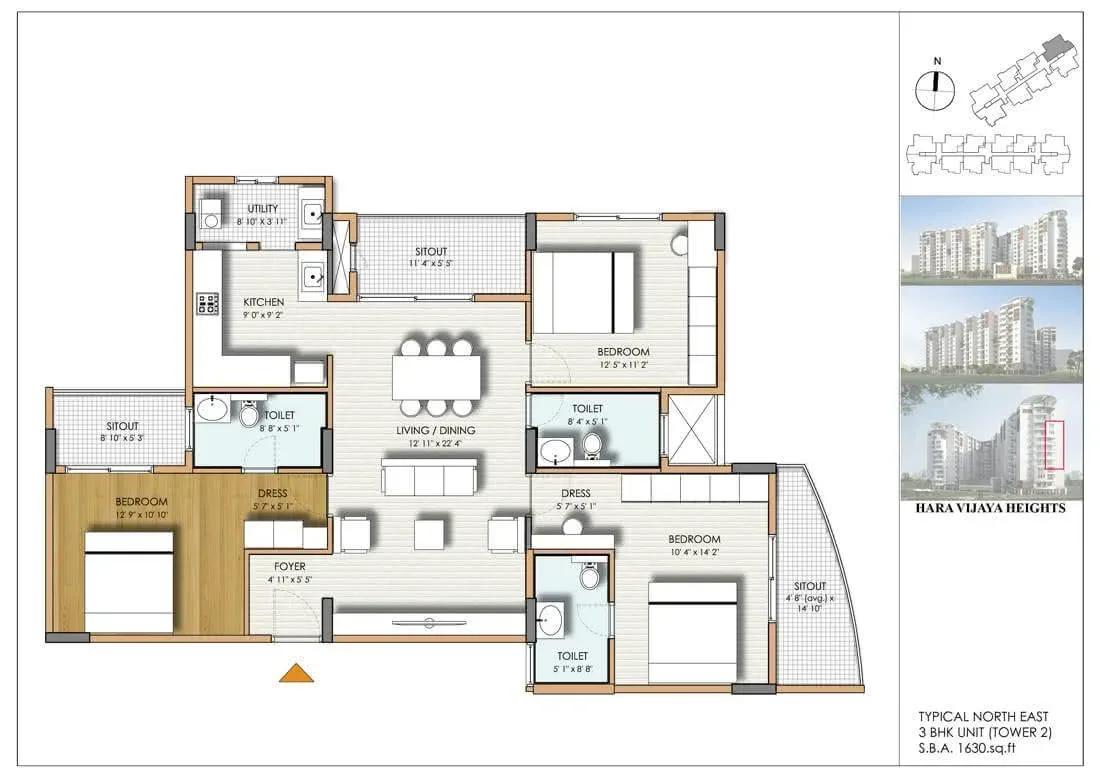
Hara Vijaya Heights apartments floor plan
Enquire to receive detailed floor plans on WhatsApp/email.
| Unit Type | Size (Sq.Ft) |
|---|---|
| 2 BHK | 1065 Sq.ft |
| 2 BHK | 1100 Sq.ft |
| 2 BHK | 1150 Sq.ft |
| 2 BHK | 1180 Sq.ft |
| 2 BHK | 1190 Sq.ft |
| 2 BHK | 1220 Sq.ft |
| 3 BHK | 1420 Sq.ft |
| 3 BHK | 1440 Sq.ft |
| 3 BHK | 1610 Sq.ft |
| 3 BHK | 1625 Sq.ft |
| 3 BHK | 1630 Sq.ft |
| 4 BHK Penthouse | 3200 Sq.ft |
| 4 BHK Penthouse | 3240 Sq.ft |
The 2 BHK comes in six sizes of 1,065, 1,100, 1,150, 1,180, 1,190 and 1,220 sq ft, priced from ₹51 lakh to ₹62 lakh. Plans are drawn for east and north facings, as the plan titles show. Note that price does not always rise with size, as the 1,190 sq ft unit is listed above the 1,220 sq ft one.
The 3 BHK is offered in 1,420, 1,440, 1,610, 1,625 and 1,630 sq ft sizes, from ₹68 lakh to ₹79 lakh. Two 4 BHK penthouses of 3,200 and 3,240 sq ft cost ₹1.72 crore and ₹1.74 crore. Confirm the exact floor and facing of any unit before you compare quotes.
Master Plan
The master plan spreads 234 homes over 3 towers of 10 floors on 3.5 acres. That gives a moderate density, between a low-rise layout and a high-rise cluster. The clubhouse, pools, café and play areas sit within the grounds for shared use.
The listing does not give an open-space percentage. Ask the resident association or the seller for the approved layout if tower placement matters to you.
Gallery
Specifications
Structure
- •RCC-framed structure with solid concrete block masonry walls.
- •Covered car parking on the ground floor and open parking on the surface.
Flooring
- •Vitrified tile flooring and skirting in the living, dining, kitchen and utility areas.
- •Laminated wooden flooring in the master bedroom; vitrified tiles and skirting in the other bedrooms.
- •Ceramic floor tiles in toilets, with glazed wall tiles up to 7 ft.
Doors
- •Main door with a teak wood frame and factory-moulded shutter.
- •Other doors with sal wood frames and OST flush shutters.
- •Three-track powder-coated aluminium sliding windows with a provision for mosquito mesh.
Plumbing & Sanitary
- •Jaquar or equivalent chrome-plated fittings.
- •Hindware / Cera or equivalent sanitary fixtures.
- •Single-lever diverter in the master bedroom toilet.
- •Rainwater-harvesting drain pipes.
Security
- •Johnson or equivalent lifts to specification.
- •Round-the-clock security with intercom.
- •CCTV cameras at all vantage points.
Electrical
- •BESCOM grid power to each home.
- •Ample modular switches with 5 and 15 amp points.
- •Concealed copper wiring throughout.
- •Power backup of up to 1 kV for each flat.
Amenities
A clubhouse, swimming pool and gymnasium form the core of the amenities at Hara Vijaya Heights. A games room and a café give residents places to unwind indoors. Outdoor courts, a party area and a kids' play area sit within landscaped gardens.
An on-site grocery store handles daily needs without a trip outside. A senior citizen gazebo offers older residents a quiet corner of their own. Since the project was completed in 2018, check the current upkeep with the resident association.
Approvals
No RERA number is listed for Hara Vijaya Heights, so check its status on the Karnataka RERA portal. For a completed home, ask for the occupancy certificate, khata and latest tax receipt. Confirm that the title is clear and registered in the seller's name.
Frequently Asked Questions
What is the starting price at Hara Vijaya Heights?
What configurations and sizes does Hara Vijaya Heights offer?
Where is Hara Vijaya Heights located?
Is Hara Vijaya Heights ready to move in?
Who is the developer of Hara Vijaya Heights?
About the Builder
Vijaya Enterprises is the developer behind Hara Vijaya Heights, a residential project listed in Bengaluru. The listing covers its home configurations, amenities and pricing. The company's founding year and wider portfolio are not published on the listing. Buyers should request its track record and RERA details directly before booking.
Let the Experts help you find the Best Property
Get instant project details
Home Loan EMI Calculator
Similar Projects
 ONGOING
Vian Vayu Apartments
Kollur, Hyderabad
by Vian Properties
Under-construction 3 BHK apartments by Vian Properties in Kollur, Hyderabad — 350 homes in 2 towers of 35 floors on 1.72 acres, 1,790–2,150 sq ft, from ₹90.3 L.
 ONGOING
VBHC Aurora
Yelahanka, Bangalore
by VBHC
Under-construction 3 BHK apartments with private terraces by VBHC in Yelahanka New Town — 1.1 acres, 19 floors, 1,621–1,702 sq ft, from ₹2.26 Cr.
 COMPLETED
Vaishnodevi Natureview Plots
Mysore Road, Bangalore
by Vaishnodevi Group
Completed villa-plot layout by Vaishnodevi Group at Kumbalgodu on Mysore Road, West Bangalore. 69 plots on 2.2 acres, priced from ₹67.9 L to ₹1.35 Cr.
 COMPLETED
Urbanrise Cloud 33
Bachupally, Hyderabad
by Urbanrise
Completed 3 and 4 BHK apartments by Urbanrise in Bachupally, Hyderabad. Five 33-floor towers hold 2,600 homes of 1,110–2,021 sq ft, priced from ₹88.1 L.
 ONGOING
Upcoming Codename Peak Life Apartments
Mysore Road, Bangalore
by Bhadra Group
Under-construction 3 BHK apartments of 2,250 sq ft by Bhadra Group at Fort Kengeri, Mysore Road, Bangalore. 2,016 homes in four 69-floor towers on 20 acres, from ₹3.5 Cr.
 UPCOMING
Upcoming Century Apartments
Yelahanka, Bangalore
by Century Real Estate
Upcoming 2, 2.5 and 3 BHK apartments by Century Real Estate opposite Attur Lake, Yelahanka, North Bangalore. 458 homes in three 14-floor towers on 15 acres, from ₹1.09 Cr.