
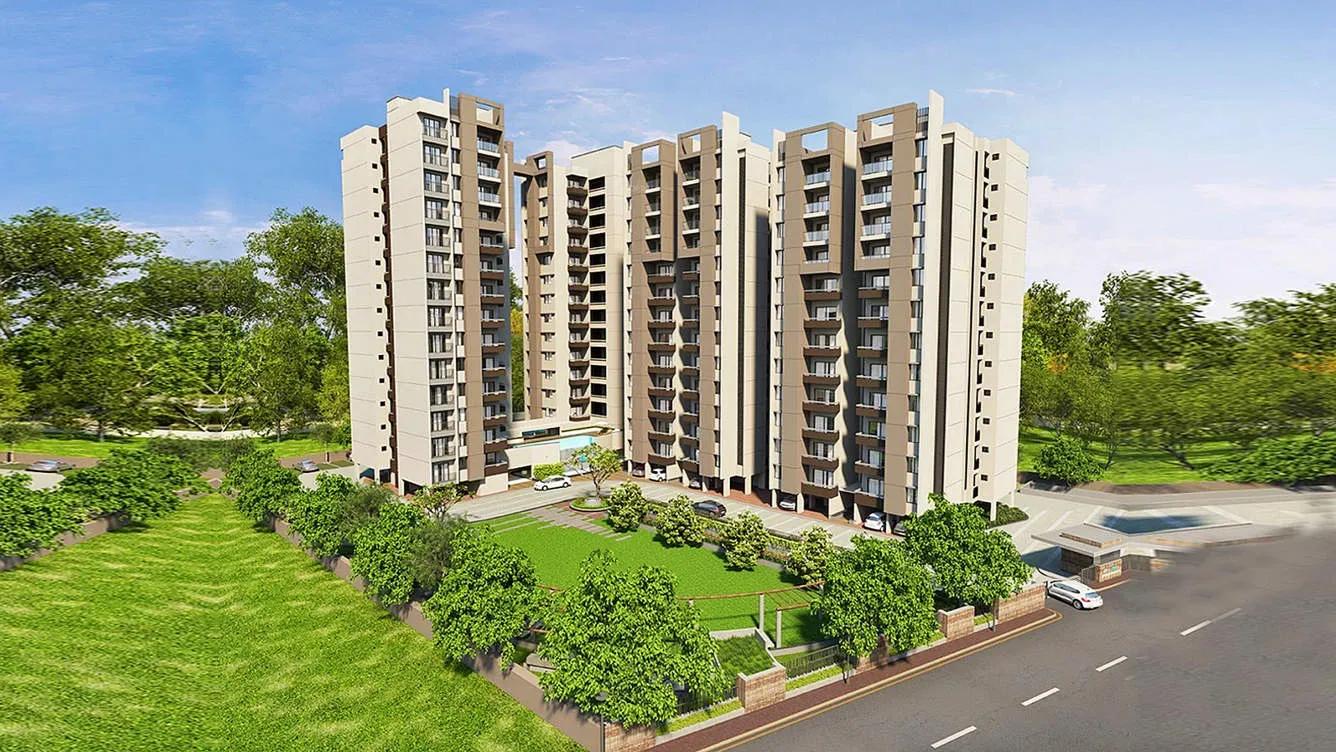
Goyal Orchid Footprints
Goyal Orchid Footprints is a completed gated community by Goyal & Co on Thanisandra Main Road, close to Hebbal in North Bangalore. The development sits on a compact 1.35-acre plot, and possession has been offered since December 2017.
Two apartment formats are available: a 1 BHK of about 763 sq ft and a 2 BHK of about 1,092 sq ft. The 1 BHK appeals to singles, young couples and investors chasing rental yield. The 2 BHK gives small families a second bedroom, and pricing for both is shared on request.
For a small site, the amenity list is full. There is a clubhouse with a pool, gym and indoor games, plus badminton and basketball courts. A community hall, a children's play area and gated security complete the package.
Project Highlights
Goyal Orchid Footprints Exclusive Price
| Unit Type | Size (SBA) | Approx. All Inclusive Price |
|---|---|---|
| 1 BHK | 763 Sq.ft | Price on Request |
| 2 BHK | 1092 Sq.ft | Price on Request |
Location
Thanisandra Main Road, Thanisandra, Bangalore
Landmark: Thanisandra Main Road, near Hebbal
The project lies in Thanisandra, a leafy and fairly quiet pocket near Hebbal in North Bangalore. Thanisandra has grown quickly as a residential hub, helped by good roads and steadily improving civic services.
Schools, hospitals, IT offices, malls and multiplexes are all within the wider neighbourhood. Supermarkets and banks cover daily needs close to home.
About Bangalore
Bangalore, officially known as Bengaluru, is the capital of Karnataka and one of India's most dynamic metropolitan cities. Renowned as the country's Silicon Valley, Bangalore has evolved from a peaceful garden city into a global technology and innovation hub. The city is home to leading IT companies, multinational corporations, startups, research institutions, and business parks, making it a…
Read more about Bangalore →Floor Plans
| Unit Type | Size (Sq.Ft) |
|---|---|
| 1 BHK | 763 Sq.ft |
| 2 BHK | 1092 Sq.ft |
The 1 BHK measures about 763 sq ft and suits singles, couples and rental investors. The 2 BHK, at about 1,092 sq ft, adds the second bedroom a small family needs. Ask for the detailed plans to compare room sizes before you book.
Master Plan
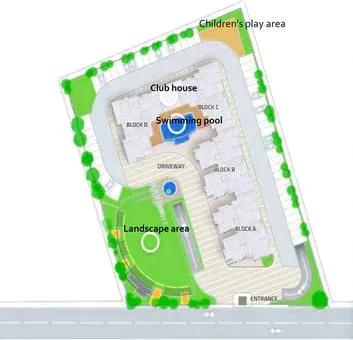
Master Plan
The 1.35-acre gated site was completed with possession from December 2017. The clubhouse, pool, courts and play area are common to all residents. The layout plan below shows how the buildings and open spaces are arranged.
Gallery
Specifications
Structure
- •RCC-framed structure with solid block masonry.
- •Structure designed to Seismic Zone 2 norms.
Flooring
- •Vitrified tiles throughout the flat.
- •Ceramic tiles in balconies and utility areas.
Doors
- •Main door with a teak wood frame and teak-finish flush shutter.
- •Sal wood frames for all internal bedroom doors.
Plumbing & Sanitary
- •Ceramic tile dado up to 7 ft with a grid false ceiling.
- •CP fittings by Jaquar or equivalent.
- •EWCs and ceramic basins by Cera or equivalent.
Security & Lifts
- •Otis or equivalent lifts in each tower.
- •Round-the-clock security with intercom.
- •CCTV cameras at all vantage points.
Electrical
- •1 BHK / 2 BHK Nano: 3 kW KPTCL supply with 0.75 kW DG backup.
- •2 BHK: 4 kW KPTCL supply with 0.75 kW DG backup.
- •3 BHK: 5 kW KPTCL supply with 1 kW DG backup.
- •100% DG backup for pumps, lifts and common areas.
Amenities
A clubhouse and community hall form the social core, with a gymnasium, swimming pool and indoor games inside. Outdoors there are badminton and basketball courts and a children's play area. Round-the-clock security keeps the gated campus secure.
Approvals
Goyal Orchid Footprints is shown as BBMP/BDA approved, while its RERA status is listed as awaited. Verify the sanctioned plan and title papers with the developer before committing to a purchase.
Frequently Asked Questions
What is the price of apartments at Goyal Orchid Footprints?
What configurations and sizes does Goyal Orchid Footprints offer?
Where is Goyal Orchid Footprints located?
Is Goyal Orchid Footprints ready to move in?
Who is the developer of Goyal Orchid Footprints?
About the Builder
Est. 1971
Goyal & Co is an Ahmedabad-based developer with more than five decades in construction, run by two generations of the Goyal family. It builds residential, commercial and plotted developments across Ahmedabad, Bengaluru and Mumbai, alongside corporate leasing. In Bengaluru its homes carry the Orchid name, including Orchid Whitefield, Orchid Greens and Orchid Life, with Goyal Alanoville on Hennur…
Similar Projects
 ONGOING
Sobha Infinia Phase 1
Koramangala, Bangalore
by Sobha Limited
Wing 5 of the Sobha Infinia campus, Sobha Infinia Phase 1 has 46 homes in Koramangala's Jakkasandra Extension, mostly 3 BHK, with prices from Rs. 4.3 Cr.
 NEW LAUNCH
Sobha Aranya
Sector 80 , Gurugram
by Sobha Limited
 NEW LAUNCH
Sobha One Residences
Hoskote, Bangalore
by Sobha Limited
A 14-tower launch by Sobha Limited at Hoskote, Sobha One Residences brings 3,484 flats from 734 up to 2,415 sq ft to the Sobha One World township, registered in six phases.
 COMPLETED
Sobha Silicon Oasis Rowhouses
Hosa Road, Bangalore
by Sobha Limited
Sobha Silicon Oasis Rowhouses is a small Sobha Limited enclave of 17 two-storey houses with three bedrooms, inside the Silicon Oasis campus beside HSR Layout. The homes have been ready since mid-2019.
 NEW LAUNCH
Sattva Water's Edge II
Sancoale, Goa
by Sattva Group
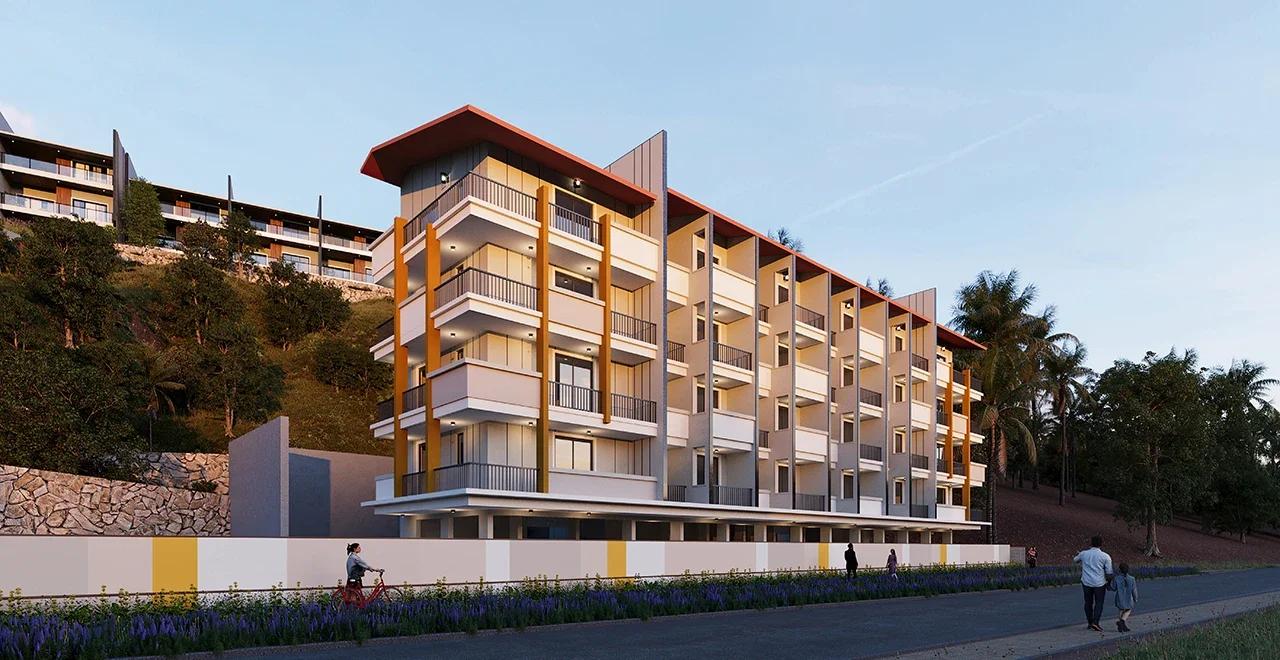
Sattva Water's Edge II adds ten row villas and a 24-flat River block to the Water's Edge campus in Sancoale, South Goa, a short drive from Dabolim Airport. Prices are on request.
 NEW LAUNCH
Bhartiya Garden Enclave Phase 2
Thanisandra, Bangalore
by Bhartiya City
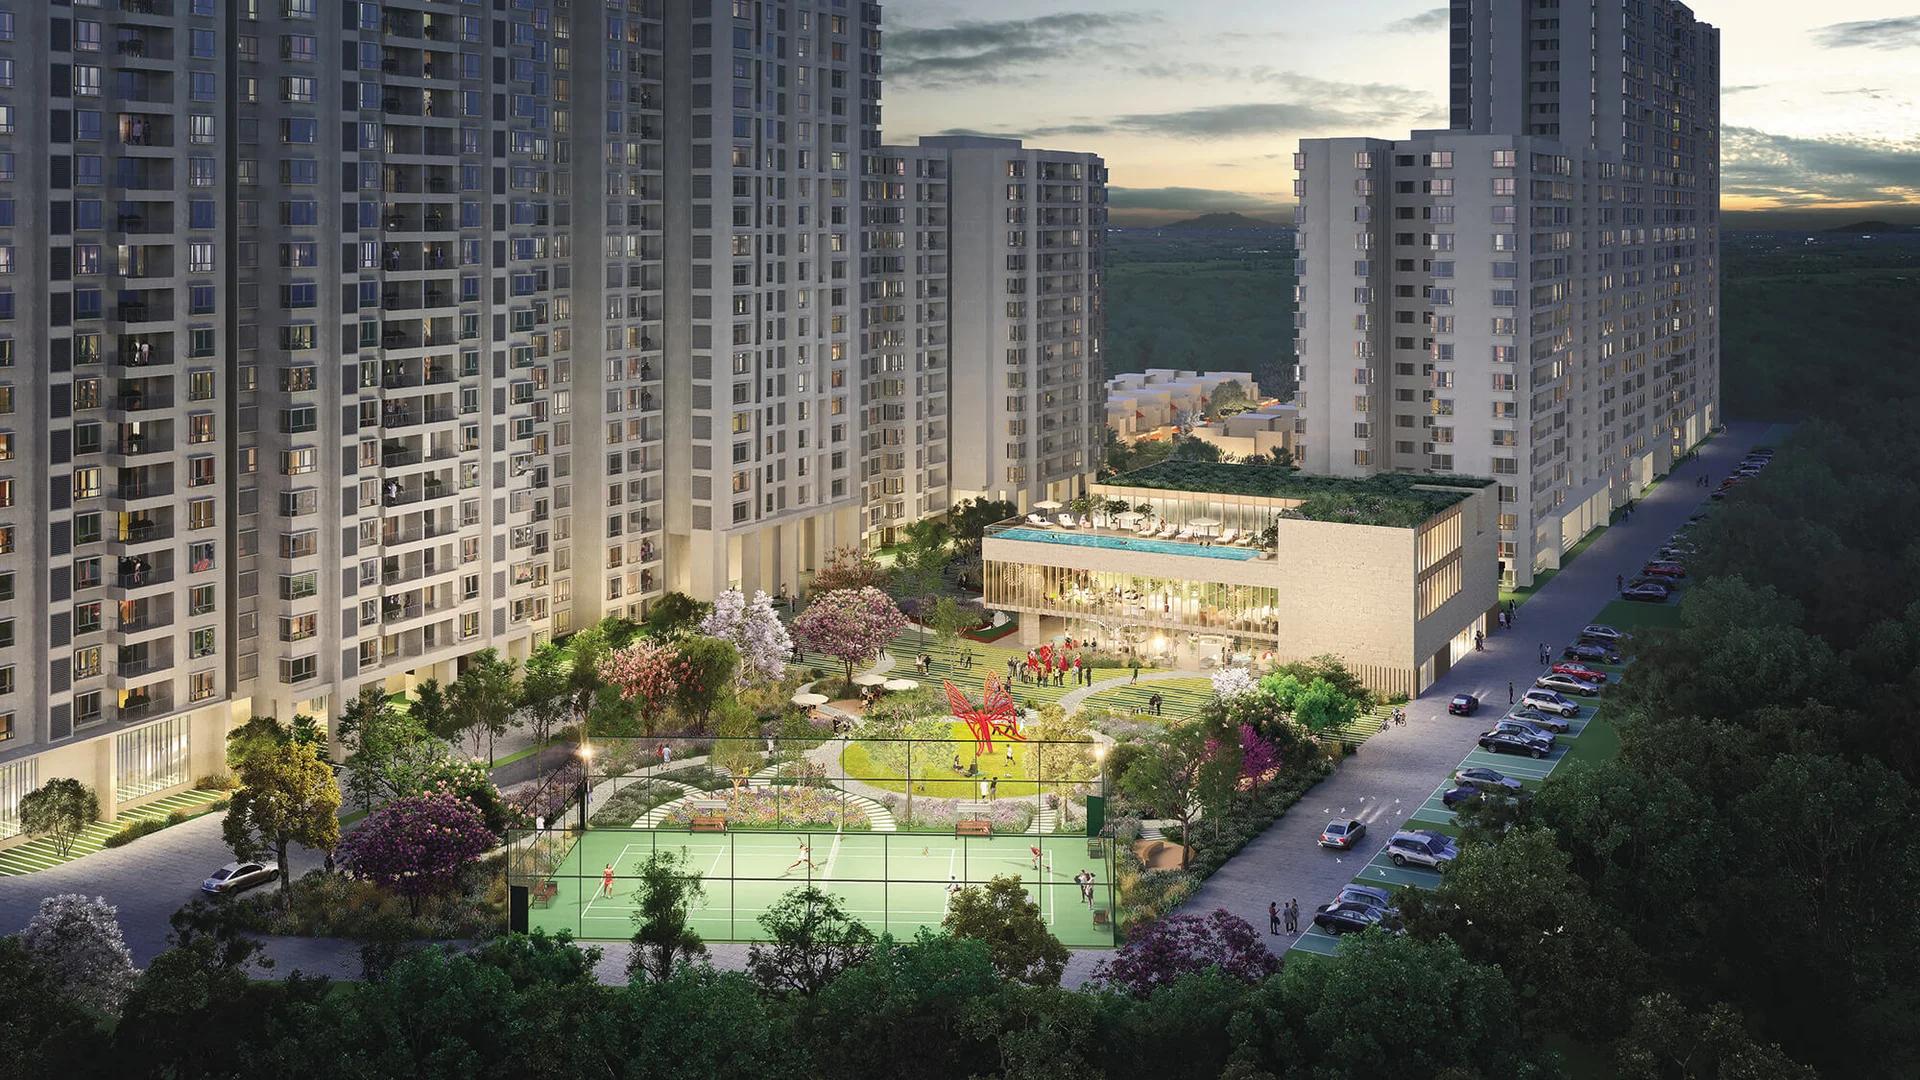
Bhartiya Garden Enclave Phase 2 adds 529 homes to Bhartiya City's Belahalli enclave near Thanisandra: flats from a 501 sq ft studio to a 2,506 sq ft 4 BHK, lofts and row houses, due December 2031.