
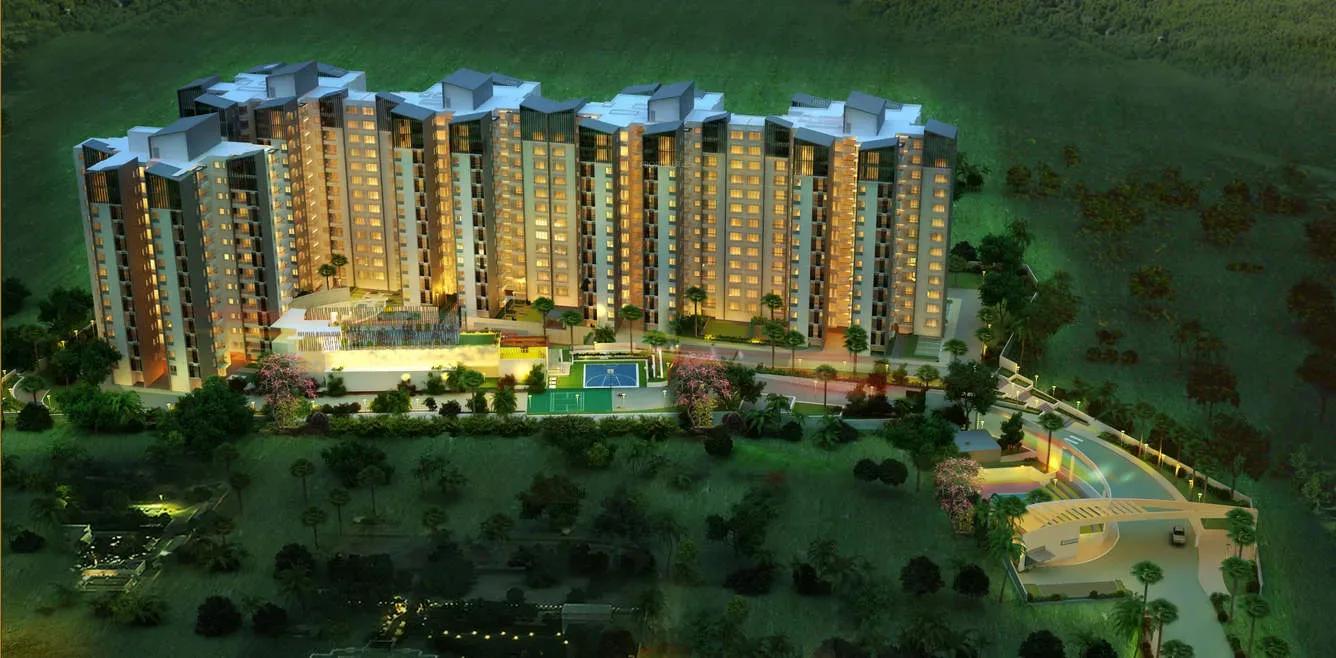
Golden Panorama
Golden Panorama is a completed apartment community by Golden Gate Properties on Kanakapura Main Road in South Bangalore. The project occupies 5 acres and has been handing over homes since June 2018. Buyers here are looking at a finished, lived-in address rather than a construction timeline.
The unit mix is unusually broad, running from compact 1 BHK and 1.5 BHK homes to a 4 BHK of about 3,200 sq ft. In between sit a 2 BHK of about 1,210 sq ft, a 2.5 BHK of about 1,315 sq ft and a 3 BHK of about 2,250 sq ft. Current prices for every format are shared on request.
Sports facilities are a strength, with tennis, badminton, basketball and cricket courts alongside a pool, gym and clubhouse. A meditation hall, party area, senior citizen park and a children's play area with a sand pit cater to every age group.
Project Highlights
Golden Panorama Exclusive Price
| Unit Type | Size (SBA) | Approx. All Inclusive Price |
|---|---|---|
| 1 BHK | — | Price on Request |
| 1.5 BHK | — | Price on Request |
| 2 BHK | 1210 Sq.ft | Price on Request |
| 2.5 BHK | 1315 Sq.ft | Price on Request |
| 3 BHK | 2250 Sq.ft | Price on Request |
| 4 BHK | 3200 Sq.ft | Price on Request |
Location
Kanakapura Main Road, Bengaluru, Karnataka
Landmark: Kanakapura Main Road
The project fronts Kanakapura Main Road, a green, well-paved corridor in South Bangalore with mature civic services. The nearby NICE corridor connects residents to Electronic City, Bannerghatta Road and Mysore Road.
Banashankari, JP Nagar and Jayanagar are all within driving range for work and shopping. Schools, hospitals, malls and banks are spread through the surrounding neighbourhoods.
About Bangalore
Bangalore, officially known as Bengaluru, is the capital of Karnataka and one of India's most dynamic metropolitan cities. Renowned as the country's Silicon Valley, Bangalore has evolved from a peaceful garden city into a global technology and innovation hub. The city is home to leading IT companies, multinational corporations, startups, research institutions, and business parks, making it a…
Read more about Bangalore →Floor Plans
| Unit Type | Size (Sq.Ft) |
|---|---|
| 1 BHK | — |
| 1.5 BHK | — |
| 2 BHK | 1210 Sq.ft |
| 2.5 BHK | 1315 Sq.ft |
| 3 BHK | 2250 Sq.ft |
| 4 BHK | 3200 Sq.ft |
Compact 1 BHK and 1.5 BHK homes suit singles, couples and rental investors. The 2 BHK of about 1,210 sq ft and the 2.5 BHK of about 1,315 sq ft work well for small families.
Larger households can choose the 3 BHK of about 2,250 sq ft or the 4 BHK of about 3,200 sq ft. Prices are on request, so ask for detailed plans and current rates together.
Master Plan
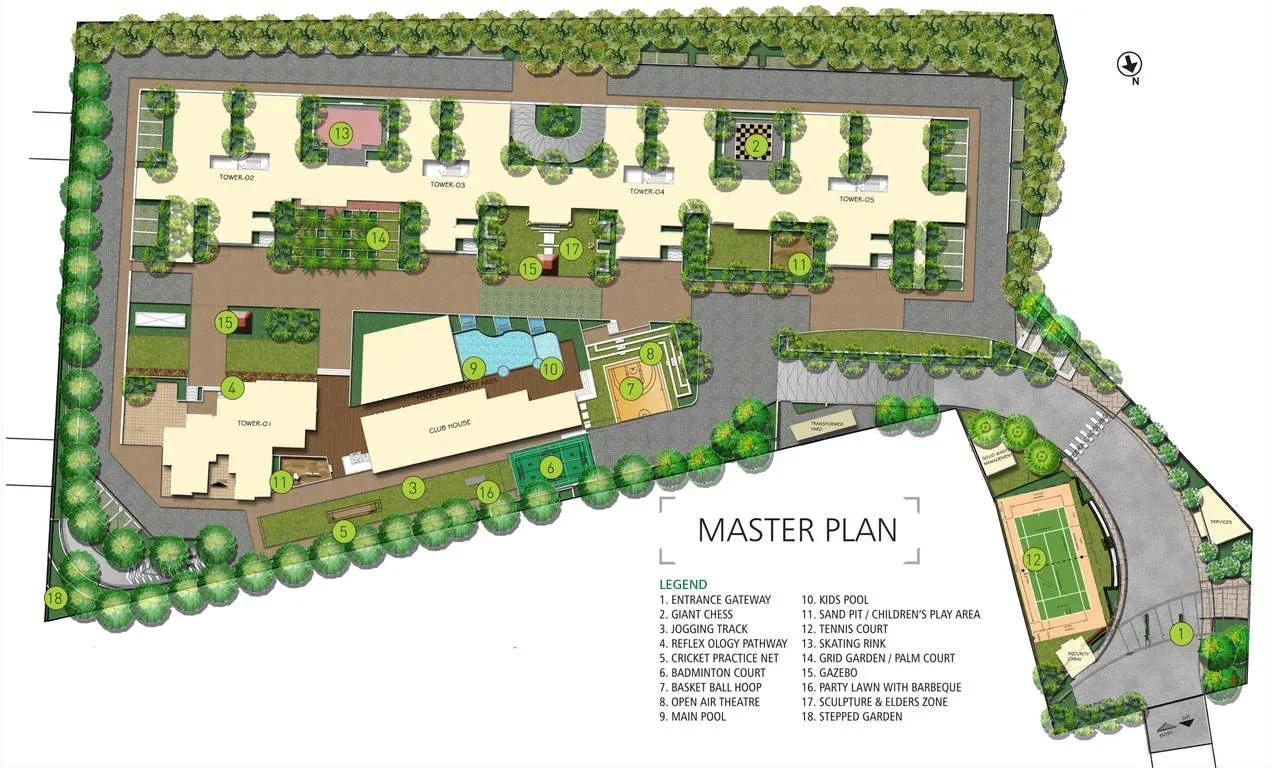
Master Plan
The 5-acre site holds the residential blocks along with the clubhouse, pool, courts and jogging track. All shared facilities are open to every resident.
Since the project is complete, a site visit shows exactly how the blocks and open spaces sit today. The master plan image gives an overview before you go.
Gallery
Amenities
A clubhouse, gymnasium and swimming pool form the core of the shared facilities. Sports fans get tennis, badminton, basketball and cricket courts plus a jogging track.
A meditation hall and party area serve adults, while a senior citizen park gives older residents a quiet space. Children have a dedicated play area with a sand pit.
Approvals
Golden Panorama is listed with BBMP/BDA approval. Before you buy, ask for copies of the approved plan and title documents and have them checked independently.
Frequently Asked Questions
What is the starting price at Golden Panorama?
What configurations and sizes does Golden Panorama offer?
Where is Golden Panorama located?
Is Golden Panorama ready to move in?
Who is the developer of Golden Panorama?
About the Builder
Est. 1997
Golden Gate Properties is a Bengaluru residential developer established in 1997. Its earlier work includes Golden Days on Sarjapur Road in east Bengaluru. Current listings carry its Golden-named branding: Golden Panorama, Golden Ira, Golden Hanging Gardens and Golden Valley II. Compare each project's location, sizes and possession timeline before you shortlist.
Similar Projects
 ONGOING
Sobha Infinia Phase 1
Koramangala, Bangalore
by Sobha Limited
Wing 5 of the Sobha Infinia campus, Sobha Infinia Phase 1 has 46 homes in Koramangala's Jakkasandra Extension, mostly 3 BHK, with prices from Rs. 4.3 Cr.
 NEW LAUNCH
Sobha Aranya
Sector 80 , Gurugram
by Sobha Limited
 NEW LAUNCH
Sobha One Residences
Hoskote, Bangalore
by Sobha Limited
A 14-tower launch by Sobha Limited at Hoskote, Sobha One Residences brings 3,484 flats from 734 up to 2,415 sq ft to the Sobha One World township, registered in six phases.
 COMPLETED
Sobha Silicon Oasis Rowhouses
Hosa Road, Bangalore
by Sobha Limited
Sobha Silicon Oasis Rowhouses is a small Sobha Limited enclave of 17 two-storey houses with three bedrooms, inside the Silicon Oasis campus beside HSR Layout. The homes have been ready since mid-2019.
 NEW LAUNCH
Sattva Water's Edge II
Sancoale, Goa
by Sattva Group
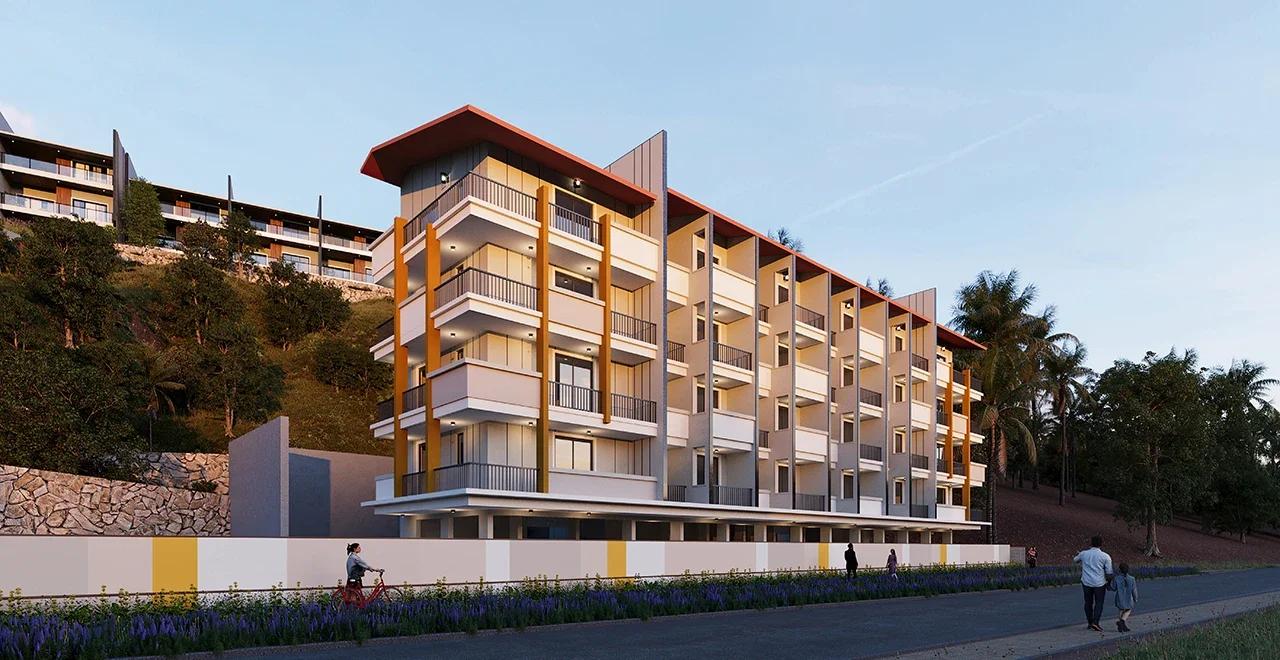
Sattva Water's Edge II adds ten row villas and a 24-flat River block to the Water's Edge campus in Sancoale, South Goa, a short drive from Dabolim Airport. Prices are on request.
 NEW LAUNCH
Bhartiya Garden Enclave Phase 2
Thanisandra, Bangalore
by Bhartiya City
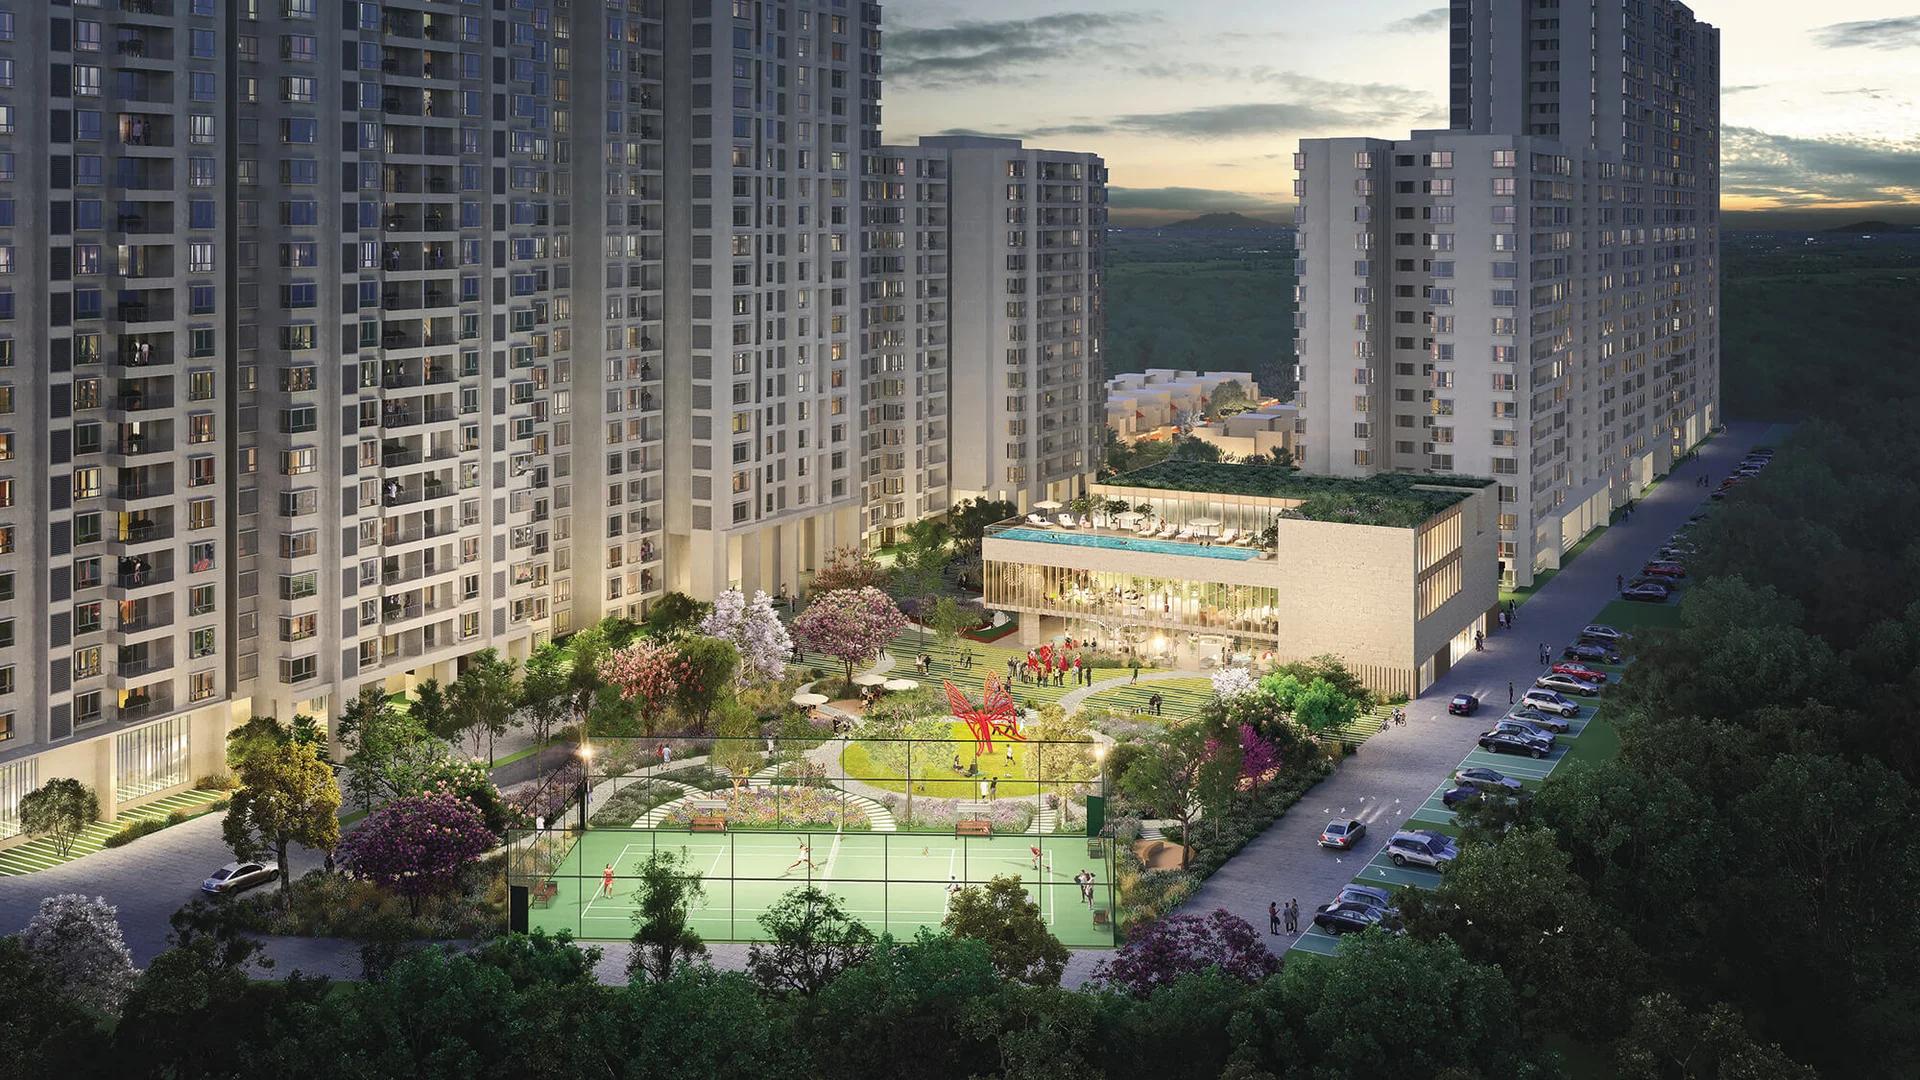
Bhartiya Garden Enclave Phase 2 adds 529 homes to Bhartiya City's Belahalli enclave near Thanisandra: flats from a 501 sq ft studio to a 2,506 sq ft 4 BHK, lofts and row houses, due December 2031.