
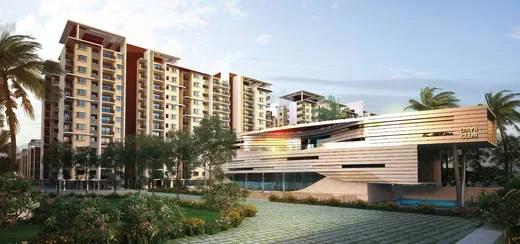
Golden Days
Golden Days is a completed apartment community by Golden Gate Properties in Kasavanahalli, just off Sarjapur Road. The project stretches across 8 acres and offers 2 and 3 BHK homes. Keys have been handed over since December 2019, so there is no construction risk to weigh.
The 1,049 sq ft 2 BHK is priced between ₹42.99 L and ₹53.28 L, a sensible budget for couples and small families. The 1,498 sq ft 3 BHK ranges from ₹61.40 L to ₹77.88 L. Both layouts appeal to buyers who want a finished home in an established tech corridor.
Sport sits at the heart of community life here. Residents have badminton and tennis courts, table tennis and a cricket practice pitch. A pool, gym, yoga space, library, amphitheatre, play area and senior citizen corner serve every age group.
Project Highlights
Golden Days Exclusive Price
| Unit Type | Size (SBA) | Approx. All Inclusive Price |
|---|---|---|
| 2 BHK | 1049 Sq.ft | ₹42.99 L – ₹53.28 L |
| 3 BHK | 1498 Sq.ft | ₹61.40 L – ₹77.88 L |
Location
Kasavanahalli, off Sarjapur Road, Bangalore
Landmark: Kasavanahalli
Golden Days is set in Kasavanahalli, a well-developed neighbourhood off Sarjapur Road. Schools, colleges, healthcare centres, malls, banks and supermarkets are all close at hand. Daily errands rarely need a long drive.
Koramangala and the Marathahalli stretch of the Outer Ring Road are the nearest big business hubs. Electronic City and Whitefield are also reachable by road. This access to multiple job centres keeps housing demand in the area steady.
About Bangalore
Bangalore, officially known as Bengaluru, is the capital of Karnataka and one of India's most dynamic metropolitan cities. Renowned as the country's Silicon Valley, Bangalore has evolved from a peaceful garden city into a global technology and innovation hub. The city is home to leading IT companies, multinational corporations, startups, research institutions, and business parks, making it a…
Read more about Bangalore →Floor Plans
Golden Days apartments
Golden Days apartments
Enquire to receive detailed floor plans on WhatsApp/email.
| Unit Type | Size (Sq.Ft) |
|---|---|
| 2 BHK | 1049 Sq.ft |
| 3 BHK | 1498 Sq.ft |
Two layouts are offered, each sized for practical family living. The 2 BHK covers 1,049 sq ft at ₹42.99–53.28 L and suits couples or small households. The 3 BHK spans 1,498 sq ft at ₹61.40–77.88 L, adding a bedroom for growing families.
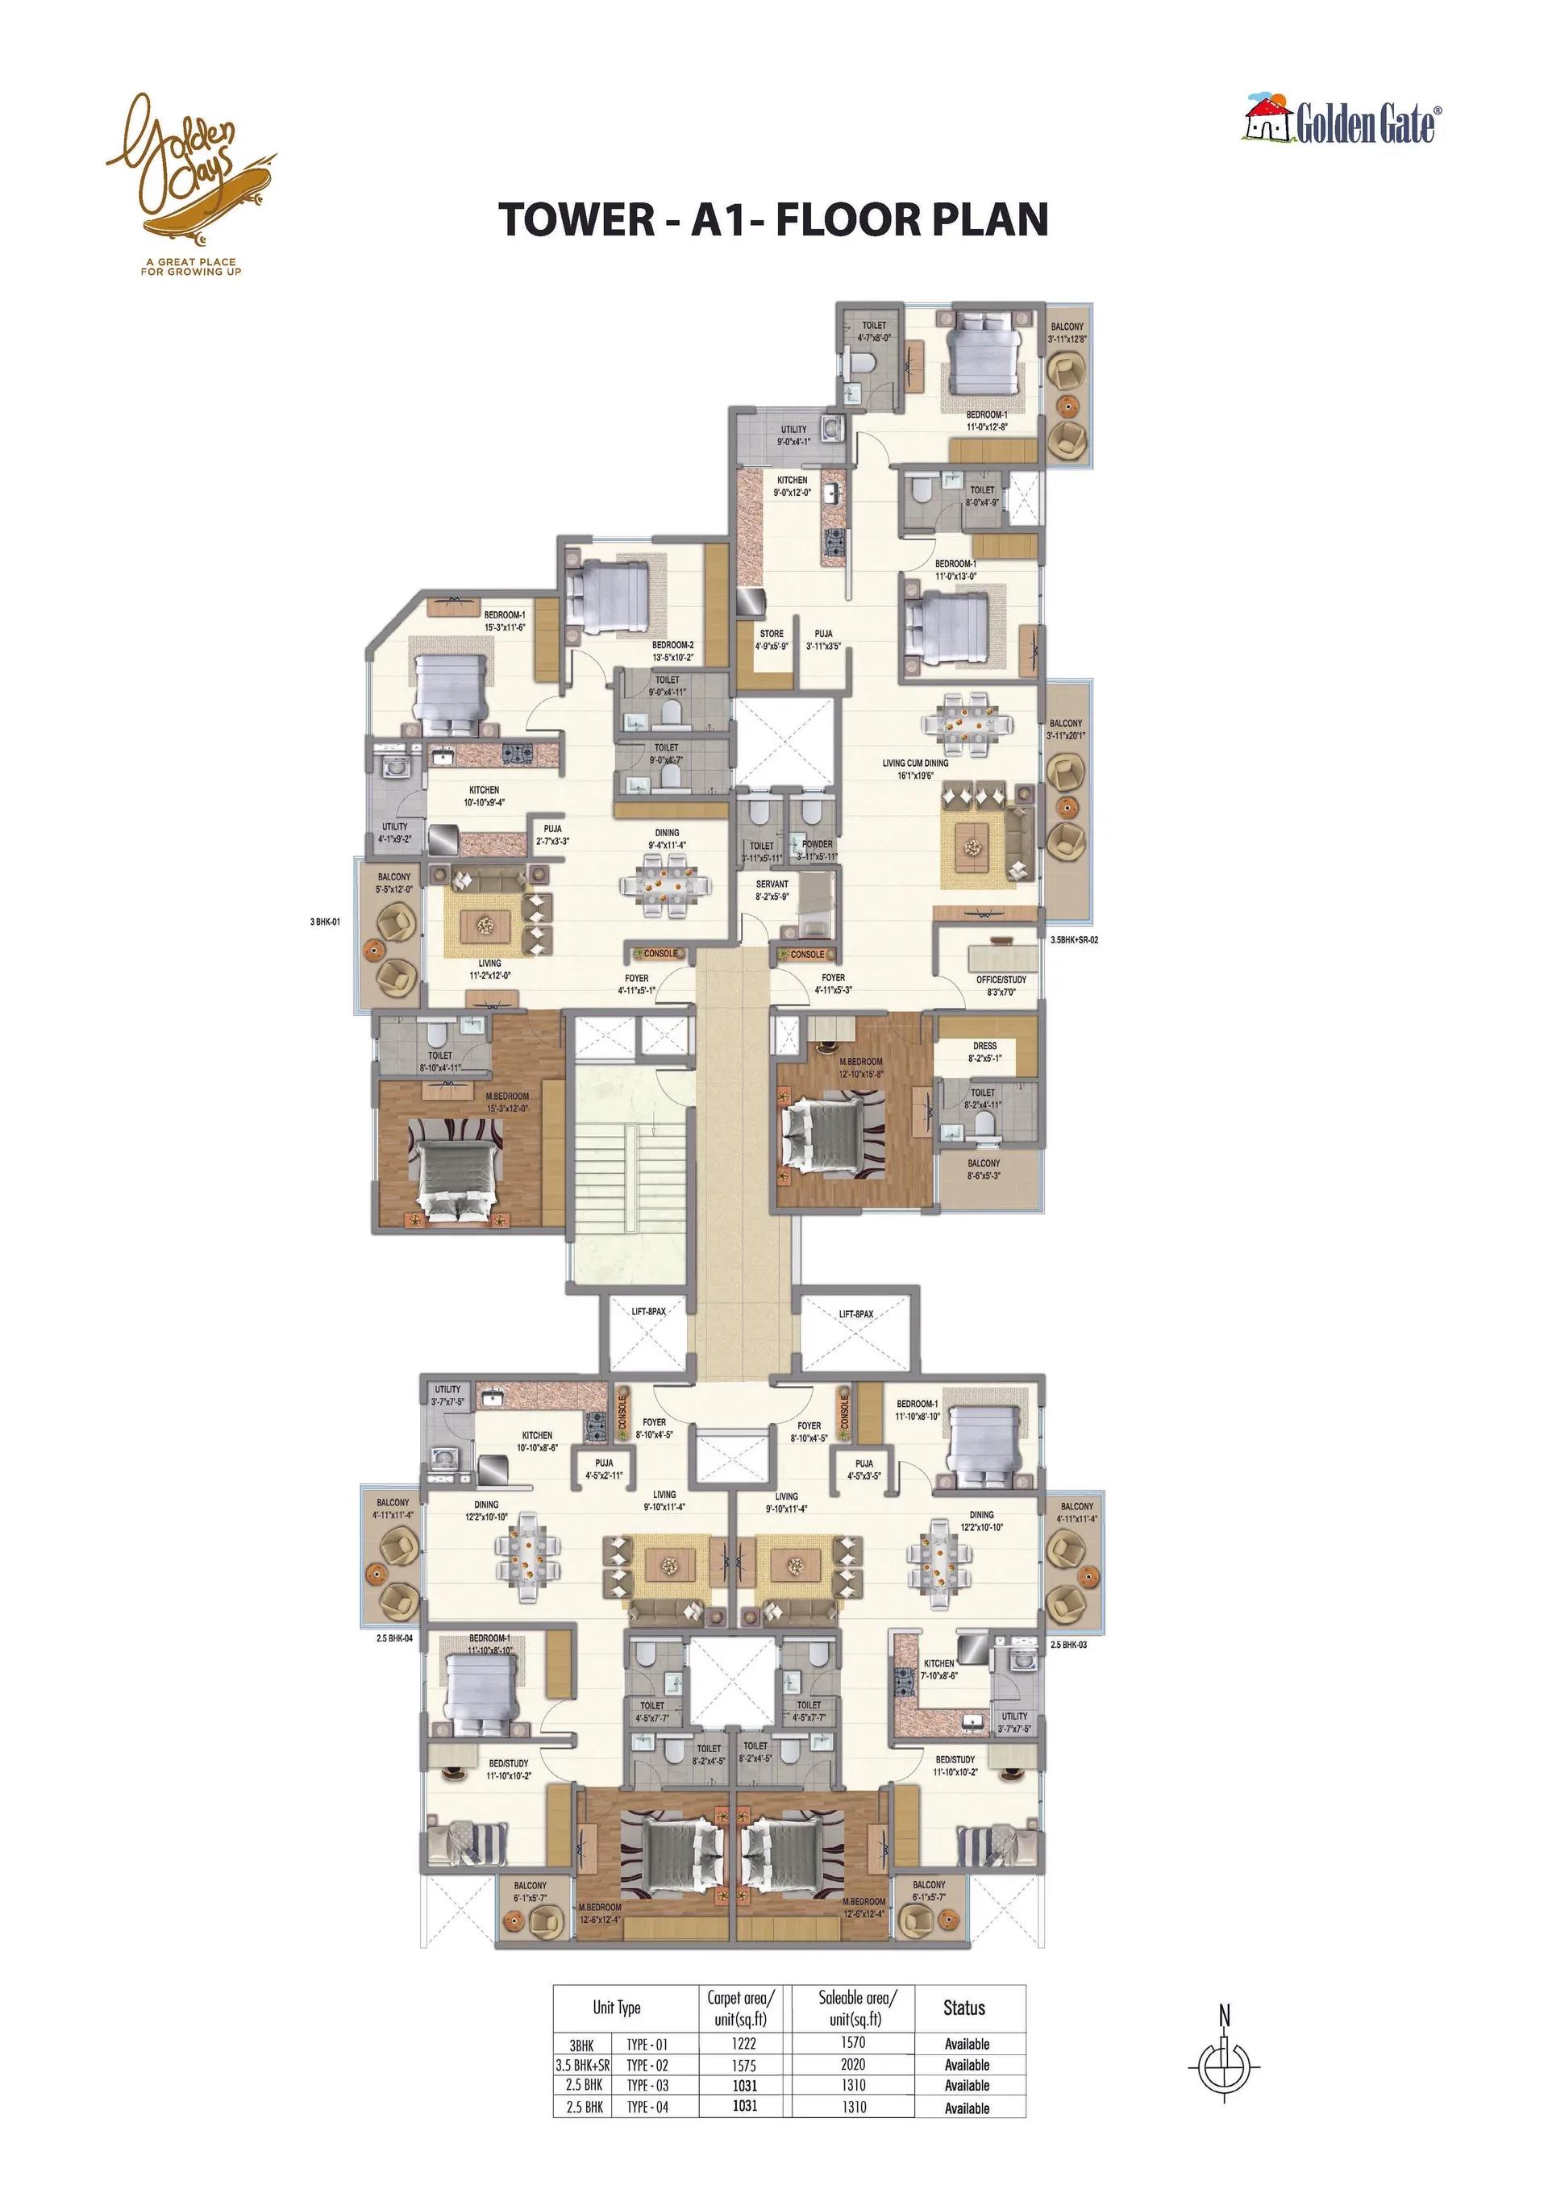
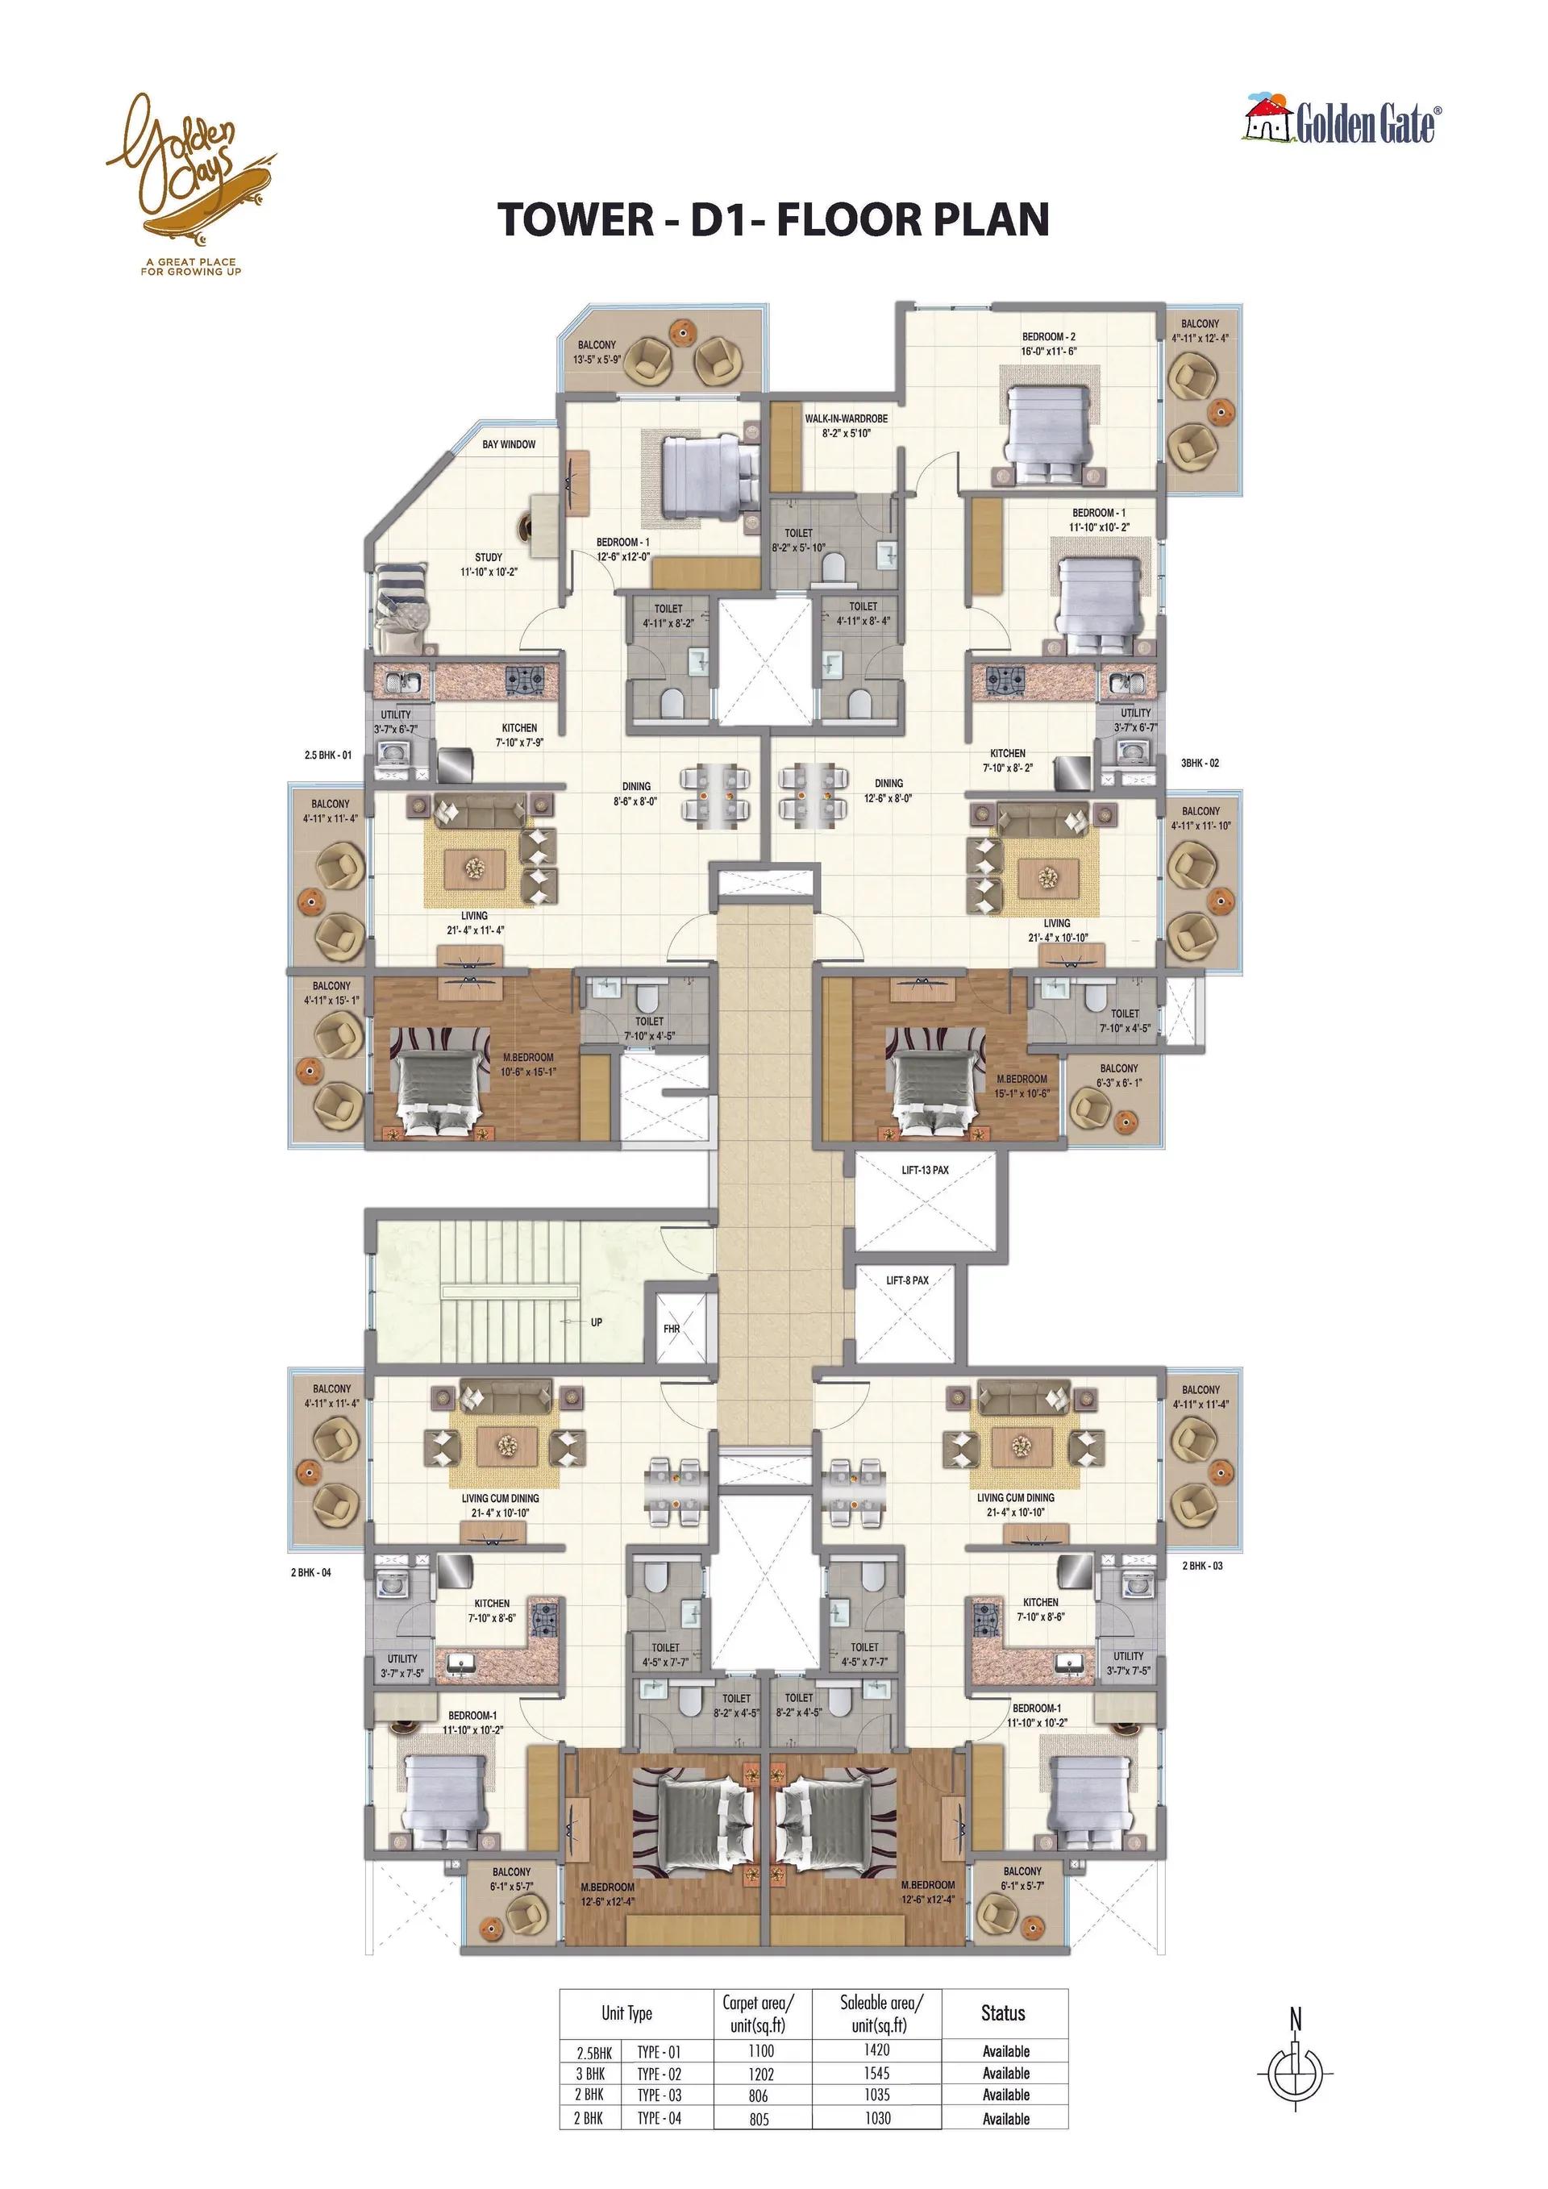
Tower-wise floor plans are available for towers A1 and D1. Ask for the complete set to check room dimensions before your site visit. Availability may be limited, given the project is finished.
Master Plan
Master Plan
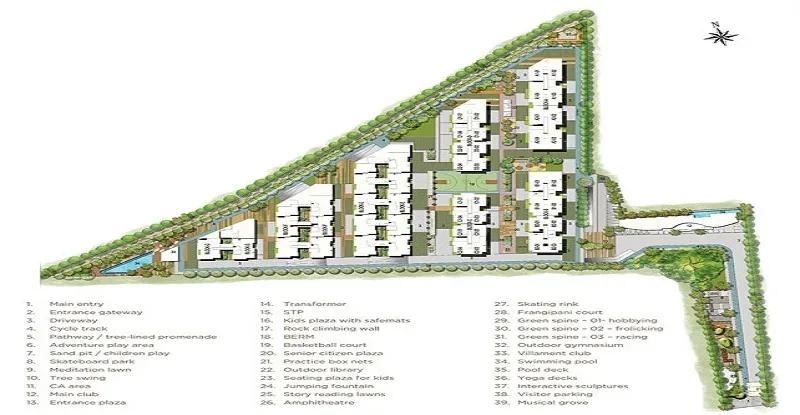
The 8-acre master plan in Kasavanahalli sets the residential blocks around generous shared zones. The swimming pool, sports courts, cricket pitch and amphitheatre are open to all residents. The site plan shows how buildings and open spaces are distributed.
Specifications
Structure
- •Framed structure with block work.
Flooring
- •Marble flooring in the living and dining hall.
- •Laminated wooden flooring in the master bedroom.
- •Vitrified tiles in the other bedrooms.
- •Anti-skid ceramic tiles in toilets, balconies, utility and kitchen.
Doors & Windows
- •Main door: hardwood frame with a hardwood flush shutter in teak veneer, polished on both sides.
- •Internal doors: wooden frames with flush shutters.
- •Aluminium windows with mosquito mesh.
Kitchen
- •Granite counter with a stainless-steel sink.
Toilets
- •CP and sanitary fittings of Jaguar/Hindware/Parryware or equivalent.
Amenities
Few projects in this price band offer as much sport. There are tennis and badminton courts, table tennis, billiards, a cricket practice pitch and a joggers' track. A swimming pool, gym and yoga space support everyday fitness.
Quieter pursuits are covered by a library, community hall and amphitheatre. Children get a play area and indoor games. A dedicated senior citizen corner makes the community comfortable for older residents too.
Approvals
Golden Days lists BBMP/BDA approval, and a RERA number is not shown. Before booking, verify the approved plan and title documents with the developer. Also ask for the occupancy certificate for this completed project.
Frequently Asked Questions
What is the starting price at Golden Days?
What configurations and sizes does Golden Days offer?
Where is Golden Days located?
Is Golden Days ready to move in?
Who is the developer of Golden Days?
About the Builder
Est. 1997
Golden Gate Properties is a Bengaluru residential developer established in 1997. Its earlier work includes Golden Days on Sarjapur Road in east Bengaluru. Current listings carry its Golden-named branding: Golden Panorama, Golden Ira, Golden Hanging Gardens and Golden Valley II. Compare each project's location, sizes and possession timeline before you shortlist.
Let the Experts help you find the Best Property
Get instant project details
Home Loan EMI Calculator
Similar Projects
 COMPLETED
Total Environment Workcations
Whitefield, Bangalore
by Total Environment
Completed 19-floor office tower by Total Environment on ITPL Main Road, Whitefield. 1.63 acres, 6 units; office space of 500 sq ft launched from ₹36 L, now resale only.
 COMPLETED
Krishna Haven
Yelahanka, Bangalore
by Krishna Homes
Completed 4 BHK villas by Krishna Homes on a private 1.08-acre site in Yelahanka, North Bangalore. Villas of about 2,862 sq ft, possession since Dec 2018; price on request.
 COMPLETED
Kolte Patil Raaga
Thanisandra, Bangalore
by Kolte-Patil Developers
Completed 2 and 3 BHK apartments by Kolte-Patil at Kannuru, off Thanisandra Road, North Bangalore. 590 homes in 12 blocks on 6.5 acres, 938–1,271 sq ft, from ₹53 L.
Krishna Stoneview
Devanahalli, Bangalore
by Krishna Homes
Ready-to-move plotted layout by Krishna Homes on 20 acres near Nandi Hills in Devanahalli, North Bangalore. Plot sizes and prices are shared on request.
 COMPLETED
Mahindra Happinest Avadi
Avadi, Chennai
by Mahindra Lifespaces
Completed affordable 1 BHK homes by Mahindra Lifespaces at Paruthippattu, Avadi. 850 apartments in 12 four-floor blocks on 13.22 acres; launched from ₹17.5 L, now resale only.
 COMPLETED
Sobha Serene
Porur, Chennai
by Sobha Limited
Completed, sold-out low-rise apartments by Sobha Limited off Poonamallee High Road, Porur. 176 homes on 3.15 acres in 2, 2.5 and 3 BHK sizes of 1,327–1,739 sq ft.