
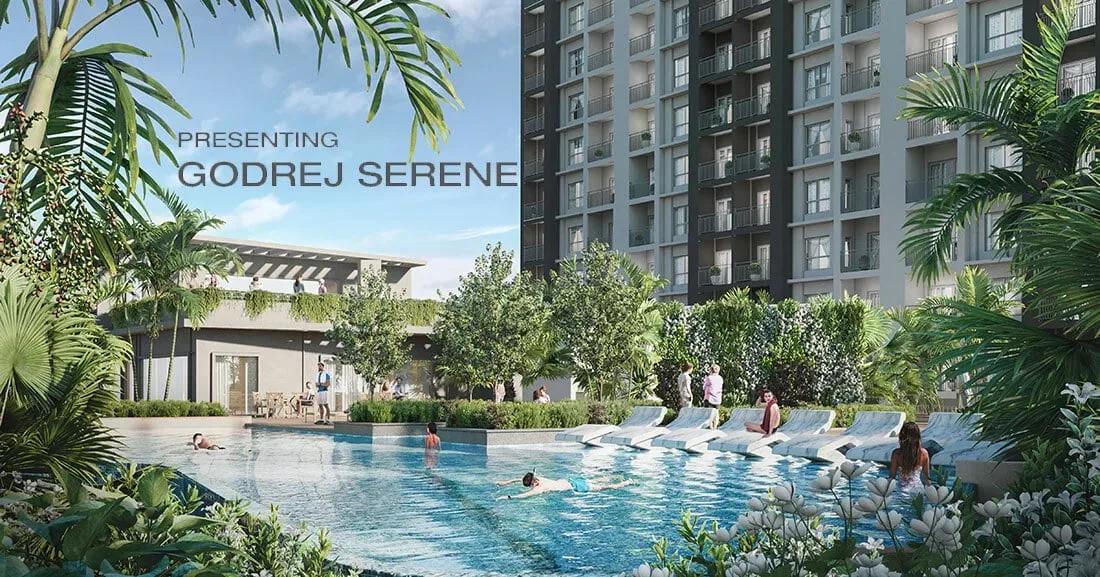
Godrej Serene
Godrej Serene is an under-construction apartment project at Mamurdi, on the Pimpri-Chinchwad side of Pune, close to the MCA International Stadium at Gahunje. Three towers of 19 floors are planned on a 3.4-acre plot, together holding 516 homes. Possession is scheduled from June 2027 onwards.
Four configurations are on offer. The 1 BHK measures 501 sq ft from ₹52 lakh, two 2 BHK variants run to 746 sq ft from ₹76.9 lakh and 762 sq ft from ₹78.9 lakh, and the 3 BHK spans 947 sq ft from ₹95.9 lakh. Entry pricing works out to roughly ₹10,400 a sq ft, a spread of about ₹44 lakh from smallest to largest.
Each size is planned across all three towers, so a buyer's real choice is floor and facing rather than which building. Amenities run to a clubhouse, a gymnasium with steam and spa, and five separate swimming pool areas. A digital games room, learning zones, a jogging and biking trail, outdoor courts, a yoga deck, creche areas and an amphitheatre with AV screening complete the set.
Project Highlights
Godrej Serene Exclusive Price
| Unit Type | Size (SBA) | Approx. All Inclusive Price |
|---|---|---|
| 1 BHK | 501 Sq.ft | ₹52 Lakh onwards |
| 2 BHK Type 1 | 746 Sq.ft | ₹76.9 Lakh onwards |
| 2 BHK Type 2 | 762 Sq.ft | ₹78.9 Lakh onwards |
| 3 BHK | 947 Sq.ft | ₹95.9 Lakh onwards |
Location
Sai Nagar, Gahunje Rd, near MCA's International Stadium, St Tukaram Nagar, Mamurdi, Pune, Maharashtra 412101
Landmark: Near MCA International Stadium, Gahunje Road
Godrej Serene is coming up at Sai Nagar on Gahunje Road, in St Tukaram Nagar, Mamurdi, under Pune pincode 412101. The MCA International Stadium at Gahunje is the anchor landmark for this belt and the reference point most locals use.
The stadium precinct has drawn much of the recent apartment development on this side of Pune. Visit on a weekday at commute time to judge the approach roads, and remember the final road layout may still change before possession.
About Pune
Pune operates as a major dual engine economy powered by information technology and advanced automotive manufacturing. The city hosts global technology corporations, engineering design centers, and industrial conglomerates across key commercial clusters. Modern tech parks and manufacturing belts generate steady employment, drawing thousands of skilled mid to senior level professionals every year.…
Read more about Pune →Floor Plans
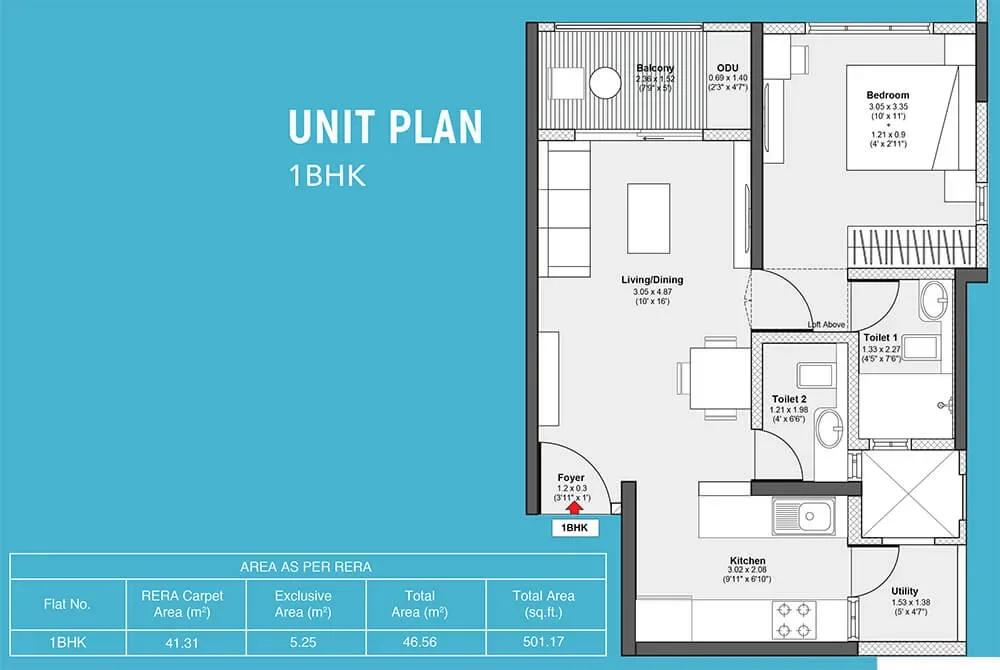
Godrej Serene apartments 1 BHK 501 sq ft floor plan
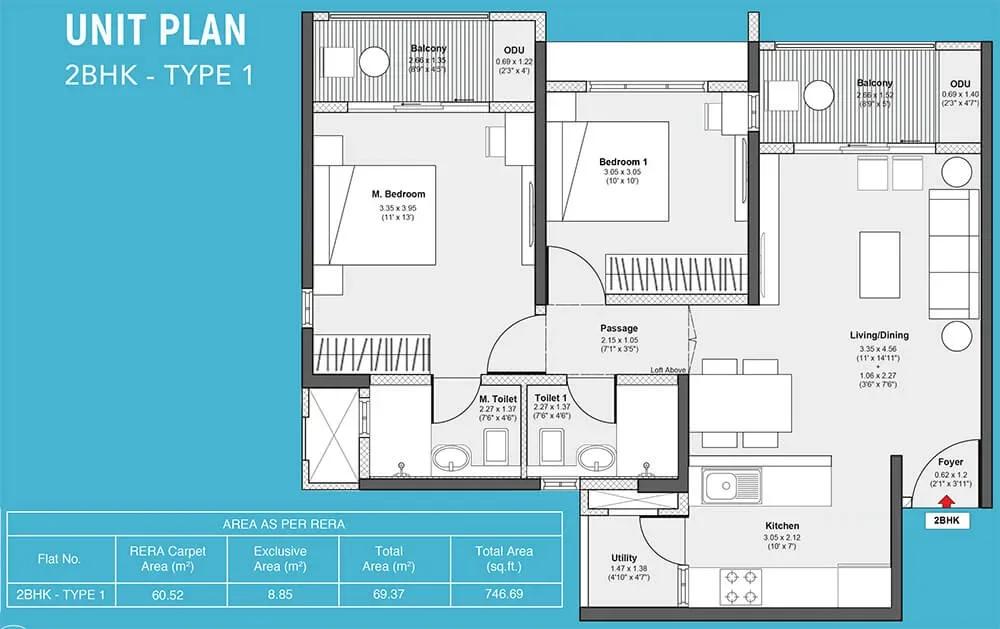
Godrej Serene apartments 2 BHK 746 sq ft floor plan
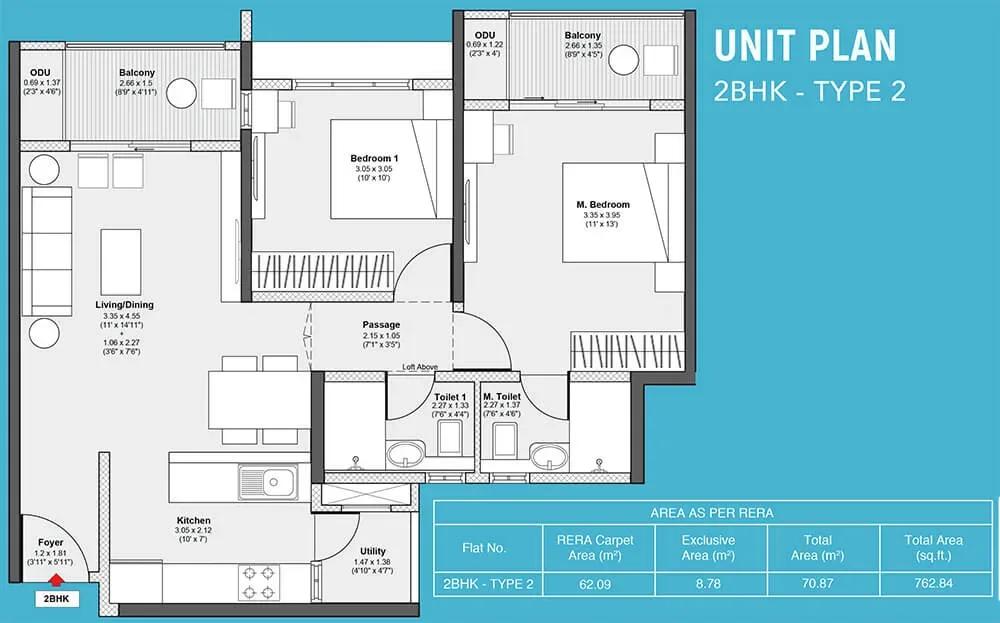
Godrej Serene apartments 2 BHK 762 sq ft floor plan
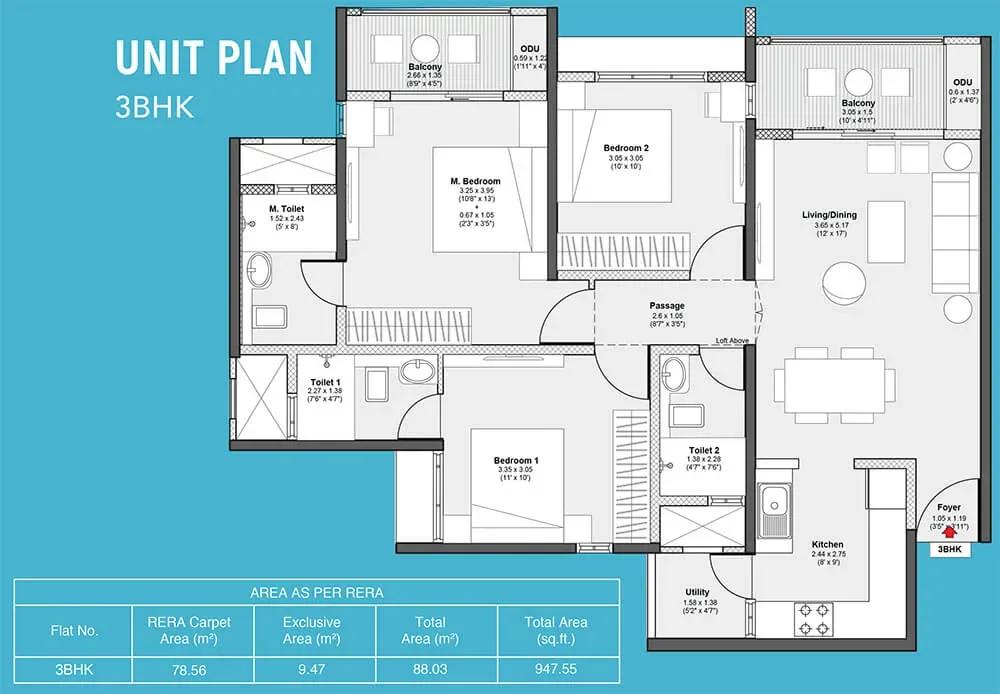
Godrej Serene apartments 3 BHK 947 sq ft floor plan
Enquire to receive detailed floor plans on WhatsApp/email.
| Unit Type | Size (Sq.Ft) |
|---|---|
| 1 BHK | 501 Sq.ft |
| 2 BHK Type 1 | 746 Sq.ft |
| 2 BHK Type 2 | 762 Sq.ft |
| 3 BHK | 947 Sq.ft |
Four plans cover the project. The 1 BHK measures 501 sq ft from ₹52 lakh, and the first 2 BHK variant jumps more than 200 sq ft to 746 sq ft from ₹76.9 lakh.
The second 2 BHK variant is only 16 sq ft larger at 762 sq ft but costs about ₹2 lakh more, so compare the two on layout rather than area alone. The 3 BHK is the largest at 947 sq ft from ₹95.9 lakh. Ask Godrej Properties which floors and facings remain open in each size before shortlisting.
Master Plan
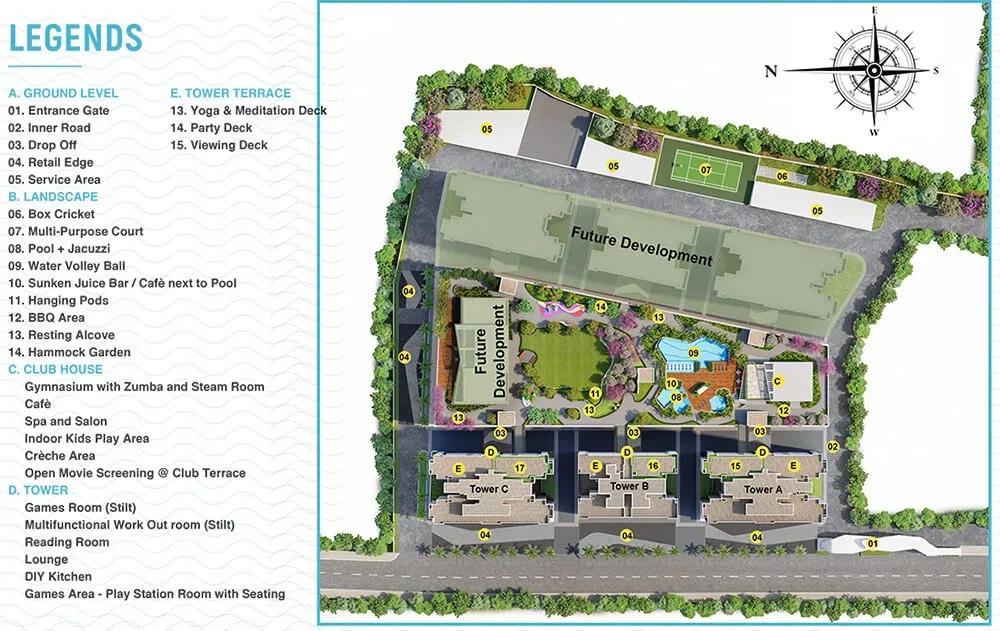
Master Plan
The layout places three towers of 19 floors on 3.4 acres, holding 516 homes in total. That is a compact plot for the unit count, so expect the towers to stand fairly close together.
All four configurations are planned across the same three towers, which makes the building itself a secondary decision. A higher floor buys a clearer outlook over the site, while a lower floor sits closer to the clubhouse and pool decks. Ask which towers currently have each size open for booking.
Gallery
Specifications
Structure
- •Earthquake-resistant framed RCC structure.
- •Internal walls finished in oil-bound distemper.
- •External walls finished with texture paint.
Flooring
- •Vitrified tiles in the living, dining and kitchen.
- •Vitrified tiles in the master bedroom and other bedrooms.
- •Anti-skid tiles in the balconies and utility area.
- •Anti-skid tiles in the master restroom and other restrooms.
Doors
- •All doors — pre-fabricated wooden doors.
- •Windows and glazing — powder-coated aluminium.
Plumbing & Sanitary
- •Sanitary ware by American Standard, Jaquar, Kohler or equivalent.
- •CP fittings by American Standard, Jaquar, Kohler or equivalent.
- •Granite counter top.
- •Rainwater-harvesting drain pipes included.
Security
- •Automatic passenger lifts in every block, with an emergency phone linked to the security cabin and DG backup.
- •Round-the-clock security with intercom.
- •CCTV cameras at all vantage points.
Electrical
- •Grid power from MSEDCL to every home.
- •Modular switches by Legrand, Anchor Roma or equivalent.
- •Provision for cable TV, telephone and AC points.
- •100% DG backup for common-area lighting, pumps and lifts.
Amenities
The clubhouse anchors the shared facilities, with a gymnasium that includes a steam room and spa. Five separate swimming pool areas is an unusually high count for a 3.4-acre site.
A digital games room and learning zones serve children, while a jogging and biking trail, outdoor sports courts and a yoga deck cover fitness for adults. Landscaped gardens, kids' play and creche areas, retail spaces and an amphitheatre with AV screening round out the list, covering family, childcare and event needs on one plot.
Approvals
No RERA number is listed for Godrej Serene, so check the current registration on the Maharashtra RERA portal. Once a number is live, the portal also shows the approved unit count and the committed project timeline.
Because the build is still underway, ask for the approved building plan and compare it with what is standing on site. Track progress against the June 2027 possession date before releasing any instalment.
Frequently Asked Questions
What is the starting price at Godrej Serene?
What configurations and sizes does Godrej Serene offer?
Where is Godrej Serene located?
Is Godrej Serene ready to move in?
Who is the developer of Godrej Serene?
About the Builder

Est. 1990
Godrej Properties is one of India's most trusted and respected real estate developers, recognized for its commitment to quality, innovation, sustainability, and customer-centric development. Established in 1990 as the real estate arm of the renowned Godrej Group, the company has successfully combined a legacy of over 125 years of trust with modern design, advanced construction practices, and…
Let the Experts help you find the Best Property
Get instant project details
Home Loan EMI Calculator
Similar Projects
 COMPLETED
Vaswani Exquisite
Whitefield, Bangalore
by Vaswani Group
Completed 3 and 4 BHK apartments by Vaswani Group on ITPL Main Road, Whitefield — 4.5 acres, 4 towers of 24 floors, 372 homes of 1,815–2,860 sq ft, now sold out.
 ONGOING
Sobha Waterfront
Somajiguda, Hyderabad
by Sobha Limited
Under-construction 3 and 4 BHK apartments by Sobha Limited in Somajiguda, central Hyderabad — 4 acres, 4 towers, 238 homes of 1,949–3,045 sq ft, from ₹3.5 Cr.
 COMPLETED
Sobha Nesara
Kothrud, Pune
by Sobha Limited
Ready-to-move 3, 3.5 and 4.5 BHK apartments by Sobha Limited at Chandani Chowk, Kothrud, Pune — 3 acres, 3 towers, 272 homes of 1,509–2,846 sq ft, from ₹1.74 Cr.
 ONGOING
Sobha Dream Acres Ayana
Panathur Road, Bangalore
by Sobha Limited
Under-construction 3 BHK apartments by Sobha Limited at Dream Acres, Panathur Road, Bangalore — 6.28 acres, 13-floor towers, 683 homes of 1,553–1,789 sq ft, from ₹1.96 Cr.
 COMPLETED
Sobha Arbor
Sennerkuppam, Chennai
by Sobha Limited
Completed low-rise 3 BHK apartments by Sobha Limited at Sennerkuppam, Chennai — 3.38 acres, 7 blocks of 5 floors, 163 homes of 1,539 sq ft, from ₹1.65 Cr.
 COMPLETED
Shriram Codename Dil Chahta Hai
Hosur Road, Bangalore
by Shriram Properties
Completed 2 BHK apartments by Shriram Properties on Hosur Road, Bangalore — 19 acres, 20 blocks of 12 floors, homes of 698 and 752 sq ft, launched from ₹33 lakh.