
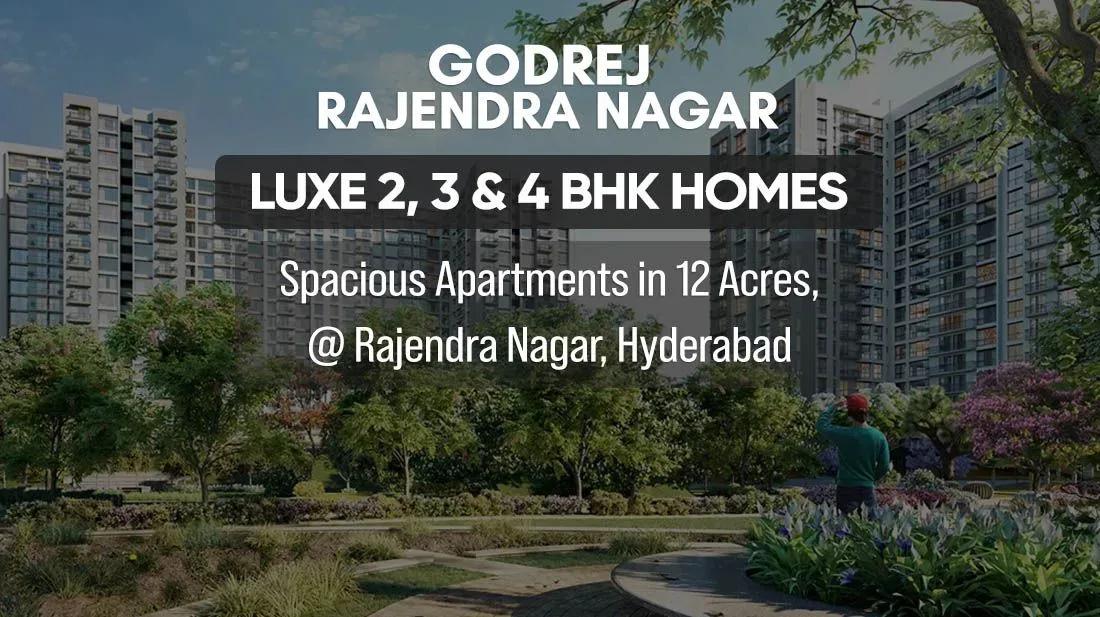
Godrej Rajendra Nagar
Godrej Rajendra Nagar is a high-rise residential project by Godrej Properties on Nehru Outer Ring Road, at Sagar Hills and Manasa Hills in Rajendranagar mandal. Six towers rising to 35 floors are planned across 12 acres on Hyderabad's southwestern side. The project is under construction, with possession targeted from December 2029 onwards.
Four configurations cover a wide range of households. The 2 BHK spans 1,350 sq ft, the 3 BHK 1,600 sq ft and the 3.5 BHK 1,850 sq ft. The 4 BHK is the largest at 2,700 sq ft, about twice the size of the entry home.
Pricing starts at ₹1.1 crore, which works out to around ₹8,150 per sq ft on the 1,350 sq ft 2 BHK. Unit-wise prices for the larger homes are not yet published, so request a written cost sheet before choosing a size. In 35-floor towers, the floor you pick will shape both the view and the final rate.
Payments typically follow construction stages, with GST on the construction component and stamp duty on top. The project is registered under RERA number P02400009910.
Project Highlights
Godrej Rajendra Nagar Exclusive Price
| Unit Type | Size (SBA) | Approx. All Inclusive Price |
|---|---|---|
| 2 BHK | 1350 Sq.ft | Price on Request |
| 3 BHK | 1600 Sq.ft | Price on Request |
| 3.5 BHK | 1850 Sq.ft | Price on Request |
| 4 BHK | 2700 Sq.ft | Price on Request |
Location
Nehru Outer Ring Rd, Sagar Hills, Manasa Hills, Rajendranagar mandal, Hyderabad, Telangana 500030
Landmark: Nehru Outer Ring Road
The project fronts Nehru Outer Ring Road at Sagar Hills and Manasa Hills, within Rajendranagar mandal on Hyderabad's southwestern edge. This ORR stretch has drawn a run of large apartment developments in recent years. At 35 floors, these six towers will be among the taller buildings on the corridor.
The listing names no further landmarks, so visit during weekday peak hours to judge the approach and commute. Road layouts around the site may still change before possession.
About Hyderabad
Famously known as the "City of Pearls," Hyderabad has undergone one of the most spectacular urban and economic transformations in modern Indian history. Founded in 1591 by Muhammad Quli Qutb Shah, the city thrived for centuries as a center of culture, diamond trading, and architectural marvels like the Charminar and Golconda Fort. However, the turn of the 21st century sparked a monumental shift,…
Read more about Hyderabad →Floor Plans
| Unit Type | Size (Sq.Ft) |
|---|---|
| 2 BHK | 1350 Sq.ft |
| 3 BHK | 1600 Sq.ft |
| 3.5 BHK | 1850 Sq.ft |
| 4 BHK | 2700 Sq.ft |
Four sizes are planned. The 2 BHK covers 1,350 sq ft and the 3 BHK 1,600 sq ft, a 250 sq ft step up. The 3.5 BHK offers 1,850 sq ft, and the 4 BHK tops the range at 2,700 sq ft.
Only the ₹1.1 crore entry price is published, which likely applies to the 2 BHK. Get a written, configuration-wise price list before paying any booking amount.
Master Plan
The 12-acre master plan holds six towers of 35 floors each, a fairly dense, tower-led layout. All four configurations are planned across every tower, so floor level matters more than tower choice. Higher floors should offer clearer views, while lower floors give quicker ground access. Confirm with Godrej Properties which towers currently have your preferred size available.
Specifications
Structure
- •RCC superstructure with concrete block masonry.
Flooring
- •Vitrified tiles in the foyer, living, dining and corridors.
- •Laminated wooden flooring in bedrooms.
- •External-grade wooden flooring on balconies.
- •Anti-skid ceramic tiles in all bathrooms, utility and common areas.
Doors & Windows
- •Main door — 8 ft high opening with a pre-moulded flush shutter and wooden frame, polished on both sides.
- •Internal doors — 7 ft high openings with wooden frames and flush shutters.
- •External windows — UPVC frames with sliding shutters.
Plumbing & Sanitary
- •EWCs and chrome-plated fittings in all toilets.
- •Chrome-plated tap with a shower mixer.
- •Granite counter with a ceramic wash basin in the master toilet; pedestal basins in other toilets.
- •Rainwater-harvesting drain pipes.
Security & Lifts
- •Passenger and service lifts of suitable size and capacity in every block.
- •Round-the-clock security with intercom.
- •CCTV cameras at all vantage points.
Electrical
- •Grid power to each home.
- •Modular switches of a reputed make.
- •Concealed PVC-insulated copper wiring.
- •100% power backup for apartments, lifts, common areas and pumps.
Amenities
The planned amenity mix centres on a swimming pool and sports courts. Indoor games, multipurpose halls and jogging tracks add everyday options for residents. A dedicated kids' play area rounds out the family facilities.
Approvals
The project carries Telangana RERA number P02400009910, which you can verify on the state RERA portal. Since construction is ongoing, review the approved building plan and compare it with work on site. Track progress against the December 2029 possession date before each instalment.
Frequently Asked Questions
What is the starting price at Godrej Rajendra Nagar?
What configurations and sizes does Godrej Rajendra Nagar offer?
Where is Godrej Rajendra Nagar located?
Is Godrej Rajendra Nagar ready to move in?
Who is the developer of Godrej Rajendra Nagar?
About the Builder

Est. 1990
Godrej Properties is one of India's most trusted and respected real estate developers, recognized for its commitment to quality, innovation, sustainability, and customer-centric development. Established in 1990 as the real estate arm of the renowned Godrej Group, the company has successfully combined a legacy of over 125 years of trust with modern design, advanced construction practices, and…
Let the Experts help you find the Best Property
Get instant project details
Home Loan EMI Calculator
Similar Projects
 ONGOING
Vian Vayu Apartments
Kollur, Hyderabad
by Vian Properties
Under-construction 3 BHK apartments by Vian Properties in Kollur, Hyderabad — 350 homes in 2 towers of 35 floors on 1.72 acres, 1,790–2,150 sq ft, from ₹90.3 L.
 ONGOING
VBHC Aurora
Yelahanka, Bangalore
by VBHC
Under-construction 3 BHK apartments with private terraces by VBHC in Yelahanka New Town — 1.1 acres, 19 floors, 1,621–1,702 sq ft, from ₹2.26 Cr.
 COMPLETED
Urbanrise Cloud 33
Bachupally, Hyderabad
by Urbanrise
Completed 3 and 4 BHK apartments by Urbanrise in Bachupally, Hyderabad. Five 33-floor towers hold 2,600 homes of 1,110–2,021 sq ft, priced from ₹88.1 L.
 ONGOING
Upcoming Codename Peak Life Apartments
Mysore Road, Bangalore
by Bhadra Group
Under-construction 3 BHK apartments of 2,250 sq ft by Bhadra Group at Fort Kengeri, Mysore Road, Bangalore. 2,016 homes in four 69-floor towers on 20 acres, from ₹3.5 Cr.
 UPCOMING
Upcoming Century Apartments
Yelahanka, Bangalore
by Century Real Estate
Upcoming 2, 2.5 and 3 BHK apartments by Century Real Estate opposite Attur Lake, Yelahanka, North Bangalore. 458 homes in three 14-floor towers on 15 acres, from ₹1.09 Cr.
 ONGOING
Tridasa Rise Apartments
Gachibowli, Hyderabad
by Tridasa Realty
Under-construction 3 & 4 BHK apartments by Tridasa Realty at Nallagandla, near Gachibowli — 952 homes in 7 towers on 10.3 acres, 1,733–2,751 sq ft, from ₹1.41 Cr.