
Godrej Greens
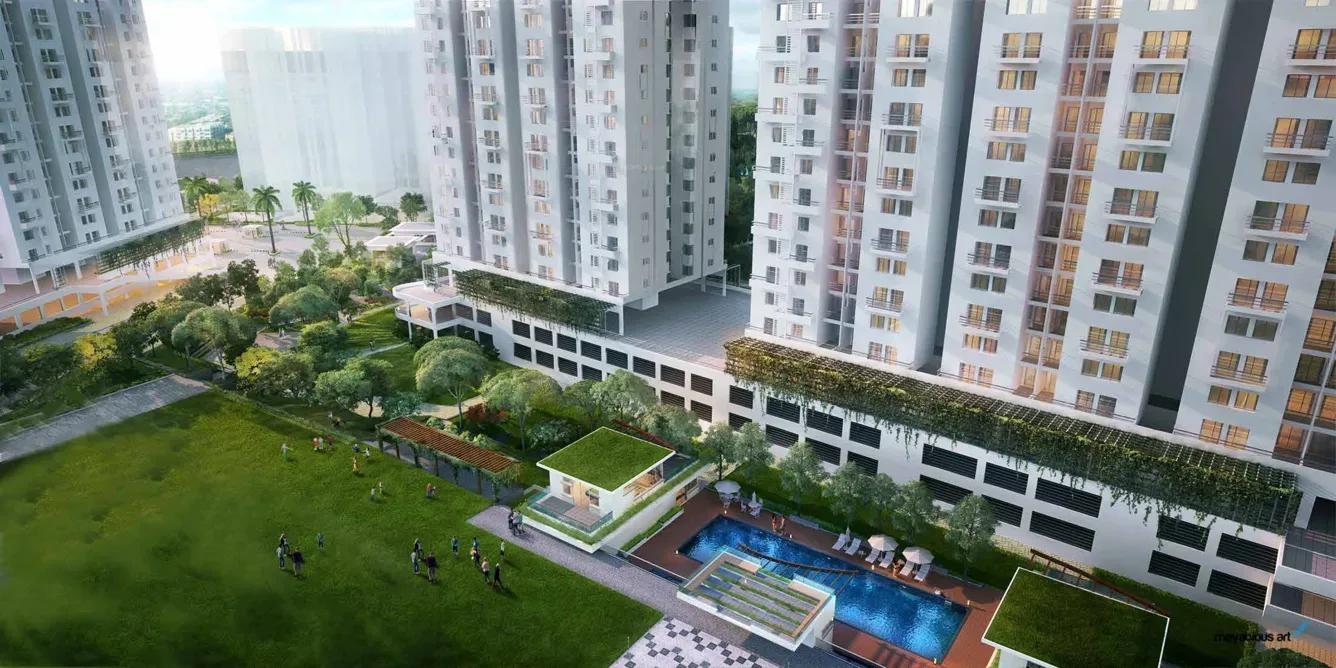
Godrej Greens is a completed apartment community by Godrej Properties in Undri, on the southern side of Pune. The layout runs across 15 acres, which leaves generous room for gardens and shared decks between the buildings. Possession began in December 2020, so the homes are ready to occupy and can be inspected before you commit.
Two configurations are on offer. The 2 BHK measures about 563 sq ft and suits couples or first-time buyers, while the 3 BHK at about 737 sq ft gives a small family the extra bedroom. Prices open at ₹41 lakh, with the current figure for each layout available on request.
Residents share a club house, a swimming pool and a gymnasium at the centre of the site. A kids' pool, an amphitheatre, a yoga plaza, a games room and a cafeteria fill out the social spaces. Security is layered, from an RFID boom barrier and access control at the gates to CCTV and a public-address evacuation system.
Project Highlights
Godrej Greens Exclusive Price
| Unit Type | Size (SBA) | Approx. All Inclusive Price |
|---|---|---|
| 2 BHK | 563 Sq.ft | On Request |
| 3 BHK | 737 Sq.ft | On Request |
Location
Undri, Pune, Maharashtra
Landmark: Undri
Godrej Greens sits in Undri, a busy residential belt in South Pune that has absorbed much of the city's mid-segment demand. Road links run to Hadapsar and to the IT park at Phursungi, which keeps daily commutes within the same quadrant.
The established pockets of NIBM Annexe, Wanowrie and MG Road are reachable by road from here. Bibvewadi and the Katraj Bypass are also well connected, giving the address a second exit towards the highway.
About Pune
Pune operates as a major dual engine economy powered by information technology and advanced automotive manufacturing. The city hosts global technology corporations, engineering design centers, and industrial conglomerates across key commercial clusters. Modern tech parks and manufacturing belts generate steady employment, drawing thousands of skilled mid to senior level professionals every year.…
Read more about Pune →Floor Plans
| Unit Type | Size (Sq.Ft) |
|---|---|
| 2 BHK | 563 Sq.ft |
| 3 BHK | 737 Sq.ft |
Two layouts cover the project. The 2 BHK measures about 563 sq ft and the 3 BHK about 737 sq ft, with prices for both quoted on request.
The smaller plan works for couples and first-time buyers who want an efficient footprint. The 3 BHK adds a bedroom for a growing family. Compare room sizes on the detailed plans before you shortlist, since paper area alone does not show how usable a layout is.
Master Plan
Master Plan
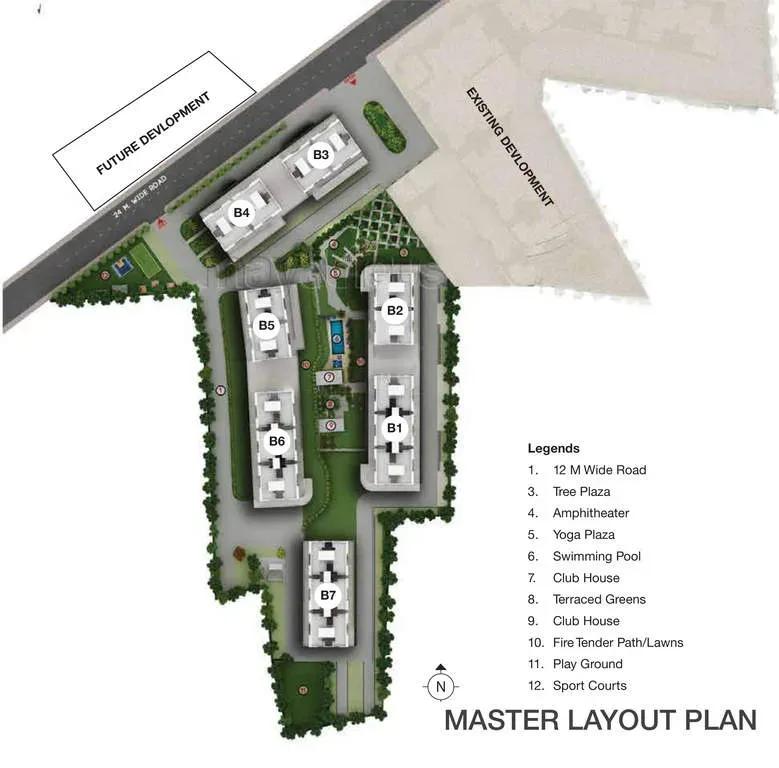
The master plan covers 15 acres of land in Undri, which is a large footprint for a two-configuration project. The club house, swimming pools, amphitheatre and garden are held as common zones shared by every resident.
The plan image below shows how the buildings and open spaces are arranged across the site. Use it to see which building sits closest to the club house and which looks onto the gardens.
Gallery
Specifications
Structure
- •Earthquake-resistant framed RCC structure built in system formwork.
Wall Finish
- •Internal walls in gypsum with OBD.
- •External walls in a smooth finish with cement paint.
Flooring
- •Vitrified flooring in the living and dining, kitchen, master bedroom and other bedrooms.
- •Anti-skid ceramic tiles in the balconies, utility area, master toilet and other toilets.
Kitchen
- •Granite counter top with a stainless steel sink.
- •Ceramic tile wall cladding above the counter.
Doors & Windows
- •Main entrance — flush door with veneer on one side.
- •Other doors — flush doors.
- •Windows — powder-coated aluminium with mosquito net.
Toilets
- •Sanitaryware by Cera, Jaquar or equivalent.
- •CP fittings by Jaquar or equivalent.
- •Ceramic tile wall cladding in the master and other toilets.
Electricals
- •Modular switches by Legrand, Anchor, Roma or equivalent.
- •Provision for cable TV, telephone and AC points.
- •Generator backup for common areas.
Special Features
- •Inverters for flats.
- •Video door phone and intercom.
- •RO filter.
- •Solar water heating in one toilet.
- •Piped gas connection.
- •Fire protection systems.
- •Gas leakage detection.
Project Features
- •RFID boom barrier.
- •CCTV cameras in common areas.
- •Walled perimeter wired with adequate anti-scaling measures.
- •Access control system at the main gates.
- •Tyre busters that can be raised in an emergency.
- •Public address and voice evacuation systems.
- •Electronic alarms and a social alarm system.
Amenities
The shared spaces at Godrej Greens are split between fitness, play and social use. A club house and gymnasium cover the first, while a swimming pool and a separate kids' pool serve families across age groups.
A yoga plaza, a games room and a multipurpose hall give residents indoor options through the monsoon. Children's play areas, an amphitheatre, a cafeteria and a landscaped garden complete the list, and their upkeep is worth checking on a visit.
Approvals
Godrej Greens is listed as having all approvals in place. No RERA number is shown against the project here, so ask Godrej Properties for the registration and verify it on the Maharashtra RERA portal.
Before you buy, ask for the approved plan and the title documents, and read them alongside the sale agreement. On a resale unit, confirm the papers stand in the seller's name.
Frequently Asked Questions
What is the starting price at Godrej Greens?
What configurations and sizes does Godrej Greens offer?
Where is Godrej Greens located?
Is Godrej Greens ready to move in?
Who is the developer of Godrej Greens?
About the Builder

Est. 1990
Godrej Properties is one of India's most trusted and respected real estate developers, recognized for its commitment to quality, innovation, sustainability, and customer-centric development. Established in 1990 as the real estate arm of the renowned Godrej Group, the company has successfully combined a legacy of over 125 years of trust with modern design, advanced construction practices, and…
Let the Experts help you find the Best Property
Get instant project details
Home Loan EMI Calculator
Similar Projects
 COMPLETED
Vaswani Exquisite
Whitefield, Bangalore
by Vaswani Group
Completed 3 and 4 BHK apartments by Vaswani Group on ITPL Main Road, Whitefield — 4.5 acres, 4 towers of 24 floors, 372 homes of 1,815–2,860 sq ft, now sold out.
 ONGOING
Sobha Waterfront
Somajiguda, Hyderabad
by Sobha Limited
Under-construction 3 and 4 BHK apartments by Sobha Limited in Somajiguda, central Hyderabad — 4 acres, 4 towers, 238 homes of 1,949–3,045 sq ft, from ₹3.5 Cr.
 COMPLETED
Sobha Nesara
Kothrud, Pune
by Sobha Limited
Ready-to-move 3, 3.5 and 4.5 BHK apartments by Sobha Limited at Chandani Chowk, Kothrud, Pune — 3 acres, 3 towers, 272 homes of 1,509–2,846 sq ft, from ₹1.74 Cr.
 ONGOING
Sobha Dream Acres Ayana
Panathur Road, Bangalore
by Sobha Limited
Under-construction 3 BHK apartments by Sobha Limited at Dream Acres, Panathur Road, Bangalore — 6.28 acres, 13-floor towers, 683 homes of 1,553–1,789 sq ft, from ₹1.96 Cr.
 COMPLETED
Sobha Arbor
Sennerkuppam, Chennai
by Sobha Limited
Completed low-rise 3 BHK apartments by Sobha Limited at Sennerkuppam, Chennai — 3.38 acres, 7 blocks of 5 floors, 163 homes of 1,539 sq ft, from ₹1.65 Cr.
 COMPLETED
Shriram Codename Dil Chahta Hai
Hosur Road, Bangalore
by Shriram Properties
Completed 2 BHK apartments by Shriram Properties on Hosur Road, Bangalore — 19 acres, 20 blocks of 12 floors, homes of 698 and 752 sq ft, launched from ₹33 lakh.