
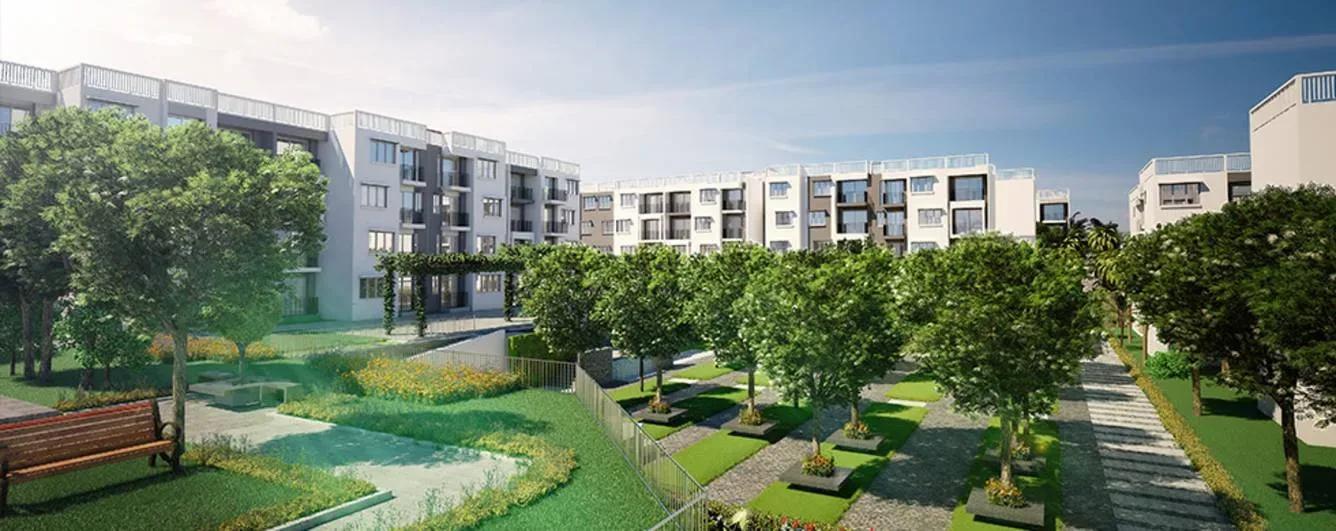
Godrej Eternity
Godrej Eternity is a finished apartment community on Holiday Village Road, off Kanakapura Main Road in South Bangalore. The 18-acre site is laid out as 16 blocks of three floors each, holding 889 homes. Possession began in July 2019, so the community is long settled.
Three-storey blocks over 18 acres give this project a low-rise, garden-style character that is now rare in Bengaluru. Most homes sit close to open ground and lift dependence is minimal. The trade-off is a wider footprint, so walking distances between blocks and the club can be longer.
Seven size variants were built across three configurations. The 1 BHK measures 891 sq ft, the 2 BHK Regular comes in 1,017 sq ft and 1,086 sq ft, and the 2 BHK Large in 1,177 sq ft and 1,308 sq ft. Two 3 BHK plans run to 1,492 sq ft and 1,938 sq ft.
All layouts are sold out with the developer, so a purchase today runs through resale. The amenity list is among the broadest in the area, spanning a clubhouse and health club, tennis, basketball and indoor badminton courts, and a cricket pitch. Residents also get a mini theatre, a music room, a business centre with video conferencing and a creche.
Project Highlights
Godrej Eternity Exclusive Price
| Unit Type | Size (SBA) | Approx. All Inclusive Price |
|---|---|---|
| 1 BHK | 891 Sq.ft | Sold Out |
| 2 BHK Regular | 1017 Sq.ft | Sold Out |
| 2 BHK Regular | 1086 Sq.ft | Sold Out |
| 2 BHK Large | 1177 Sq.ft | Sold Out |
| 2 BHK Large | 1308 Sq.ft | Sold Out |
| 3 BHK | 1492 Sq.ft | Sold Out |
| 3 BHK | 1938 Sq.ft | Sold Out |
Location
Godrej Eternity, Holiday Village Road, Near Sri Kumaran's School Off Kanakapura Main Road, Mallasandra, Vakil Garden City, Bengaluru, Karnataka 560062
Landmark: Near Sri Kumaran's School, Holiday Village Road
Godrej Eternity sits on Holiday Village Road near Sri Kumaran's School, off Kanakapura Main Road. The address falls at Mallasandra within Vakil Garden City, under pincode 560062 in South Bangalore.
The nearby NICE corridor opens road access to Electronic City, Bannerghatta Road and Mysore Road, which covers a large share of the city's southern employment. Banashankari, JP Nagar and Jayanagar are reachable by road for anyone heading inward. The Art of Living centre is in the region, and schools, hospitals and malls already serve the locality.
About Bangalore
Bangalore, officially known as Bengaluru, is the capital of Karnataka and one of India's most dynamic metropolitan cities. Renowned as the country's Silicon Valley, Bangalore has evolved from a peaceful garden city into a global technology and innovation hub. The city is home to leading IT companies, multinational corporations, startups, research institutions, and business parks, making it a…
Read more about Bangalore →Floor Plans
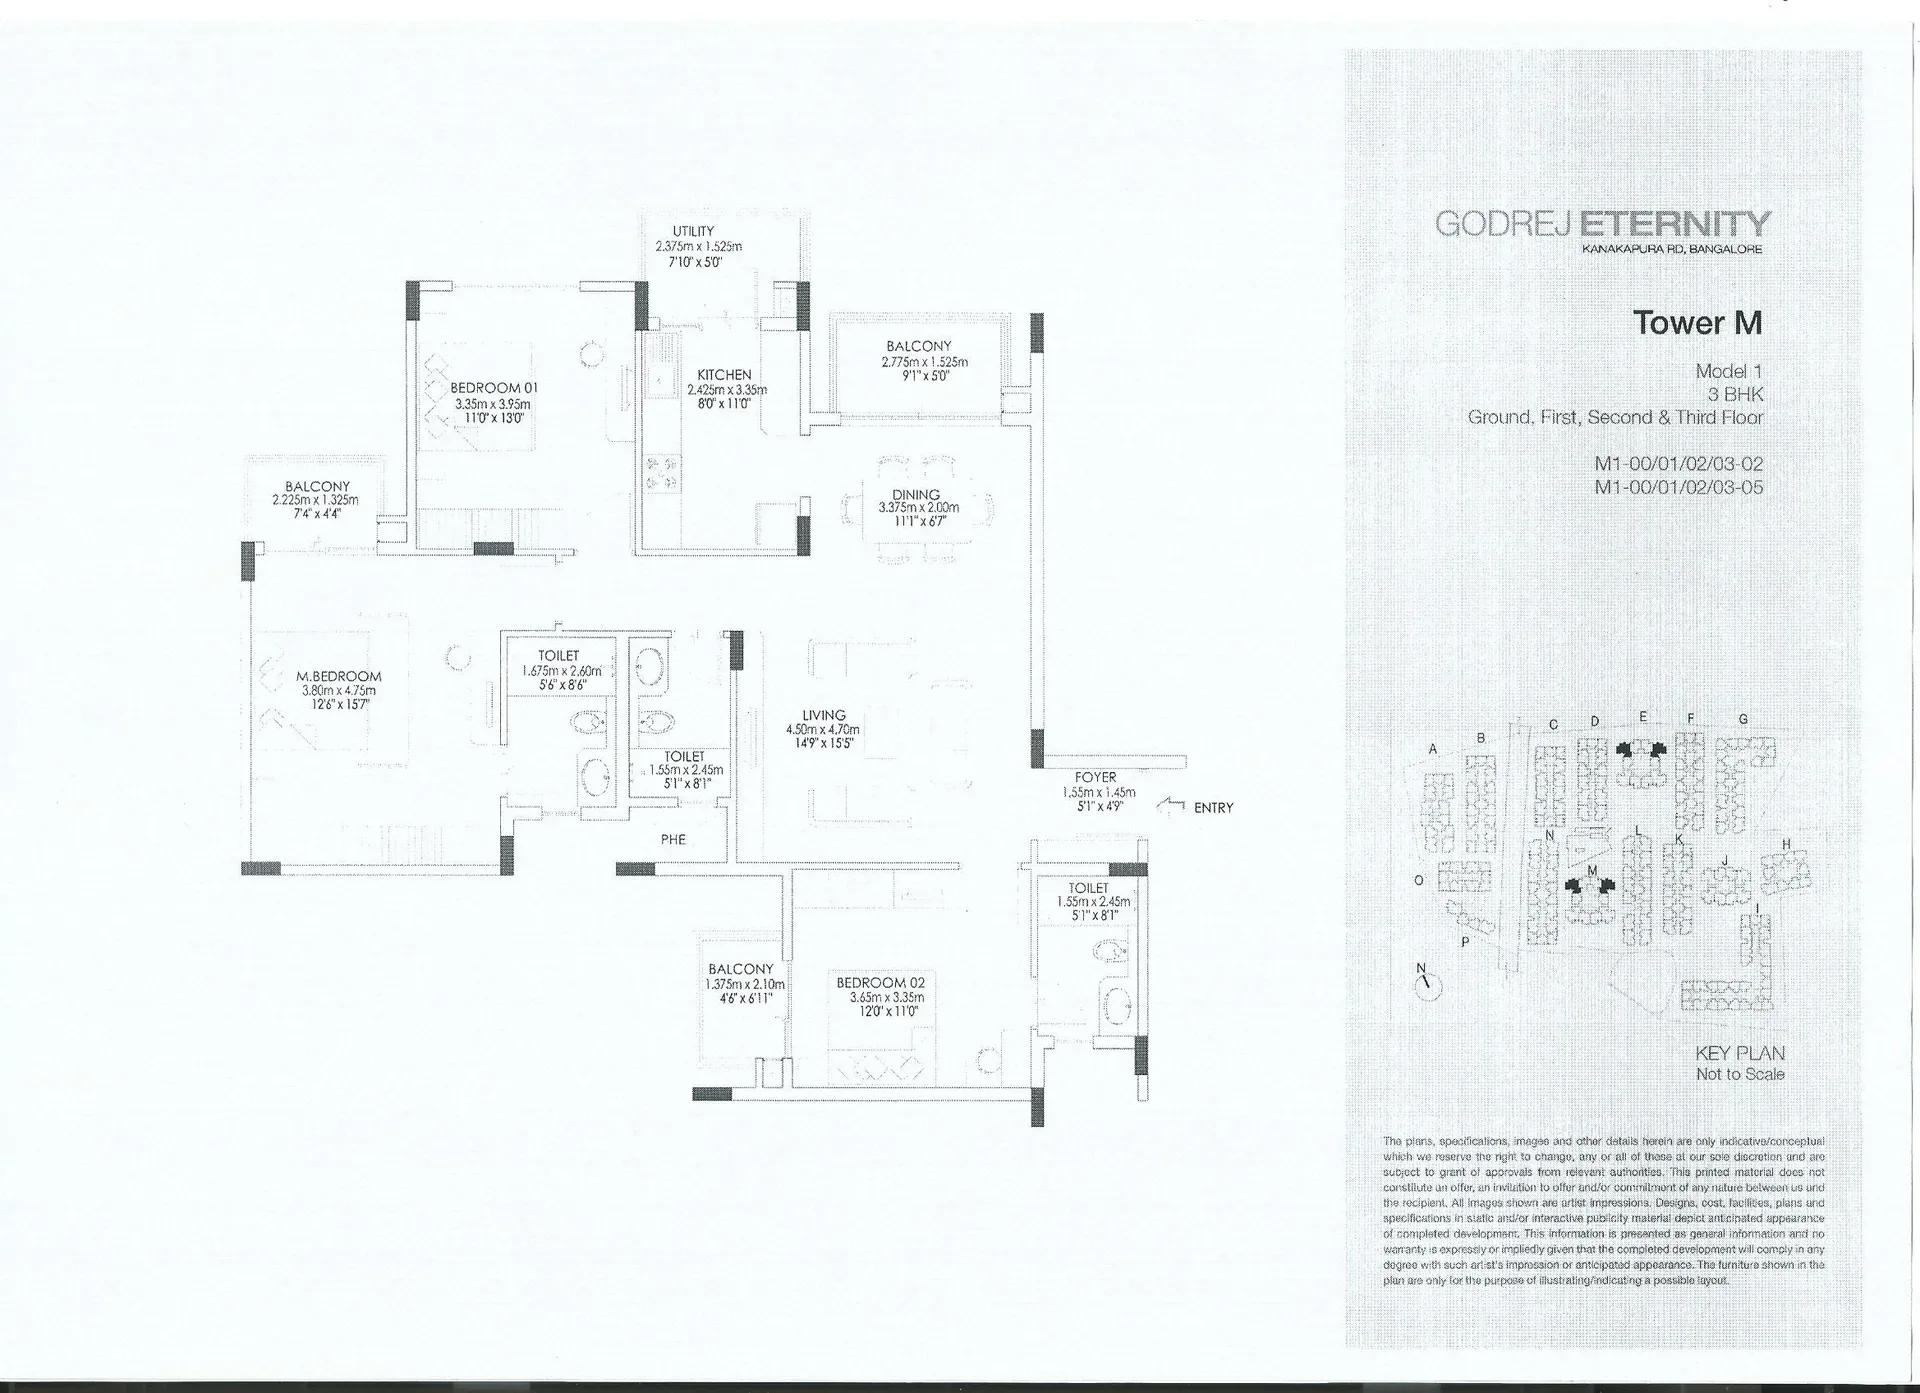
Godrej Eternity apartments 3 BHK floor plan
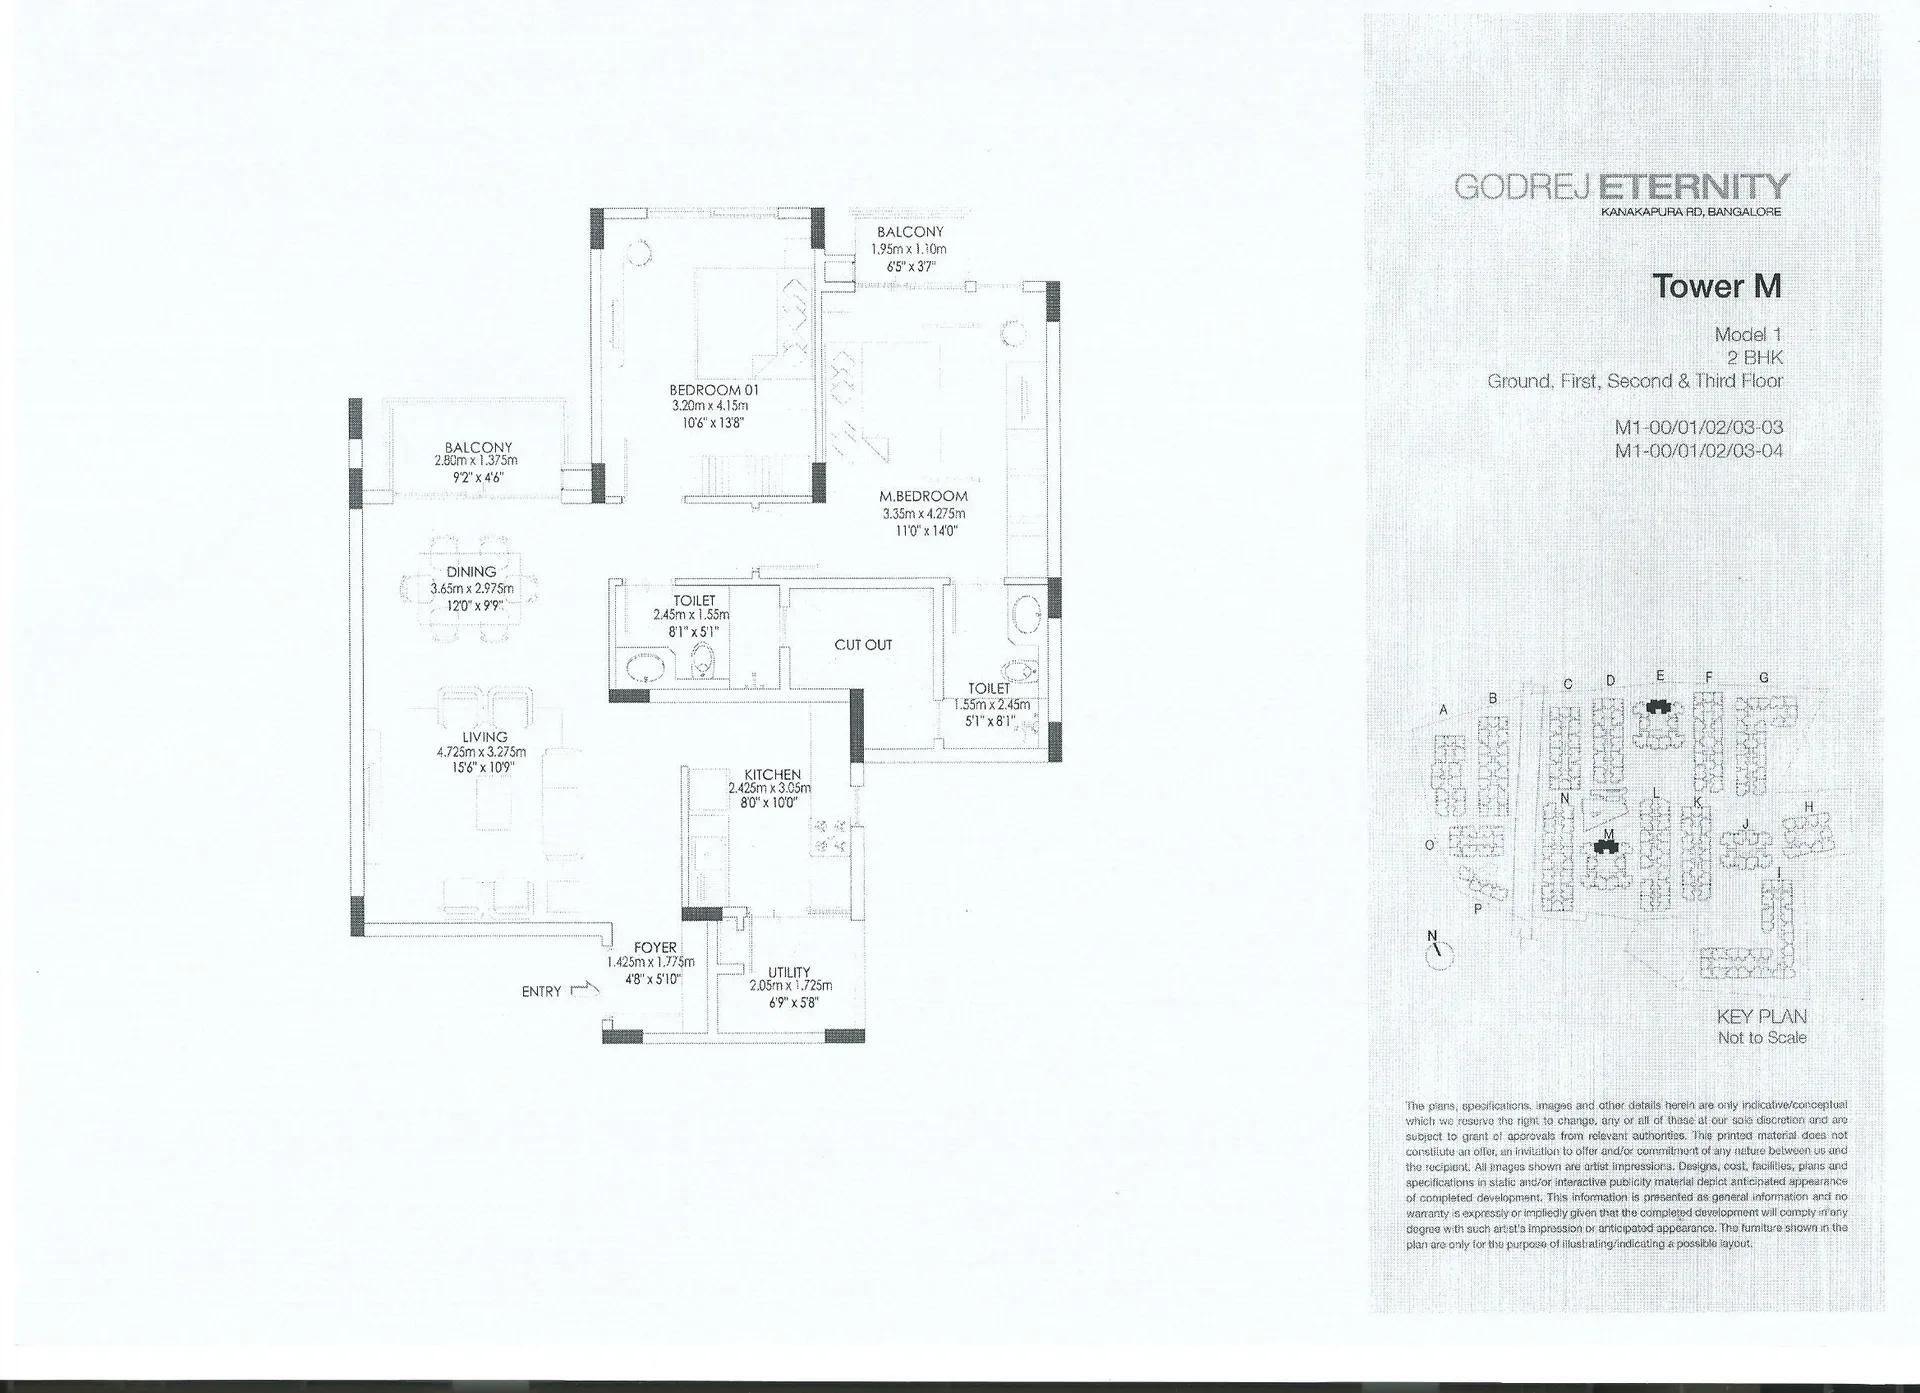
Godrej Eternity apartments 2 BHK floor plan
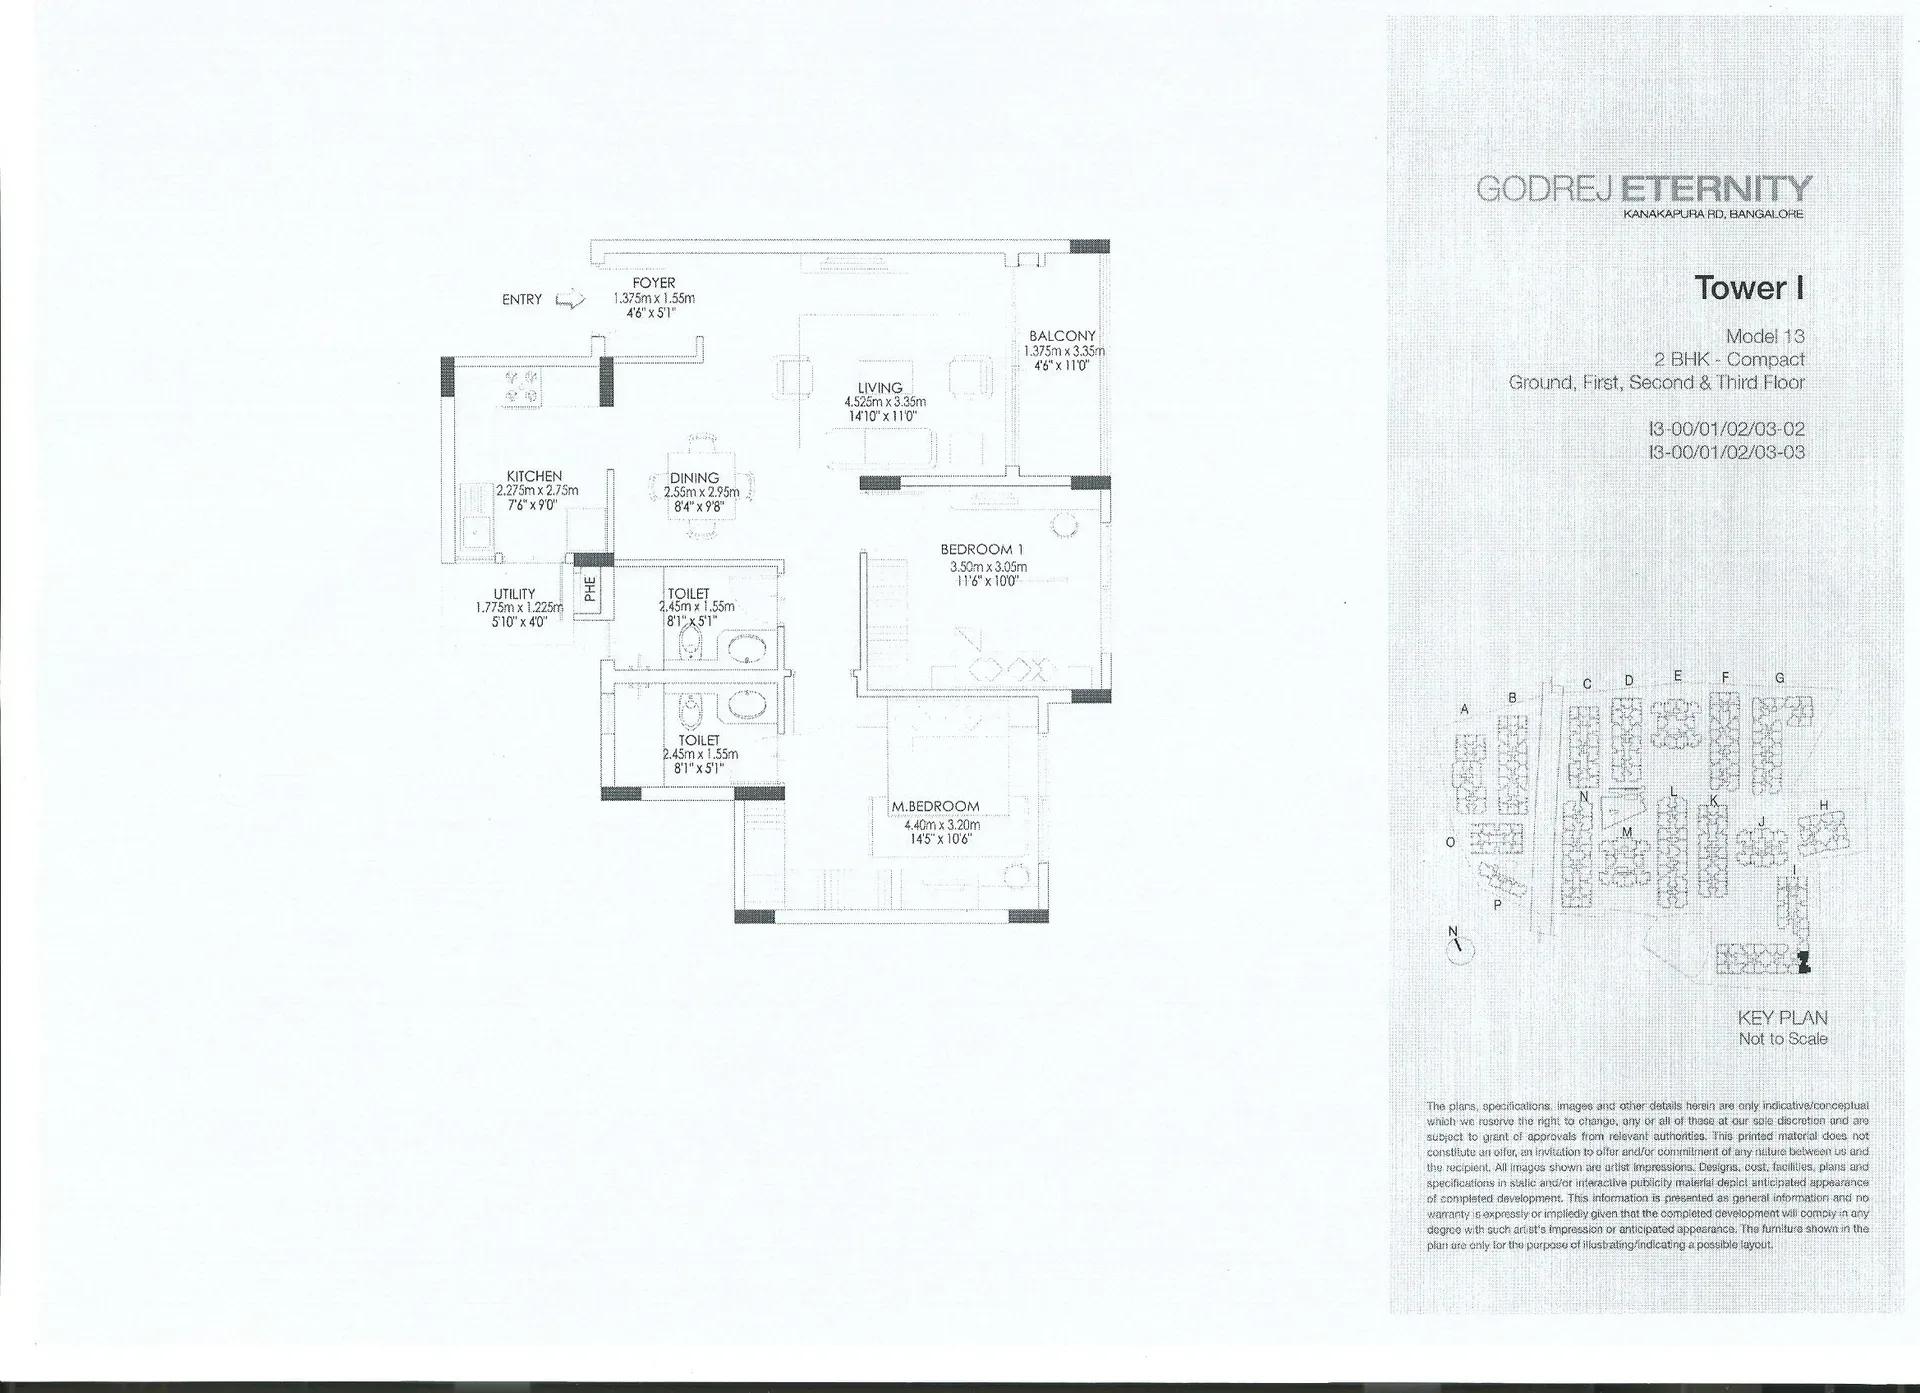
Godrej Eternity apartments 2 BHK compact floor plan
Enquire to receive detailed floor plans on WhatsApp/email.
| Unit Type | Size (Sq.Ft) |
|---|---|
| 1 BHK | 891 Sq.ft |
| 2 BHK Regular | 1017 Sq.ft |
| 2 BHK Regular | 1086 Sq.ft |
| 2 BHK Large | 1177 Sq.ft |
| 2 BHK Large | 1308 Sq.ft |
| 3 BHK | 1492 Sq.ft |
| 3 BHK | 1938 Sq.ft |
Seven size variants were built, all now sold out with the developer. The 1 BHK measures about 891 sq ft, generous for a one-bedroom plan of its period.
The 2 BHK Regular came in 1,017 sq ft and 1,086 sq ft, and the 2 BHK Large in 1,177 sq ft and 1,308 sq ft, which suits couples and small families. The 3 BHK homes span 1,492 sq ft to 1,938 sq ft for larger households. Since each configuration exists in more than one size, confirm the exact plan and area of the home a seller is offering.
Master Plan
The master plan covers 18 acres and places 16 residential blocks of three floors across the site, together holding 889 apartments. That low-rise spread is what gives the project its garden-style character.
The clubhouse, pools, sports courts, cricket pitch and gardens are held as shared zones between the blocks. The plan shows where each block and open space sits, which is worth checking against the walk from a specific home to the club.
Gallery
Specifications
Structure
- •Framed structure with blockwork.
- •Seismic-resistant structure.
Flooring
- •Premium vitrified flooring in the living and dining areas.
- •Premium anti-skid ceramic tile flooring.
- •Laminated wooden flooring.
Doors
- •Hardwood door with a hardwood flush shutter, teak veneer and polish on both sides.
- •Wooden door frames with flush shutters.
Plumbing & Sanitary
- •Premium branded CP fittings by Roca, Jaguar, Kohler, Grohe, Moen or equivalent.
- •Sanitary fixtures by Kohler, Toto, Roca, Hindware, Jaguar, Parryware or equivalent.
- •Rainwater-harvesting drain pipes included.
Security
- •Passenger and service lifts of suitable size and capacity in every block.
- •Round-the-clock security with intercom.
- •CCTV cameras at all vantage points.
Electrical
- •BESCOM grid power to each home.
- •Modular switches of a reputed make.
- •Copper wiring throughout, run in concealed conduits.
- •100% power backup for lifts, common areas and pumps.
Amenities
The amenity list here is among the broadest in the area, spanning sport, leisure and daily conveniences. A clubhouse, gymnasium, health club and health centre anchor the wellness side, with a swimming pool and a separate kids' pool alongside.
Sport is covered by tennis, basketball, indoor badminton and outdoor courts plus a cricket pitch. A jogging, walking and cycling track and an acupressure pathway serve everyday movement, while yoga and aerobics, billiards, table tennis, chess, carrom and a cards room fill out the indoor options.
Leisure runs to a mini theatre, music room and games room, with kids' play areas and a creche for families. A multipurpose hall, party hall, barbecue area and hammock seating give residents places to gather. A business centre with video conferencing, a laundry facility and retail spaces round out the practical side.
Approvals
Godrej Eternity is listed with BBMP or BDA approval. Ask the developer or the seller for the sanctioned plan and the title documents before you buy.
No RERA number is published against this listing, so verify the registration on the Karnataka RERA portal. For a completed resale, also check the occupancy certificate, khata and latest tax paid receipt, and confirm each carries the seller's name.
Frequently Asked Questions
What is the starting price at Godrej Eternity?
What configurations and sizes does Godrej Eternity offer?
Where is Godrej Eternity located?
Is Godrej Eternity ready to move in?
Who is the developer of Godrej Eternity?
About the Builder

Est. 1990
Godrej Properties is one of India's most trusted and respected real estate developers, recognized for its commitment to quality, innovation, sustainability, and customer-centric development. Established in 1990 as the real estate arm of the renowned Godrej Group, the company has successfully combined a legacy of over 125 years of trust with modern design, advanced construction practices, and…
Let the Experts help you find the Best Property
Get instant project details
Home Loan EMI Calculator
Similar Projects
 COMPLETED
Vaswani Exquisite
Whitefield, Bangalore
by Vaswani Group
Completed 3 and 4 BHK apartments by Vaswani Group on ITPL Main Road, Whitefield — 4.5 acres, 4 towers of 24 floors, 372 homes of 1,815–2,860 sq ft, now sold out.
 ONGOING
Sobha Waterfront
Somajiguda, Hyderabad
by Sobha Limited
Under-construction 3 and 4 BHK apartments by Sobha Limited in Somajiguda, central Hyderabad — 4 acres, 4 towers, 238 homes of 1,949–3,045 sq ft, from ₹3.5 Cr.
 COMPLETED
Sobha Nesara
Kothrud, Pune
by Sobha Limited
Ready-to-move 3, 3.5 and 4.5 BHK apartments by Sobha Limited at Chandani Chowk, Kothrud, Pune — 3 acres, 3 towers, 272 homes of 1,509–2,846 sq ft, from ₹1.74 Cr.
 READY TO MOVE
Sobha Galera Luxury Villas
Whitefield, Bangalore
by Sobha Limited
Ready-to-move 4 BHK duplex and triplex homes by Sobha Limited in Whitefield, Bangalore — 4.08 acres, only 40 homes of 3,009–4,308 sq ft, from ₹4.73 Cr.
 ONGOING
Sobha Dream Acres Ayana
Panathur Road, Bangalore
by Sobha Limited
Under-construction 3 BHK apartments by Sobha Limited at Dream Acres, Panathur Road, Bangalore — 6.28 acres, 13-floor towers, 683 homes of 1,553–1,789 sq ft, from ₹1.96 Cr.
 COMPLETED
Sobha Arbor
Sennerkuppam, Chennai
by Sobha Limited
Completed low-rise 3 BHK apartments by Sobha Limited at Sennerkuppam, Chennai — 3.38 acres, 7 blocks of 5 floors, 163 homes of 1,539 sq ft, from ₹1.65 Cr.