
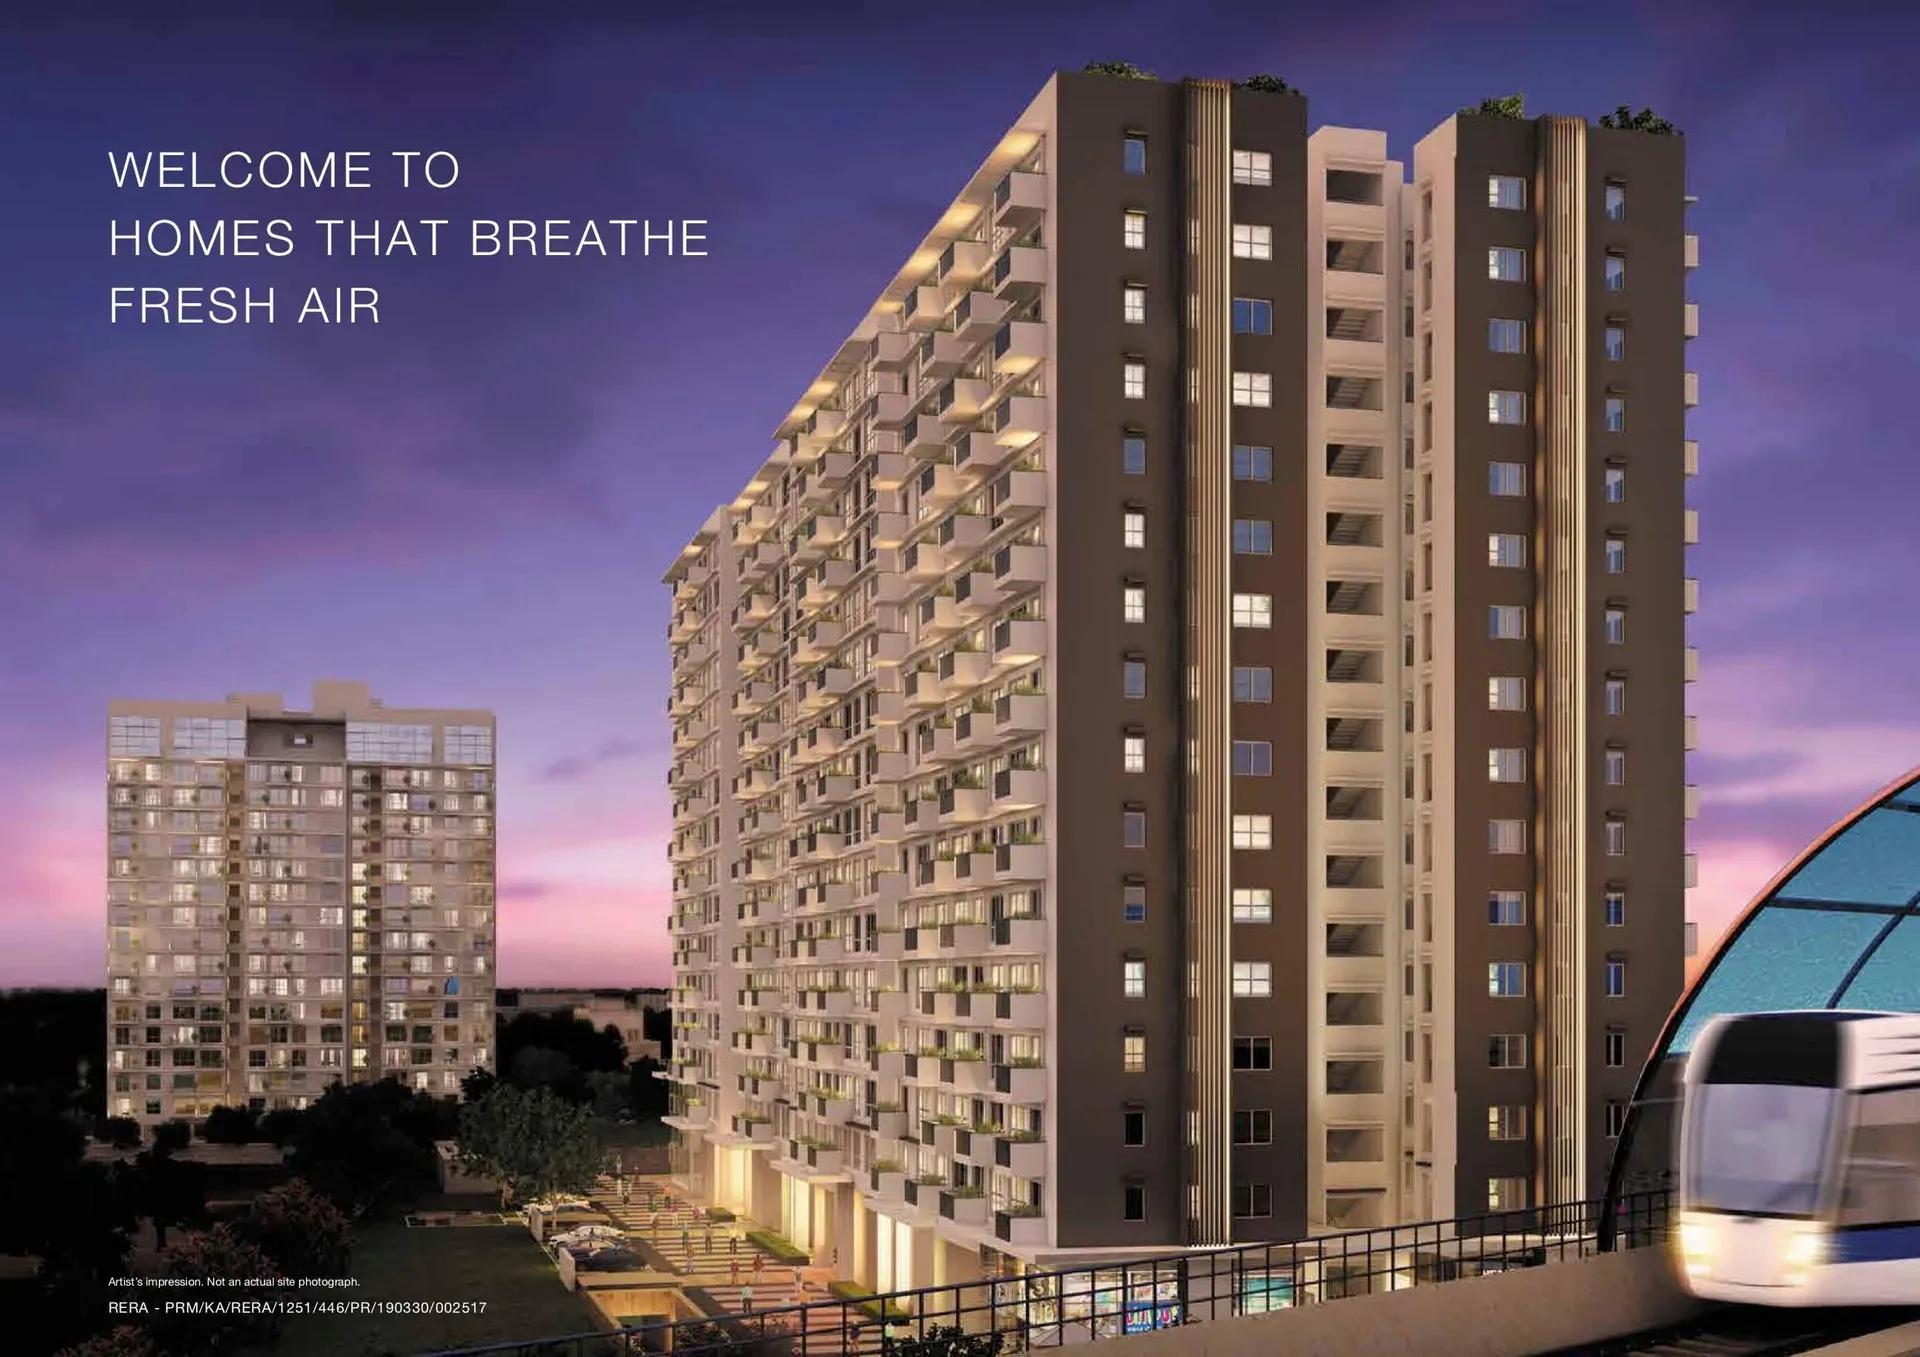
Godrej Air NXT
Godrej Air NXT is a finished apartment address at No. 365, Seetharampalya in Hoodi, inside Bengaluru's Whitefield belt. The project is a single tower of 17 floors on a compact 1.9-acre plot, holding 109 homes. Possession has been running since September 2023.
With one tower rather than several, the buying decision here narrows to floor and facing instead of block. Spread 109 homes over 17 floors and roughly six or seven units share each level. That keeps lift traffic and corridor density predictable.
Three 3 BHK layouts were offered, at 1,570 sq ft, 1,716 sq ft and 1,817 sq ft. A penthouse tops the range at 3,181 sq ft, more than 1,300 sq ft clear of the largest 3 BHK. The project was originally priced from ₹1.5 crore against the smallest 3 BHK Smart, working out to roughly ₹9,550 a sq ft.
Every configuration is marked sold out with the developer, so a fresh booking is no longer possible. Buyers reach the project through resale, where the seller sets the price. Shared amenities include a clubhouse, swimming pool, gymnasium, games room, basketball court, jogging track, spa and sauna.
Project Highlights
Godrej Air NXT Exclusive Price
| Unit Type | Size (SBA) | Approx. All Inclusive Price |
|---|---|---|
| 3 BHK Smart | 1570 Sq.ft | Sold Out |
| 3 BHK Comfort | 1716 Sq.ft | Sold Out |
| 3 BHK Large | 1817 Sq.ft | Sold Out |
| Penthouse | 3181 Sq.ft | Sold Out |
Location
No. 365, Seetharampalya, Hoodi, Bengaluru, Karnataka 560048
Landmark: Seetharampalya, Hoodi
Godrej Air NXT sits at No. 365, Seetharampalya in Hoodi, under pincode 560048. Seetharampalya is a named pocket within the larger Whitefield belt on the east side of Bengaluru. The address places it among established residential stock rather than a new frontier.
Whitefield and the adjoining Hoodi stretch form one of the city's longest-running IT-linked residential corridors. That employment base is what keeps demand here steady across cycles. Since the listing names no specific landmarks, measure drive times to your own office and schools directly rather than relying on averages.
About Bangalore
Bangalore, officially known as Bengaluru, is the capital of Karnataka and one of India's most dynamic metropolitan cities. Renowned as the country's Silicon Valley, Bangalore has evolved from a peaceful garden city into a global technology and innovation hub. The city is home to leading IT companies, multinational corporations, startups, research institutions, and business parks, making it a…
Read more about Bangalore →Floor Plans
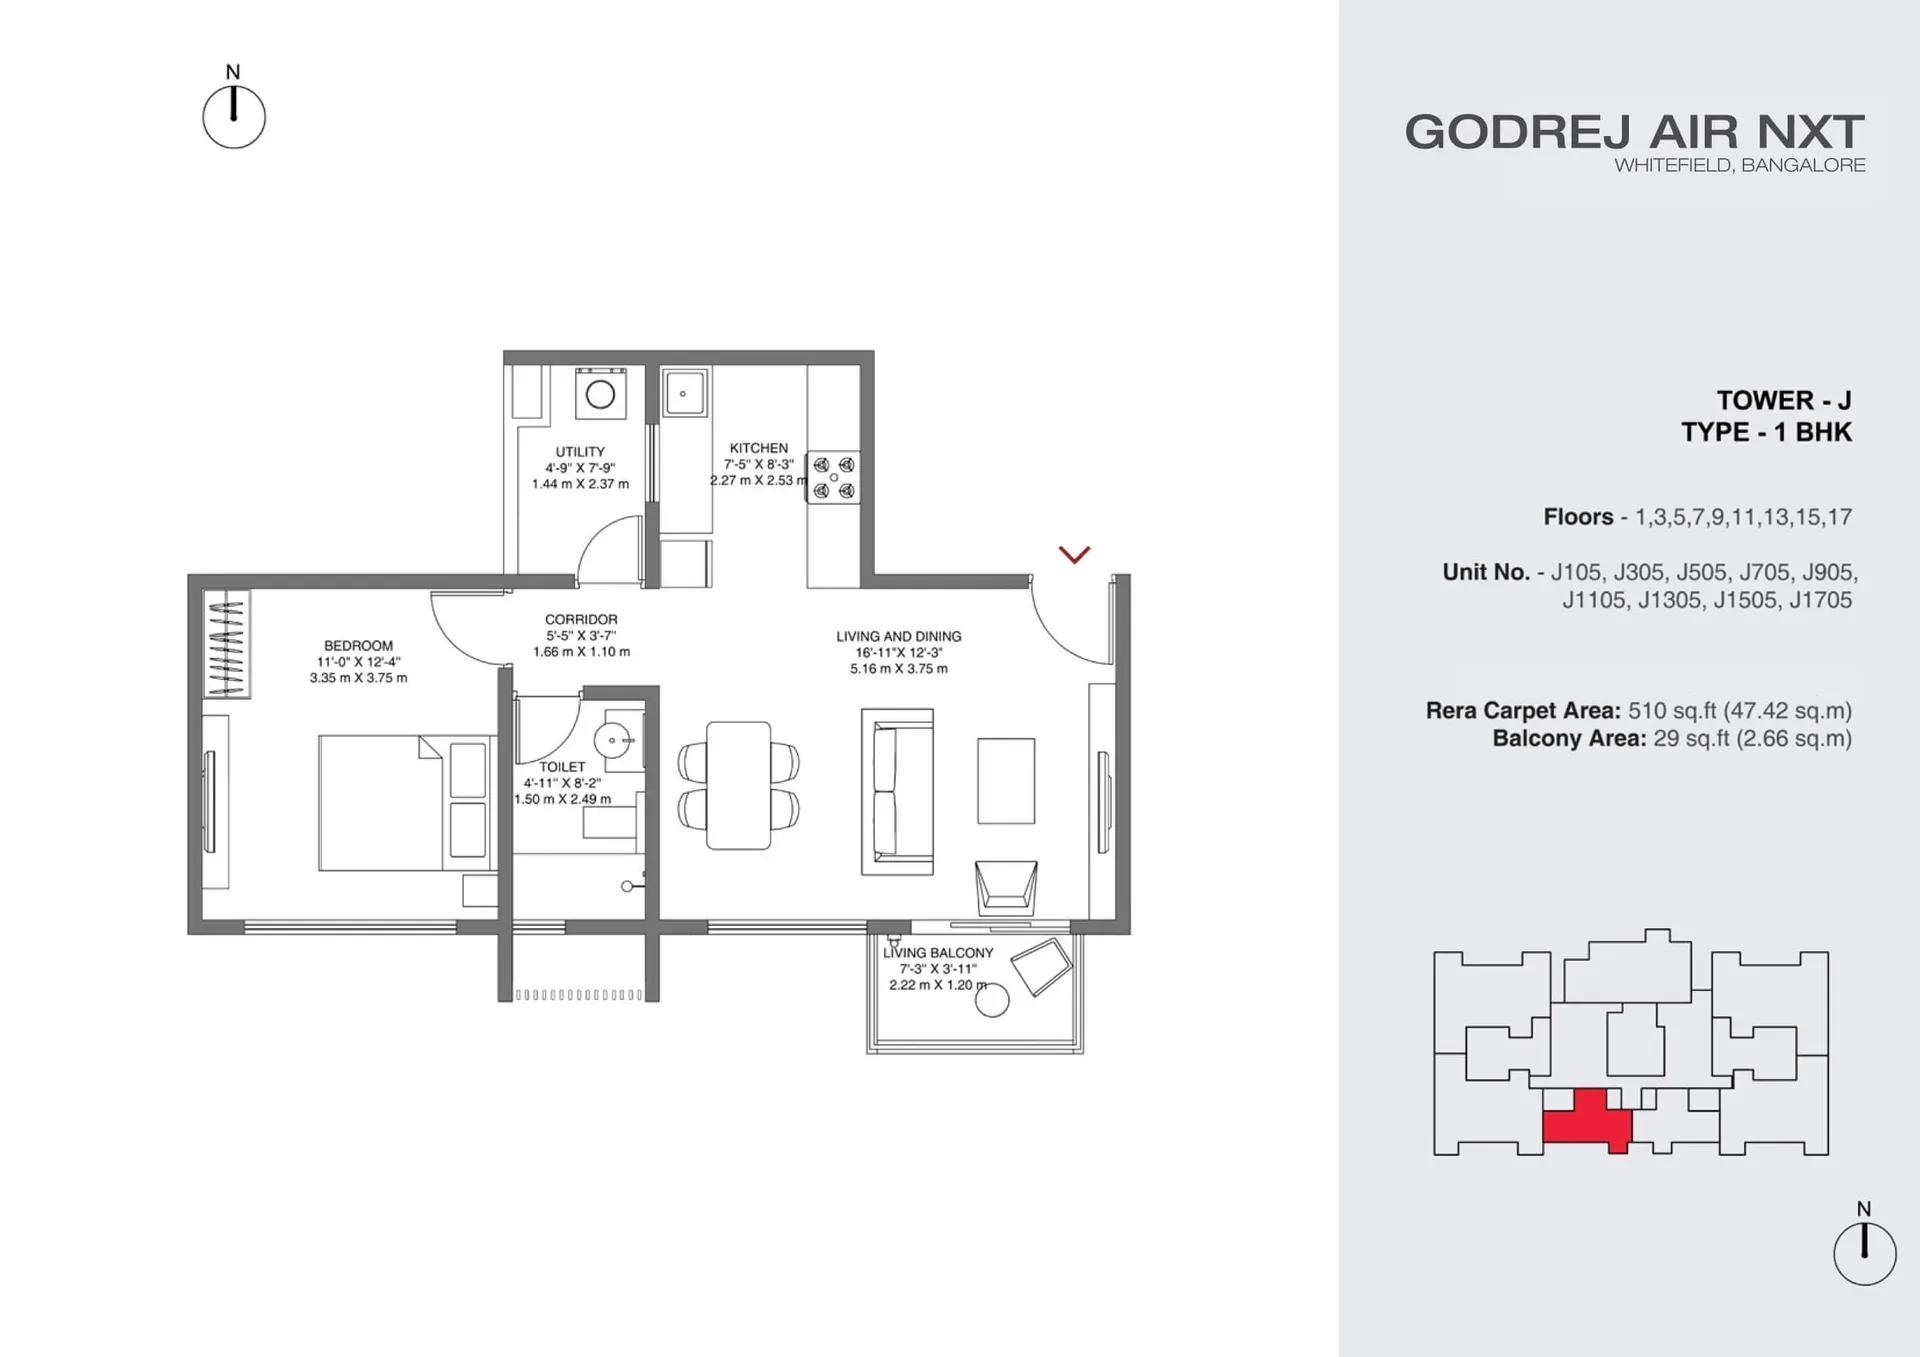
Godrej Air NXT apartments floor plan
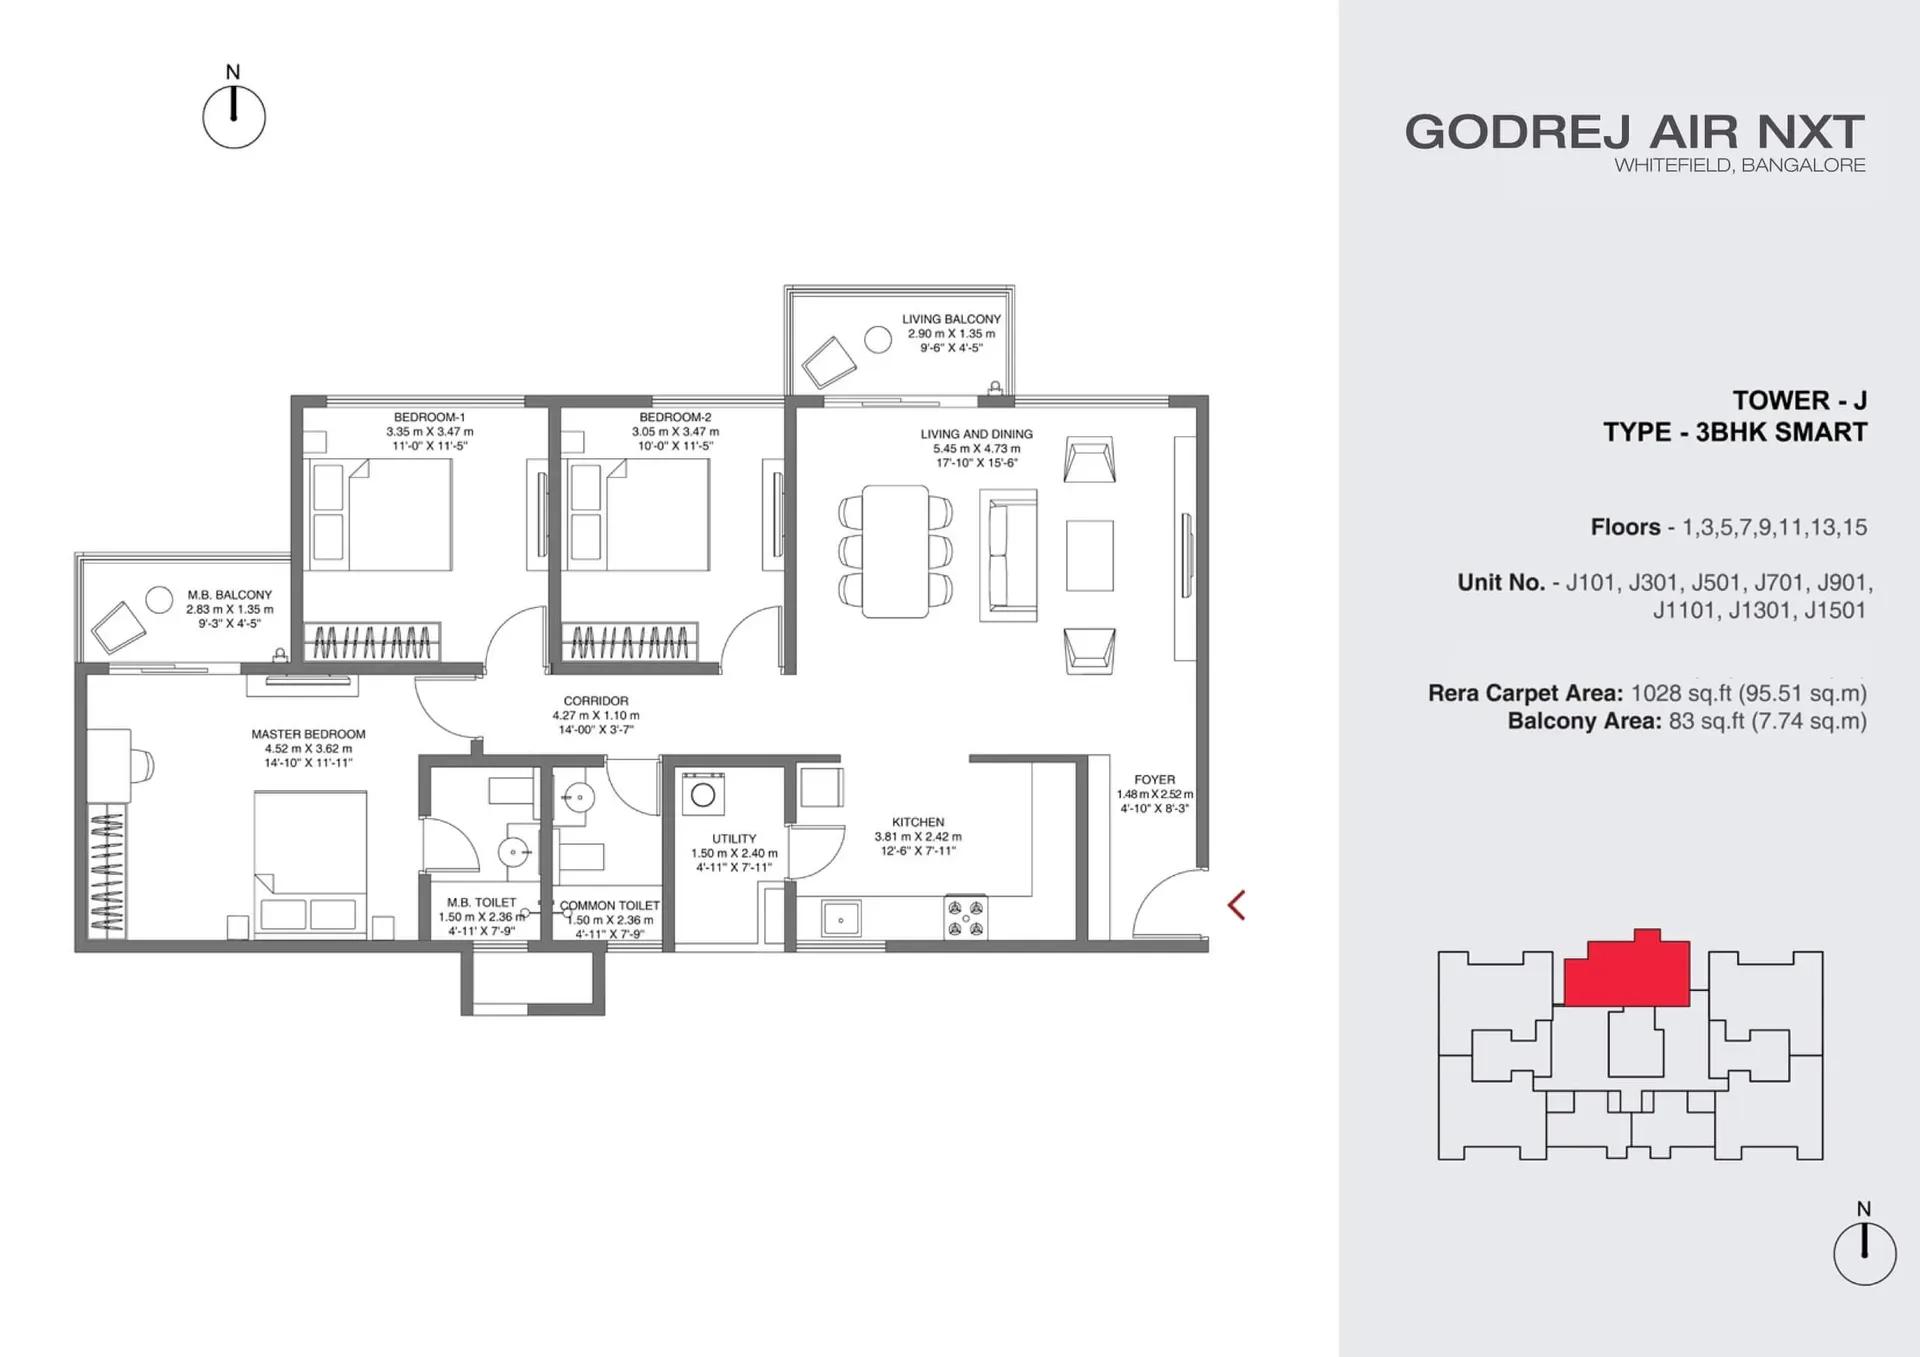
Godrej Air NXT apartments 3 BHK floor plan
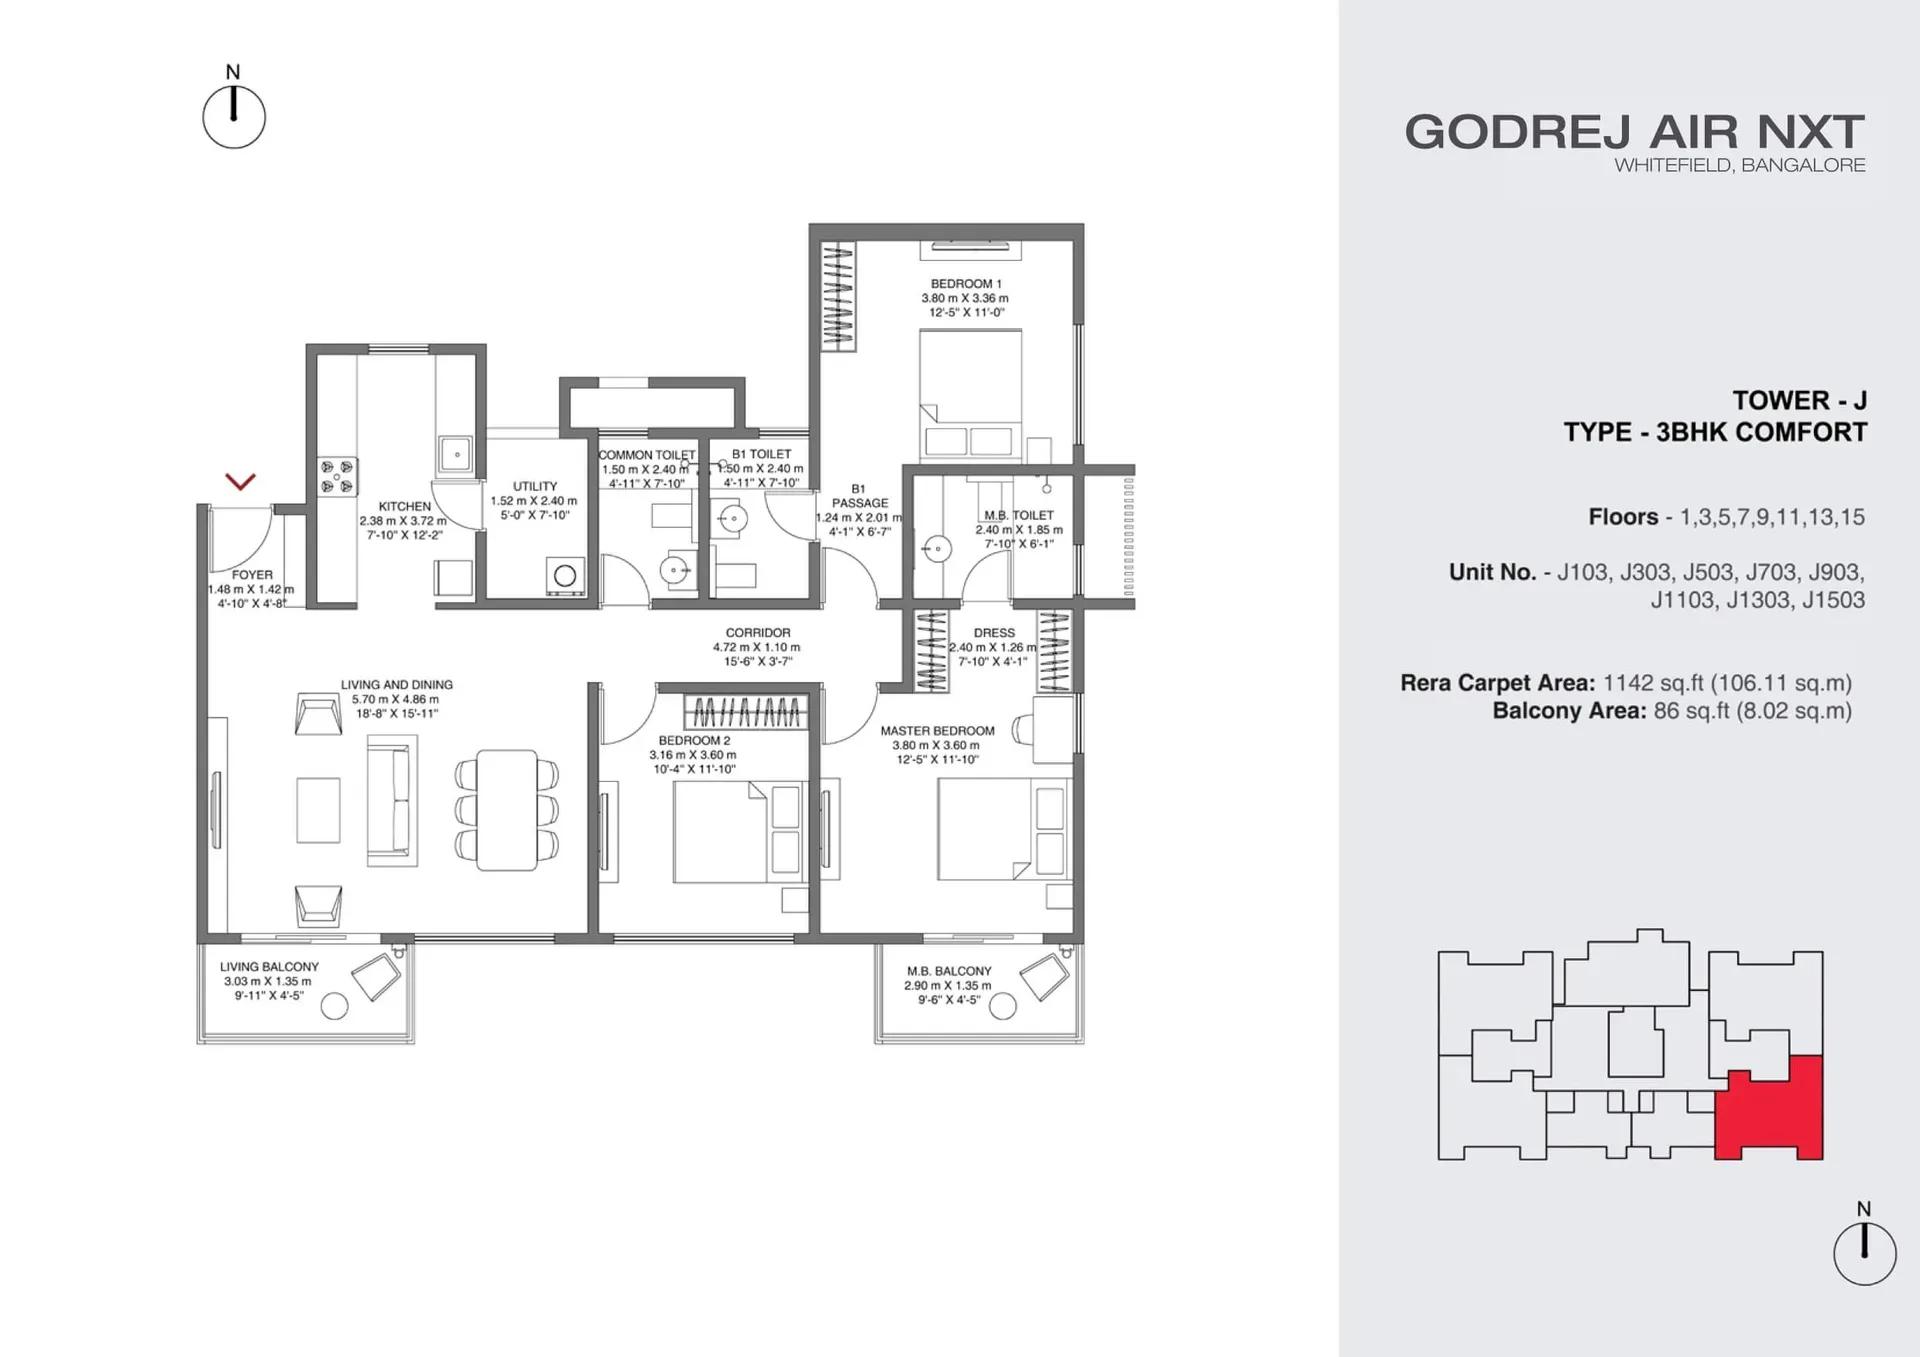
Godrej Air NXT apartments 3 BHK Type 1 floor plan
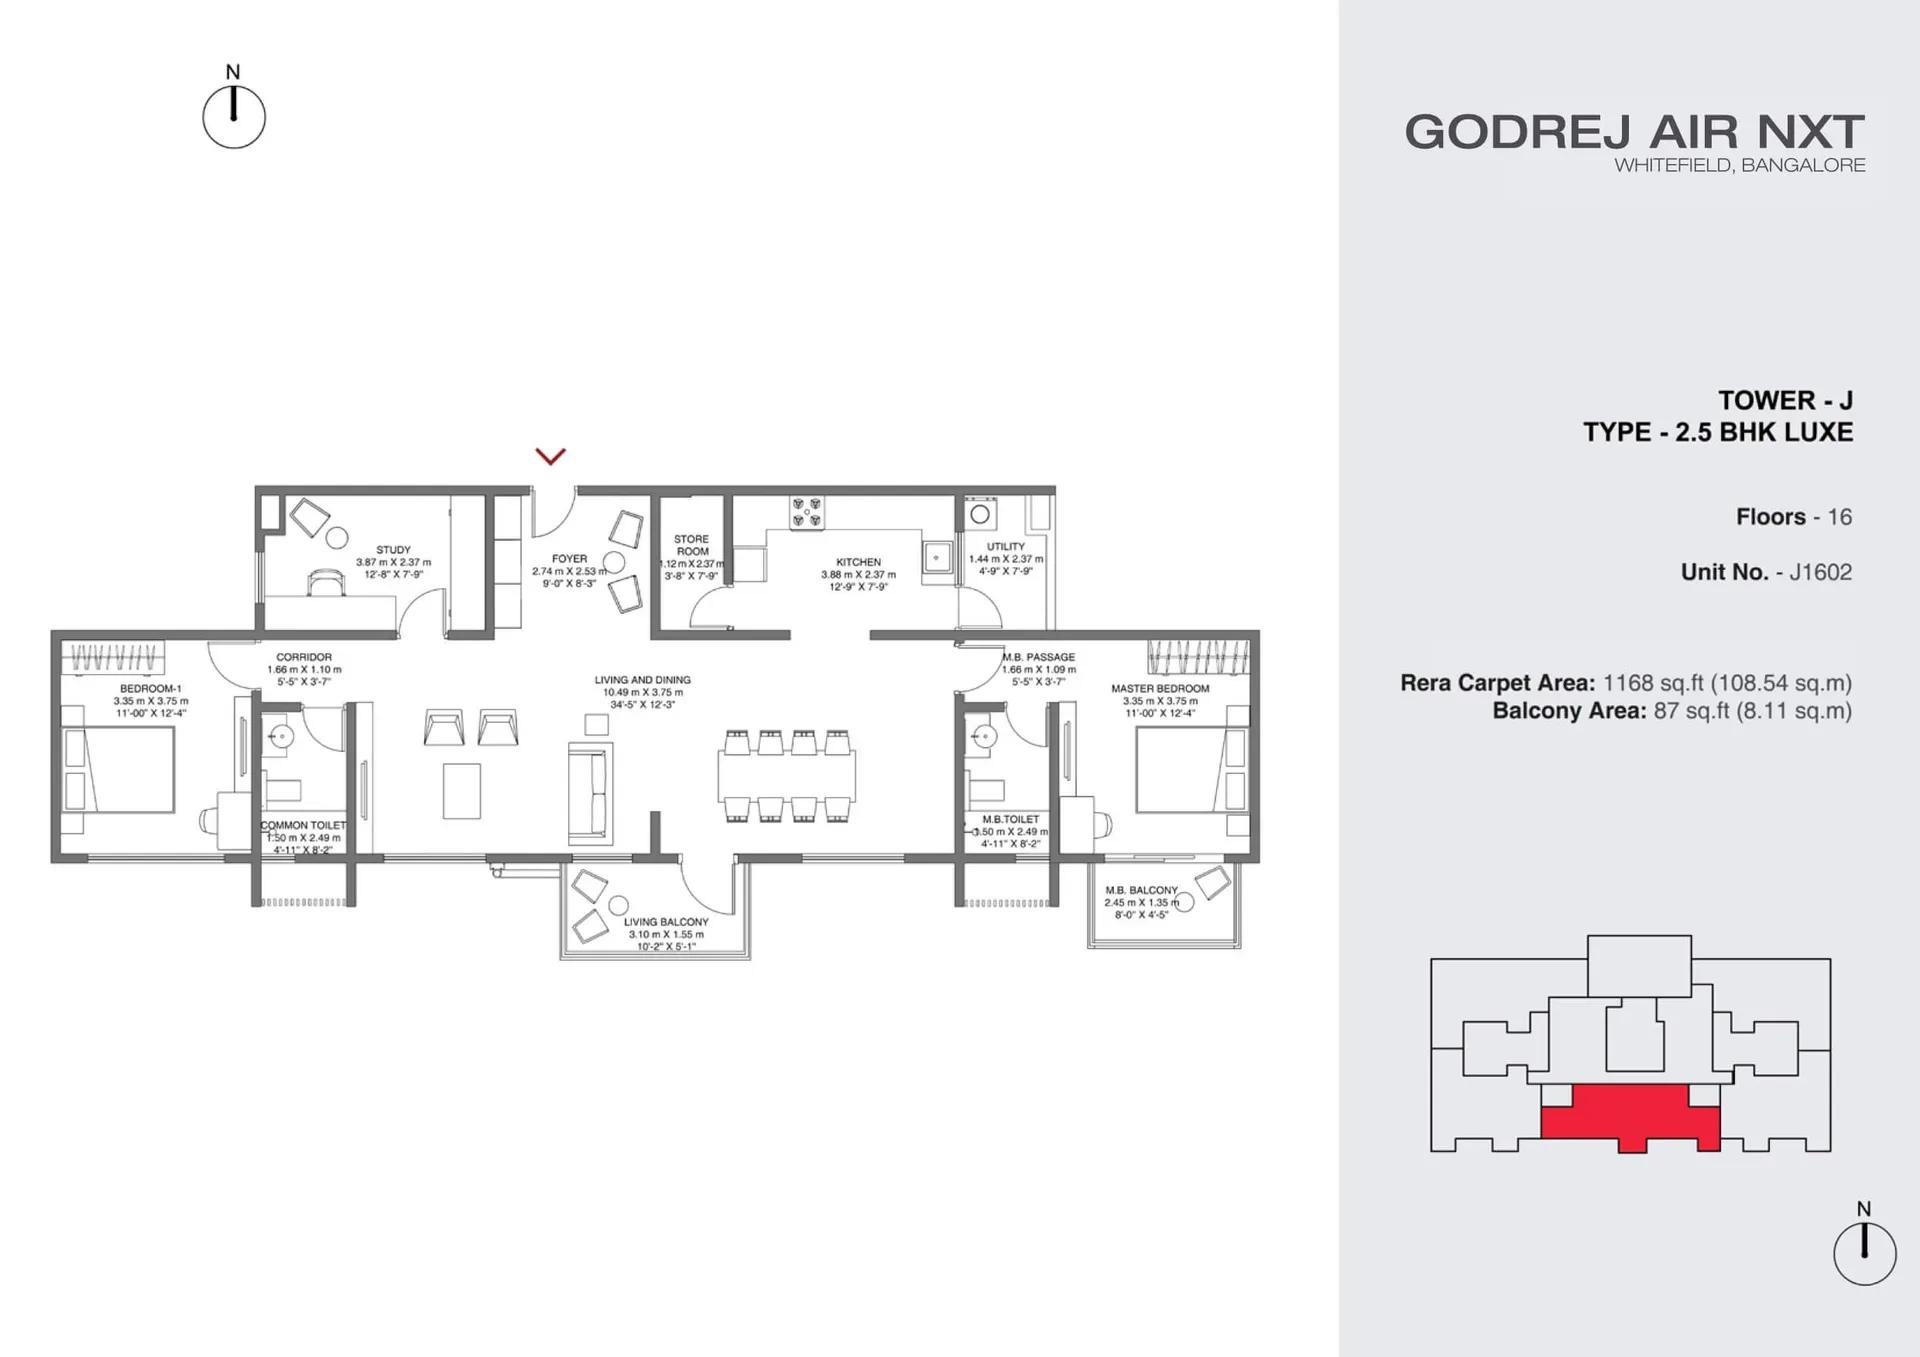
Godrej Air NXT apartments 3 BHK Type 2 floor plan
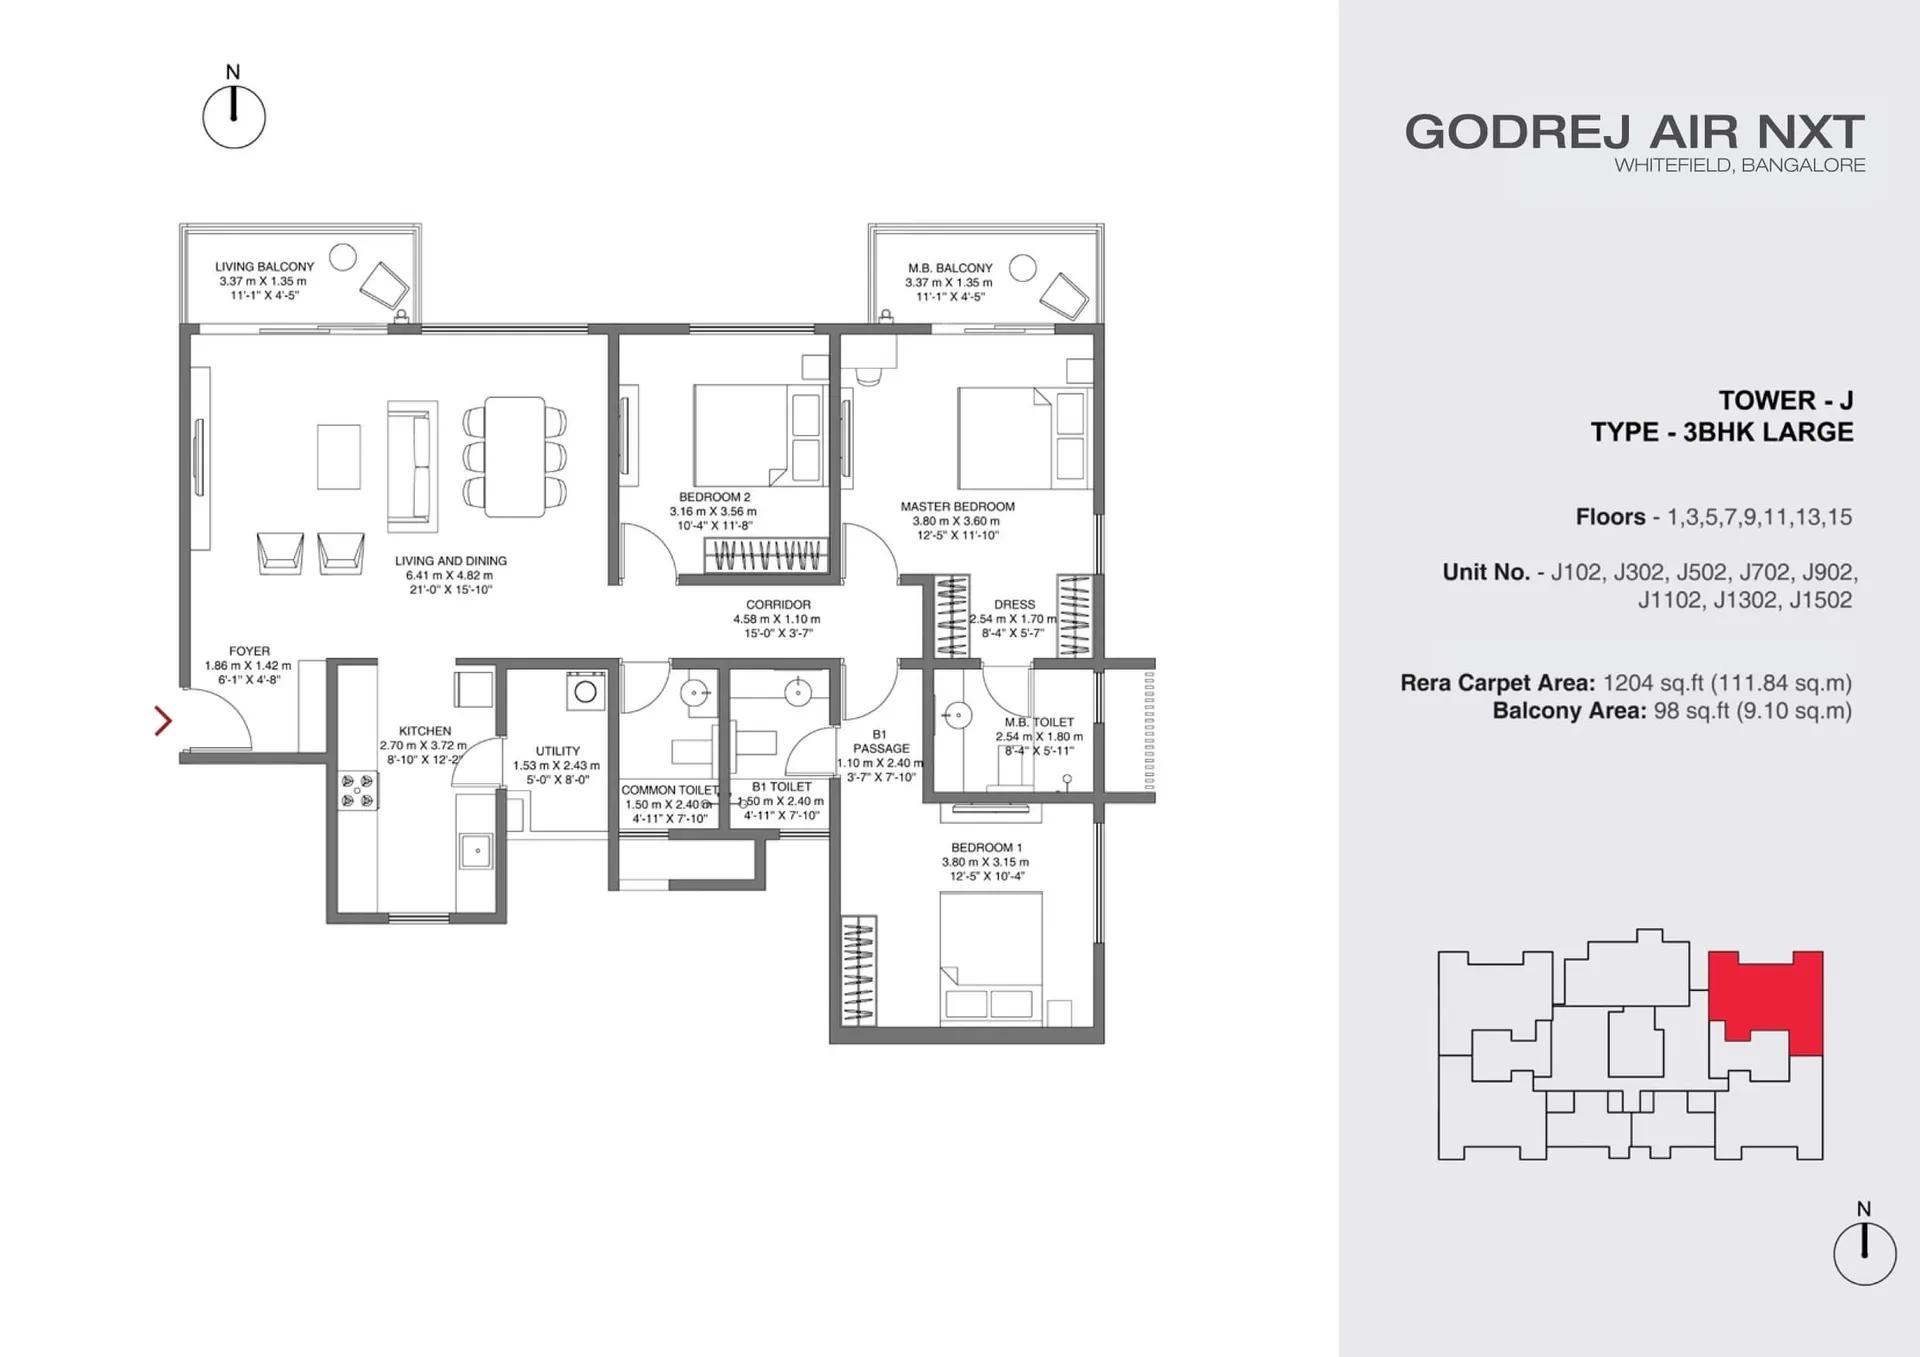
Godrej Air NXT apartments 3 BHK Large floor plan
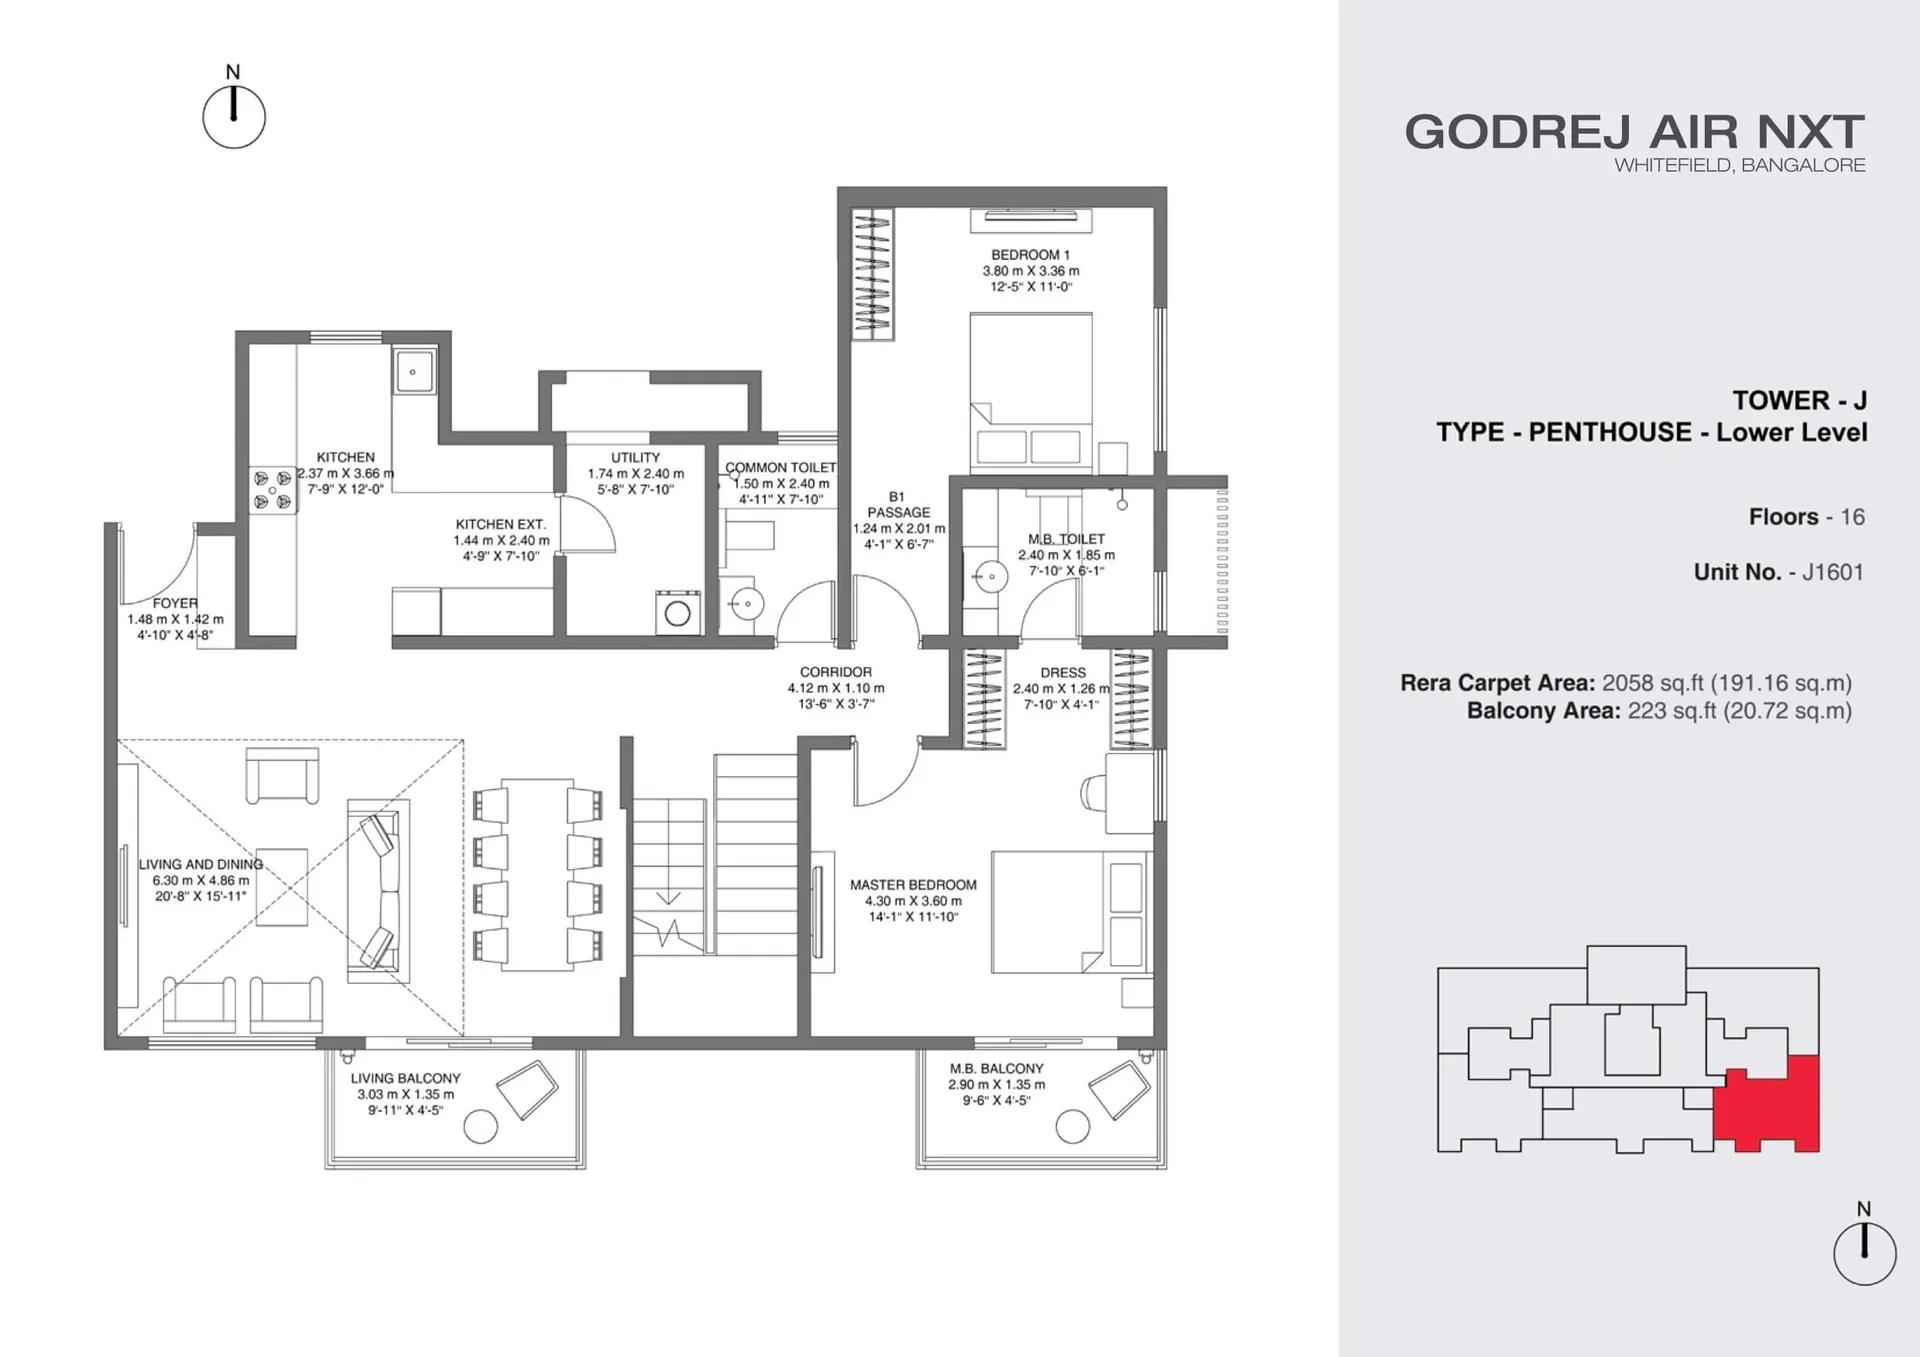
Godrej Air NXT apartments penthouse lower level floor plan
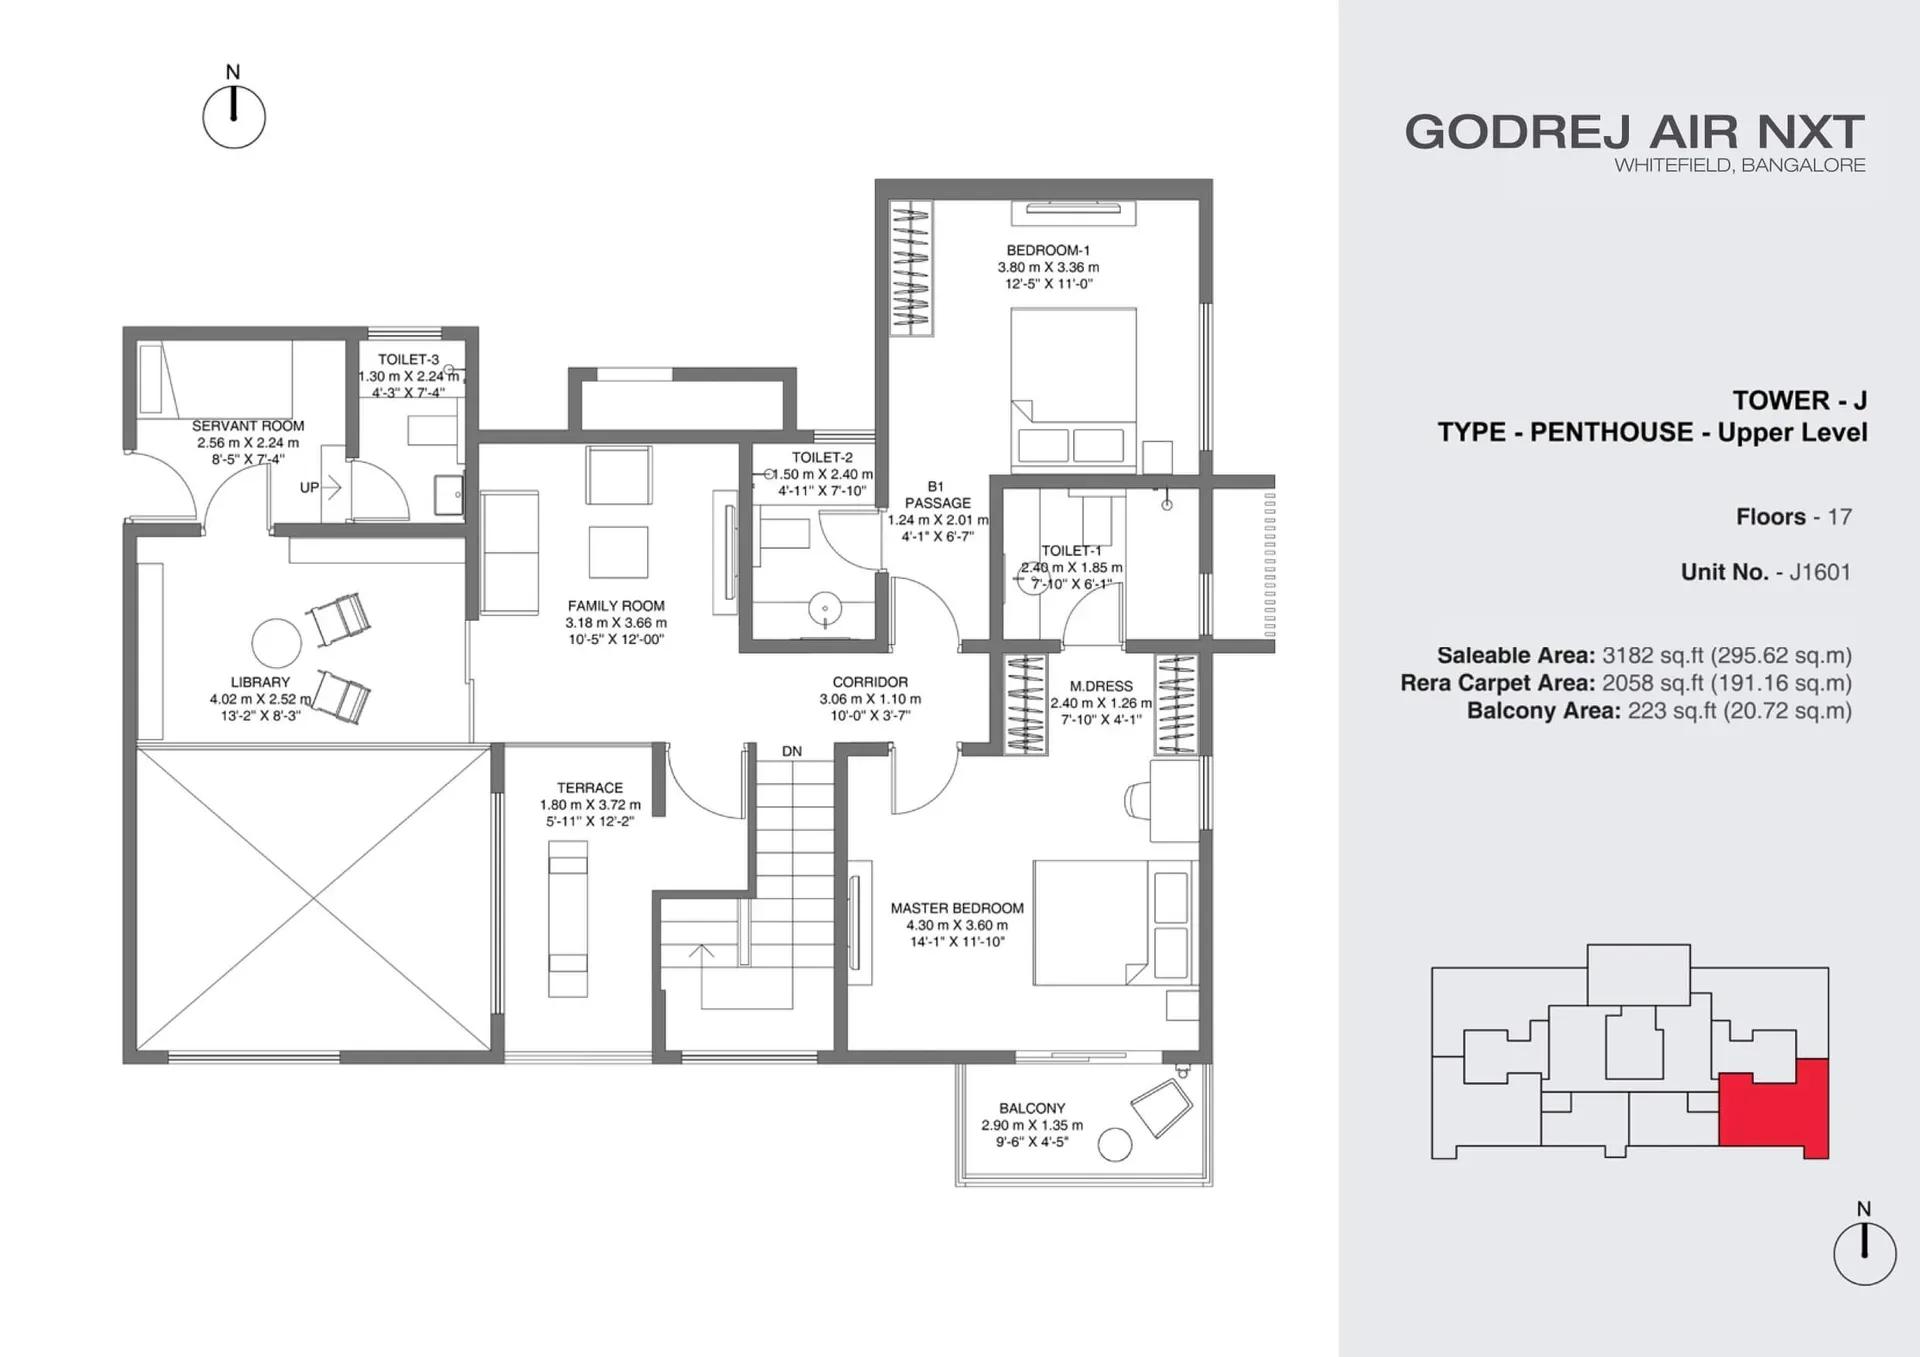
Godrej Air NXT apartments penthouse upper level floor plan
Enquire to receive detailed floor plans on WhatsApp/email.
| Unit Type | Size (Sq.Ft) |
|---|---|
| 3 BHK Smart | 1570 Sq.ft |
| 3 BHK Comfort | 1716 Sq.ft |
| 3 BHK Large | 1817 Sq.ft |
| Penthouse | 3181 Sq.ft |
The range opens with the 3 BHK Smart at 1,570 sq ft, the entry layout in the project. The 3 BHK Comfort follows at 1,716 sq ft and the 3 BHK Large at 1,817 sq ft, so the three-bedroom band spans roughly 250 sq ft.
The penthouse is a different proposition entirely at 3,181 sq ft. All four layouts are sold out with the developer. A resale buyer should ask the seller for the exact plan of the unit on offer, then compare it against the floor plate.
Master Plan
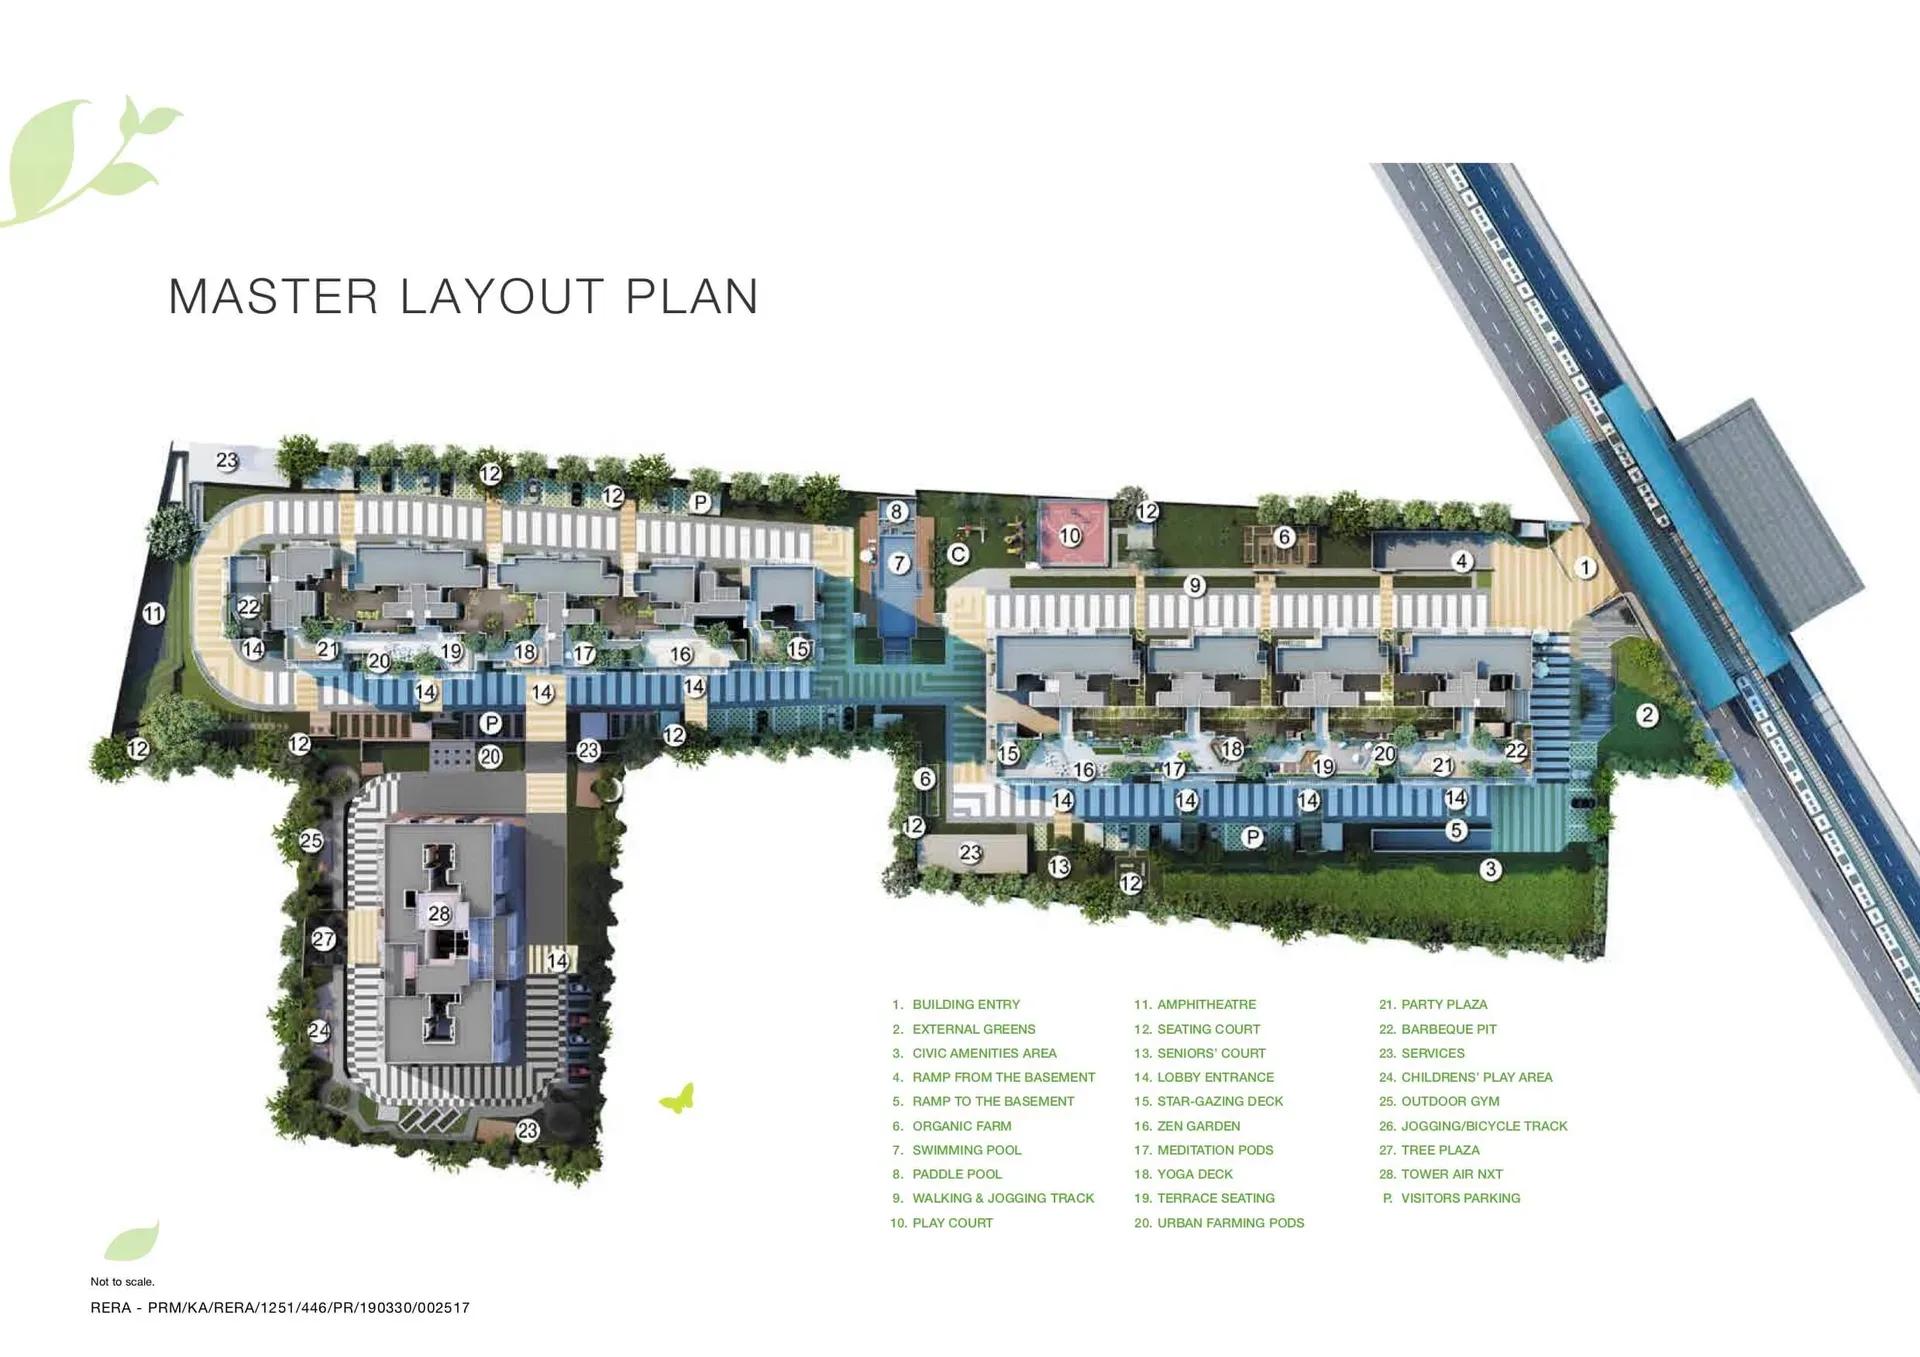
Master Plan
The site plan is unusually simple: one tower of 17 floors on 1.9 acres, holding 109 homes. Every resident shares the same entrance, lobby and grounds, which tends to keep the community tight-knit.
Because there is no second block to compare against, the variables are floor level and facing. Ask to see the typical floor plate so you know how many homes share each landing. That count drives lift wait times and corridor traffic even in a single-tower project.
Gallery
Specifications
Structure
- •Framed structure with blockwork.
- •Seismic-resistant structure.
Flooring
- •Vitrified tiles.
- •Laminated wooden flooring.
- •Anti-skid ceramic tile flooring.
Doors
- •Hardwood door with a hardwood flush shutter, teak veneer and polish on both sides.
- •Wooden door frames with flush shutters.
Plumbing & Sanitary
- •Fittings and fixtures by Jaguar, Hindware, Parryware or equivalent.
- •Rainwater-harvesting drain pipes included.
Security
- •Passenger and service lifts of suitable size and capacity in every block.
- •Round-the-clock security with intercom.
- •CCTV cameras at all vantage points.
Electrical
- •BESCOM grid power to each home.
- •Modular switches of a reputed make.
- •Copper wiring throughout, run in concealed conduits.
- •100% power backup for lifts, common areas and pumps.
Amenities
The clubhouse, gymnasium and swimming pool form the core of the shared offering. A games room, basketball court and table tennis cover indoor and outdoor play, while a jogging track and further outdoor courts extend the sports options.
Landscaped gardens and a kids' play area serve families across the project. A spa and sauna handle recovery, and a party hall gives residents somewhere to host. For 109 homes that is a generous ratio of facilities to households.
Approvals
No RERA number is listed against Godrej Air NXT, so check the current registration on the Karnataka RERA portal. Since the tower is complete, the documents that matter are the occupancy certificate, khata, latest property tax paid receipt and approved building plan.
On a resale purchase, confirm each of those is in the seller's own name. Also ask the association for the current maintenance charge and the condition of the common areas.
Frequently Asked Questions
What is the starting price at Godrej Air NXT?
What configurations and sizes does Godrej Air NXT offer?
Where is Godrej Air NXT located?
Is Godrej Air NXT ready to move in?
Are any homes still available from the developer?
Who is the developer of Godrej Air NXT?
How many units and towers does Godrej Air NXT have?
About the Builder

Est. 1990
Godrej Properties is one of India's most trusted and respected real estate developers, recognized for its commitment to quality, innovation, sustainability, and customer-centric development. Established in 1990 as the real estate arm of the renowned Godrej Group, the company has successfully combined a legacy of over 125 years of trust with modern design, advanced construction practices, and…
Let the Experts help you find the Best Property
Get instant project details
Home Loan EMI Calculator
Similar Projects
 COMPLETED
Vaswani Exquisite
Whitefield, Bangalore
by Vaswani Group
Completed 3 and 4 BHK apartments by Vaswani Group on ITPL Main Road, Whitefield — 4.5 acres, 4 towers of 24 floors, 372 homes of 1,815–2,860 sq ft, now sold out.
 ONGOING
Sobha Waterfront
Somajiguda, Hyderabad
by Sobha Limited
Under-construction 3 and 4 BHK apartments by Sobha Limited in Somajiguda, central Hyderabad — 4 acres, 4 towers, 238 homes of 1,949–3,045 sq ft, from ₹3.5 Cr.
 COMPLETED
Sobha Nesara
Kothrud, Pune
by Sobha Limited
Ready-to-move 3, 3.5 and 4.5 BHK apartments by Sobha Limited at Chandani Chowk, Kothrud, Pune — 3 acres, 3 towers, 272 homes of 1,509–2,846 sq ft, from ₹1.74 Cr.
 READY TO MOVE
Sobha Galera Luxury Villas
Whitefield, Bangalore
by Sobha Limited
Ready-to-move 4 BHK duplex and triplex homes by Sobha Limited in Whitefield, Bangalore — 4.08 acres, only 40 homes of 3,009–4,308 sq ft, from ₹4.73 Cr.
 ONGOING
Sobha Dream Acres Ayana
Panathur Road, Bangalore
by Sobha Limited
Under-construction 3 BHK apartments by Sobha Limited at Dream Acres, Panathur Road, Bangalore — 6.28 acres, 13-floor towers, 683 homes of 1,553–1,789 sq ft, from ₹1.96 Cr.
 COMPLETED
Sobha Arbor
Sennerkuppam, Chennai
by Sobha Limited
Completed low-rise 3 BHK apartments by Sobha Limited at Sennerkuppam, Chennai — 3.38 acres, 7 blocks of 5 floors, 163 homes of 1,539 sq ft, from ₹1.65 Cr.