

G Corp Residences
G Corp Residences is a completed apartment community by G Corp Group in S T Bed Layout, Koramangala, one of Bangalore's most sought-after central neighbourhoods. The project packs 234 homes into three towers of 14 floors on a 2.5-acre site. It sits opposite Nirguna Mandir in pincode 560034.
Six layouts span 2, 3 and 4 BHK homes from 1,339 sq ft to 2,277 sq ft. The single 2 BHK is 1,339 sq ft, three 3 BHK plans measure 1,521 to 1,915 sq ft, and two 4 BHK plans measure 2,046 and 2,277 sq ft. Prices start from about ₹1.85 Cr, near ₹13,800 per sq ft on the 2 BHK.
Possession has run from December 2020, so buyers can tour a lived-in home before deciding. In Koramangala, that means settled access to offices, retail and dining without relocating to a distant suburb. Compare floor and facing across the towers, and review maintenance charges and the seller's papers.
Project Highlights
G Corp Residences Exclusive Price
| Unit Type | Size (SBA) | Approx. All Inclusive Price |
|---|---|---|
| 2 BHK | 1339 Sq.ft | Price on request |
| 3 BHK | 1521 Sq.ft | Price on request |
| 3 BHK | 1647 Sq.ft | Price on request |
| 3 BHK | 1915 Sq.ft | Price on request |
| 4 BHK | 2046 Sq.ft | Price on request |
| 4 BHK | 2277 Sq.ft | Price on request |
Location
#115, 1st Block, Opp. Nirguna Mandir, S.T. Bed, S T Bed Layout, Koramangala, Bengaluru, Karnataka 560034
Landmark: Opp. Nirguna Mandir, S.T. Bed
G Corp Residences is located at #115, 1st Block, opposite Nirguna Mandir in S T Bed Layout, Koramangala 560034. Koramangala is a mature, mixed-use district known for its offices, start-ups, cafés and shopping streets. Living here keeps residents close to established workplaces rather than on the city's growing fringe.
S T Bed is a settled, fully built part of Koramangala. No further landmarks are listed, so check drive times to the places that matter to you during a visit.
About Bangalore
Bangalore, officially known as Bengaluru, is the capital of Karnataka and one of India's most dynamic metropolitan cities. Renowned as the country's Silicon Valley, Bangalore has evolved from a peaceful garden city into a global technology and innovation hub. The city is home to leading IT companies, multinational corporations, startups, research institutions, and business parks, making it a…
Read more about Bangalore →Floor Plans
G Corp Residences apartments
G Corp Residences apartments
G Corp Residences apartments

G Corp Residences apartments

G Corp Residences apartments
Enquire to receive detailed floor plans on WhatsApp/email.
| Unit Type | Size (Sq.Ft) |
|---|---|
| 2 BHK | 1339 Sq.ft |
| 3 BHK | 1521 Sq.ft |
| 3 BHK | 1647 Sq.ft |
| 3 BHK | 1915 Sq.ft |
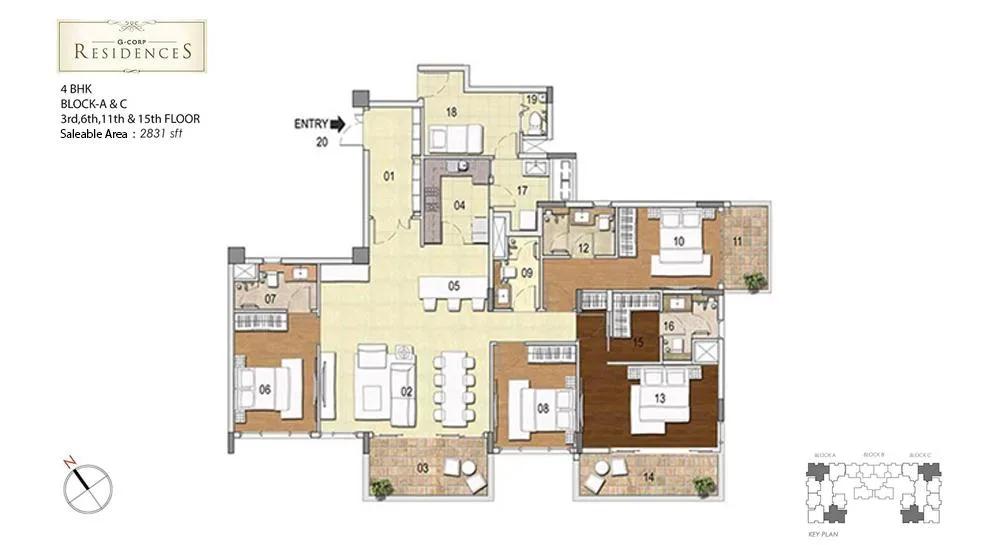
| 4 BHK | 2046 Sq.ft |
| 4 BHK | 2277 Sq.ft |
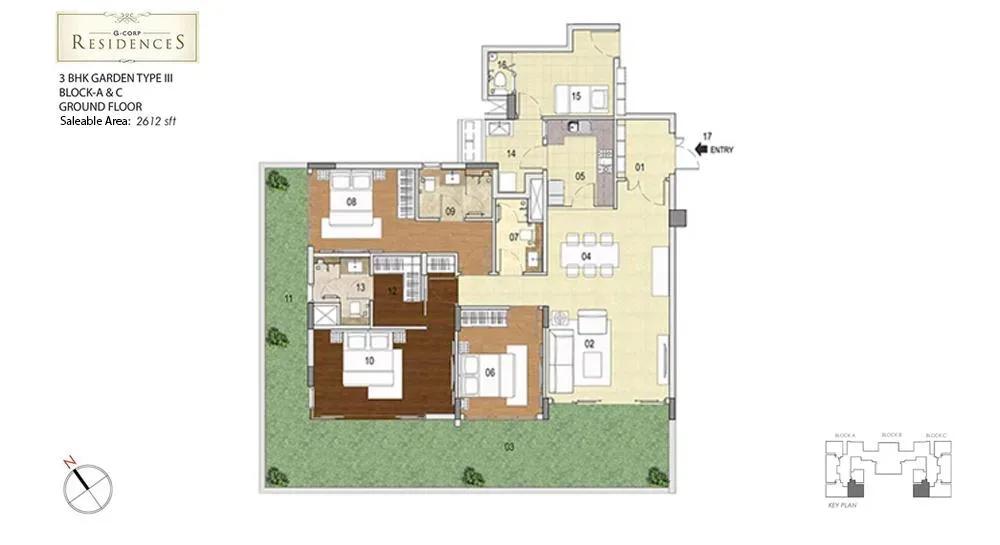
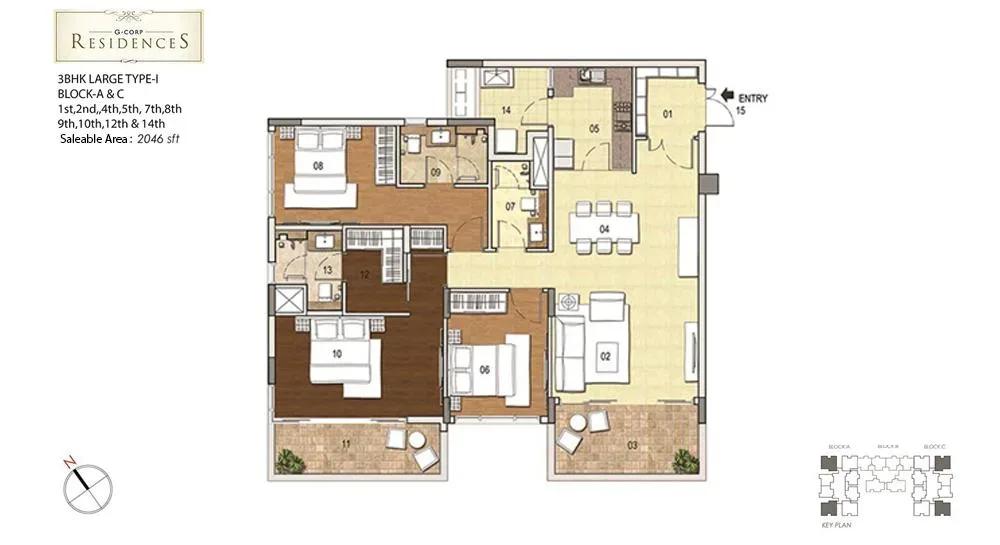
Six layouts cover three configurations. The 2 BHK is offered in one size of 1,339 sq ft. Three 3 BHK plans measure 1,521 sq ft, 1,647 sq ft and 1,915 sq ft.
The 4 BHK comes as 2,046 sq ft and 2,277 sq ft plans for bigger households. If you are weighing the largest 3 BHK against the smaller 4 BHK, compare room layout and efficiency, not just area.
Master Plan

Master Plan
The 2.5-acre master plan carries three towers of 14 floors and 234 homes, a fairly dense layout for the land. Tower position relative to the entrance, parking and open areas matters as much as floor and facing. Match the unit number against the layout plan before you book.
Specifications
Structure
- •RCC-framed building structure.
- •Solid concrete block masonry — 200 mm external and 100 mm internal walls.
Flooring
- •Vitrified tiles or marble in the foyer, living, dining, corridors and all bedrooms.
- •Anti-skid ceramic tiles on balconies.
Doors
- •Main door: engineered frame with veneer-finished shutter, quality hardware and security eye.
- •Bathroom doors: veneer finish outside and laminate inside, with quality hinges and thumb-turn lock.
Plumbing & Sanitary
- •EWCs and chrome-plated fittings in all toilets.
- •Chrome-plated tap with shower mixer.
- •Granite counter with ceramic wash basin in the master toilet; pedestal basins in other toilets.
Security
- •Passenger and service lifts of suitable size in every block.
- •Round-the-clock security with intercom.
- •CCTV cameras at all vantage points.
Electrical
- •BESCOM grid power for each home.
- •Premium modular switches.
- •Copper wiring throughout in concealed conduits.
- •100% DG backup for common lighting, pumps and lifts.
Amenities
A clubhouse with a gymnasium, swimming pool, games room and mini theatre forms the leisure core. Outdoor courts and a jogging track keep residents active, alongside landscaped gardens.
Children have a play area and a separate activity area. On-site retail handles daily errands, and a party area is ready for gatherings.
Approvals
No RERA number is listed for G Corp Residences. Check the registration on the Karnataka RERA portal, and ask for the occupancy certificate, khata and approved plan before signing.
Frequently Asked Questions
What is the starting price at G Corp Residences?
What configurations and sizes does G Corp Residences offer?
Where is G Corp Residences located?
Is G Corp Residences ready to move in?
Who is the developer of G Corp Residences?
About the Builder
G Corp Group is a Bengaluru-based real estate developer building premium residential communities in the city. Its projects favour a smaller, more intimate scale, with spacious homes and a limited number of units. G Corp Mahalakshmi in Sahakara Nagar, north Bengaluru, is a completed example, with 68 homes in two low-rise towers. It offers 3 and 4 BHK layouts with a clubhouse, pool and landscaped…
Let the Experts help you find the Best Property
Get instant project details
Home Loan EMI Calculator
Similar Projects
 ONGOING
Prestige Plots
Jigani, Bangalore
by Prestige Group
Prestige Group plotted development in Jigani–Rajapura, South Bangalore — 72 acres, six plot sizes from 30x50 (1,500 sq ft) to 50x80 (4,000 sq ft), from ₹1.12 Cr.
 ONGOING
Prestige Marathahalli-Whitefield
Whitefield, Bangalore
by Prestige Group
Under-construction 3, 3.5 & 4 BHK apartments by Prestige Group at Ramagondanahalli, Whitefield — 306 homes in 2 towers on 6.58 acres, 1,773–2,616 sq ft, from ₹2.65 Cr.
 ONGOING
Prestige Apartments
Bannerghatta Road, Bangalore
by Prestige Group
Under-construction 1, 2, 3 & 4 BHK apartments by Prestige Group in DLF Newtown, Akshayanagar, off Bannerghatta Road — 14 towers on 35 acres, 690–2,700 sq ft, from ₹85 L.
 NEW LAUNCH
Upcoming Godrej Hoskote
Hoskote, Bangalore
by Godrej Properties
Newly launched 2 & 3 BHK apartments by Godrej Properties at Sarakariguttahalli, Hoskote, Bangalore — 1,130 homes in 5 towers of 28 floors, 1,050–1,750 sq ft, from ₹1.17 Cr.
 PRE LAUNCH
Upcoming Nambiar Villas
Bannerghatta Road, Bangalore
by Nambiar Builders
Pre-launch 4 BHK gated villas by Nambiar Builders off Bannerghatta Road, Bangalore — 298 villas on 70 acres, 3,732–4,638 sq ft on 35x55 and 40x63 plots, from ₹5.53 Cr.
 UPCOMING
Upcoming Luxury Apartments
Whitefield, Bangalore
Upcoming 3.5, 4 & 5 BHK luxury apartments in Whitefield, East Bangalore — 8 acres, six high-rise towers, 2,500–3,800 sq ft, from ₹4 Cr. Developer not yet disclosed.