
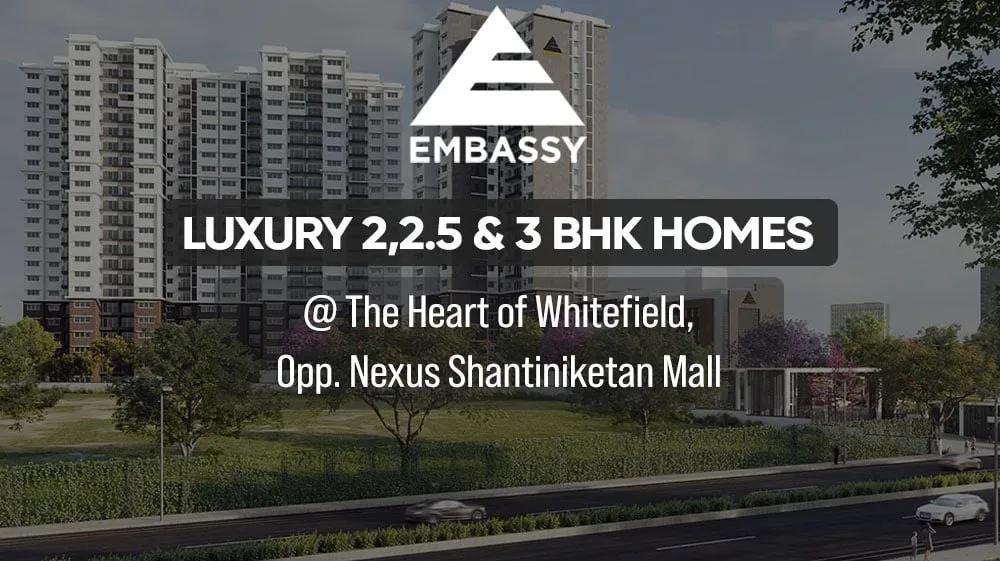
Embassy Whitefield
Embassy Whitefield is an under-construction Embassy Group community on Whitefield Road, in the heart of East Bangalore's technology corridor. Three towers of up to 22 floors stand on 3.75 acres and hold 393 apartments.
The 2 BHK of 1,146 sq ft opens the range at ₹1.48 crore. The 2.5 BHK of 1,416 sq ft starts near ₹1.84 crore, and the 1,708 sq ft 3 BHK starts at ₹2.22 crore. Possession is planned from September 2028.
The address suits professionals working in Whitefield's office parks, with schools, hospitals and malls already established nearby. Neighbouring Mahadevapura adds further retail and daily conveniences.
A clubhouse, swimming pool and gymnasium anchor the shared spaces. Residents also get a yoga deck, seating decks, sports courts, a jogging track, an indoor games area and in-project retail.
Project Highlights
Embassy Whitefield Exclusive Price
| Unit Type | Size (SBA) | Approx. All Inclusive Price |
|---|---|---|
| 2 BHK | 1146 Sq.ft | ₹1.48 Cr onwards |
| 2.5 BHK | 1416 Sq.ft | ₹1.84 Cr onwards |
| 3 BHK | 1708 Sq.ft | ₹2.22 Cr onwards |
Location
17B, Prestige Shantiniketan, Whitefield Rd, Bengaluru, Karnataka 560048
Landmark: Whitefield Road
Embassy Whitefield sits on Whitefield Road in the 560048 postal area, one of Bangalore's best-known residential and tech districts. A large base of offices nearby keeps daily commutes short for people working in East Bangalore.
Schools, hospitals, shopping centres and everyday stores are well established across Whitefield. Neighbouring Mahadevapura adds more retail and services within easy reach.
About Bangalore
Bangalore, officially known as Bengaluru, is the capital of Karnataka and one of India's most dynamic metropolitan cities. Renowned as the country's Silicon Valley, Bangalore has evolved from a peaceful garden city into a global technology and innovation hub. The city is home to leading IT companies, multinational corporations, startups, research institutions, and business parks, making it a…
Read more about Bangalore →Floor Plans
| Unit Type | Size (Sq.Ft) |
|---|---|
| 2 BHK | 1146 Sq.ft |
| 2.5 BHK | 1416 Sq.ft |
| 3 BHK | 1708 Sq.ft |
The 1,146 sq ft 2 BHK from ₹1.48 crore suits couples and small families. The 1,416 sq ft 2.5 BHK from ₹1.84 crore adds a flexible room for a study or nursery.
The 1,708 sq ft 3 BHK from ₹2.22 crore is sized for larger families. Detailed plans are available on request to compare room dimensions.
Master Plan
The 3.75-acre plan places 3 residential towers of up to 22 floors, holding 393 apartments together. The clubhouse, pool, sports courts and landscaped gardens are shared by all residents. Request the master plan drawing to see how the towers, internal roads and open spaces are arranged.
Specifications
Structure
- •RCC-framed building structure.
- •Solid concrete block masonry for external and internal walls, wherever applicable.
Flooring
- •Vitrified tiles in the foyer, living, dining and corridors.
- •Laminated wooden flooring in bedrooms.
- •External-grade wooden flooring on balconies.
- •Anti-skid ceramic tiles in bathrooms, utility and common areas.
Doors
- •Main door — 8 ft high opening with a pre-moulded flush shutter and wooden frame, polished on both sides.
- •Internal doors — 7 ft high openings with wooden frames and flush shutters.
- •External windows — UPVC frames with sliding shutters.
Plumbing and Sanitary
- •EWCs and chrome-plated fittings in all toilets.
- •Chrome-plated tap with shower mixer.
- •Granite counter with ceramic wash basin in the master toilet; pedestal basins in other toilets.
- •Rainwater-harvesting drain pipes.
Security
- •Passenger and service lifts of suitable size and capacity in every block.
- •Round-the-clock security with intercom.
- •CCTV cameras at all vantage points.
Electrical
- •BESCOM grid power to each home.
- •Modular switches of a reputed make.
- •Concealed wiring with PVC-insulated copper wires.
- •100% power backup for apartments, elevators, common areas and pumps.
Amenities
A clubhouse with a gymnasium and swimming pool leads the amenity list. A yoga deck, seating decks, sports courts and a jogging track cover fitness and relaxation.
Children have a dedicated play area, and an indoor games area and multipurpose party area serve social needs. Landscaped gardens and in-project retail spaces round out daily life.
Frequently Asked Questions
What is the starting price at Embassy Whitefield?
What configurations and sizes does Embassy Whitefield offer?
Where is Embassy Whitefield located?
Is Embassy Whitefield ready to move in?
Who is the developer of Embassy Whitefield?
About the Builder

Est. 1993
Established in 1993 under the visionary leadership of Mr. Jitu Virwani, Embassy Group has grown into one of India's most prestigious, diversified, and institutionally backed real estate conglomerates. Headquartered in Bengaluru, the group commands an extensive operational footprint spanning major economic hubs, including Mumbai, Pune, Chennai, and the Delhi-NCR. With an impressive legacy of…
Let the Experts help you find the Best Property
Get instant project details
Home Loan EMI Calculator
Similar Projects
 ONGOING
Vian Vayu Apartments
Kollur, Hyderabad
by Vian Properties
Under-construction 3 BHK apartments by Vian Properties in Kollur, Hyderabad — 350 homes in 2 towers of 35 floors on 1.72 acres, 1,790–2,150 sq ft, from ₹90.3 L.
 ONGOING
VBHC Aurora
Yelahanka, Bangalore
by VBHC
Under-construction 3 BHK apartments with private terraces by VBHC in Yelahanka New Town — 1.1 acres, 19 floors, 1,621–1,702 sq ft, from ₹2.26 Cr.
 COMPLETED
Vaishnodevi Natureview Plots
Mysore Road, Bangalore
by Vaishnodevi Group
Completed villa-plot layout by Vaishnodevi Group at Kumbalgodu on Mysore Road, West Bangalore. 69 plots on 2.2 acres, priced from ₹67.9 L to ₹1.35 Cr.
 COMPLETED
Urbanrise Cloud 33
Bachupally, Hyderabad
by Urbanrise
Completed 3 and 4 BHK apartments by Urbanrise in Bachupally, Hyderabad. Five 33-floor towers hold 2,600 homes of 1,110–2,021 sq ft, priced from ₹88.1 L.
 ONGOING
Upcoming Codename Peak Life Apartments
Mysore Road, Bangalore
by Bhadra Group
Under-construction 3 BHK apartments of 2,250 sq ft by Bhadra Group at Fort Kengeri, Mysore Road, Bangalore. 2,016 homes in four 69-floor towers on 20 acres, from ₹3.5 Cr.
 UPCOMING
Upcoming Century Apartments
Yelahanka, Bangalore
by Century Real Estate
Upcoming 2, 2.5 and 3 BHK apartments by Century Real Estate opposite Attur Lake, Yelahanka, North Bangalore. 458 homes in three 14-floor towers on 15 acres, from ₹1.09 Cr.