
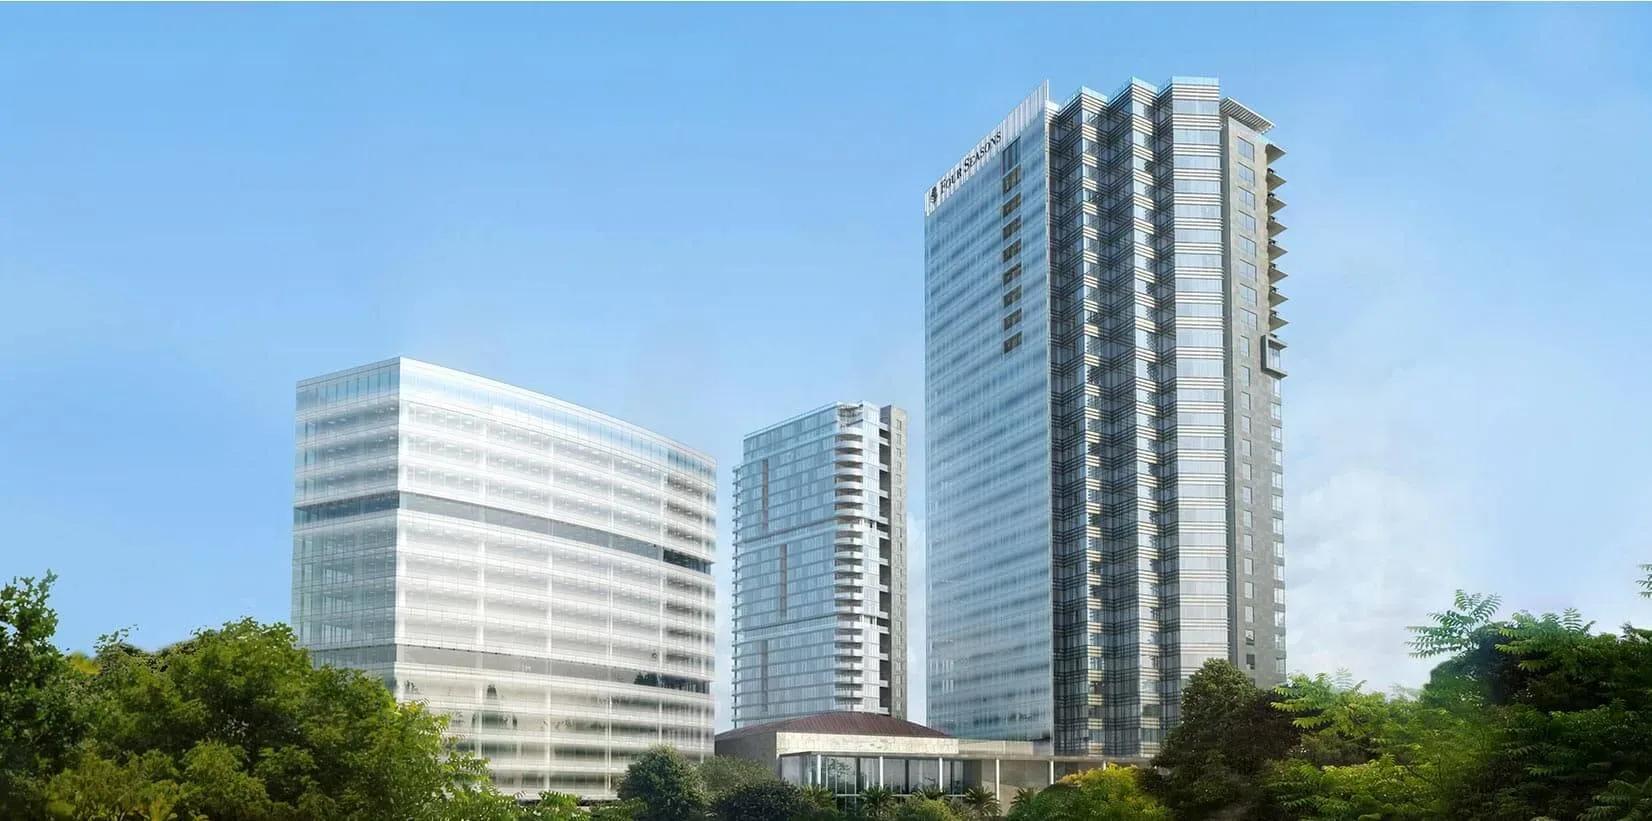
Embassy One
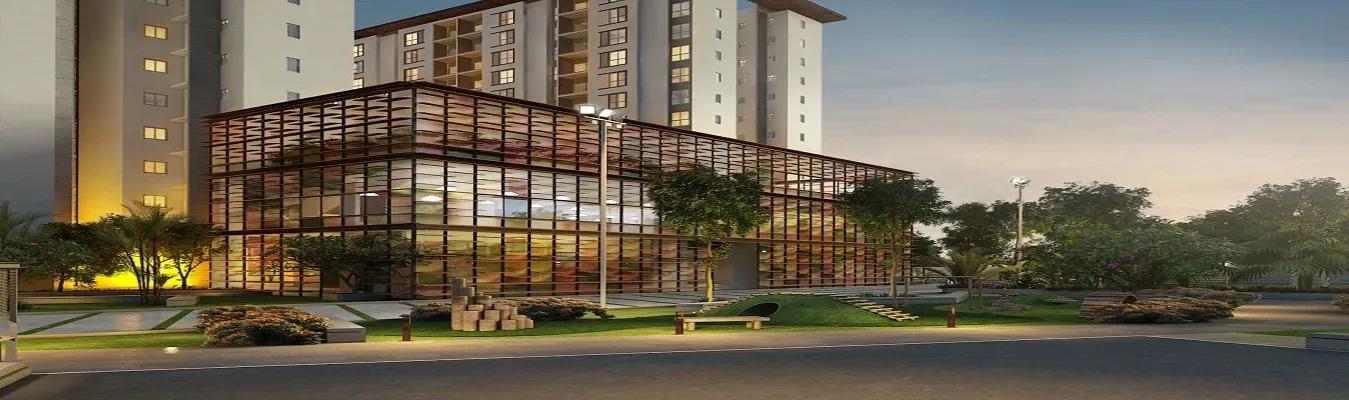
Embassy One is an under-construction luxury residence by Embassy Group at No. 8 Bellary Road, in Dena Bank Colony, Ganganagar. Two towers of 28 floors hold only 109 apartments across a compact 2.6-acre site, and possession is committed for December 2026. That unit count is low for towers of this height, so each floor plate carries very few homes.
Five configurations are on offer. The South Tower holds a 1 Bedroom of 2,122 sq ft and a 2 Bedroom of 3,455 sq ft, while a separate 2 Bedroom of 2,737 sq ft sits in the second tower. The larger formats are a 3 Bedroom with study at 5,857 sq ft and a 4 Bedroom with study at 7,649 sq ft.
Pricing opens at ₹7.66 crore for the smallest 1 Bedroom, which works out to roughly ₹36,100 a sq ft, and runs to ₹25.17 crore for the 4 Bedroom with study. None of the five configurations are sold out, so a buyer still has the full choice of tower, floor and facing. Because the towers are still rising, payment is staged against construction milestones rather than settled upfront.
The amenity programme is built around service rather than volume. A Four Season Club Lounge and a Four Season Spa & Salon anchor it, supported by a media room, a dining and wine chamber, a gymnasium, a swimming pool and an indoor game room. A 24x7 concierge and on-site retail spaces handle daily convenience.
Project Highlights
Embassy One Exclusive Price
| Unit Type | Size (SBA) | Approx. All Inclusive Price |
|---|---|---|
| 1 Bedroom (South Tower) | 2122 Sq.ft | ₹7.66 Cr onwards |
| 2 Bedroom (South Tower) | 3455 Sq.ft | ₹12.59 Cr onwards |
| 2 Bedroom | 2737 Sq.ft | ₹9.90 Cr onwards |
| 3 Bedroom + Study | 5857 Sq.ft | ₹19.44 Cr onwards |
| 4 Bedroom + Study | 7649 Sq.ft | ₹25.17 Cr onwards |
Location
No. 8, Bellary Rd, Dena Bank Colony, Ganganagar, Bengaluru, Karnataka 560032
Landmark: Bellary Road, Dena Bank Colony
Embassy One occupies No. 8 Bellary Road, in Dena Bank Colony within Ganganagar. Bellary Road is one of the city's main arterial routes and the direct line north towards Hebbal and the airport corridor.
The 2.6-acre footprint is small for a project of this scale, which keeps the address tight to the main road rather than set deep inside a layout. Buyers who value arterial access over a quiet interior street will read that as an advantage.
Because the towers are still being built, the streetscape immediately around the site has not settled into its final form. Watch how the surrounding stretch develops alongside construction in the run-up to the December 2026 handover.
About Bangalore
Bangalore, officially known as Bengaluru, is the capital of Karnataka and one of India's most dynamic metropolitan cities. Renowned as the country's Silicon Valley, Bangalore has evolved from a peaceful garden city into a global technology and innovation hub. The city is home to leading IT companies, multinational corporations, startups, research institutions, and business parks, making it a…
Read more about Bangalore →Floor Plans
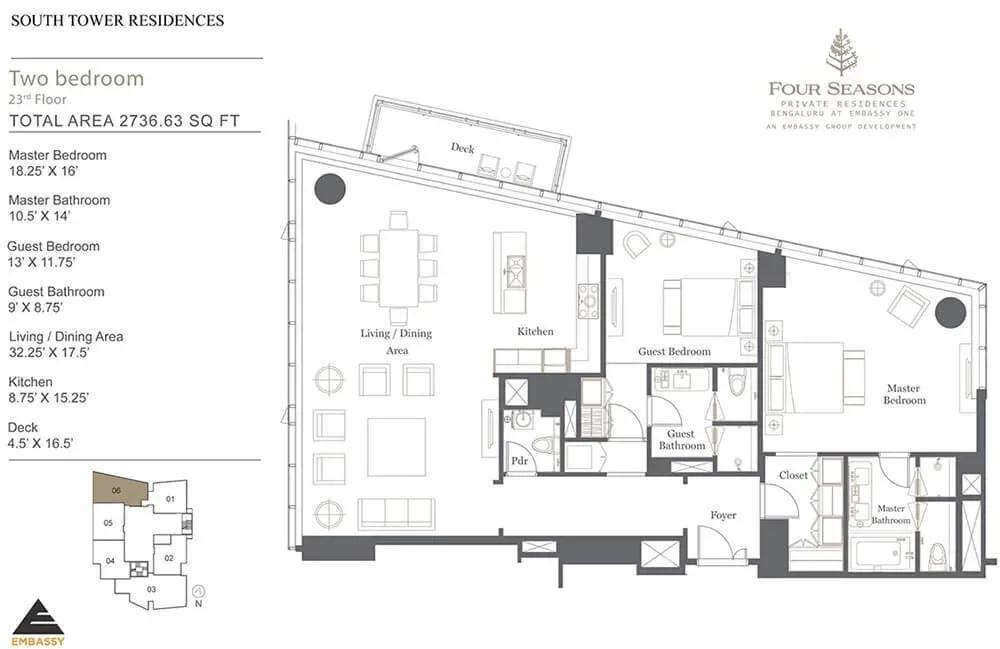
Embassy One apartments floor plan
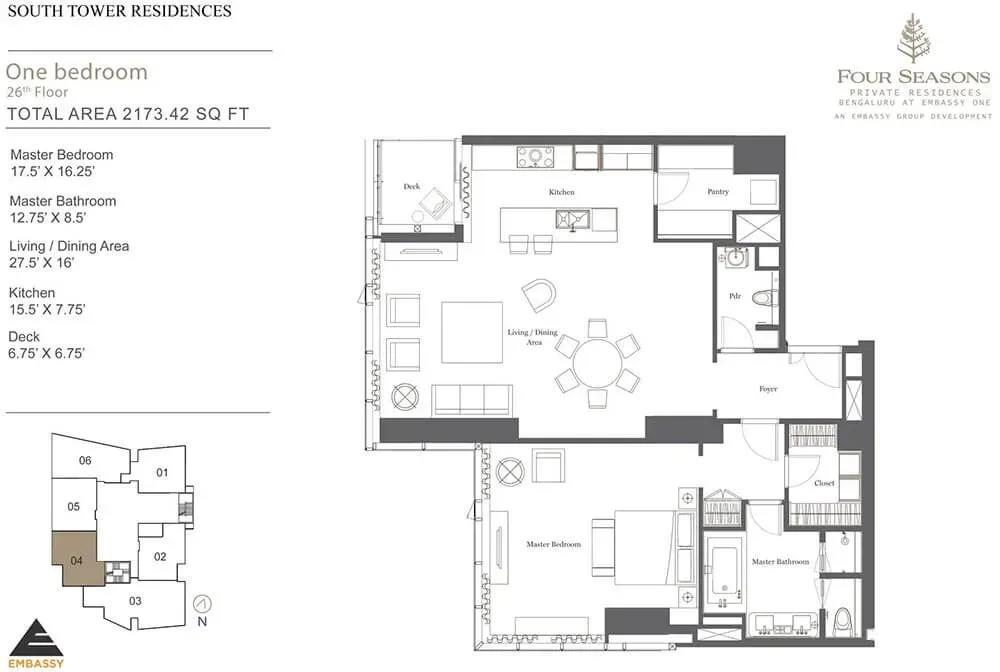
Embassy One apartments floor plan
Enquire to receive detailed floor plans on WhatsApp/email.
| Unit Type | Size (Sq.Ft) |
|---|---|
| 1 Bedroom (South Tower) | 2122 Sq.ft |
| 2 Bedroom (South Tower) | 3455 Sq.ft |
| 2 Bedroom | 2737 Sq.ft |
| 3 Bedroom + Study | 5857 Sq.ft |
| 4 Bedroom + Study | 7649 Sq.ft |
The entry format is a 1 Bedroom of 2,122 sq ft in the South Tower, from ₹7.66 crore — a single-bedroom plan at a size most projects reserve for three. The same tower carries a 2 Bedroom of 3,455 sq ft from ₹12.59 crore.
A second 2 Bedroom of 2,737 sq ft, from ₹9.90 crore, sits in the other tower, so the two-bedroom buyer chooses between towers as well as sizes. The 3 Bedroom with study covers 5,857 sq ft from ₹19.44 crore, adding a dedicated work room to the standard layout.
At the top of the range, the 4 Bedroom with study spans 7,649 sq ft from ₹25.17 crore. Across a 28-floor tower, higher levels usually carry a premium, so weigh floor and facing against price when comparing two similarly sized homes.
Master Plan
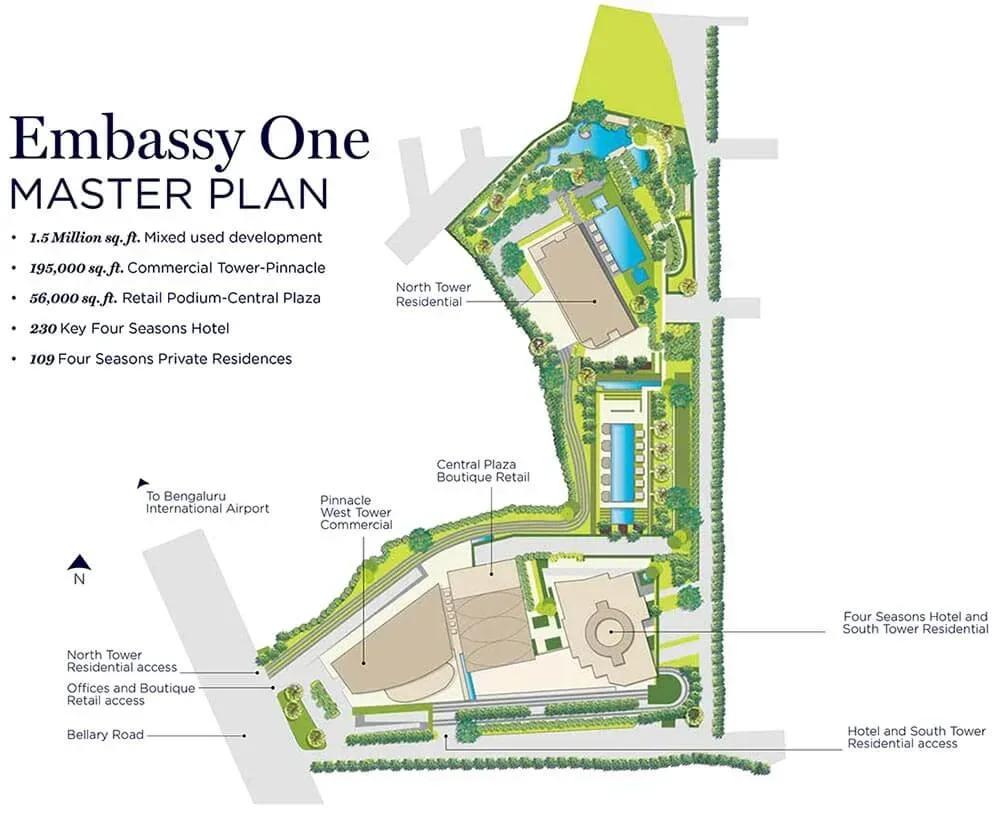
Master Plan
Two towers of 28 floors carry all 109 homes on 2.6 acres. Spreading that few units over that much height leaves each floor plate lightly loaded, with far fewer neighbours per lift lobby than a conventional high-rise.
The South Tower holds the 1 Bedroom and one of the 2 Bedroom plans, while the second tower carries the remaining configurations. Confirm which tower a shortlisted unit sits in before comparing views, since each tower relates differently to the shared amenity levels.
With work still under way, read the master plan against actual progress on site rather than against renders alone. A site visit is the only reliable way to judge how the two towers will sit on the plot.
Gallery
Specifications
Structure
- •Reinforced cement concrete with flat slabs, drop capitals and beams at the cores.
Flooring
- •Signature marble flooring in the living, dining and kitchen areas.
- •Engineered wooden flooring in the master bedroom and other bedrooms.
Doors
- •Sand-ash veneer doors and frames for the main door, bedroom doors and bathroom doors.
- •Windows fitted with sheer curtain railings.
Plumbing & Sanitary
- •Sanitary fittings include a double sink, taps, a Kohler bathtub, an overhead shower and a WC unit with health faucet from a reputed brand.
- •Rainwater-harvesting drain pipes included.
Security
- •High-speed branded passenger lifts in each tower.
- •Round-the-clock security with intercom.
- •Biometric screening at the main door.
- •CCTV cameras at all vantage points.
Electrical
- •BESCOM grid power to each home.
- •International-quality modular switches.
- •Copper wiring throughout, run in concealed conduits with MCB and ELCB protection.
- •100% power backup for all apartments, common areas and lifts.
Amenities
The amenity set is pitched at a small, high-end resident base rather than at volume. The Four Season Club Lounge and the Four Season Spa & Salon anchor the leisure offering for just 109 households.
A dedicated media room and a dining and wine chamber extend the entertaining space, backed by a gymnasium, swimming pool and an indoor game room. A 24x7 concierge and retail spaces within the development handle everyday service needs.
Since the project is still under construction, these facilities are committed rather than complete. Ask for the amenity schedule in the agreement so the specification is contractually fixed.
Approvals
No RERA number is published for Embassy One. That matters more on an under-construction project than on a finished one, so confirm the current registration on the Karnataka RERA portal before you sign.
Ask the developer for the sanctioned building plan and the approved layout for the 2.6-acre site. Verify both before releasing any construction-linked instalment, and note that GST applies on the construction component, with stamp duty and registration charged on top.
Frequently Asked Questions
What is the starting price at Embassy One?
What configurations and sizes does Embassy One offer?
Where is Embassy One located?
Is Embassy One ready to move in?
Who is the developer of Embassy One?
About the Builder

Est. 1993
Established in 1993 under the visionary leadership of Mr. Jitu Virwani, Embassy Group has grown into one of India's most prestigious, diversified, and institutionally backed real estate conglomerates. Headquartered in Bengaluru, the group commands an extensive operational footprint spanning major economic hubs, including Mumbai, Pune, Chennai, and the Delhi-NCR. With an impressive legacy of…
Let the Experts help you find the Best Property
Get instant project details
Home Loan EMI Calculator
Similar Projects
 COMPLETED
Shriram Southern Crest
JP Nagar, Bangalore
by Shriram Properties
Completed 2.5 BHK apartments by Shriram Properties on Kanakapura Road, JP Nagar — 3.67 acres, 4 blocks of 18 floors, 413 homes of 1,405 sq ft, now sold out.
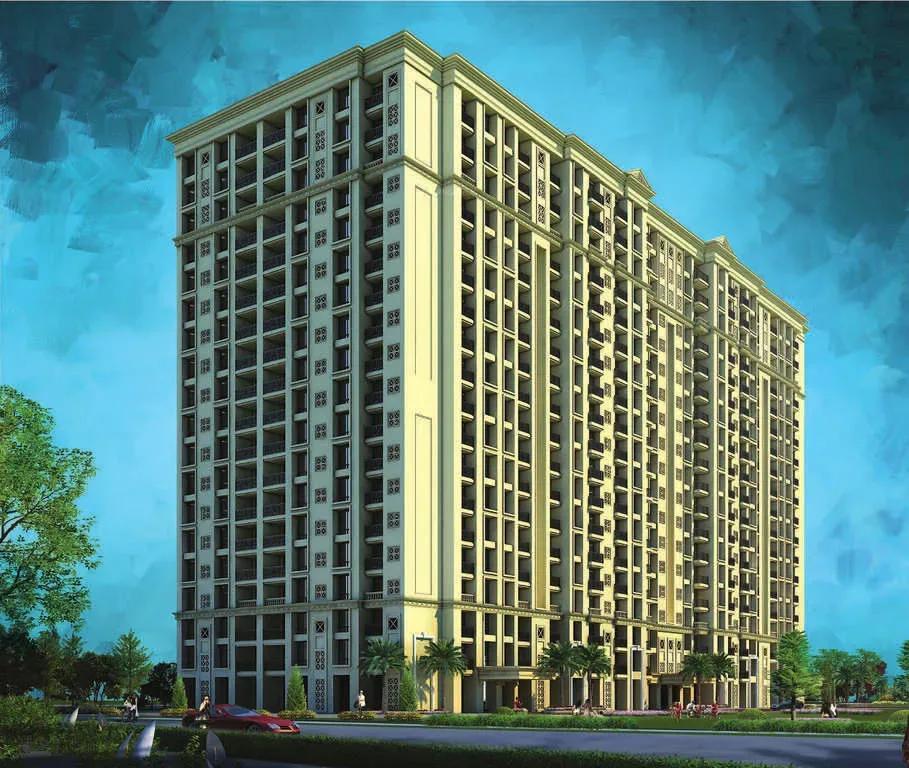 COMPLETED
Hiranandani Glen Classic
Hebbal, Bangalore
by House of Hiranandani
Completed 1, 2 and 3 BHK apartments by House of Hiranandani at Devinagar, Hebbal — 288 homes in a single 18-floor block on 10 acres, 655–1,820 sq ft, sold out.
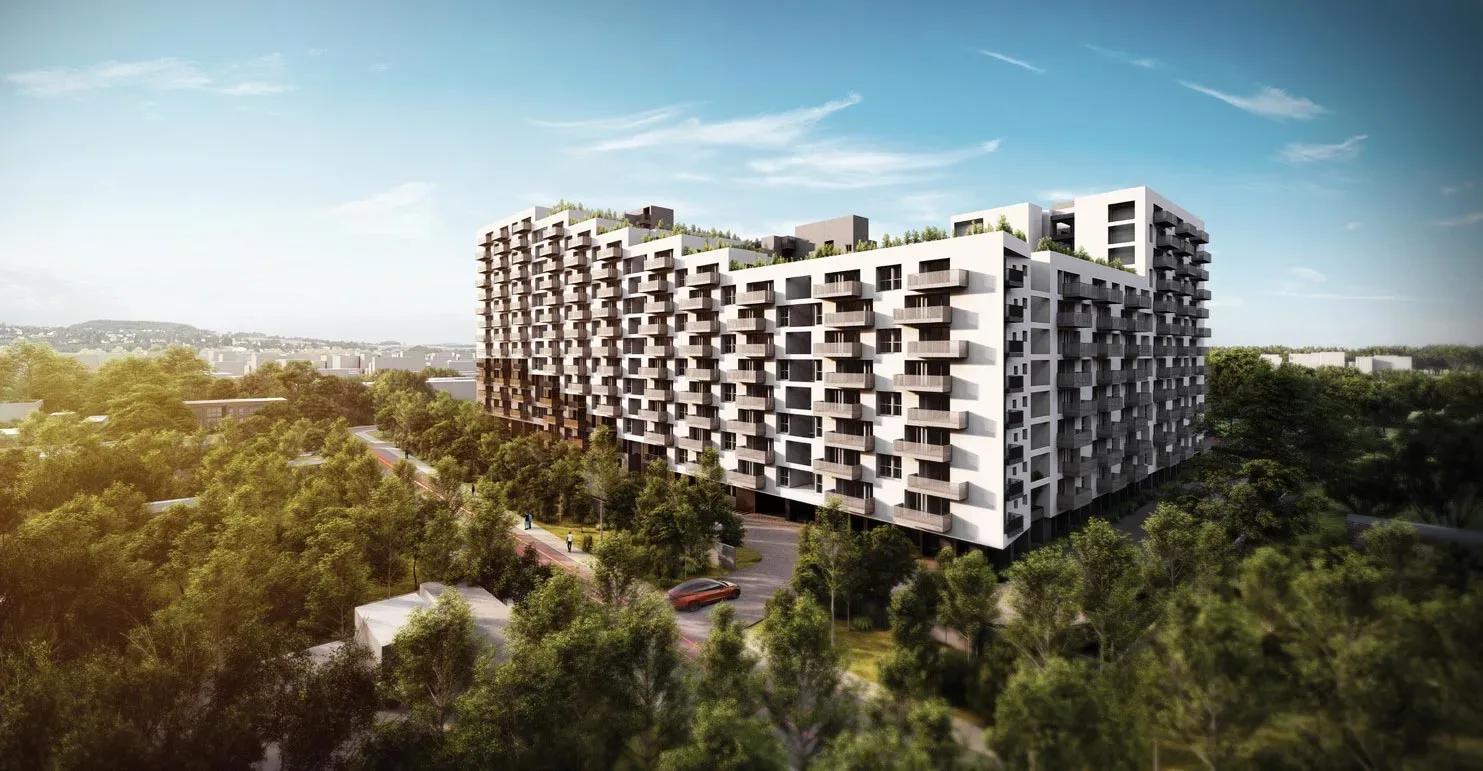 COMPLETED
Assetz Sun and Sanctum
Old Madras Road, Bangalore
by Assetz Property
Ready-to-move 2 and 3 BHK apartments by Assetz Property at Battarahalli, off Old Madras Road — 4.17 acres, 5 towers, 321 homes of 1,215–1,646 sq ft, from ₹1.21 Cr.
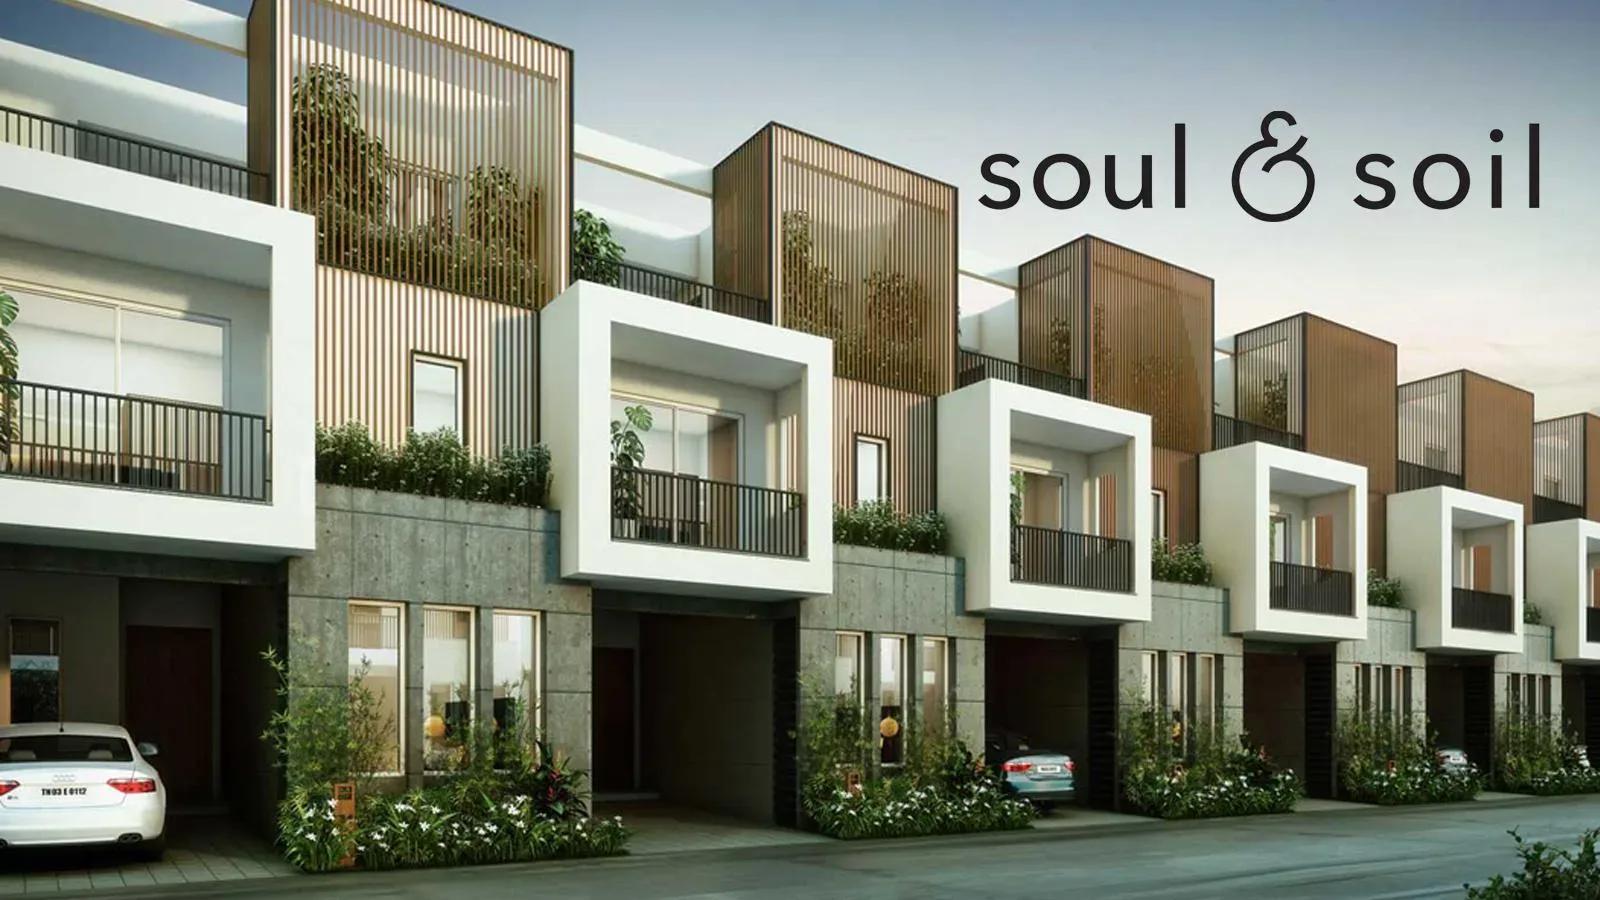 COMPLETED
Assetz Soul & Soil
Hennur Road, Bangalore
by Assetz Property
Ready-to-move 3 and 4 BHK row houses by Assetz Property at Chikkagubbi, off Hennur Main Road — 94 homes on 7 acres, 2,182–2,532 sq ft, from ₹2 Cr.
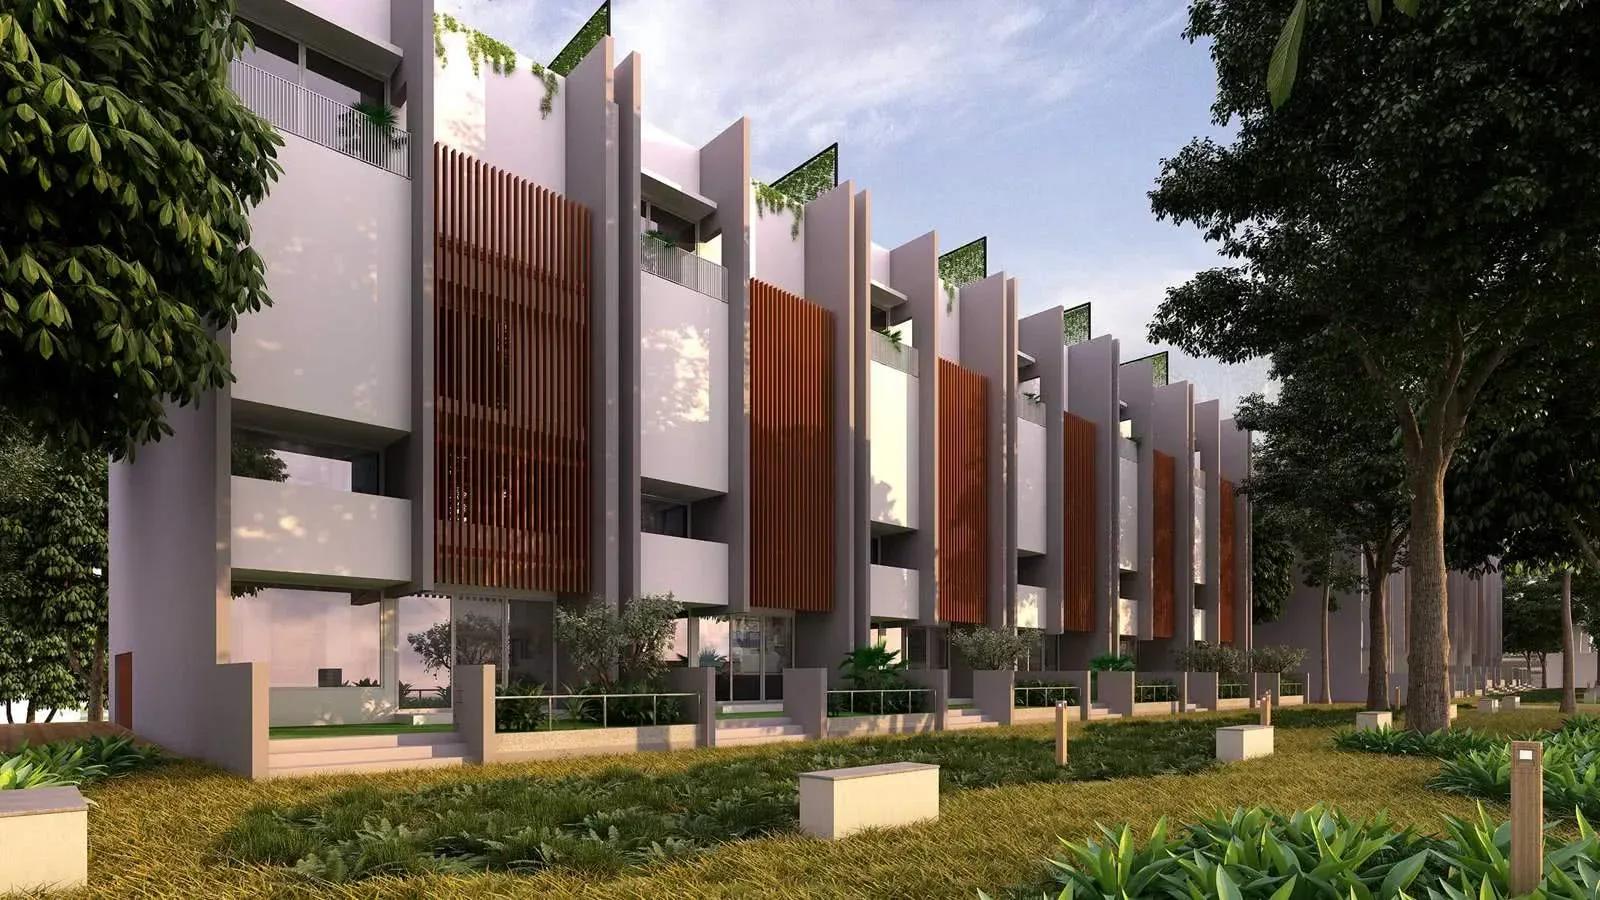 COMPLETED
Assetz Leaves & Lives
Sarjapura Road, Bangalore
by Assetz Property
Completed 3 and 4 BHK row houses by Assetz Property at Chikkakannalli on Sarjapura Road — 79 homes on 6 acres, 2,617–2,931 sq ft, now sold out with the developer.
 COMPLETED
Assetz Here & Now
Thanisandra, Bangalore
by Assetz Property
Completed 1 BHK apartments by Assetz Property at Rachenahalli off Thanisandra Main Road, behind Manyata Tech Park — 384 homes on 3 acres, 660 sq ft, sold out.