
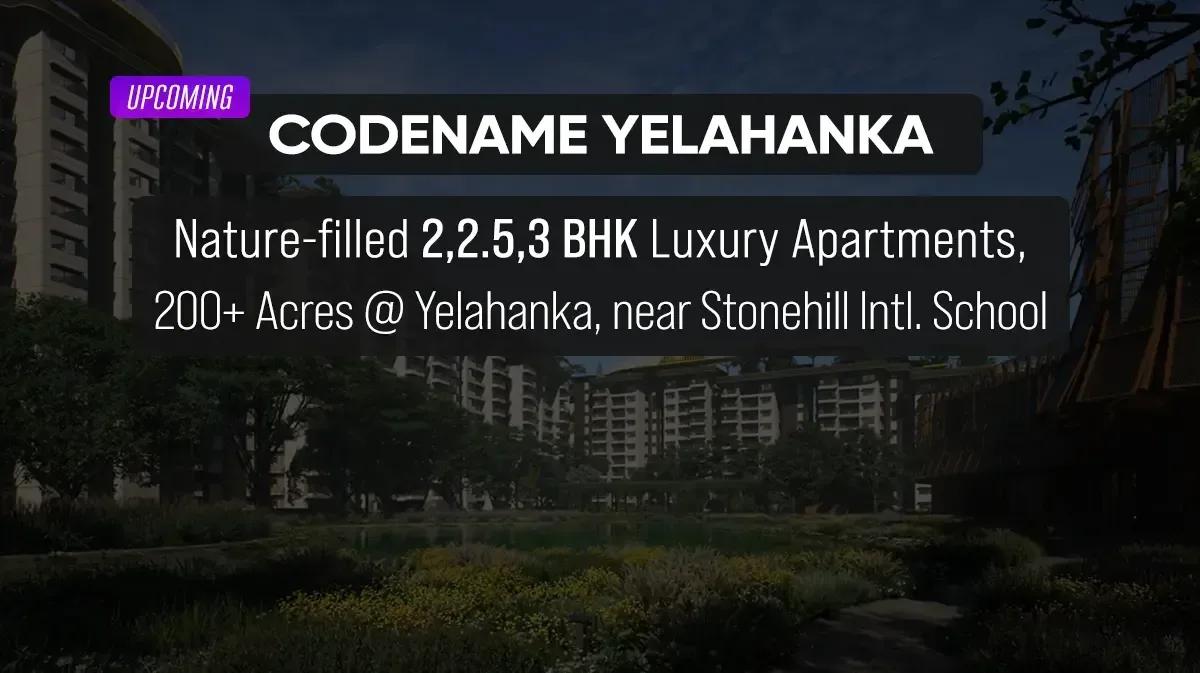
Embassy Codename Yelahanka
Embassy Codename Yelahanka is a newly launched apartment community by Embassy Group at Tharahunise, just north of Yelahanka in North Bangalore. The project plans 855 homes, with possession scheduled from December 2031 onwards. Its location places it on the growth corridor between the city and Kempegowda International Airport.
Three configurations are on offer: a 2 BHK of 1,330 sq ft, a 2.5 BHK of 1,598 sq ft and a 3 BHK of 1,896 sq ft. Prices start near ₹1.92 Cr for the 2 BHK, ₹2.29 Cr for the 2.5 BHK and ₹2.77 Cr for the 3 BHK.
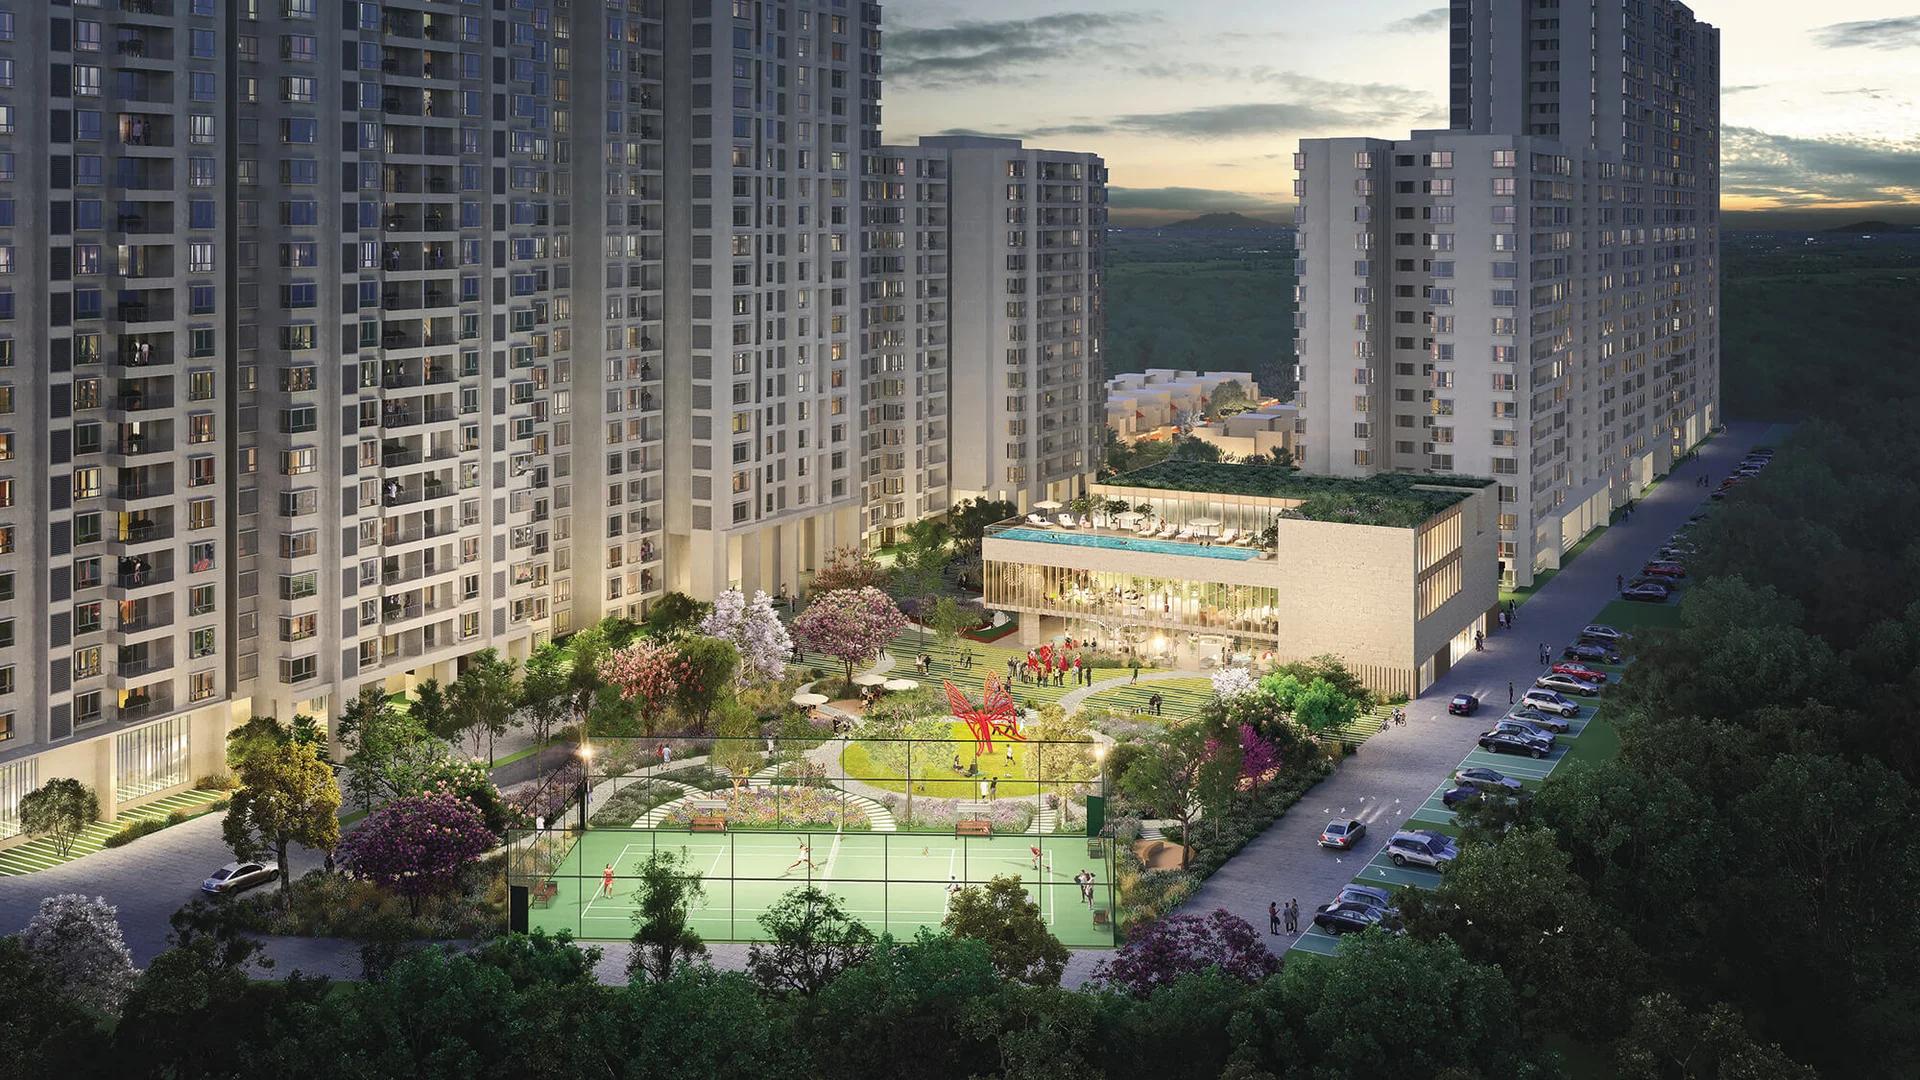
Green space is a headline feature, with landscaped gardens lined by more than 4,000 trees. A clubhouse lounge, health club, swimming pool and multiple sports courts complete the shared amenities.
Project Highlights
Embassy Codename Yelahanka Exclusive Price
| Unit Type | Size (SBA) | Approx. All Inclusive Price |
|---|---|---|
| 2 BHK | 1330 Sq.ft | ₹1.92 Cr onwards |
| 2.5 BHK | 1598 Sq.ft | ₹2.29 Cr onwards |
| 3 BHK | 1896 Sq.ft | ₹2.77 Cr onwards |
Location
5HPX+6C, Tharahunise, Karnataka 562157
Landmark: Tharahunise, north of Yelahanka
The project is located at Tharahunise, on the northern side of Yelahanka in North Bangalore. Kempegowda International Airport and Devanahalli lie further north and are reachable by road.
Hebbal and the Bellary Road corridor connect the area to central Bangalore. Schools, hospitals and shopping are available in and around Yelahanka.
About Bangalore
Bangalore, officially known as Bengaluru, is the capital of Karnataka and one of India's most dynamic metropolitan cities. Renowned as the country's Silicon Valley, Bangalore has evolved from a peaceful garden city into a global technology and innovation hub. The city is home to leading IT companies, multinational corporations, startups, research institutions, and business parks, making it a…
Read more about Bangalore →Floor Plans
| Unit Type | Size (Sq.Ft) |
|---|---|
| 2 BHK | 1330 Sq.ft |
| 2.5 BHK | 1598 Sq.ft |
| 3 BHK | 1896 Sq.ft |
The 2 BHK of about 1,330 sq ft, from roughly ₹1.92 Cr, suits couples and small families. The 2.5 BHK of about 1,598 sq ft, from ₹2.29 Cr, adds a flexible room for a study or nursery.
The 3 BHK of about 1,896 sq ft, from ₹2.77 Cr, is aimed at growing families. Request the detailed plans to compare room sizes before you shortlist.
Master Plan
The master plan holds 855 apartments across 2, 2.5 and 3 BHK layouts. Gardens, the clubhouse, the pool and sports courts are shared by all residents. Land area and tower details have not been published yet, so ask the developer for the full site plan.
Specifications
Structure
- •RCC-framed building structure.
- •Solid concrete block masonry for external and internal walls, wherever applicable.
Flooring
- •Engineered marble in the living room, family room, bedrooms and kitchen.
- •Anti-skid vitrified or ceramic tiles in bathrooms and balconies.
Doors & Windows
- •Engineered wooden frames with hollow-core laminated shutters; digital lock on the main door only.
- •Aluminium windows with glass railings for safety.
Plumbing & Sanitary
- •CP and sanitary fixtures by Kohler or equivalent.
- •Granite-countertop wash basins in all toilets.
- •Half shower partition in the master bedroom toilet only.
- •Rainwater-harvesting drain pipes.
Security & Lifts
- •Passenger and service lifts of suitable size and capacity in every block.
- •Round-the-clock security with intercom.
- •CCTV cameras at all vantage points.
Electrical
- •BESCOM grid power of up to 7 kW for each home.
- •Modular switches of reputed make.
- •Concealed PVC-insulated copper wiring.
- •100% power backup for apartments, lifts and common areas.
Amenities
More than 4,000 trees line the landscaped gardens, giving the project a strong green identity. A clubhouse lounge and health club, along with a gymnasium and pool, cover fitness and leisure.
Multiple sports courts, a jogging track and an indoor games zone keep residents active. A meditation and yoga area, multipurpose party area, kids' play area with creche and retail spaces complete the list.
Approvals
The RERA number for Embassy Codename Yelahanka is shown as awaited at this early stage. Confirm the registration on the Karnataka RERA portal before you pay any booking amount.
Frequently Asked Questions
What is the starting price at Embassy Codename Yelahanka?
What configurations and sizes does Embassy Codename Yelahanka offer?
Where is Embassy Codename Yelahanka located?
Is Embassy Codename Yelahanka ready to move in?
Who is the developer of Embassy Codename Yelahanka?
About the Builder

Est. 1993
Established in 1993 under the visionary leadership of Mr. Jitu Virwani, Embassy Group has grown into one of India's most prestigious, diversified, and institutionally backed real estate conglomerates. Headquartered in Bengaluru, the group commands an extensive operational footprint spanning major economic hubs, including Mumbai, Pune, Chennai, and the Delhi-NCR. With an impressive legacy of…
Similar Projects
 ONGOING
Sobha Infinia Phase 1
Koramangala, Bangalore
by Sobha Limited
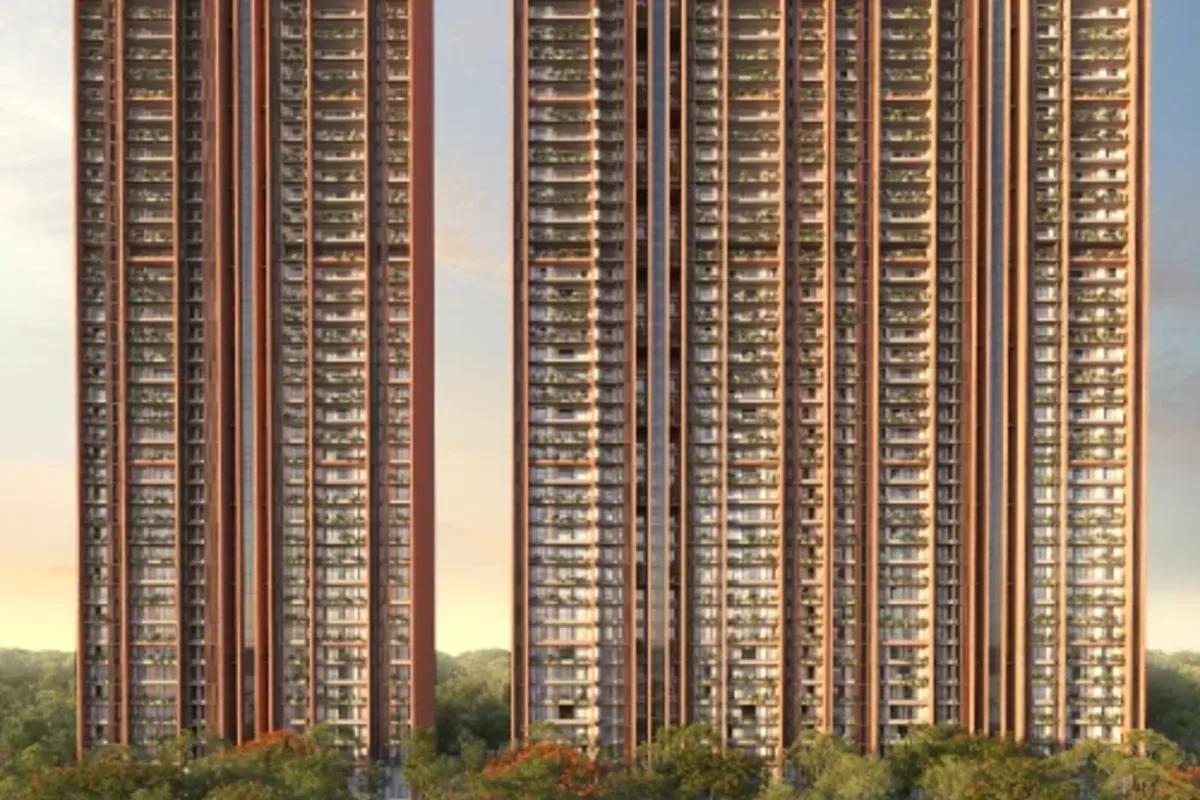
Wing 5 of the Sobha Infinia campus, Sobha Infinia Phase 1 has 46 homes in Koramangala's Jakkasandra Extension, mostly 3 BHK, with prices from Rs. 4.3 Cr.
 NEW LAUNCH
Sobha Aranya
Sector 80 , Gurugram
by Sobha Limited
 NEW LAUNCH
Sobha One Residences
Hoskote, Bangalore
by Sobha Limited
A 14-tower launch by Sobha Limited at Hoskote, Sobha One Residences brings 3,484 flats from 734 up to 2,415 sq ft to the Sobha One World township, registered in six phases.
 COMPLETED
Sobha Silicon Oasis Rowhouses
Hosa Road, Bangalore
by Sobha Limited
Sobha Silicon Oasis Rowhouses is a small Sobha Limited enclave of 17 two-storey houses with three bedrooms, inside the Silicon Oasis campus beside HSR Layout. The homes have been ready since mid-2019.
 NEW LAUNCH
Sattva Water's Edge II
Sancoale, Goa
by Sattva Group
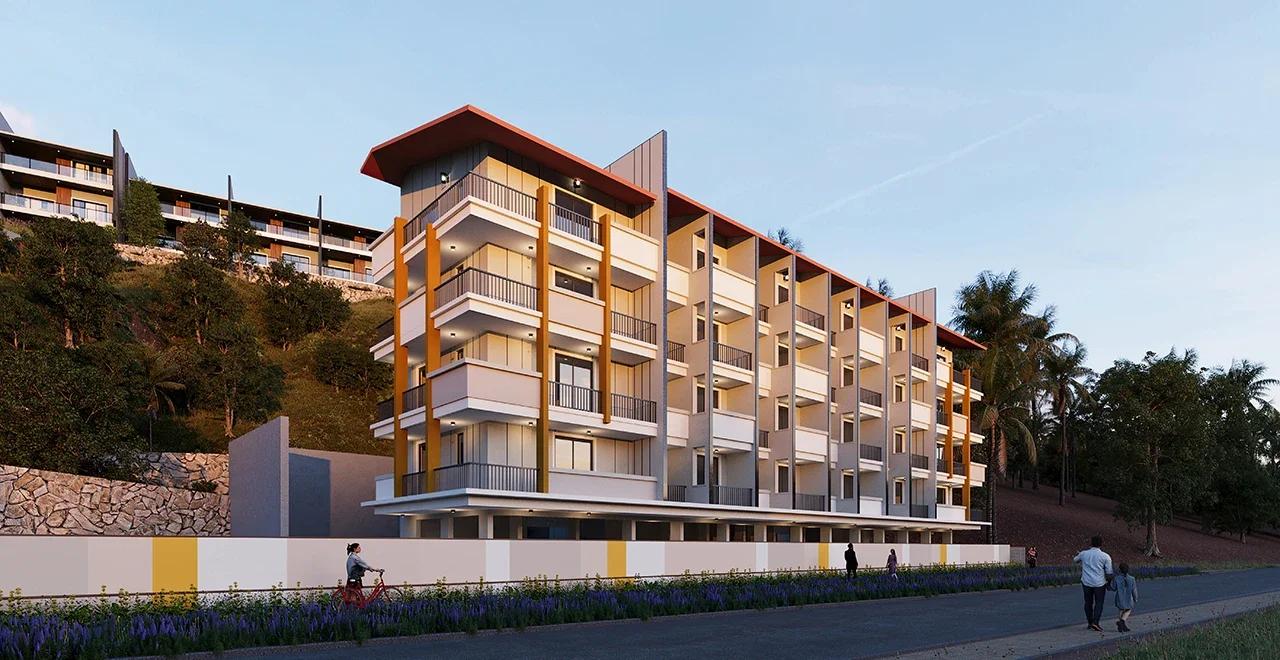
Sattva Water's Edge II adds ten row villas and a 24-flat River block to the Water's Edge campus in Sancoale, South Goa, a short drive from Dabolim Airport. Prices are on request.
 NEW LAUNCH
Bhartiya Garden Enclave Phase 2
Thanisandra, Bangalore
by Bhartiya City
Bhartiya Garden Enclave Phase 2 adds 529 homes to Bhartiya City's Belahalli enclave near Thanisandra: flats from a 501 sq ft studio to a 2,506 sq ft 4 BHK, lofts and row houses, due December 2031.