
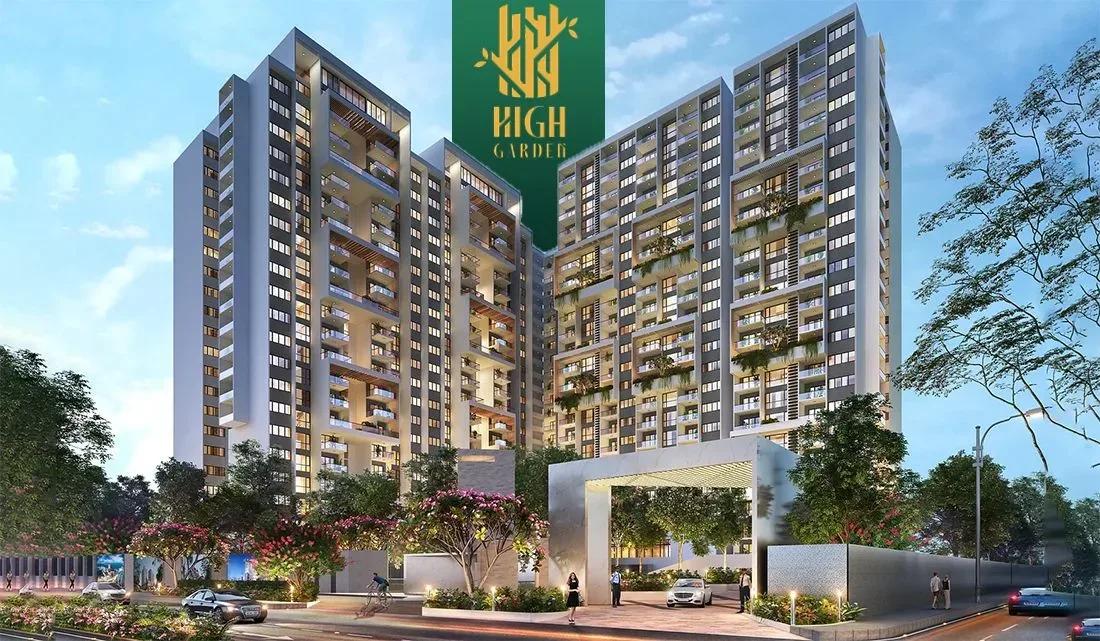
ELV High Garden
ELV High Garden is a high-rise community on Borewell Road in Dodsworth Layout, Whitefield, East Bangalore's leading IT and residential hub. Five blocks of up to 21 floors on 4.5 acres hold 353 apartments. The project is listed as ready to move, with possession shown from October 2026 onwards.
Buyers can choose between 2 BHK and 3 BHK homes from 1,320 to 2,155 sq ft. The 2 BHK starts near ₹1.61 Cr, and the 3 BHK opens around ₹2.12 Cr. Wooden flooring in the master bedroom and wall-mounted WCs lift the finish level.
A 30,000 sq ft clubhouse with an infinity pool sets the tone for community life. A mini theatre, co-working spaces and a spa and salon add convenience and comfort. Families also get a kids' play area with a creche.
Project Highlights
ELV High Garden Exclusive Price
| Unit Type | Size (SBA) | Approx. All Inclusive Price |
|---|---|---|
| 2 BHK | 1320 Sq.ft | ₹1.61 Cr onwards |
| 2 BHK | 1365 Sq.ft | ₹1.66 Cr onwards |
| 2 BHK | 1405 Sq.ft | ₹1.70 Cr onwards |
| 3 BHK | 1790 Sq.ft | ₹2.12 Cr onwards |
| 2 BHK | 1945 Sq.ft | ₹2.29 Cr onwards |
| 3 BHK | 2105 Sq.ft | ₹2.47 Cr onwards |
| 3 BHK | 2155 Sq.ft | ₹2.53 Cr onwards |
Location
Borewell Rd, Dodsworth Layout, Whitefield, Bengaluru, Karnataka 560066
Landmark: Borewell Road, Dodsworth Layout
ELV High Garden sits on Borewell Road in Dodsworth Layout, a residential street in the heart of Whitefield. Whitefield is one of East Bangalore's main IT and residential hubs. ITPL and the offices along Whitefield Main Road are a short drive away.
Marathahalli and the Outer Ring Road are also within reach, widening job access across the east. Schools, hospitals and large malls are spread throughout Whitefield. That makes the address practical for families with both careers and children to plan around.
About Bangalore
Bangalore, officially known as Bengaluru, is the capital of Karnataka and one of India's most dynamic metropolitan cities. Renowned as the country's Silicon Valley, Bangalore has evolved from a peaceful garden city into a global technology and innovation hub. The city is home to leading IT companies, multinational corporations, startups, research institutions, and business parks, making it a…
Read more about Bangalore →Floor Plans
ELV High Garden apartments
ELV High Garden apartments

ELV High Garden apartments

ELV High Garden apartments
ELV High Garden apartments
ELV High Garden apartments
ELV High Garden apartments
ELV High Garden apartments
Enquire to receive detailed floor plans on WhatsApp/email.
| Unit Type | Size (Sq.Ft) |
|---|---|
| 2 BHK | 1320 Sq.ft |
| 2 BHK | 1365 Sq.ft |
| 2 BHK | 1405 Sq.ft |
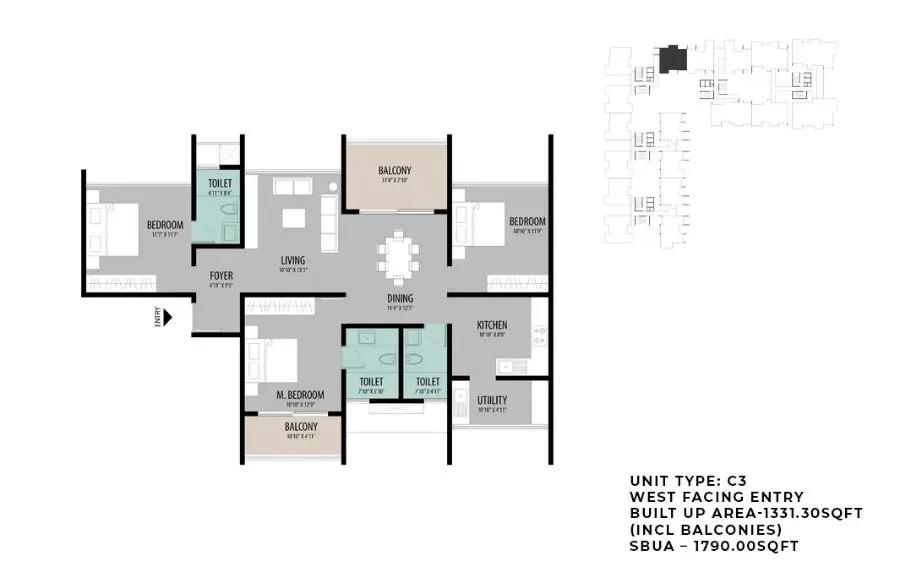
| 3 BHK | 1790 Sq.ft |
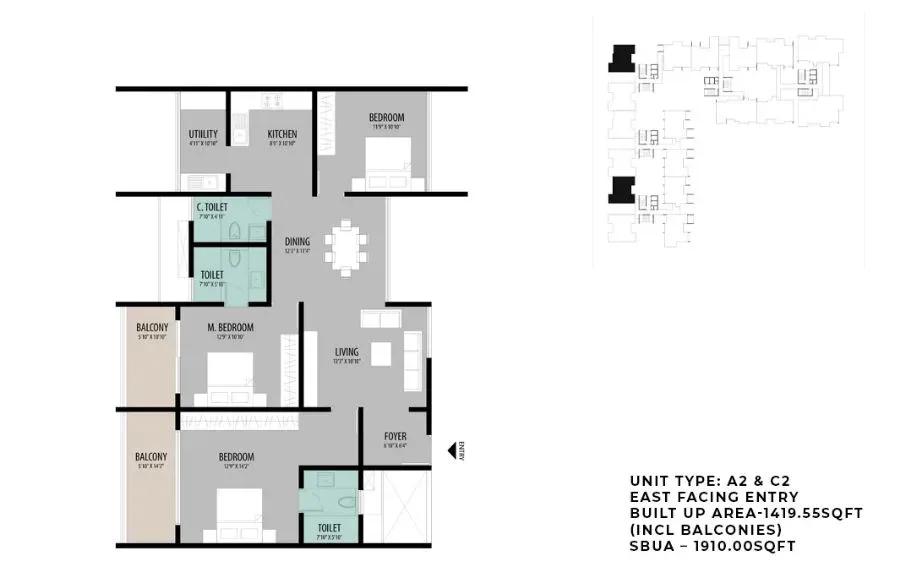
| 2 BHK | 1945 Sq.ft |
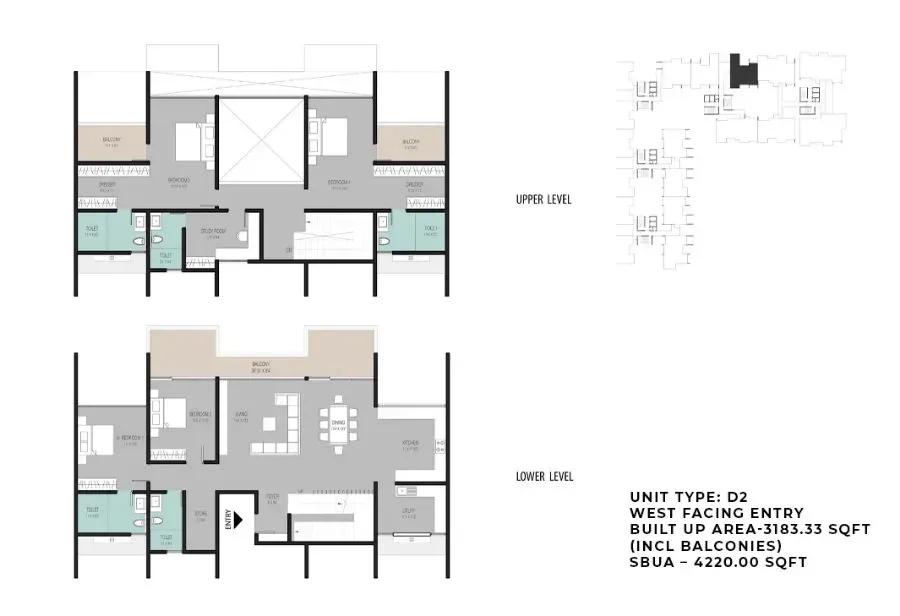
| 3 BHK | 2105 Sq.ft |
| 3 BHK | 2155 Sq.ft |
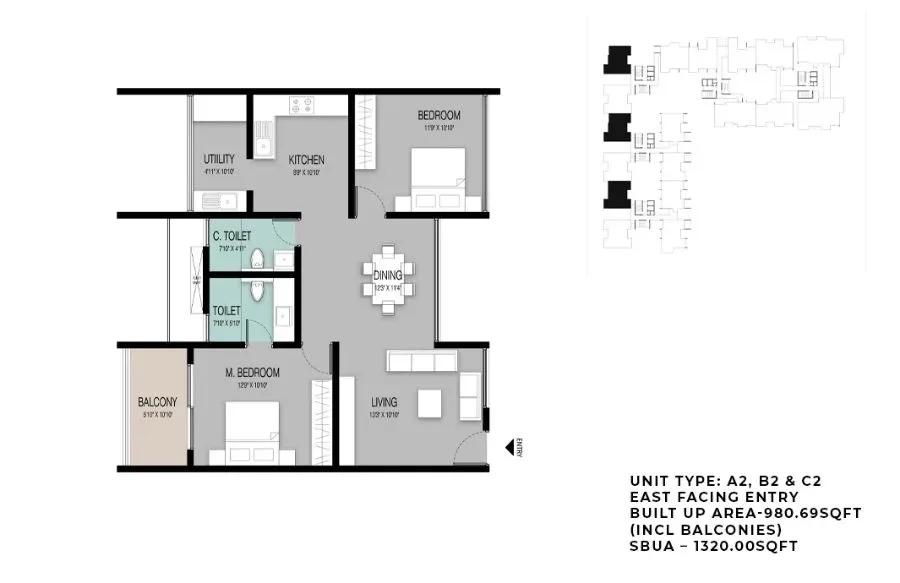
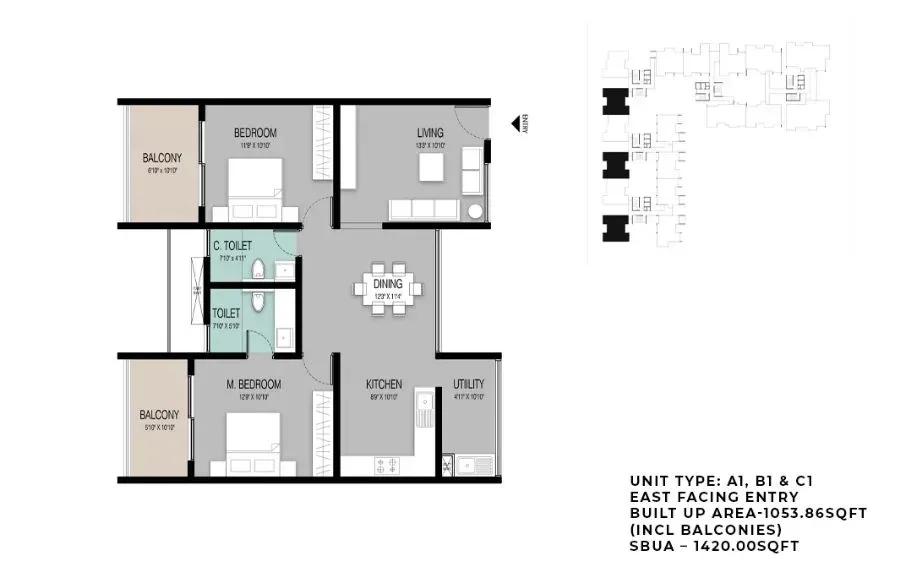
Three compact 2 BHK layouts measure 1,320, 1,365 and 1,405 sq ft, priced from about ₹1.61 Cr to ₹1.70 Cr. A larger 2 BHK of 1,945 sq ft is listed from roughly ₹2.29 Cr. These suit couples and young families working in Whitefield.
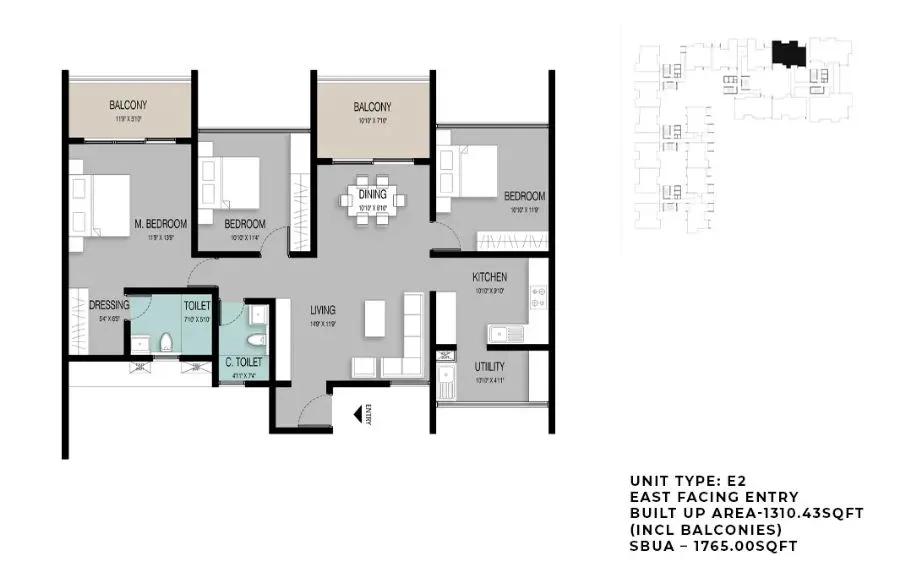
The 3 BHK homes span 1,790, 2,105 and 2,155 sq ft, priced from around ₹2.12 Cr to ₹2.53 Cr. They give growing families more bedroom space and storage. Request the detailed plans to compare room sizes before you book.
Master Plan

Master Plan
The 4.5-acre master plan lays out five residential blocks of up to 21 floors, holding 353 apartments in total. The clubhouse, infinity pool, sports courts and landscaped gardens are shared by all residents. The plan below shows each block and the open spaces around it.
Gallery
Specifications
Structure
- •RCC structure with 6-inch external and internal walls.
Flooring
- •800 x 800 mm vitrified tiles throughout the flat.
- •Wooden flooring in the master bedroom.
- •Anti-skid tiles in balconies and toilets.
Doors & Windows
- •Main door — teak frame with a flush shutter and internal and external architraves.
- •Internal doors — hardwood frames with flush shutters and internal and external architraves.
- •Windows — UPVC frames and shutters with plain glass.
Plumbing & Sanitary
- •Wall-mounted EWCs with concealed cisterns.
- •Sanitaryware and CP fittings of a reputed make.
Security
- •5 automatic passenger and service elevators of a reputed make in each tower.
- •Surveillance system to control the movement of vehicles, visitors and guests.
Electrical
- •3-phase power supply from BESCOM.
- •Concealed copper wiring with MK / Anchor Roma / Legrand Britz / Havells or equivalent switches.
- •100% backup for common-area lighting, pumps and motors, with provisional backup for each apartment.
Amenities
A 30,000 sq ft clubhouse anchors the amenity plan, with a multipurpose party area inside. An infinity swimming pool and gymnasium cover fitness, while a spa and salon offer relaxation. Multiple sports courts and a jogging track suit active residents.
A mini theatre and indoor games area provide indoor entertainment. Co-working spaces help residents who work from home. Families get a kids' play area and creche, surrounded by landscaped gardens.
Frequently Asked Questions
What is the starting price at ELV High Garden?
What configurations and sizes does ELV High Garden offer?
Where is ELV High Garden located?
Is ELV High Garden ready to move in?
Who is the developer of ELV High Garden?
About the Builder
Est. 2009
ELV Projects is a Bangalore-based developer that has been building since 2009. It develops apartments, villas, plotted layouts, commercial spaces and townships in Bangalore and Hyderabad. The company reports having turned about 1.6 million sq ft of land into completed developments over the last 15 years. Its projects focus on well-located sites in growing residential corridors. ELV High Garden is…
Let the Experts help you find the Best Property
Get instant project details
Home Loan EMI Calculator
Similar Projects
 COMPLETED
Godrej Elements
Hinjawadi, Pune
by Godrej Properties
Completed 2 and 3 BHK apartments by Godrej Properties on Meadows Road, Hinjawadi Phase 1, Pune. 575 homes in 7 towers, 922–1,482 sq ft, now resale only.
 COMPLETED
Shriram Earth Whitefield Plots
Whitefield, Bangalore
by Shriram Properties
Completed plotted layout by Shriram Properties at Kumarapalli, Thubarahalli, Whitefield. 65 plots of 1,500 and 2,400 sq ft, sold out and available on resale.
 COMPLETED
Provident ParkWoods
Thanisandra, Bangalore
by Provident Housing
Ready-to-move 2 and 3 BHK apartments by Provident Housing on Thanisandra Main Road, Bangalore. 424 homes in 6 towers, 1,050–1,430 sq ft, from ₹50 L.
 COMPLETED
HM Indigo
JP Nagar, Bangalore
by HM Constructions
Ready-to-move 2 and 3 BHK apartments by HM Constructions off Kanakapura Road, JP Nagar 9th Phase. 103 homes, 1,164–1,994 sq ft, priced from ₹99 L.
 ONGOING
Godrej Splendour Elevate
Whitefield, Bangalore
by Godrej Properties
Under-construction 1, 2 and 3 BHK homes by Godrej Properties within Godrej Splendour, Whitefield. 1,161 units in 9 towers, 605–1,529 sq ft, from ₹39.99 L.
 COMPLETED
Adarsh Greens
Kogilu, Bangalore
by Adarsh Developers
Completed apartments by Adarsh Developers in Kogilu, North Bangalore. 676 homes in 2 and 3.5 BHK sizes of 955–1,995 sq ft on 26.7 acres, now resale only.