
EIPL Apila
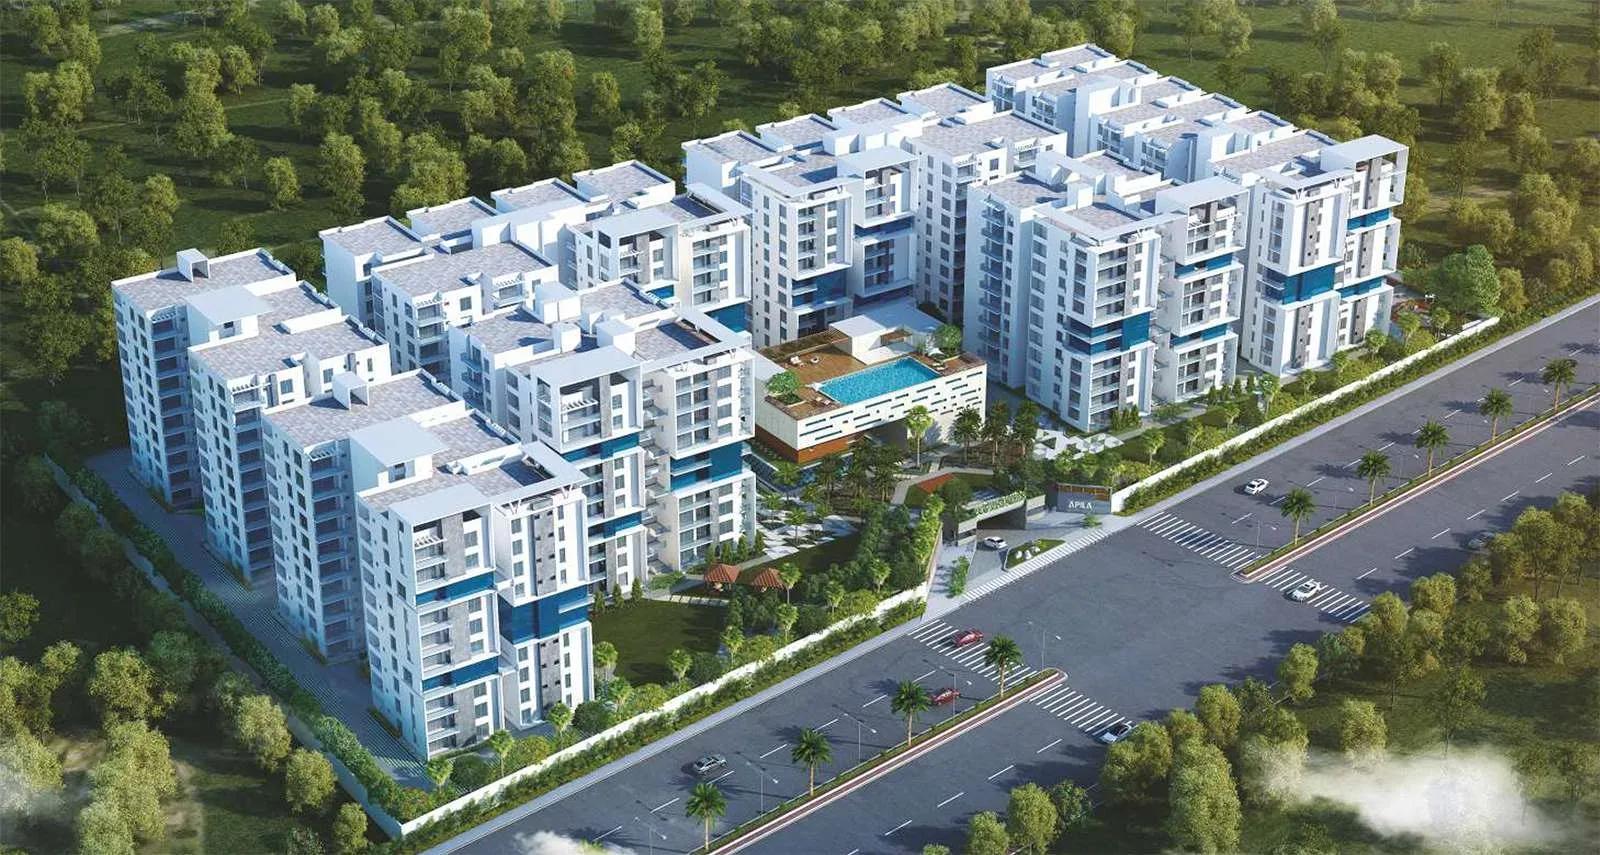
EIPL Apila is a completed residential community by EIPL Group on the Narsingi–Gandipet Road, near Osman Sagar lake in West Hyderabad. It spans 6 acres, with 470 apartments spread across 7 blocks of up to 9 floors. Possession began in June 2020, so homes are ready to occupy.
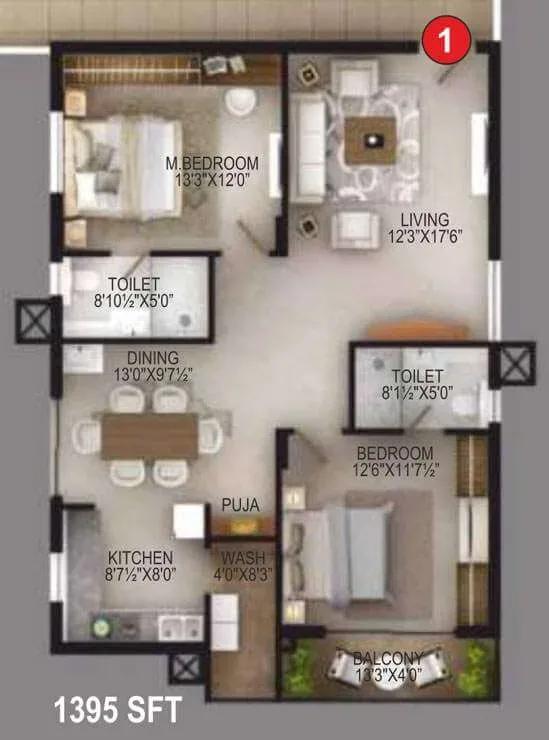
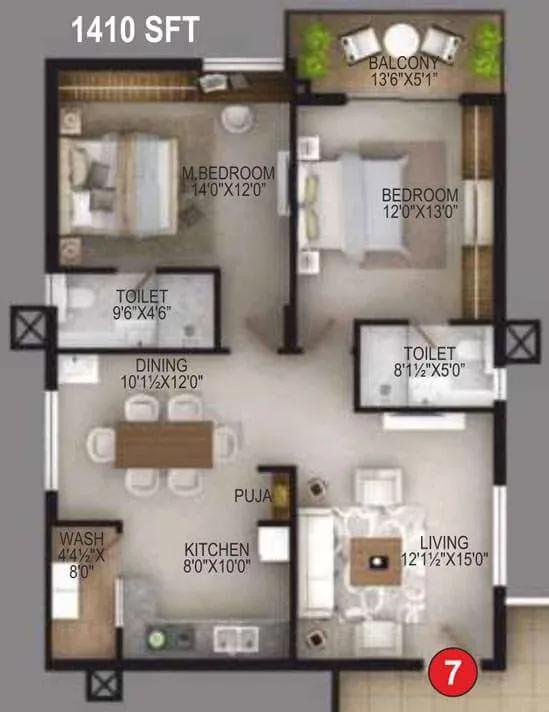
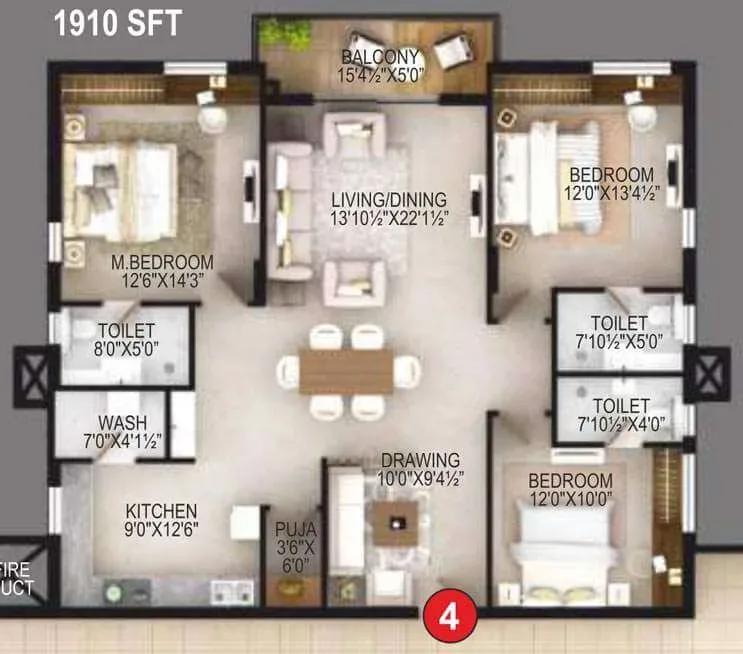
Buyers can choose between 2 BHK homes of 1,395 and 1,410 sq ft, and 3 BHK homes from 1,910 to 2,665 sq ft. The 2 BHK starts near ₹90 Lakh, the 3 BHK near ₹1.24 Cr, and the largest plan near ₹1.73 Cr.
Community facilities include a club lounge, swimming pool, gymnasium, outdoor courts and a games room. A spa and sauna, a library lounge and a yoga and meditation area add a wellness layer.
Project Highlights
EIPL Apila Exclusive Price
| Unit Type | Size (SBA) | Approx. All Inclusive Price |
|---|---|---|
| 2 BHK | 1395 Sq.ft | ₹90 Lakh onwards |
| 2 BHK | 1410 Sq.ft | ₹91 Lakh onwards |
| 3 BHK | 1910 Sq.ft | ₹1.24 Cr onwards |
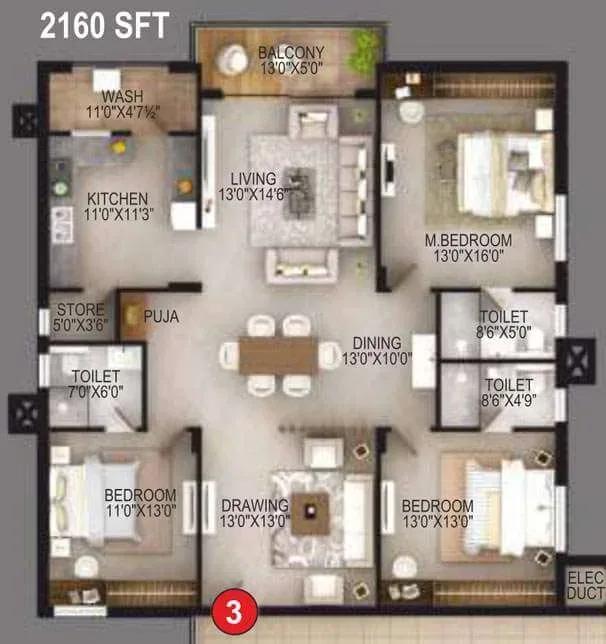
| 3 BHK | 2160 Sq.ft | ₹1.40 Cr onwards |
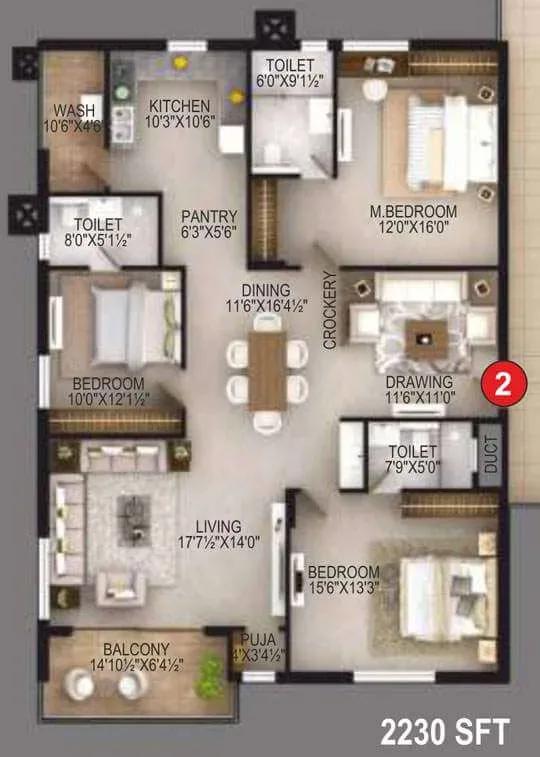
| 3 BHK | 2230 Sq.ft | ₹1.45 Cr onwards |
| 3 BHK | 2240 Sq.ft | ₹1.46 Cr onwards |
| 3 BHK | 2665 Sq.ft | ₹1.73 Cr onwards |
Location
Dall Mill, Narsingi to Gandipet Road, Gandipet, Telangana 500089
Landmark: Dall Mill, Narsingi–Gandipet Road
EIPL Apila is set near Dall Mill on the Narsingi–Gandipet Road, close to Osman Sagar lake on Hyderabad's western edge. Narsingi and Kokapet are next door, and the Financial District is reachable by road.
The Outer Ring Road puts the rest of the city within easy reach. Schools, hospitals and shopping are available across the surrounding localities.
About Hyderabad
Famously known as the "City of Pearls," Hyderabad has undergone one of the most spectacular urban and economic transformations in modern Indian history. Founded in 1591 by Muhammad Quli Qutb Shah, the city thrived for centuries as a center of culture, diamond trading, and architectural marvels like the Charminar and Golconda Fort. However, the turn of the 21st century sparked a monumental shift,…
Read more about Hyderabad →Floor Plans
EIPL Apila apartments floor plan
EIPL Apila apartments floor plan
EIPL Apila apartments floor plan
EIPL Apila apartments floor plan
EIPL Apila apartments floor plan
Enquire to receive detailed floor plans on WhatsApp/email.
| Unit Type | Size (Sq.Ft) |
|---|---|
| 2 BHK | 1395 Sq.ft |
| 2 BHK | 1410 Sq.ft |
| 3 BHK | 1910 Sq.ft |
| 3 BHK | 2160 Sq.ft |
| 3 BHK | 2230 Sq.ft |
| 3 BHK | 2240 Sq.ft |
| 3 BHK | 2665 Sq.ft |
Seven layouts are available across two configurations. The 2 BHK homes measure 1,395 and 1,410 sq ft, priced from about ₹90 Lakh and ₹91 Lakh.
The 3 BHK range covers 1,910, 2,160, 2,230, 2,240 and 2,665 sq ft, priced from about ₹1.24 Cr to ₹1.73 Cr. Compact 2 BHKs suit couples, while the larger 3 BHKs give growing families extra living space.
Master Plan
Master Plan
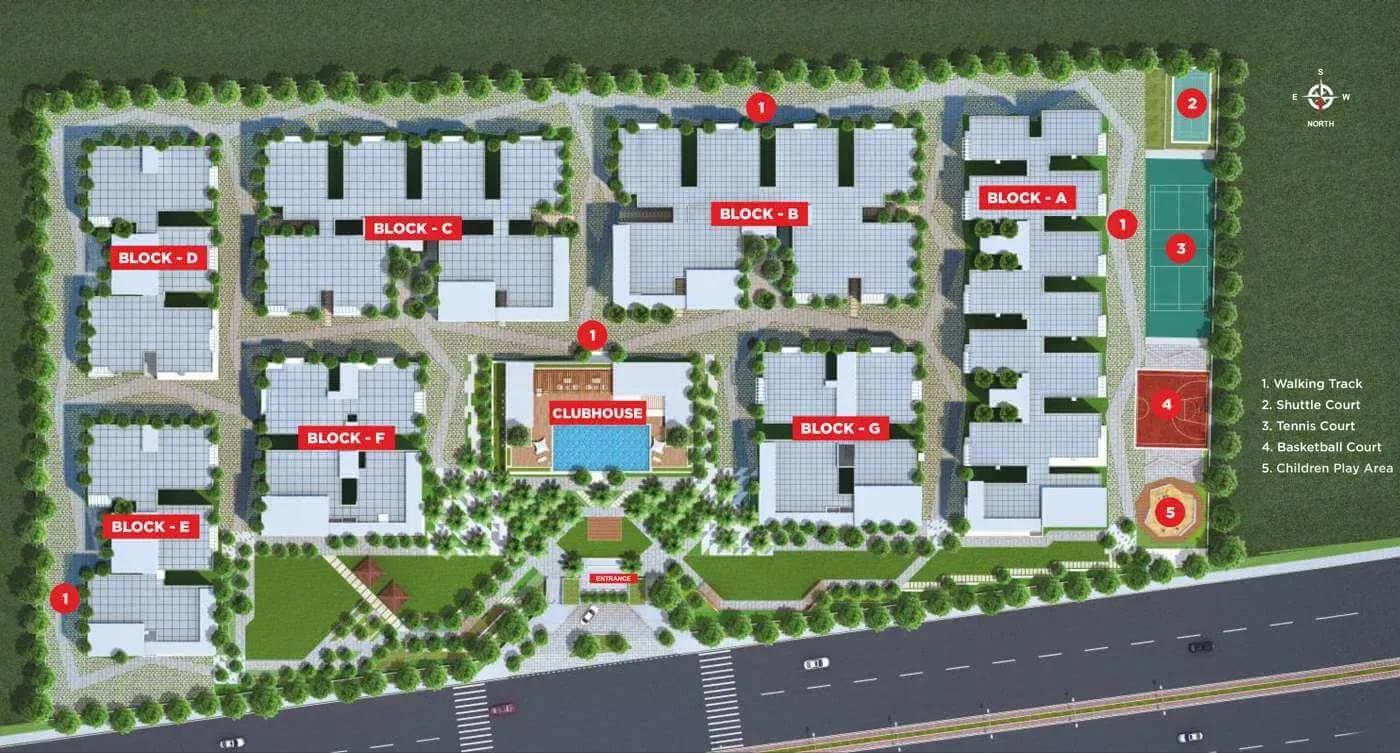
The 6-acre master plan arranges seven residential blocks of up to 9 floors, holding 470 apartments. The club lounge, swimming pool, outdoor courts and landscaped gardens are shared by all residents. The master plan image shows the placement of blocks, roads and open areas.
Gallery
Specifications
Structure
- •RCC framed structure designed for wind and seismic loads.
- •9-inch external walls and 4.5-inch internal walls.
Flooring
- •800x800 double-charged vitrified tiles of reputed make in the drawing, dining, living, bedrooms and kitchen.
- •Anti-skid ceramic tiles in bathrooms.
Doors & Windows
- •Main door: seasoned hardwood frame with veneered shutter, PU polish and designer hardware.
- •Internal doors: seasoned hardwood frame with flat-panel skin shutter, PU paint and designer hardware.
- •Windows: UPVC windows of reputed make with clear glass.
Plumbing & Sanitary
- •American Standard or equivalent sanitary ware.
- •Grohe or equivalent bath fittings in all toilets.
- •Geyser provision in all toilets.
- •Rainwater-harvesting drain pipes.
Security & Lifts
- •High-speed automatic passenger lifts of reputed make in every block.
- •Round-the-clock security with intercom.
- •CCTV cameras at all vantage points.
Electrical
- •3-phase grid power for each home.
- •Legrand or equivalent premium electrical fittings.
- •Concealed copper wiring throughout.
- •100% DG backup for common-area lighting, pumps and lifts.
Amenities
A club lounge and party area form the social heart of EIPL Apila. A gymnasium, swimming pool, outdoor courts and jogging track support daily fitness.
A spa and sauna and a yoga and meditation area focus on wellness. A games room, library lounge, kids' play area and landscaped gardens round out the facilities.
Approvals
A RERA number for EIPL Apila is not listed, as the project was completed and handed over from June 2020. Before buying, check the occupancy certificate, title documents and latest tax receipts for the specific unit.
Frequently Asked Questions
What is the starting price at EIPL Apila?
What configurations and sizes does EIPL Apila offer?
Where is EIPL Apila located?
Is EIPL Apila ready to move in?
Who is the developer of EIPL Apila?
About the Builder
EIPL Group is a Hyderabad developer whose listed projects include Apila and La Paloma Villas. The listings cover apartments and villas with their configurations and pricing. The company's founding year and wider portfolio are not published on the listing. Buyers should request its track record and RERA details directly before booking.
Let the Experts help you find the Best Property
Get instant project details
Home Loan EMI Calculator
Similar Projects
 ONGOING
Vian Vayu Apartments
Kollur, Hyderabad
by Vian Properties
Under-construction 3 BHK apartments by Vian Properties in Kollur, Hyderabad — 350 homes in 2 towers of 35 floors on 1.72 acres, 1,790–2,150 sq ft, from ₹90.3 L.
 ONGOING
VBHC Aurora
Yelahanka, Bangalore
by VBHC
Under-construction 3 BHK apartments with private terraces by VBHC in Yelahanka New Town — 1.1 acres, 19 floors, 1,621–1,702 sq ft, from ₹2.26 Cr.
 COMPLETED
Urbanrise Cloud 33
Bachupally, Hyderabad
by Urbanrise
Completed 3 and 4 BHK apartments by Urbanrise in Bachupally, Hyderabad. Five 33-floor towers hold 2,600 homes of 1,110–2,021 sq ft, priced from ₹88.1 L.
 ONGOING
Upcoming Codename Peak Life Apartments
Mysore Road, Bangalore
by Bhadra Group
Under-construction 3 BHK apartments of 2,250 sq ft by Bhadra Group at Fort Kengeri, Mysore Road, Bangalore. 2,016 homes in four 69-floor towers on 20 acres, from ₹3.5 Cr.
 UPCOMING
Upcoming Century Apartments
Yelahanka, Bangalore
by Century Real Estate
Upcoming 2, 2.5 and 3 BHK apartments by Century Real Estate opposite Attur Lake, Yelahanka, North Bangalore. 458 homes in three 14-floor towers on 15 acres, from ₹1.09 Cr.
 ONGOING
Tridasa Rise Apartments
Gachibowli, Hyderabad
by Tridasa Realty
Under-construction 3 & 4 BHK apartments by Tridasa Realty at Nallagandla, near Gachibowli — 952 homes in 7 towers on 10.3 acres, 1,733–2,751 sq ft, from ₹1.41 Cr.