
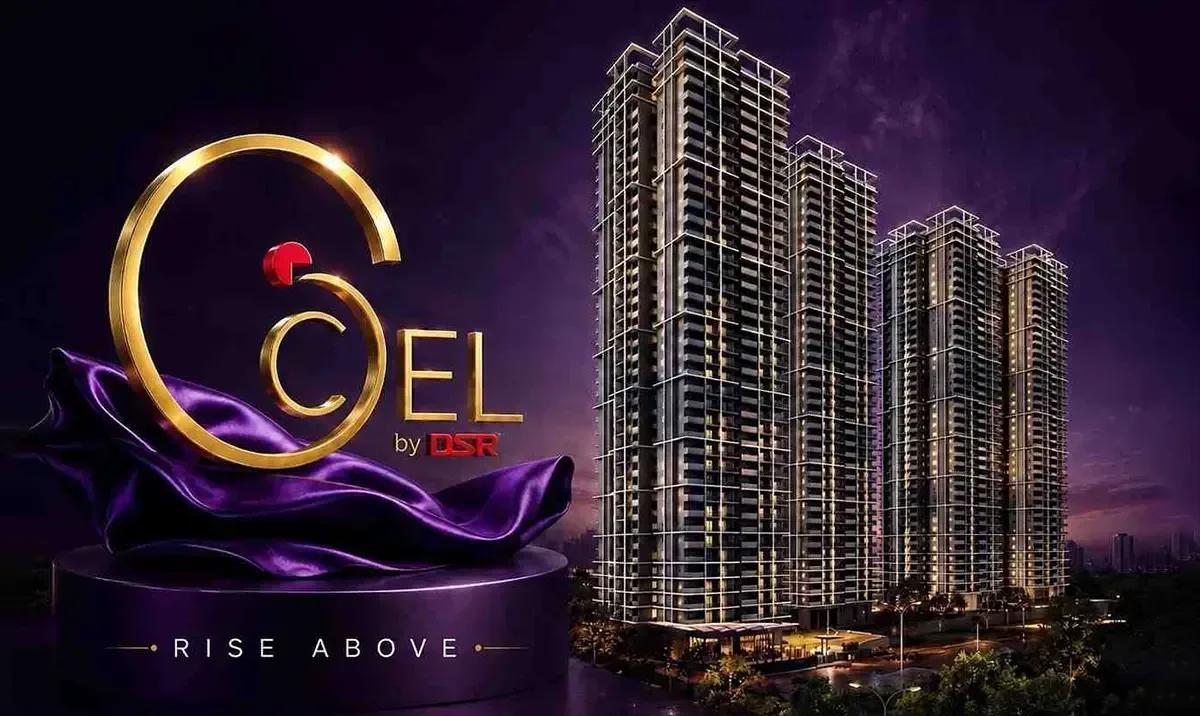
DSR CIEL
DSR CIEL is a newly launched high-rise community in Gopanpally, part of Serilingampally on Hyderabad's western side near Gachibowli. Six towers of up to 38 floors rise across 7 acres, with 1,141 apartments planned in all. Possession is expected from May 2031 onwards.
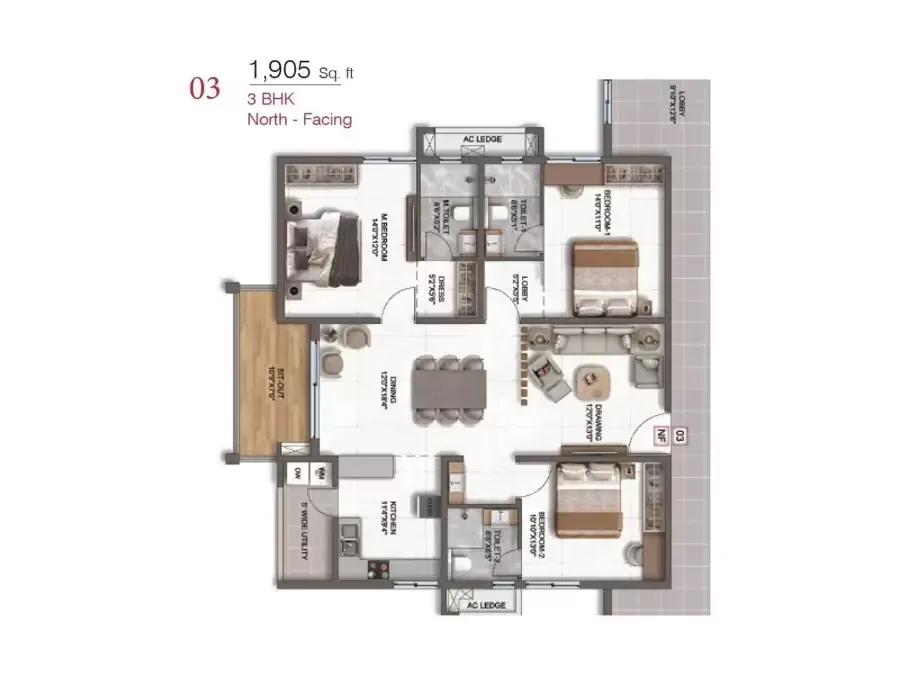
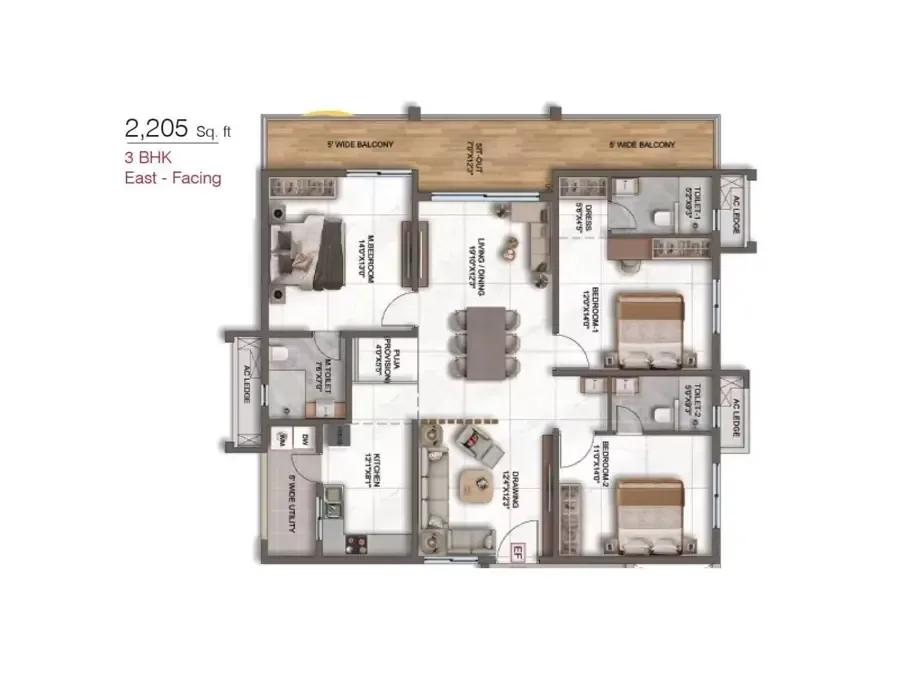
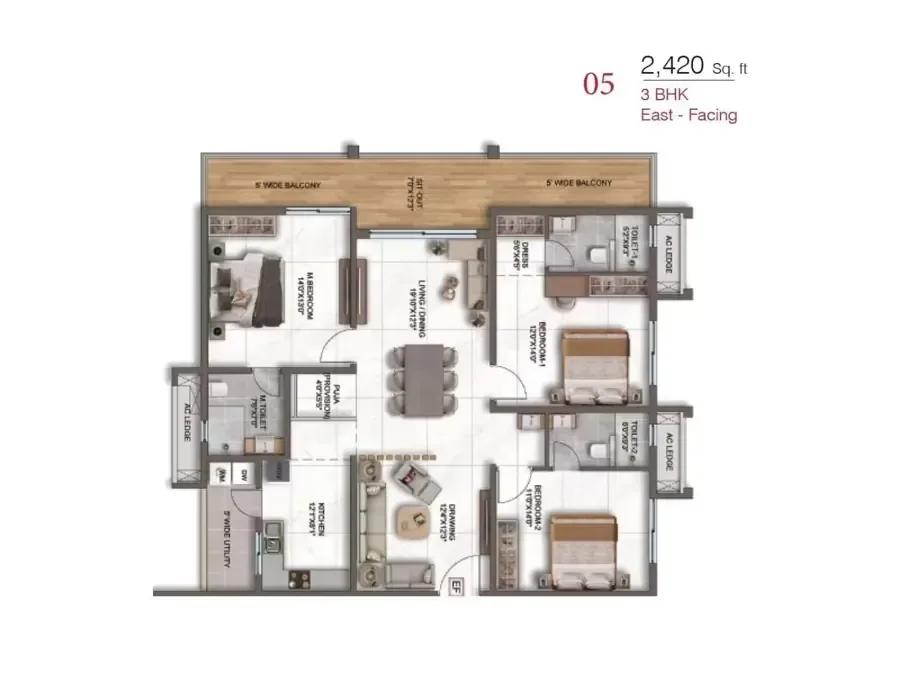
The project is an all-3 BHK address, with four layouts from 1,905 sq ft to 2,800 sq ft. Prices start near ₹1.84 Cr for the compact plan and reach about ₹2.66 Cr for the largest.
Residents will share a clubhouse, a pool with deck, a spa and salon, and a co-working area. An amphitheatre, temple, pet park and zen and aroma gardens add calm, community-focused spaces.
Project Highlights
DSR CIEL Exclusive Price
| Unit Type | Size (SBA) | Approx. All Inclusive Price |
|---|---|---|
| 3 BHK | 1905 Sq.ft | ₹1.84 Cr onwards |
| 3 BHK | 2205 Sq.ft | ₹2.12 Cr onwards |
| 3 BHK | 2420 Sq.ft | ₹2.32 Cr onwards |
| 3 BHK | 2800 Sq.ft | ₹2.66 Cr onwards |
Location
Survey No. 261/A-261/AA, Gopanpally, Serilingampally, Ranga Reddy District, Hyderabad, Telangana - 500107
Landmark: Gopanpally, Serilingampally
DSR CIEL is located at Survey No. 261/A-261/AA in Gopanpally, within the Serilingampally belt of Ranga Reddy district. Gopanpally lies close to Gachibowli, with HITEC City and the Financial District reachable by road.
Nallagandla and Tellapur are the neighbouring residential pockets. Schools, hospitals and shopping are available across the surrounding localities.
About Hyderabad
Famously known as the "City of Pearls," Hyderabad has undergone one of the most spectacular urban and economic transformations in modern Indian history. Founded in 1591 by Muhammad Quli Qutb Shah, the city thrived for centuries as a center of culture, diamond trading, and architectural marvels like the Charminar and Golconda Fort. However, the turn of the 21st century sparked a monumental shift,…
Read more about Hyderabad →Floor Plans
DSR CIEL apartments floor plan
DSR CIEL apartments floor plan
DSR CIEL apartments floor plan
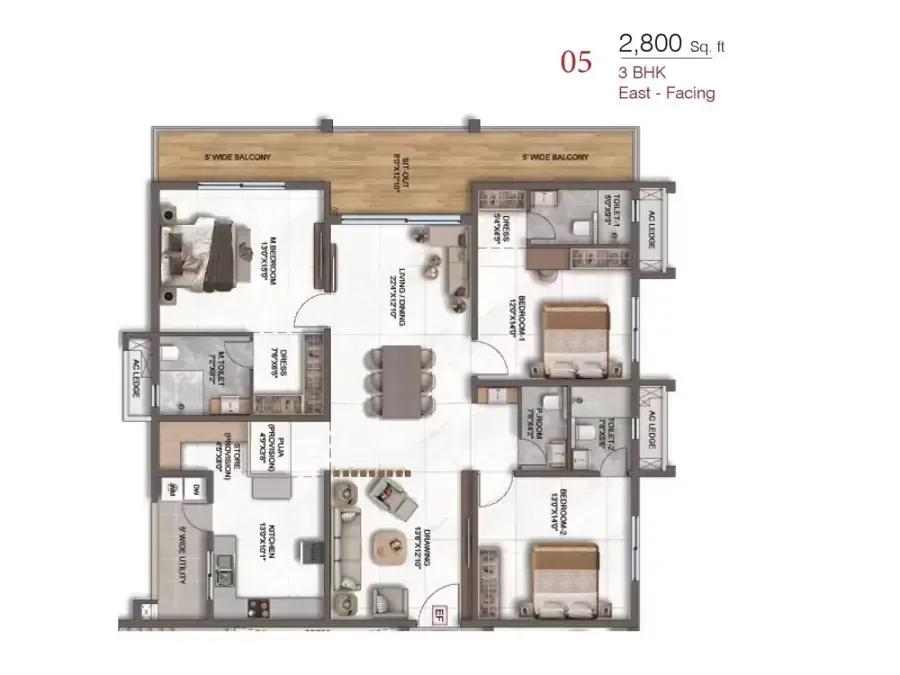
DSR CIEL apartments floor plan
Enquire to receive detailed floor plans on WhatsApp/email.
| Unit Type | Size (Sq.Ft) |
|---|---|
| 3 BHK | 1905 Sq.ft |
| 3 BHK | 2205 Sq.ft |
| 3 BHK | 2420 Sq.ft |
| 3 BHK | 2800 Sq.ft |
Four 3 BHK layouts are on offer, each suited to a different family size and budget. The 1,905 sq ft plan starts near ₹1.84 Cr, and the 2,205 sq ft plan near ₹2.12 Cr.
The 2,420 sq ft plan is priced from about ₹2.32 Cr, and the 2,800 sq ft plan from about ₹2.66 Cr. Larger layouts leave room for a home office, guests or live-in parents, so compare room sizes before booking.
Master Plan
Master Plan
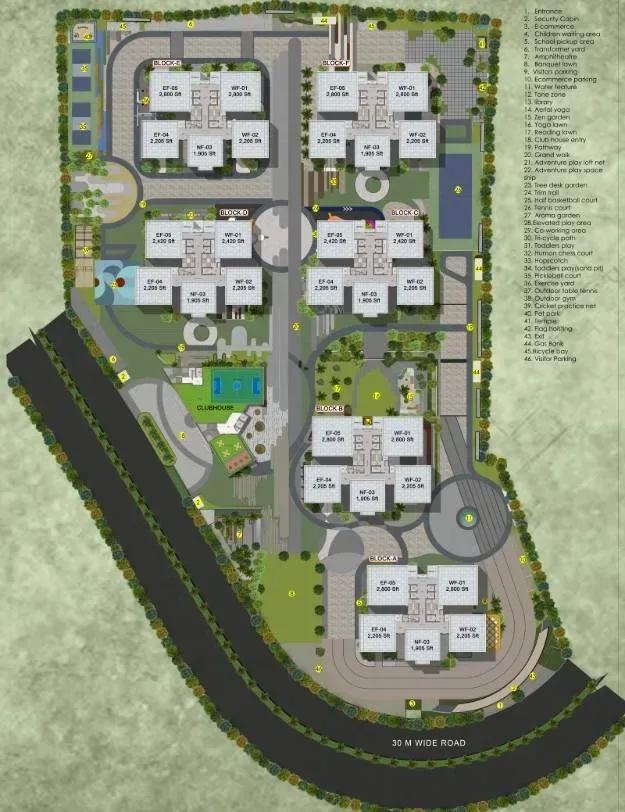
The 7-acre master plan arranges six towers of up to 38 floors that together hold 1,141 apartments. The clubhouse, pool, sports courts and themed gardens are open to all residents. Refer to the master plan image for the placement of towers and open spaces.
Gallery
Specifications
Structure
- •RCC foundation and RCC framed structure.
- •RCC shear-wall structural system designed for wind and seismic loads as per the relevant IS codes.
Flooring
- •800x800 mm vitrified tiles in the drawing, living, dining and kitchen areas.
- •600x600 mm vitrified tiles in all bedrooms.
- •1200x200 mm anti-skid ceramic tiles in bathrooms and balconies.
Doors & Windows
- •Main door: factory-made solid or engineered wood frame, solid-core shutter with veneer on both sides and PU finish.
- •Internal doors: factory-made solid or engineered wood frame, solid-core shutter with veneer on both sides and PU coat.
- •Toilet doors: factory-made solid or engineered wood frame, solid-core shutter veneered on one side with PU finish, and PU paint or laminate inside.
- •Windows: UPVC sliding windows with performance glass, quality hardware and a mosquito-mesh track provision.
Plumbing & Sanitary
- •Wall-mounted WCs of a reputed brand in all bathrooms.
- •Single-lever tap and shower mixer of a reputed brand.
- •CP fittings of a reputed brand.
- •Geyser provision in all toilets except the maid's toilet.
Security & Lifts
- •High-speed automatic passenger lifts of reputed make with rescue devices and energy-efficient V3F drives in each tower.
- •Round-the-clock security with intercom.
- •CCTV cameras at all vantage points.
Electrical
- •Concealed copper wiring by Havells, Polycab, RR Cable or equivalent.
- •Modular switches by Schneider, Legrand or equivalent.
- •100% DG backup with a prepaid meter billing DG and EB power separately.
Amenities
A clubhouse with a multipurpose hall anchors the social life of the community. A swimming pool with deck and a spa and salon cover leisure, while an outdoor gym and sports courts cover fitness.
A jogging and skating track, indoor games room and co-working area add everyday utility. A meditation and yoga deck, temple, amphitheatre, pet park, kids' play area and zen and aroma gardens complete the list.
Approvals
The RERA registration for DSR CIEL is shown as awaited at launch. Ask the developer for the number and confirm it on the Telangana RERA portal before booking.
Frequently Asked Questions
What is the starting price at DSR CIEL?
What configurations and sizes does DSR CIEL offer?
Where is DSR CIEL located?
Is DSR CIEL ready to move in?
Who is the developer of DSR CIEL?
About the Builder
DSR Builders & Developers is a Hyderabad company led by managing director D. Raghurami Reddy, working from Madhapur. It reports more than 15 projects and over 1,750 homes completed across 15 years. The firm builds residential and commercial projects, with a stated focus on eco-friendly construction and staged quality checks. It is a separate company from the Bengaluru-based DSR Group.
Let the Experts help you find the Best Property
Get instant project details
Home Loan EMI Calculator
Similar Projects
 ONGOING
Vian Vayu Apartments
Kollur, Hyderabad
by Vian Properties
Under-construction 3 BHK apartments by Vian Properties in Kollur, Hyderabad — 350 homes in 2 towers of 35 floors on 1.72 acres, 1,790–2,150 sq ft, from ₹90.3 L.
 ONGOING
VBHC Aurora
Yelahanka, Bangalore
by VBHC
Under-construction 3 BHK apartments with private terraces by VBHC in Yelahanka New Town — 1.1 acres, 19 floors, 1,621–1,702 sq ft, from ₹2.26 Cr.
 COMPLETED
Urbanrise Cloud 33
Bachupally, Hyderabad
by Urbanrise
Completed 3 and 4 BHK apartments by Urbanrise in Bachupally, Hyderabad. Five 33-floor towers hold 2,600 homes of 1,110–2,021 sq ft, priced from ₹88.1 L.
 ONGOING
Upcoming Codename Peak Life Apartments
Mysore Road, Bangalore
by Bhadra Group
Under-construction 3 BHK apartments of 2,250 sq ft by Bhadra Group at Fort Kengeri, Mysore Road, Bangalore. 2,016 homes in four 69-floor towers on 20 acres, from ₹3.5 Cr.
 UPCOMING
Upcoming Century Apartments
Yelahanka, Bangalore
by Century Real Estate
Upcoming 2, 2.5 and 3 BHK apartments by Century Real Estate opposite Attur Lake, Yelahanka, North Bangalore. 458 homes in three 14-floor towers on 15 acres, from ₹1.09 Cr.
 ONGOING
Tridasa Rise Apartments
Gachibowli, Hyderabad
by Tridasa Realty
Under-construction 3 & 4 BHK apartments by Tridasa Realty at Nallagandla, near Gachibowli — 952 homes in 7 towers on 10.3 acres, 1,733–2,751 sq ft, from ₹1.41 Cr.