

DRA Truliv Porur
DRA Truliv Porur is a completed serviced-studio development at Chettiyar Agaram in Porur, west Chennai. Six low-rise blocks of five floors hold 178 units on a single acre. Possession has been available since March 2023.
Every home follows one format: a 328 sq ft serviced studio priced from ₹26.4 L, roughly ₹8,050 per sq ft. The compact size suits single professionals, students or investors seeking rental income under DRA's Truliv co-living brand. With one layout throughout, block, floor and facing become the main decisions.
Shared spaces lean towards easy, low-maintenance living. Residents get a gymnasium, dining area, theatre room, jogging track, wifi-enabled common areas, landscaped gardens and a party area.
Project Highlights
DRA Truliv Porur Exclusive Price
| Unit Type | Size (SBA) | Approx. All Inclusive Price |
|---|---|---|
| Serviced Studio | 328 Sq.ft | ₹26.4 L onwards |
Location
1st St, Chettiyar Agaram, Moorthy Nagar, Porur, Adayalampattu, Tamil Nadu 600095
Landmark: Chettiyar Agaram
The studios stand on 1st Street in Chettiyar Agaram, Moorthy Nagar, within the Porur area of west Chennai. Porur is a well-established residential hub near the Mount–Poonamallee Road IT corridor.
No specific school, hospital or transit stop is named for the address. Visit at different times of day to judge traffic and commute routes before you decide.
About Chennai
Chennai, the capital of the state of Chennai, is one of India's most established metropolitan cities and a major hub for real estate investment. Known for its strong economic foundation, excellent infrastructure, and thriving IT, automobile, healthcare, and manufacturing sectors, Chennai continues to attract homebuyers, investors, and businesses from across the country. Historically, Chennai…
Read more about Chennai →Floor Plans

DRA Truliv Porur apartments
Enquire to receive detailed floor plans on WhatsApp/email.
| Unit Type | Size (Sq.Ft) |
|---|---|
| Serviced Studio | 328 Sq.ft |
Every unit is a 328 sq ft serviced studio priced from ₹26.4 L. The format fits a single occupant or a couple rather than a family.
Since the size never changes, your real choices are block, floor and facing. Ask whether fittings or layouts vary between blocks before comparing prices.
Master Plan
A 1-acre site holds six blocks of five floors with 178 studios in total. Spreading units over low-rise blocks keeps each building small and easy to manage.
Ask which blocks sit closest to the dining area, theatre room and gardens. It also helps to know which blocks face each other directly.
Gallery
Specifications
Structure
- •Pile foundation per structural design, with anti-termite treatment.
- •RCC-framed superstructure to Seismic Zone 3 norms with block masonry.
Flooring
- •2 x 2 ft vitrified tiles in the kitchenette and bedroom.
- •1 x 1 ft anti-skid ceramic tiles in the bathroom and balcony.
Doors & Windows
- •Main door: laminated pre-engineered flush door.
- •Bathroom door: laminated pre-engineered flush door.
- •Balcony door: French UPVC door.
- •UPVC sliding windows in common areas.
Plumbing & Sanitary
- •Jaquar or equivalent CP fittings.
- •Hindware or equivalent washbasin.
- •Hindware or equivalent EWC with health faucet.
- •Rainwater-harvesting drain pipes.
Security
- •KONE, Fujitec or equivalent lifts of adequate number with stretcher capacity.
- •Round-the-clock security with intercom.
- •CCTV cameras at all vantage points.
Electrical
- •Three-phase TNEB supply for each unit.
- •Anchor Roma, L&T, MK or equivalent modular switches.
- •PVC conduits with ISI-brand wiring inside and outside.
- •300 W backup per unit and full backup for common areas.
Amenities
The amenity set suits hassle-free urban living, with a gymnasium, a shared dining area and a theatre room. Common areas are wifi-enabled throughout.
Landscaped gardens, a jogging track and a party area give residents space outdoors. Confirm which facilities are fully operational on your visit.
Approvals
No RERA number is listed for DRA Truliv Porur. Request it from DRA Homes and verify the project on the Tamil Nadu RERA portal before paying.
Check the occupancy certificate, latest property tax receipt and approved block plan for the unit. Keep every payment receipt through to registration.
Frequently Asked Questions
What is the starting price at DRA Truliv Porur?
What configurations and sizes does DRA Truliv Porur offer?
Where is DRA Truliv Porur located?
Is DRA Truliv Porur ready to move in?
Who is the developer of DRA Truliv Porur?
About the Builder
Est. 1999
DRA Homes is a Chennai developer of apartments, villas and plotted layouts, and also runs the Truliv co-living brand. Its roots trace to Ranka Builders, started in Bangalore in 1982, and DRA was incorporated in 1999. It reports more than 10 million sq ft delivered to over 12,000 customers. The company also cites past partnerships with L&T, Prestige and Embassy.
Similar Projects
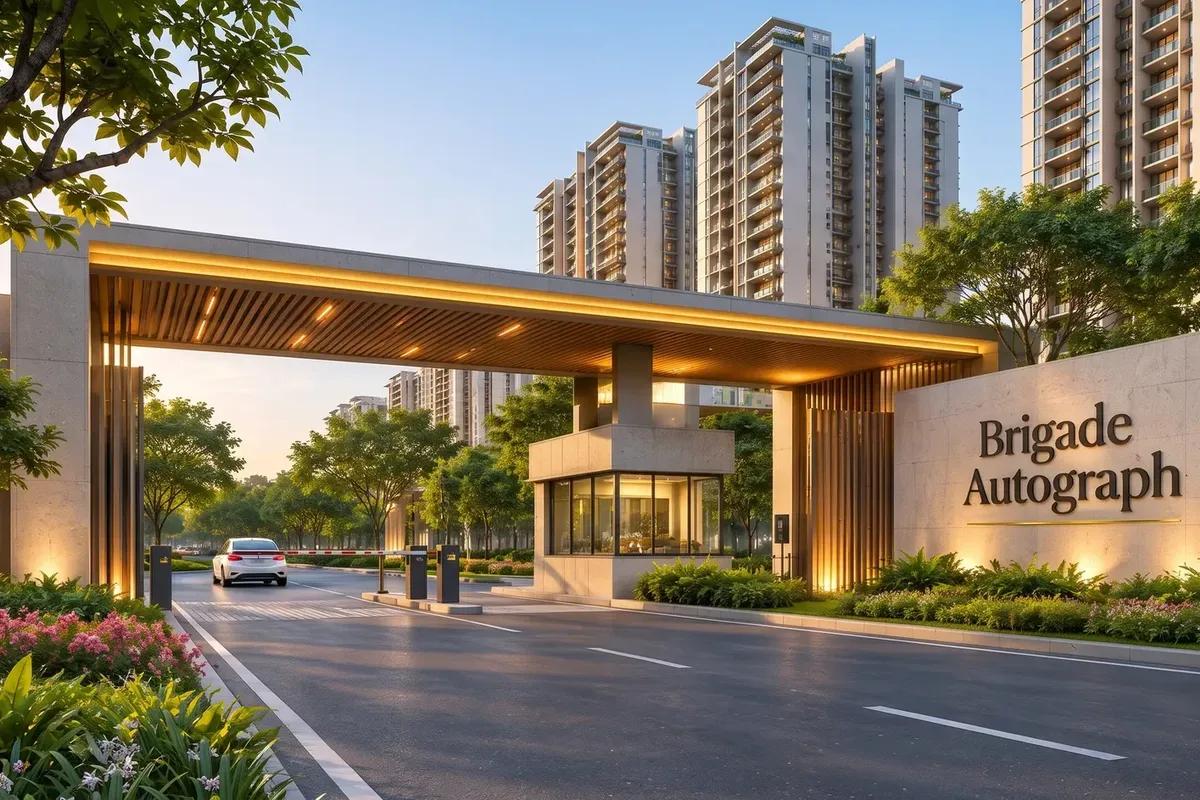 NEW LAUNCH
Brigade Autograph
Budigere Cross, Bangalore
by Brigade Group
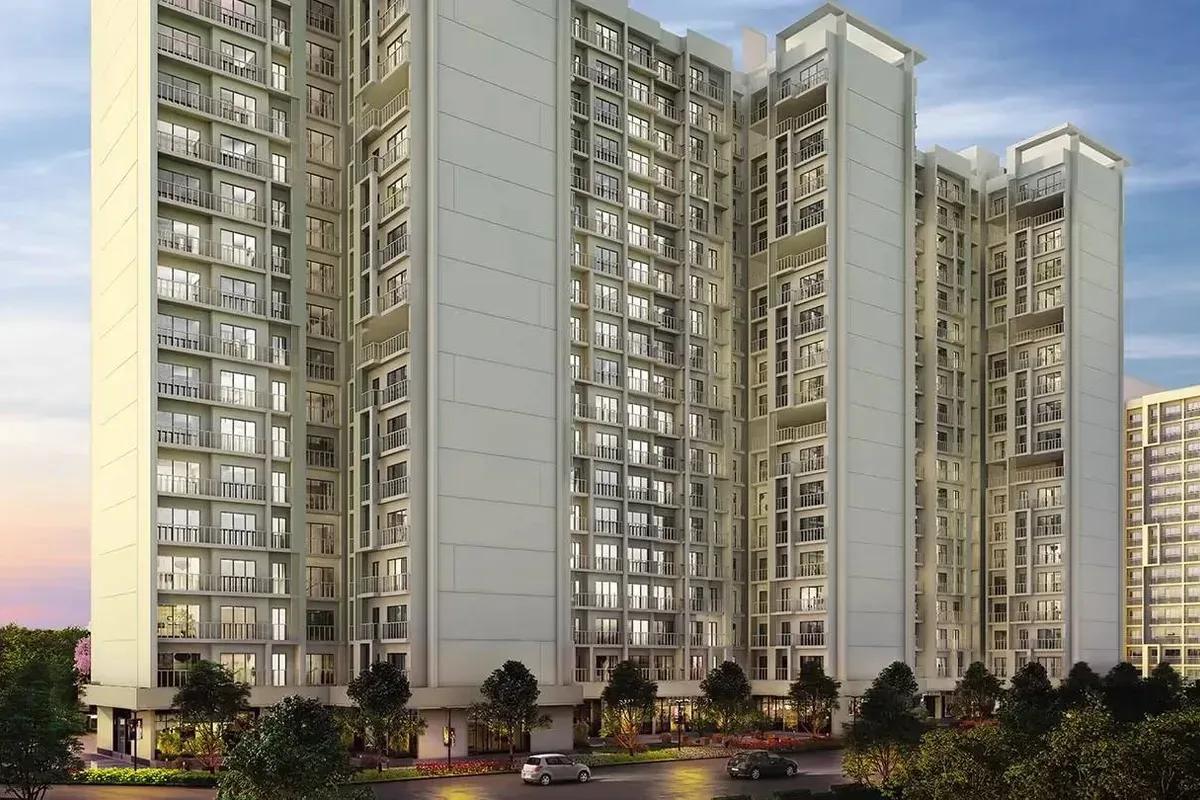 ONGOING
Godrej Vihaa
Badlapur, Mumbai
by Godrej Properties
Godrej Vihaa is a Godrej Properties township of 1,013 apartments near MIDC in Badlapur East. The smallest home is Rs. 36.99 Lakhs.
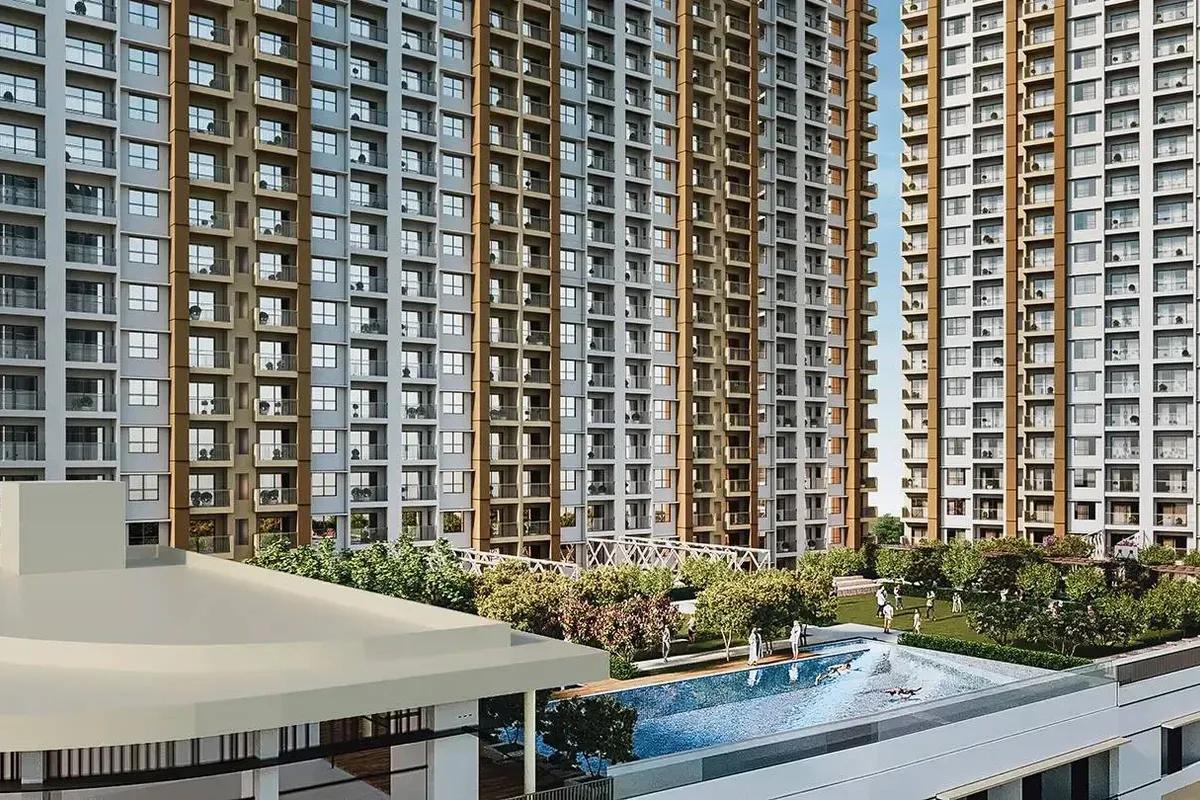 ONGOING
Godrej Urban Retreat
Manjari Road, Pune
by Godrej Properties
Godrej Urban Retreat is a 698-home Godrej Properties community of 2 and 3 BHK flats priced from Rs. 85 Lakhs, set near Manjari Khurd in Pune.
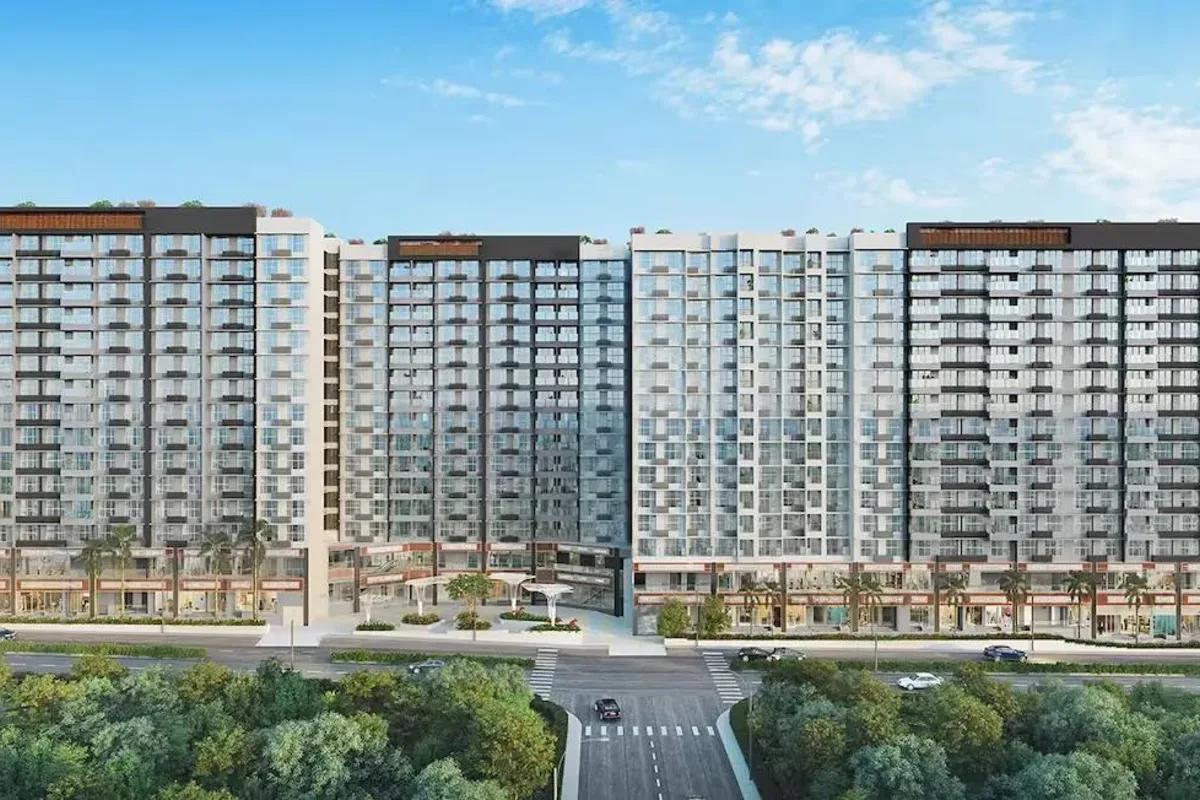 ONGOING
Godrej Urban Park
Chandivali, Mumbai
by Godrej Properties
Godrej Urban Park is a Godrej Properties community of 507 apartments in Chandivali, Mumbai, with three plan types, the cheapest being Rs. 1.38 Crore.
 UNDER CONSTRUCTION
Godrej Tropical Isle
Sector 146, Greater Noida
by Godrej Properties
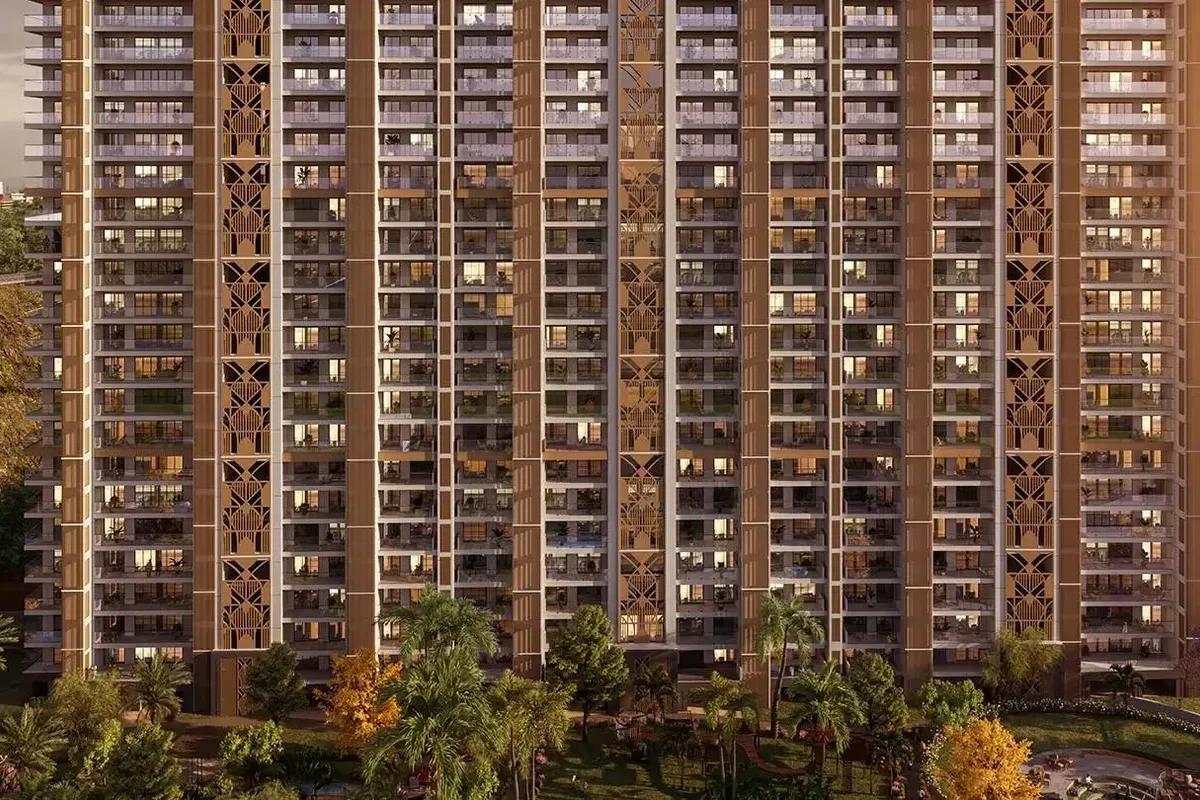
Godrej Tropical Isle brings 700 high-rise homes to Sector 146, Noida, from Godrej Properties. Three and four bedroom layouts start at Rs. 2.66 Crore, and keys are due in February 2030.
 UNDER CONSTRUCTION
Godrej Trilogy
Worli, Mumbai
by Godrej Properties
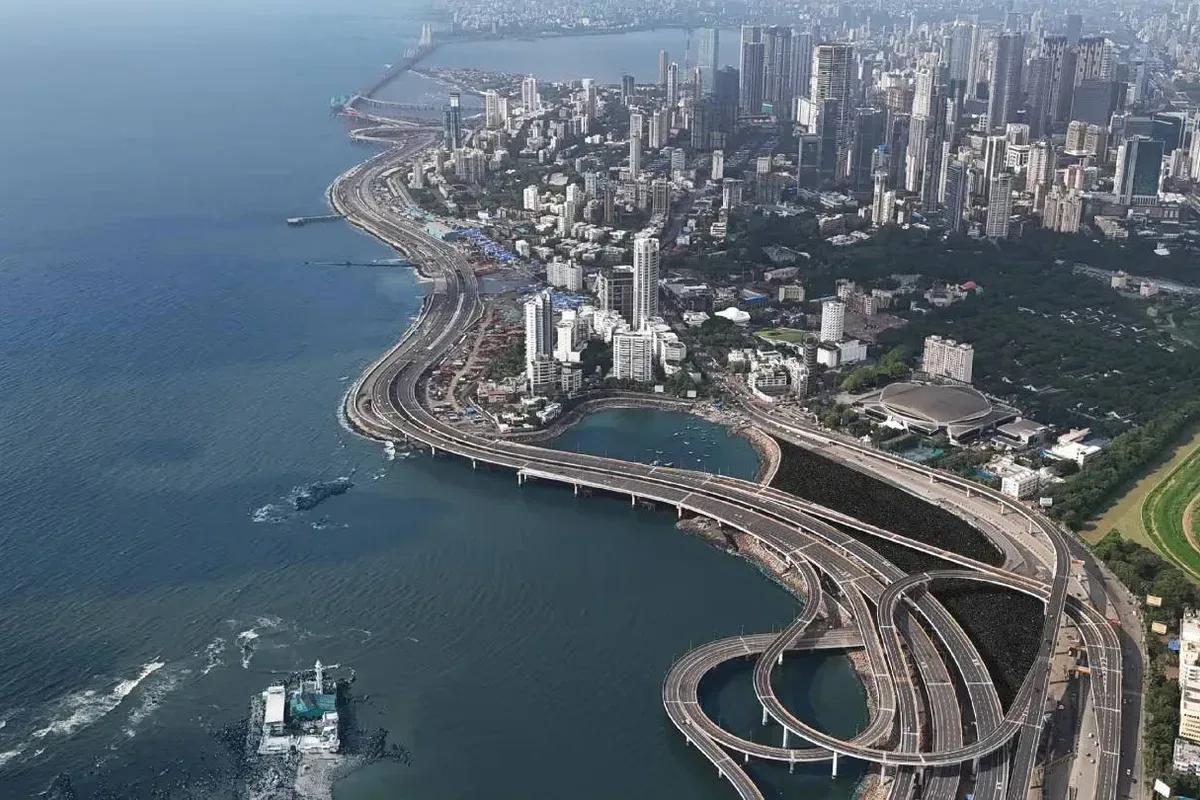
Godrej Trilogy is a Godrej Properties project in Worli, Mumbai, with 320 residences planned and two Phase 1 towers of 74 to 77 floors. 3 and 4 BHK homes start at Rs. 15 Crore.