
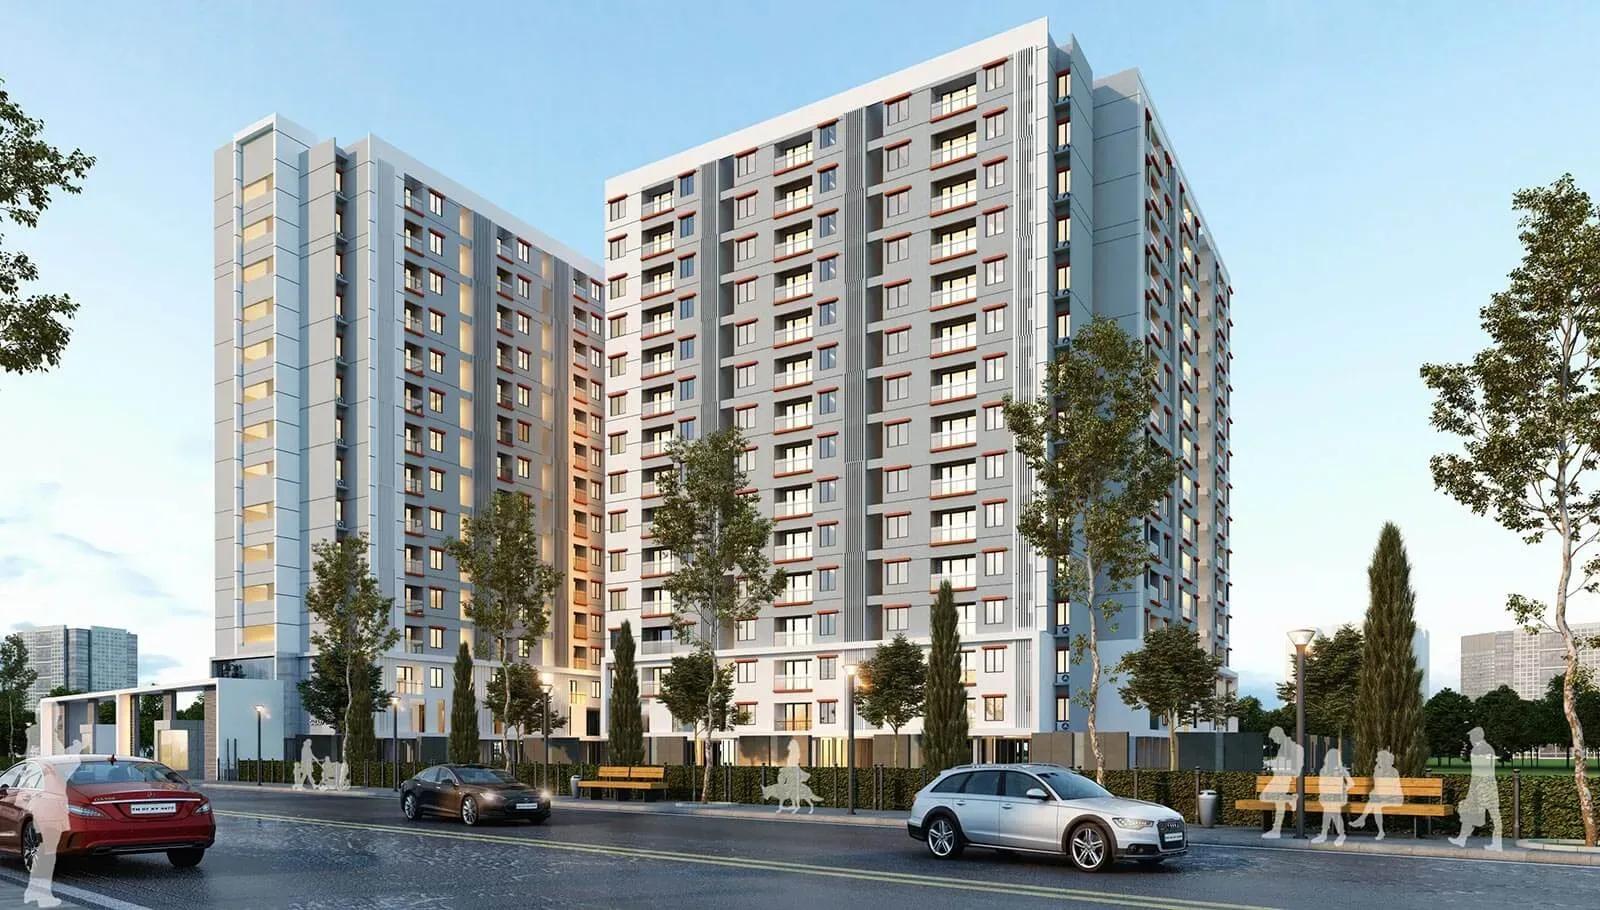
DRA Truliv
DRA Truliv is a completed residential project by DRA Homes on Thalambur Road in Navalur, part of Chennai's southern IT corridor. Two 14-storey blocks stand on a 2-acre site and together hold 182 apartments. Possession has been available since March 2023, so the homes can be moved into straight away.
The project is built around a single plan: a 762 sq ft 2 BHK priced from ₹41 lakh. That works out to about ₹5,400 per sq ft, a sensible entry point for couples, small families and first-time buyers. With only one size, your real choices come down to block, floor level and east or west facing.
Residents share a clubhouse, gym, indoor games room and jogging trail. A party area can be booked for gatherings, and retail spaces inside the campus cover small daily errands. Buying a ready home also means you can walk through a finished flat and check upkeep before you commit.
Project Highlights
DRA Truliv Exclusive Price
| Unit Type | Size (SBA) | Approx. All Inclusive Price |
|---|---|---|
| 2 BHK | 762 Sq.ft | ₹41 Lakh onwards |
Location
Navalur, Thalambur Rd, Chennai, Tamil Nadu 600130
Landmark: Thalambur Road, Navalur
DRA Truliv is addressed on Thalambur Road in Navalur, pincode 600130. Navalur lies on Chennai's southern IT corridor, a stretch popular with professionals working along OMR. The listing does not give distances to specific schools, hospitals or transit stops.
Visit at different times of day to judge traffic on Thalambur Road before you decide. It is also worth checking local schools, clinics and shops yourself, since these are not named in the project details.
About Chennai
Chennai, the capital of the state of Chennai, is one of India's most established metropolitan cities and a major hub for real estate investment. Known for its strong economic foundation, excellent infrastructure, and thriving IT, automobile, healthcare, and manufacturing sectors, Chennai continues to attract homebuyers, investors, and businesses from across the country. Historically, Chennai…
Read more about Chennai →Floor Plans
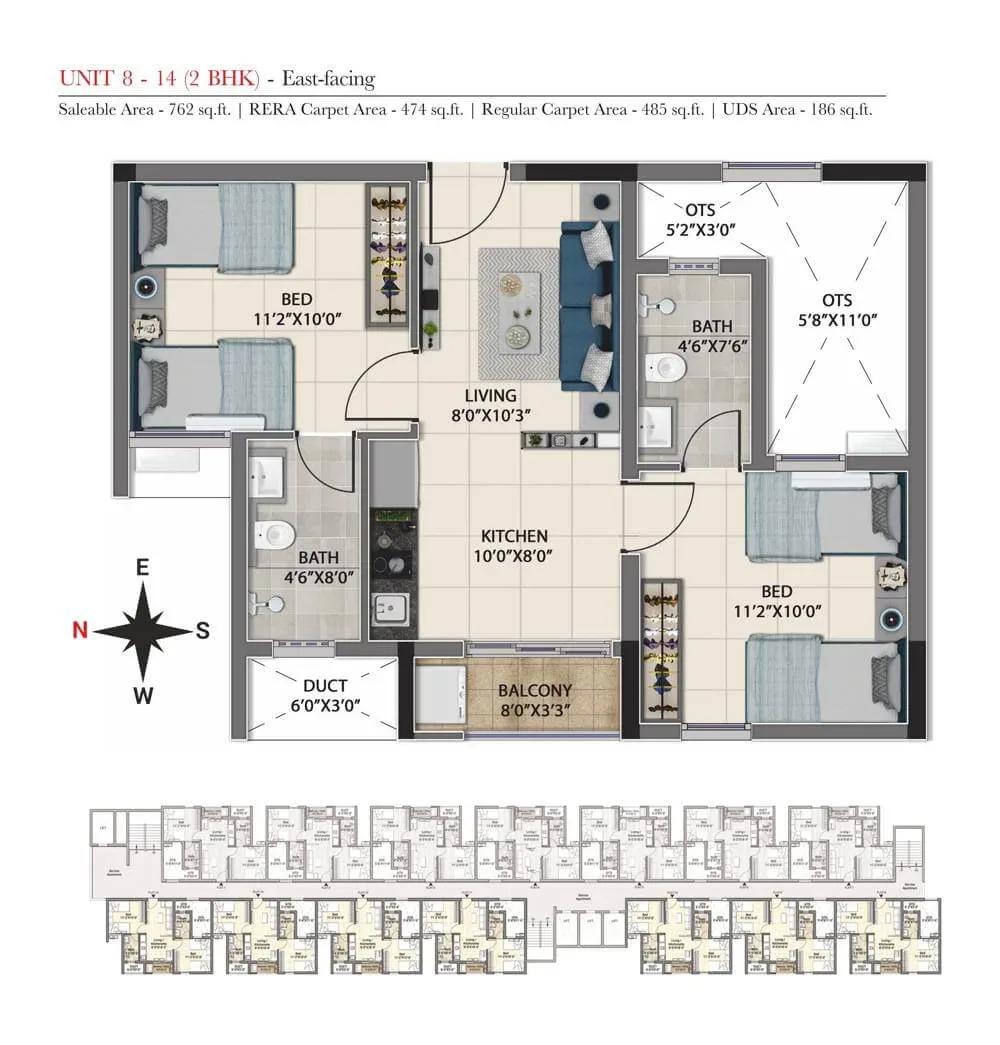
DRA Truliv apartments floor plan
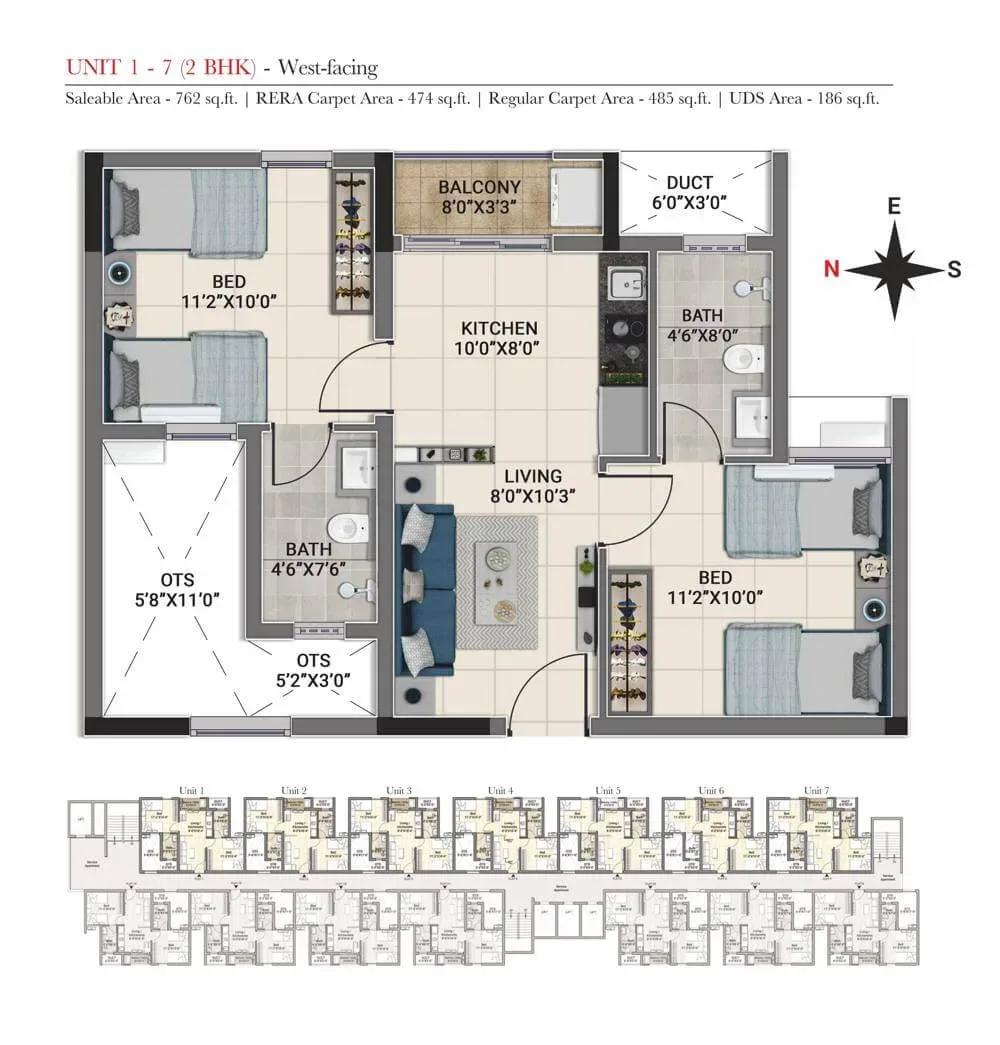
DRA Truliv apartments floor plan
Enquire to receive detailed floor plans on WhatsApp/email.
| Unit Type | Size (Sq.Ft) |
|---|---|
| 2 BHK | 762 Sq.ft |
Every home at DRA Truliv follows a 762 sq ft 2 BHK plan, offered in east-facing and west-facing layouts. The compact size suits a couple, a small family or a buyer looking for a lower entry price in Navalur. It is priced from ₹41 lakh.
Since sizes do not vary, compare units on block, floor and facing instead. Higher floors and preferred facings usually cost a little more than similar homes lower down.
Master Plan
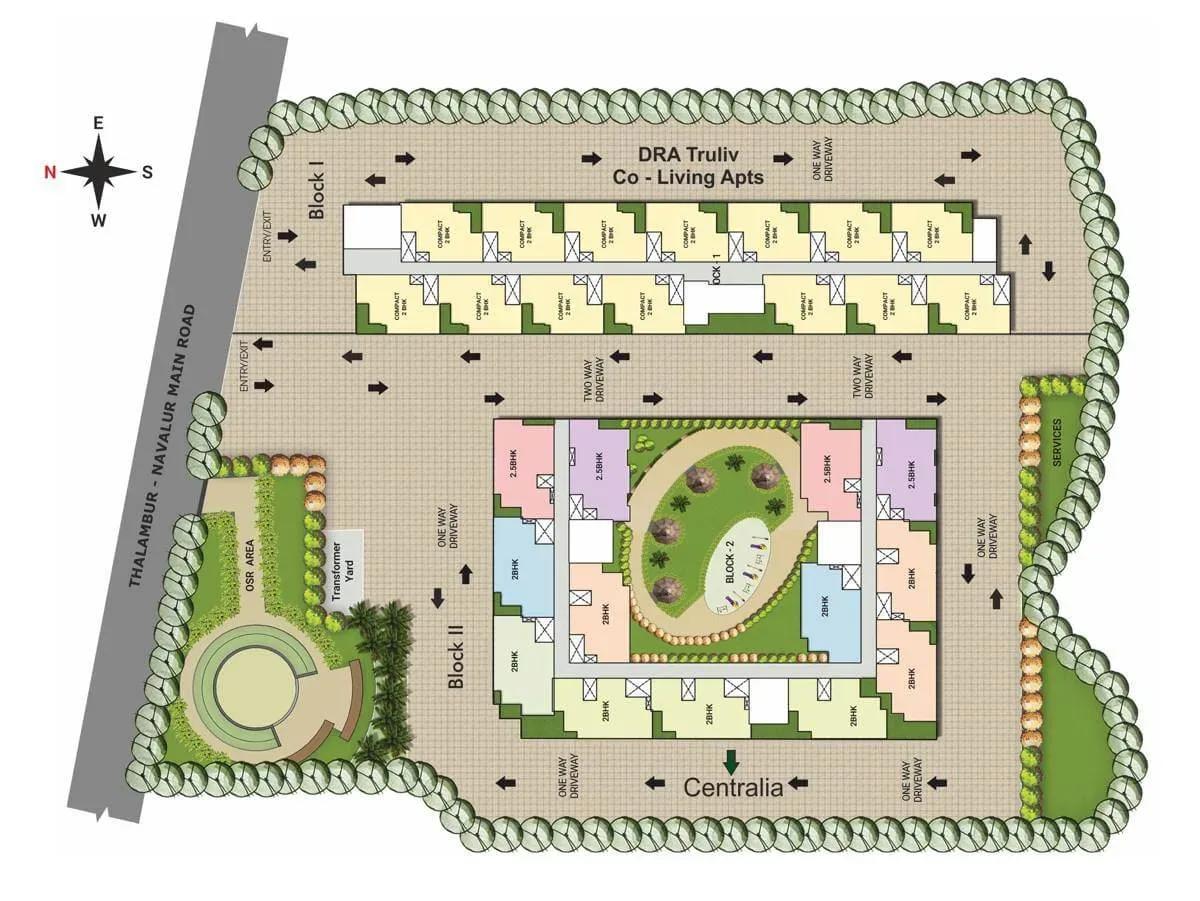
Master Plan
The 2-acre site holds two 14-floor blocks with 182 apartments between them. Both blocks share the clubhouse, gym, jogging trail and other common facilities. The site plan shows how the two towers sit on the plot.
Ask which block is closer to the clubhouse and retail spaces, and how the towers face each other. This can affect privacy and daylight, especially on lower floors.
Gallery
Specifications
Structure
- •Single basement on a raft foundation as per structural design, with anti-termite treatment.
- •RCC frame superstructure compliant with Seismic Zone 3, with block masonry.
Flooring
- •2' x 2' (600 x 600 mm) vitrified tiles in living, dining, kitchen and bedrooms.
- •1' x 1' (300 x 300 mm) anti-skid tiles in bathrooms, utility and balcony.
Doors & Windows
- •Main door: veneered pre-engineered flush door.
- •Bedroom doors: laminated pre-engineered flush doors.
- •Bathroom doors: laminated pre-engineered flush doors.
- •UPVC windows with a bug-mesh track.
Plumbing & Sanitary
- •CP fittings by Hindware / Jaguar / Asian or equivalent.
- •Wash basins by Hindware / Jaguar / Asian or equivalent.
- •EWC with health faucet by Hindware / Jaguar / Asian or equivalent.
- •Rainwater-harvesting drain pipes included.
Security
- •Kone / Fujitec or equivalent stretcher elevators, four per block.
- •Round-the-clock security with intercom.
- •CCTV cameras at all vantage points.
Electrical
- •Three-phase power supply.
- •Modular switches by Anchor / Roma / Havells / MK or equivalent.
- •PVC conduits for all internal and external wiring, with ISI-brand wires.
- •350W power backup for the compact 2 BHK, with automatic changeover and limiter.
Amenities
The amenity set covers everyday needs rather than a long leisure list. Residents get a clubhouse, gymnasium, indoor games room and jogging trail. A bookable party area and in-campus retail spaces round it out.
Possession began in March 2023, so check which facilities are fully running during your visit. Upkeep of shared areas is a good sign of how well the association manages the project.
Approvals
No RERA number is shown for DRA Truliv. Ask DRA Homes for it and verify the project on the Tamil Nadu RERA portal before paying anything. For a completed home, also review the occupancy certificate, approved plan, khata and latest property tax receipt.
Frequently Asked Questions
What is the starting price at DRA Truliv?
What configurations and sizes does DRA Truliv offer?
Where is DRA Truliv located?
Is DRA Truliv ready to move in?
Who is the developer of DRA Truliv?
About the Builder
Est. 1999
DRA Homes is a Chennai developer of apartments, villas and plotted layouts, and also runs the Truliv co-living brand. Its roots trace to Ranka Builders, started in Bangalore in 1982, and DRA was incorporated in 1999. It reports more than 10 million sq ft delivered to over 12,000 customers. The company also cites past partnerships with L&T, Prestige and Embassy.
Let the Experts help you find the Best Property
Get instant project details
Home Loan EMI Calculator
Similar Projects
 ONGOING
Prestige Marathahalli-Whitefield
Whitefield, Bangalore
by Prestige Group
Under-construction 3, 3.5 & 4 BHK apartments by Prestige Group at Ramagondanahalli, Whitefield — 306 homes in 2 towers on 6.58 acres, 1,773–2,616 sq ft, from ₹2.65 Cr.
 ONGOING
Prestige Apartments
Bannerghatta Road, Bangalore
by Prestige Group
Under-construction 1, 2, 3 & 4 BHK apartments by Prestige Group in DLF Newtown, Akshayanagar, off Bannerghatta Road — 14 towers on 35 acres, 690–2,700 sq ft, from ₹85 L.
 NEW LAUNCH
Upcoming Godrej Hoskote
Hoskote, Bangalore
by Godrej Properties
Newly launched 2 & 3 BHK apartments by Godrej Properties at Sarakariguttahalli, Hoskote, Bangalore — 1,130 homes in 5 towers of 28 floors, 1,050–1,750 sq ft, from ₹1.17 Cr.
 UPCOMING
Upcoming Luxury Apartments
Whitefield, Bangalore
Upcoming 3.5, 4 & 5 BHK luxury apartments in Whitefield, East Bangalore — 8 acres, six high-rise towers, 2,500–3,800 sq ft, from ₹4 Cr. Developer not yet disclosed.
 ONGOING
Upcoming Divyasree Apartments
Yelahanka, Bangalore
by Divyasree Developers
Under-construction 3 & 3.5 BHK apartments and duplexes by Divyasree Developers in Yelahanka New Town. 270 homes in 3 towers on 5.5 acres, 1,968–3,000 sq ft, from ₹2.25 Cr.
 PRE LAUNCH
Upcoming Lodha Sadahalli Apartments
Sadahalli, Bangalore
by Lodha Group
Pre-launch 3, 3.5 & 4 BHK apartments by Lodha Group at Sadahalli, off Airport Road, Bangalore. About 500 homes on 70 acres, 2,300–3,500 sq ft, from ₹3.1 Cr.