
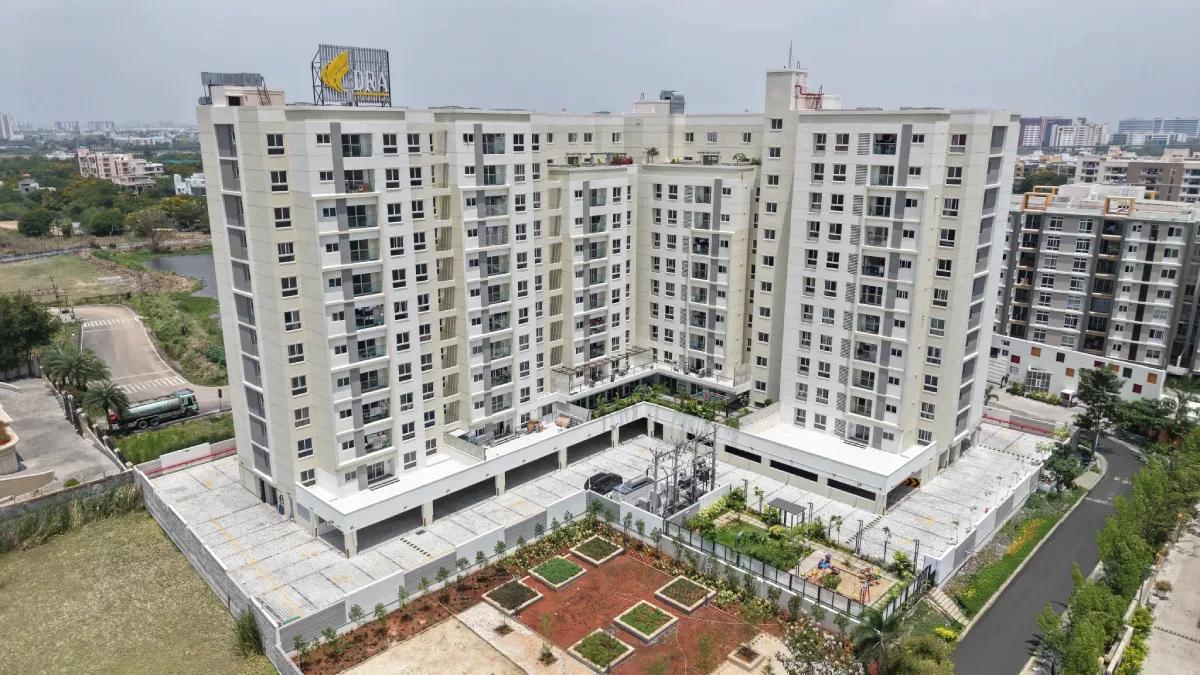
DRA D’Elite
DRA D’Elite is a completed single-tower apartment building by DRA Homes on Model School Road in Sholinganallur, on Chennai's OMR IT corridor. The 11-storey tower holds 111 homes on a 1.27-acre plot. Possession has been available since September 2024.
Four layouts suit different family sizes. The 2 BHK of 1,058 sq ft starts at ₹65 L and the 2.5 BHK of 1,284 sq ft at ₹77 L. The 3 BHK of 1,437 sq ft and the 3.5 BHK of 1,579 sq ft are priced from ₹86 L and ₹96 L.
The entry rate is about ₹6,150 per sq ft, competitive for ready stock in this belt. A raft foundation, seismic zone III design and biometric smart locks underline the build quality. Residents share a clubhouse, gym, yoga platform, jogging trail and BBQ counter.
Project Highlights
DRA D’Elite Exclusive Price
| Unit Type | Size (SBA) | Approx. All Inclusive Price |
|---|---|---|
| 2 BHK | 1058 Sq.ft | ₹65 L onwards |
| 2.5 BHK | 1284 Sq.ft | ₹77 L onwards |
| 3 BHK | 1437 Sq.ft | ₹86 L onwards |
| 3.5 BHK | 1579 Sq.ft | ₹96 L onwards |
Location
Model School Rd, Extension, Sholinganallur, Chennai, Tamil Nadu 600119
Landmark: Model School Road
DRA D’Elite sits on Model School Road Extension in Sholinganallur, pincode 600119. Sholinganallur is a key junction on Chennai's OMR IT corridor, where OMR meets the ECR link road. Major tech parks, schools and hospitals are spread along this stretch.
Visit at different times of day to gauge traffic on Model School Road. Confirm commute times to your workplace before booking.
About Chennai
Chennai, the capital of the state of Chennai, is one of India's most established metropolitan cities and a major hub for real estate investment. Known for its strong economic foundation, excellent infrastructure, and thriving IT, automobile, healthcare, and manufacturing sectors, Chennai continues to attract homebuyers, investors, and businesses from across the country. Historically, Chennai…
Read more about Chennai →Floor Plans
| Unit Type | Size (Sq.Ft) |
|---|---|
| 2 BHK | 1058 Sq.ft |
| 2.5 BHK | 1284 Sq.ft |
| 3 BHK | 1437 Sq.ft |
| 3.5 BHK | 1579 Sq.ft |
The 2 BHK covers 1,058 sq ft from ₹65 L, and the 2.5 BHK covers 1,284 sq ft from ₹77 L. The 3 BHK measures 1,437 sq ft from ₹86 L, while the 3.5 BHK measures 1,579 sq ft from ₹96 L.
The half-room in the 2.5 and 3.5 BHK plans works well as a study or compact bedroom. Since the tower is finished, walk through your chosen size and check how that extra room connects to the living area.
Master Plan
A single 11-floor tower stands on the 1.27-acre plot, with 111 homes sharing one set of amenities. Your main choices are floor level and facing rather than block. Corner units draw light from two sides and are worth comparing against mid-floor units.
Specifications
Structure
- •Raft foundation with a single basement as per structural design.
- •RCC-framed superstructure with AAC block external and internal walls.
- •Earthquake-resistant design for seismic zone III.
Flooring
- •800 x 800 mm vitrified tiles with skirting in the living and dining.
- •Wood-finish vitrified tiles in the master bedroom; vitrified tiles in other bedrooms and the kitchen.
- •300 x 300 mm anti-skid ceramic tiles in bathrooms, utility and balcony.
Doors & Windows
- •Main door: 7 ft African teak frame with a 40 mm flush shutter, teak veneer on both sides, architrave and a Dorma/Dorset or equivalent biometric lock.
- •UPVC windows with bug mesh, and safety grills on all sliding windows.
Plumbing & Sanitary
- •CPVC internal plumbing and UPVC/PVC external lines.
- •Jaquar, Roca or equivalent CP fittings.
- •Jaquar, American Standard or equivalent sanitaryware.
- •Rainwater-harvesting drain pipes.
Lifts & Security
- •13-passenger stretcher lift by Schindler, Fujitec or equivalent.
- •Digital lock system and a stand-alone video door phone for every apartment.
- •24x7 CCTV surveillance for the basement, stilt, entry and exit.
Electrical
- •3-phase connection for each apartment.
- •Panasonic, L&T, MK or equivalent modular switches and sockets.
- •FRLS copper wiring by KEI, Havells, Polycab or equivalent.
- •Power backup of 600 W for 2 and 2.5 BHK, 800 W for 3 BHK and 1,000 W for 3.5 BHK.
Amenities
The clubhouse includes a gymnasium and an indoor games room. Outdoors, residents have landscaped gardens, a yoga platform, a jogging trail and a kids' play area. A party area and BBQ counter make hosting easy, so check which spaces carry a usage charge.
Approvals
No RERA number is listed, so ask DRA Homes for it and verify the project on the Tamil Nadu RERA portal. Check the occupancy certificate, approved building plan and the latest property tax receipt. Clear any pending maintenance dues on the unit before registration.
Frequently Asked Questions
What is the starting price at DRA D’Elite?
What configurations and sizes does DRA D’Elite offer?
Where is DRA D’Elite located?
Is DRA D’Elite ready to move in?
Who is the developer of DRA D’Elite?
About the Builder
Est. 1999
DRA Homes is a Chennai developer of apartments, villas and plotted layouts, and also runs the Truliv co-living brand. Its roots trace to Ranka Builders, started in Bangalore in 1982, and DRA was incorporated in 1999. It reports more than 10 million sq ft delivered to over 12,000 customers. The company also cites past partnerships with L&T, Prestige and Embassy.
Let the Experts help you find the Best Property
Get instant project details
Home Loan EMI Calculator
Similar Projects
 ONGOING
Prestige Marathahalli-Whitefield
Whitefield, Bangalore
by Prestige Group
Under-construction 3, 3.5 & 4 BHK apartments by Prestige Group at Ramagondanahalli, Whitefield — 306 homes in 2 towers on 6.58 acres, 1,773–2,616 sq ft, from ₹2.65 Cr.
 ONGOING
Prestige Apartments
Bannerghatta Road, Bangalore
by Prestige Group
Under-construction 1, 2, 3 & 4 BHK apartments by Prestige Group in DLF Newtown, Akshayanagar, off Bannerghatta Road — 14 towers on 35 acres, 690–2,700 sq ft, from ₹85 L.
 NEW LAUNCH
Upcoming Godrej Hoskote
Hoskote, Bangalore
by Godrej Properties
Newly launched 2 & 3 BHK apartments by Godrej Properties at Sarakariguttahalli, Hoskote, Bangalore — 1,130 homes in 5 towers of 28 floors, 1,050–1,750 sq ft, from ₹1.17 Cr.
 UPCOMING
Upcoming Luxury Apartments
Whitefield, Bangalore
Upcoming 3.5, 4 & 5 BHK luxury apartments in Whitefield, East Bangalore — 8 acres, six high-rise towers, 2,500–3,800 sq ft, from ₹4 Cr. Developer not yet disclosed.
 ONGOING
Upcoming Divyasree Apartments
Yelahanka, Bangalore
by Divyasree Developers
Under-construction 3 & 3.5 BHK apartments and duplexes by Divyasree Developers in Yelahanka New Town. 270 homes in 3 towers on 5.5 acres, 1,968–3,000 sq ft, from ₹2.25 Cr.
 PRE LAUNCH
Upcoming Lodha Sadahalli Apartments
Sadahalli, Bangalore
by Lodha Group
Pre-launch 3, 3.5 & 4 BHK apartments by Lodha Group at Sadahalli, off Airport Road, Bangalore. About 500 homes on 70 acres, 2,300–3,500 sq ft, from ₹3.1 Cr.