
DRA Clover
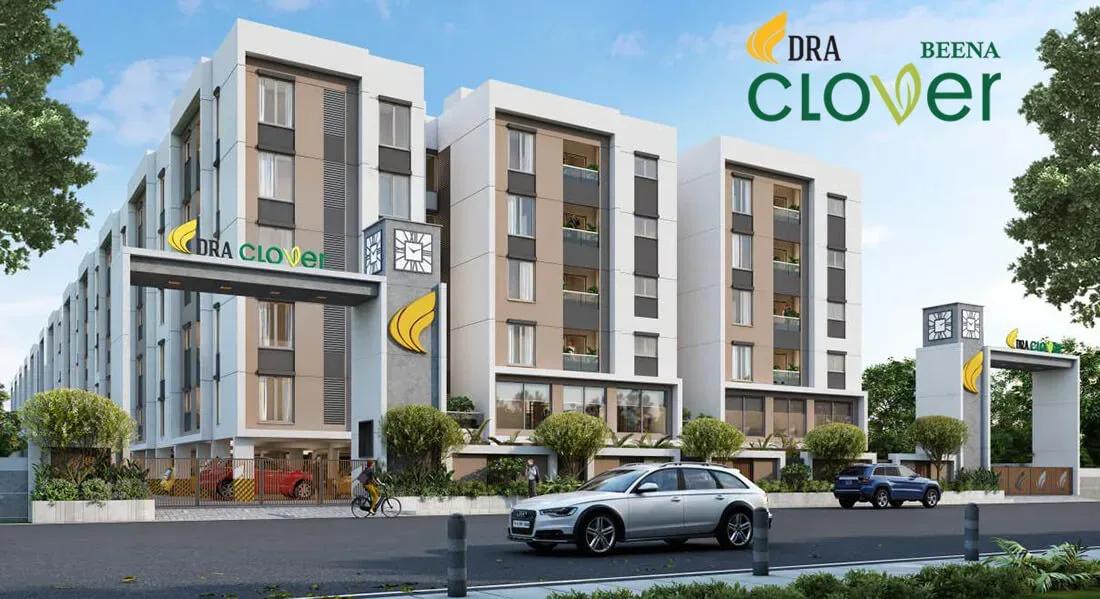
DRA Clover is a low-rise apartment project by DRA Homes in Tiruvanchery, Madambakkam, on the East Tambaram side of south Chennai. It holds 217 homes in 4 blocks of 5 floors on 2.4 acres. Construction is ongoing, with possession from July 2027 onwards.
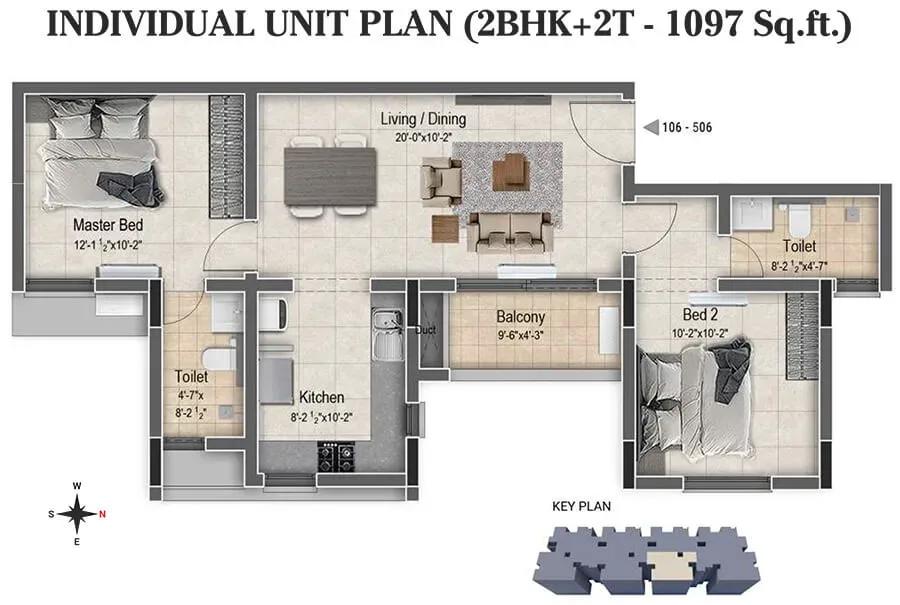
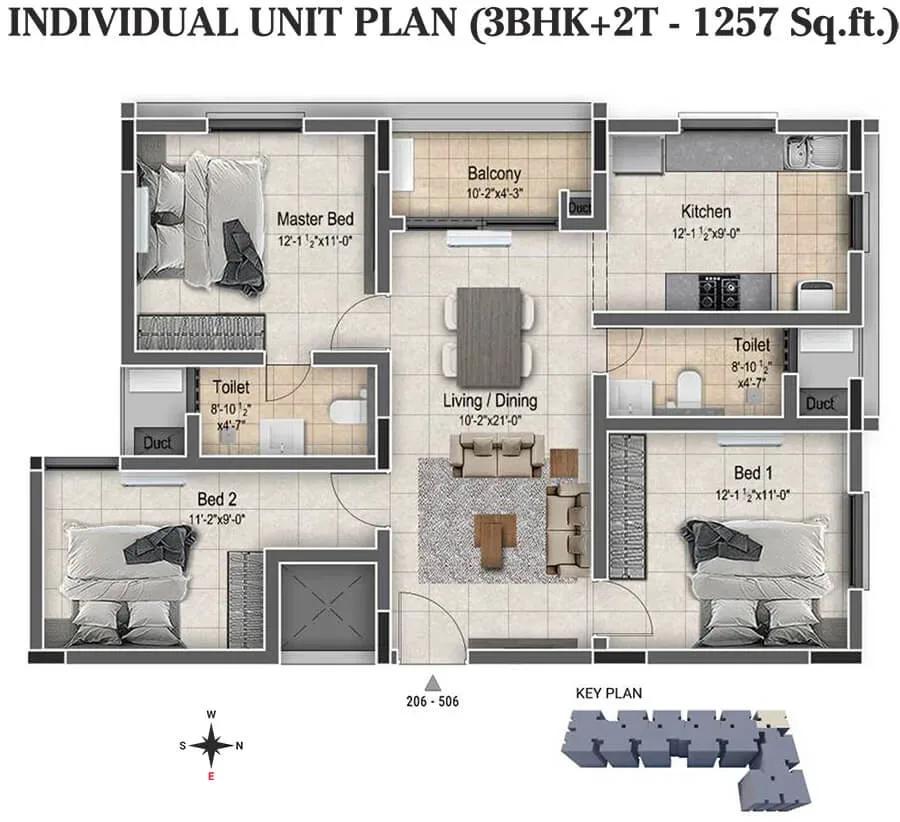
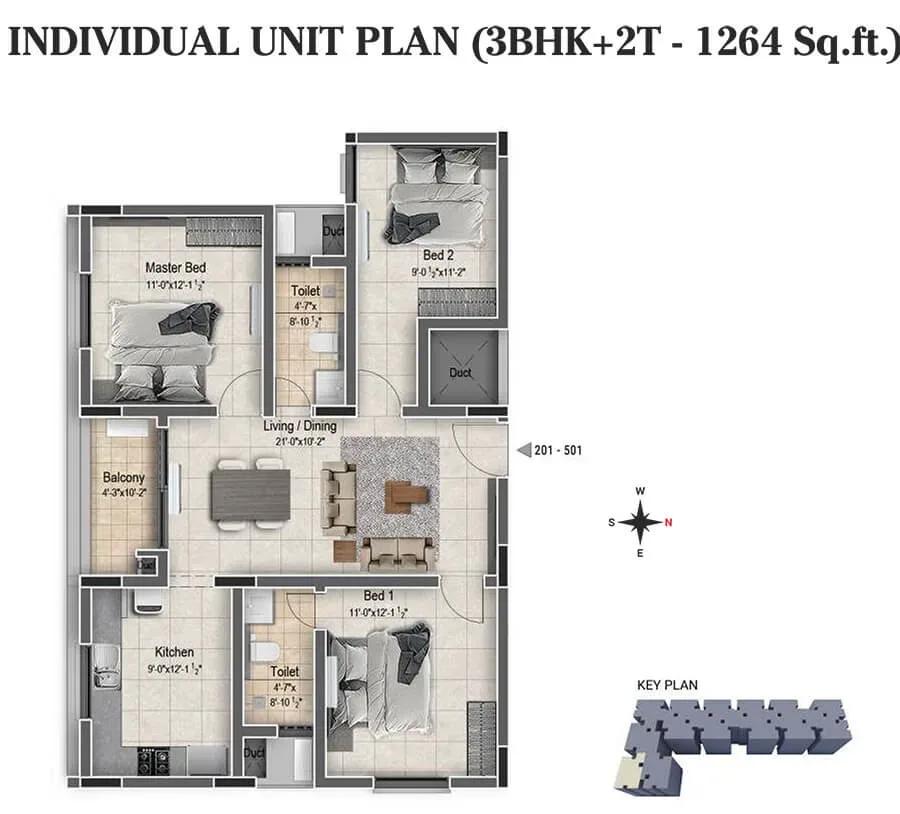
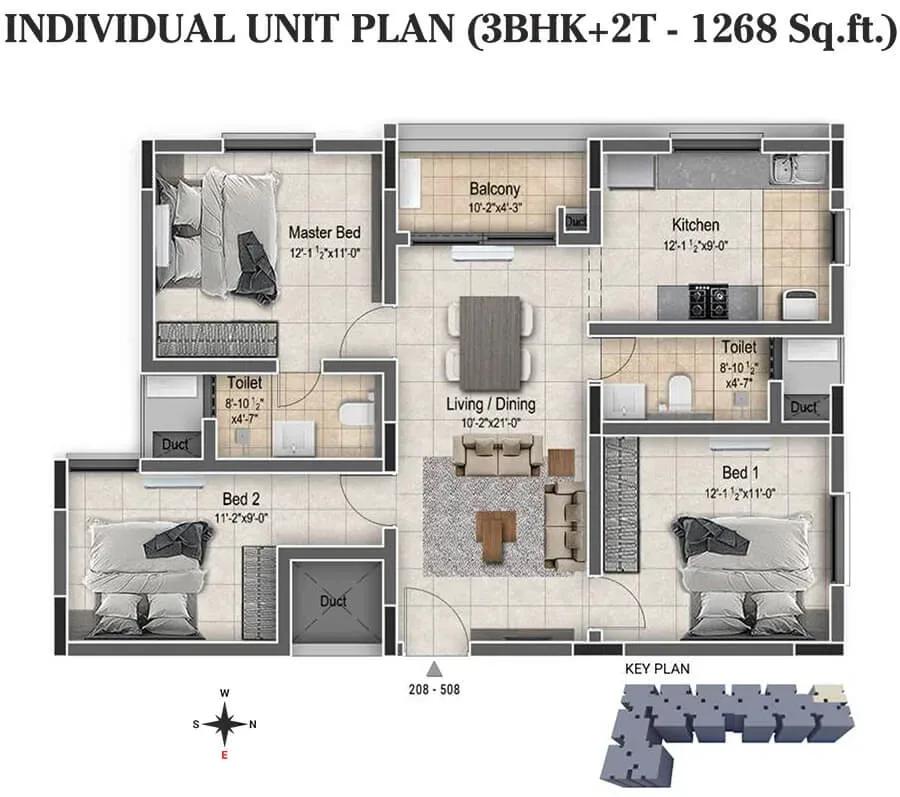
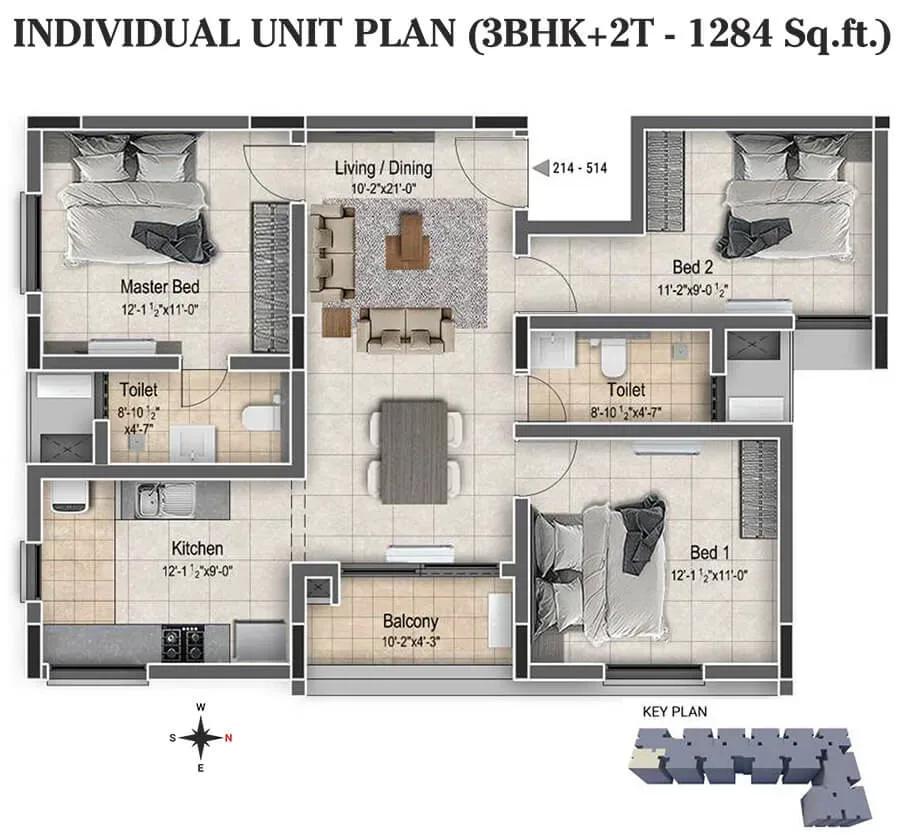
Two layouts are offered, both with two bathrooms. The 1,097 sq ft 2 BHK + 2T starts at ₹52.6 L, about ₹4,800 per sq ft. The 1,257 sq ft 3 BHK + 2T is priced between ₹60 L and ₹65 L.
In five-storey blocks, floor and facing still shift the price between otherwise similar homes. Payments follow a construction-linked schedule, not a single upfront sum. Compare visible site progress with the July 2027 date before you book.
Shared spaces include a clubhouse, gymnasium, pet garden, jogging trail and a kids' play area with creche. A clinic, retail spaces and plaza seating add daily convenience. That mix suits young families, pet owners and first-time buyers alike.
Project Highlights
DRA Clover Exclusive Price
| Unit Type | Size (SBA) | Approx. All Inclusive Price |
|---|---|---|
| 2 BHK + 2T | 1097 Sq.ft | ₹52.6 L onwards |
| 3 BHK + 2T | 1257 Sq.ft | ₹60 L – ₹65 L onwards |
Location
Tiruvanchery, Madambakkam, Chennai, Tamil Nadu 600126
Landmark: Tiruvanchery, Madambakkam
DRA Clover is located in Tiruvanchery, a residential pocket of Madambakkam near East Tambaram in south Chennai. The pincode is 600126. The locality has grown as a quieter, more affordable alternative to busier suburbs closer to the city.
The listing does not name a landmark or approach road beyond the locality address. Check commute routes to your workplace with DRA Homes and on a map. Visit at different times of day to judge traffic and local schools and hospitals.
About Chennai
Chennai, the capital of the state of Chennai, is one of India's most established metropolitan cities and a major hub for real estate investment. Known for its strong economic foundation, excellent infrastructure, and thriving IT, automobile, healthcare, and manufacturing sectors, Chennai continues to attract homebuyers, investors, and businesses from across the country. Historically, Chennai…
Read more about Chennai →Floor Plans
DRA Clover apartments
DRA Clover apartments
DRA Clover apartments
DRA Clover apartments
DRA Clover apartments
DRA Clover apartments
DRA Clover apartments
DRA Clover apartments
DRA Clover apartments
DRA Clover apartments
DRA Clover apartments
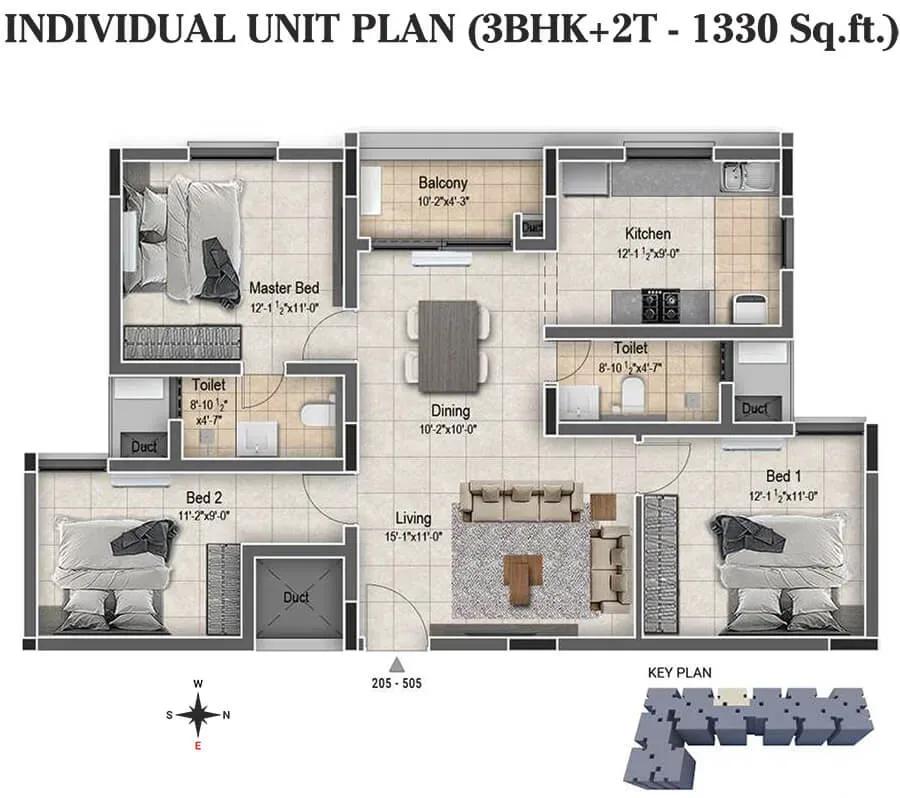
DRA Clover apartments
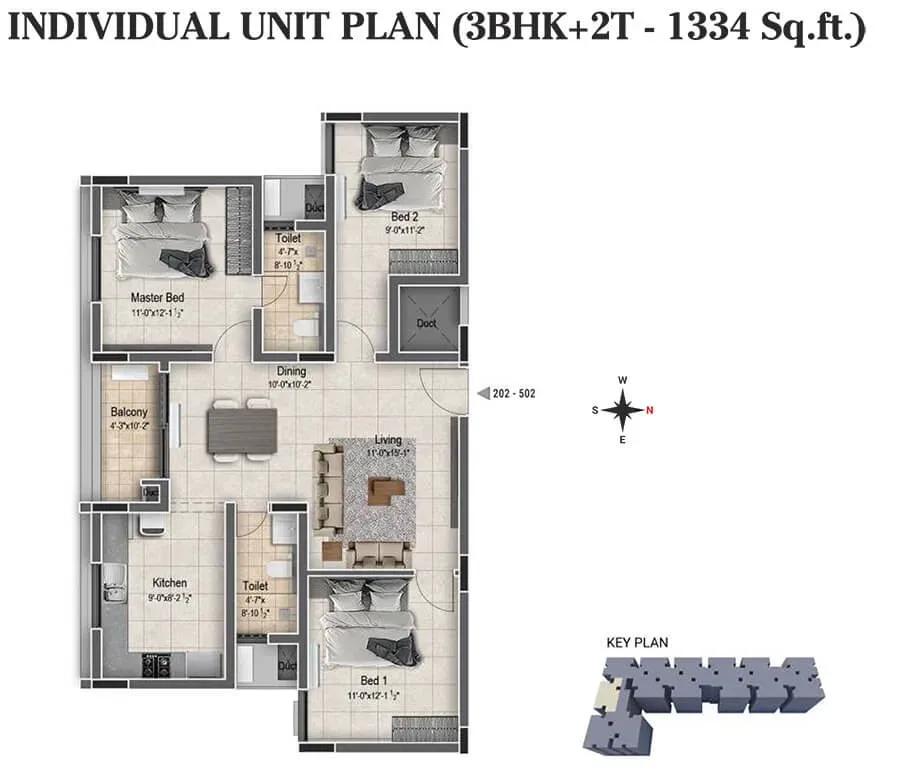
DRA Clover apartments
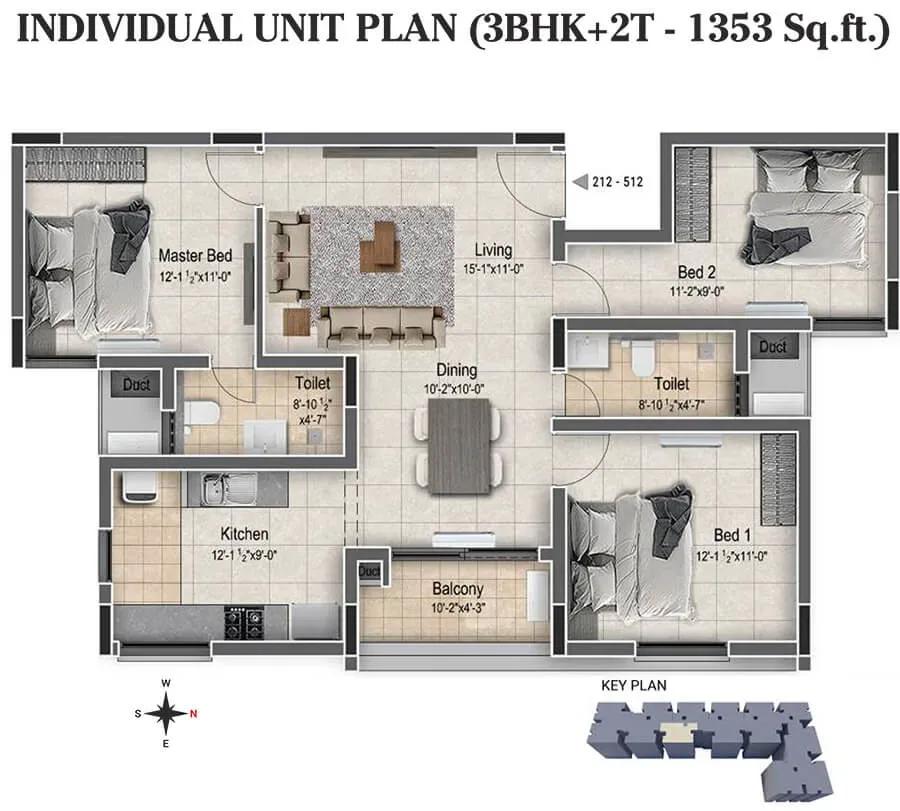
DRA Clover apartments
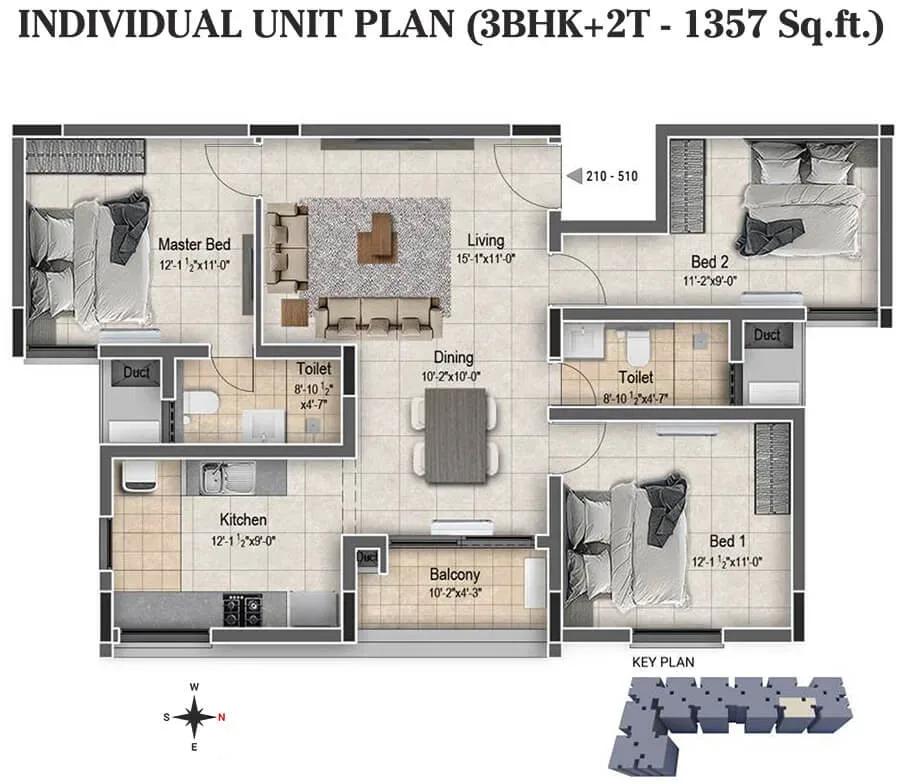
DRA Clover apartments
DRA Clover apartments
Enquire to receive detailed floor plans on WhatsApp/email.
| Unit Type | Size (Sq.Ft) |
|---|---|
| 2 BHK + 2T | 1097 Sq.ft |
| 3 BHK + 2T | 1257 Sq.ft |
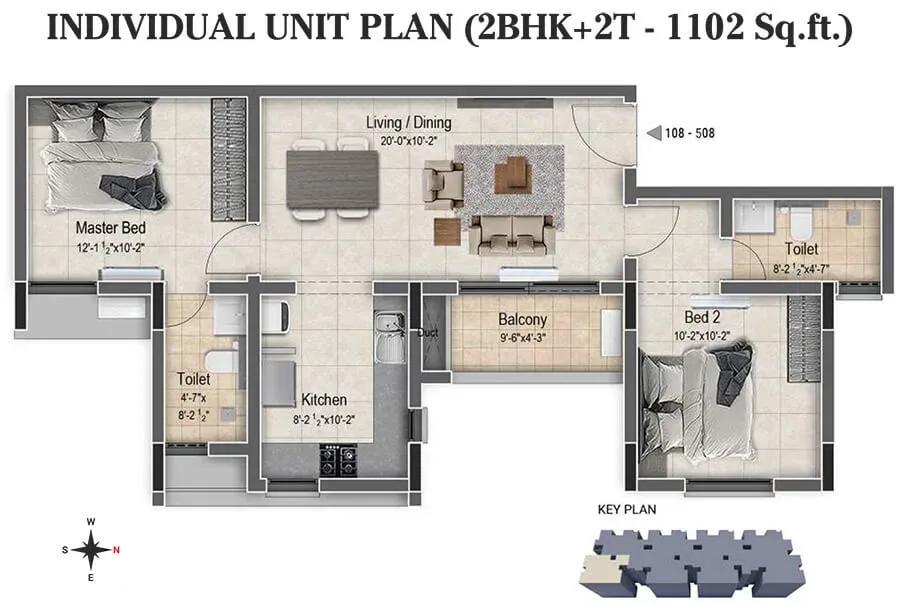
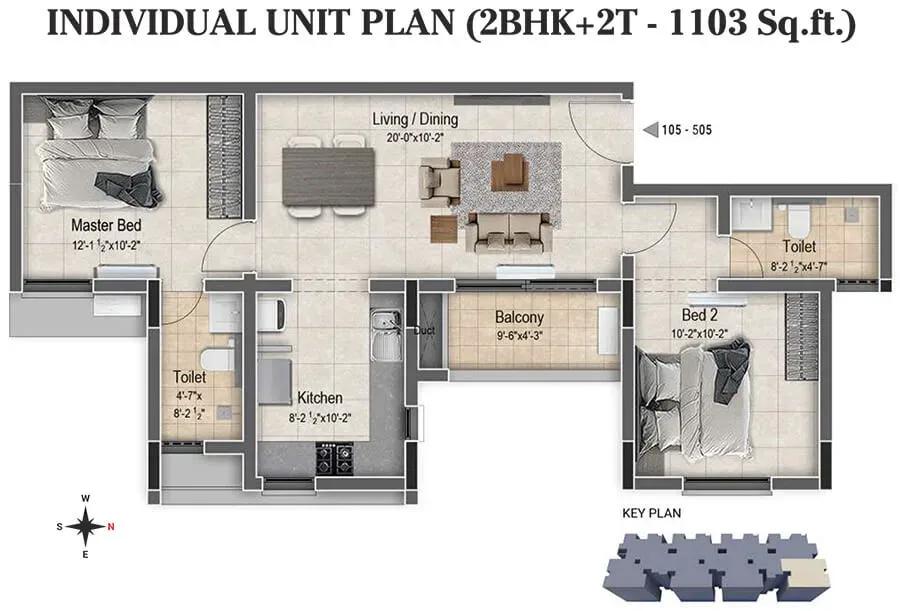
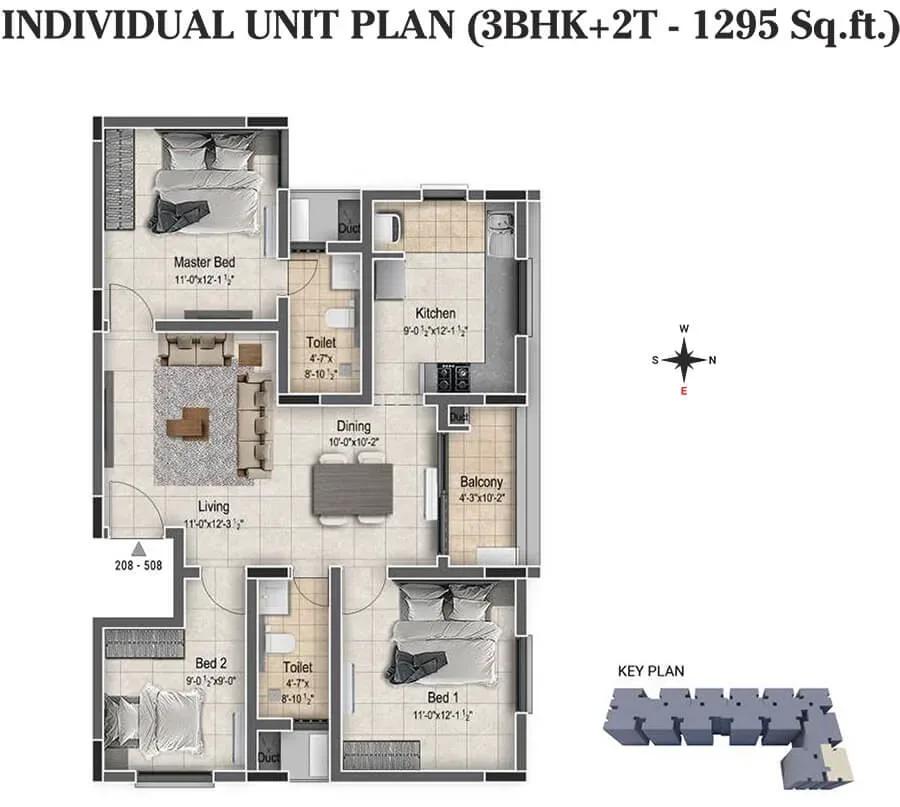
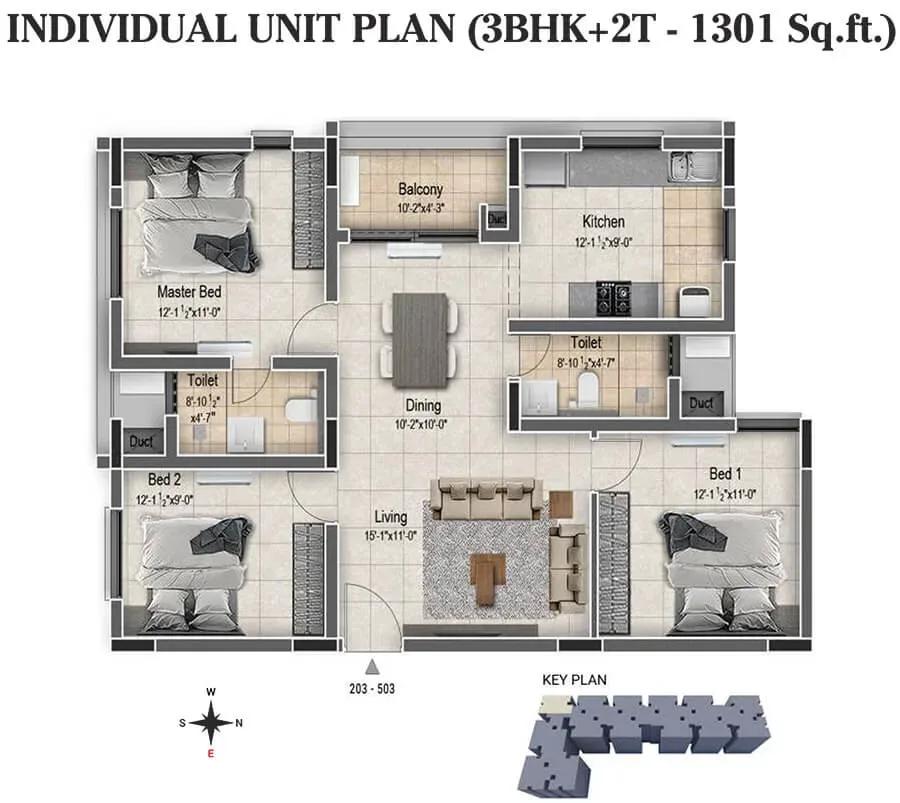
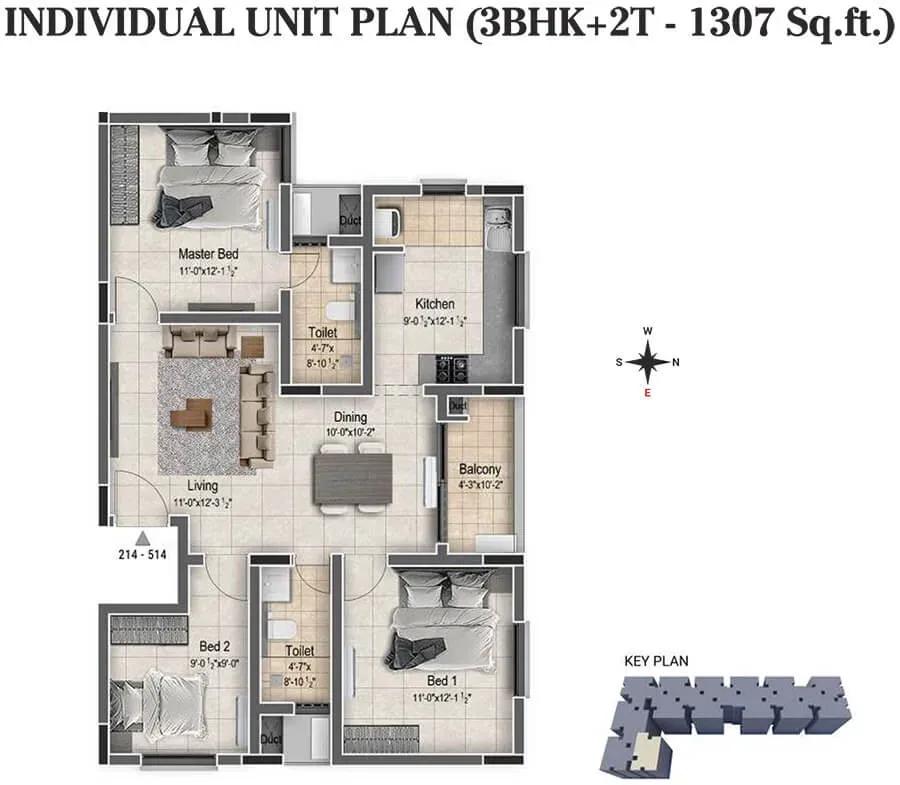
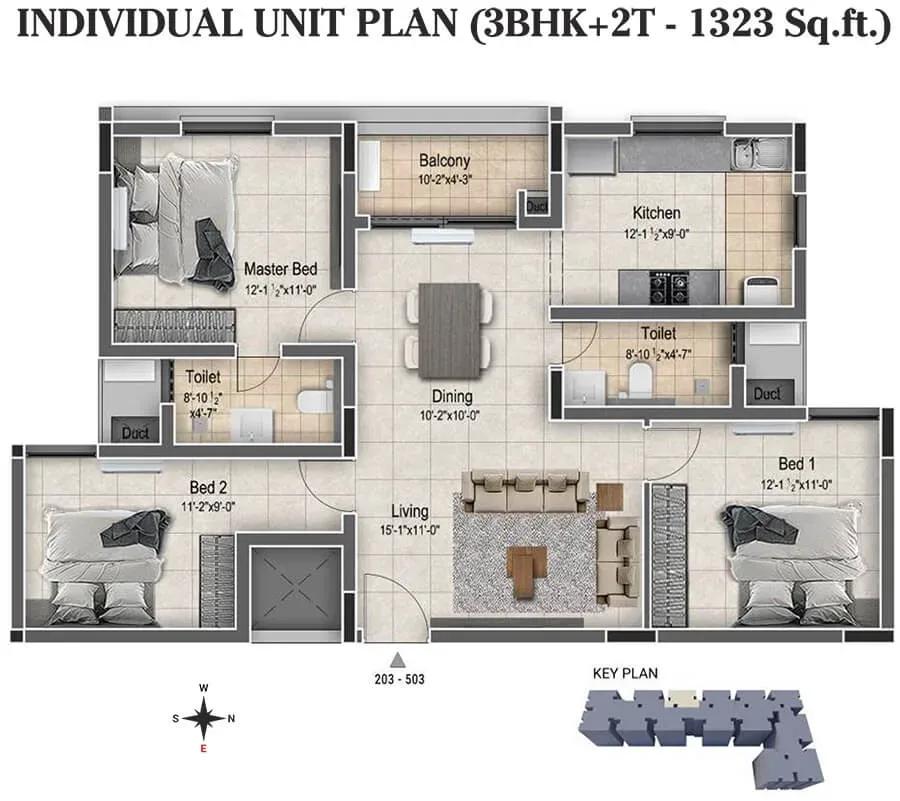
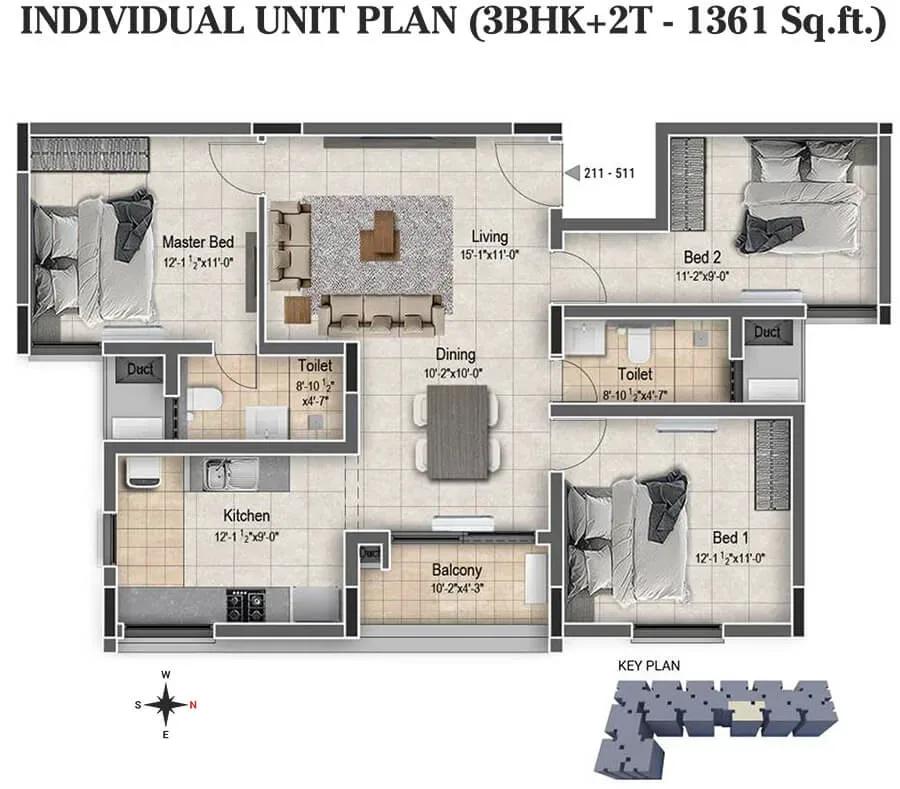
The 2 BHK + 2T measures 1,097 sq ft and starts at ₹52.6 L. The 3 BHK + 2T measures 1,257 sq ft and is priced from ₹60 L to ₹65 L. The extra 160 sq ft or so brings a third bedroom.
Both layouts carry two toilets, so study the drawing to see how they sit relative to the bedrooms. Ask whether balcony and utility areas differ between the two types. Request the floor-wise price list, since upper floors and better facings cost more.
Master Plan
The 2.4-acre site holds 217 homes in 4 separate blocks of 5 floors each. The low-rise format keeps every home close to ground level. It also spreads residents across several buildings rather than one tall tower.
The clubhouse, gym and gardens serve all four blocks, but walking distances differ by block. Ask DRA Homes which blocks face the plaza seating or each other directly. That affects privacy and daylight, especially on lower floors.
Gallery
Specifications
Structure
- •RCC-framed structure designed for seismic Zone III compliance.
- •AAC block masonry walls.
Flooring
- •Living, dining, bedrooms and kitchen: 600 x 600 mm vitrified tiles with skirting.
- •Master bedroom: wood-finish vitrified tiles with skirting (U).
- •Bathrooms: 300 x 300 mm anti-skid ceramic tiles.
Doors & Windows
- •Main door: pre-engineered veneer-finish flush door with architrave, lock, tower bolt, door viewer and magnetic catcher.
- •Bedroom doors: pre-engineered laminate-finish flush doors with architrave, lock, tower bolt and magnetic catcher.
- •Windows: UPVC sliding windows with the required hardware.
Plumbing & Sanitary
- •Wall-mounted EWC by Jaquar or equivalent with concealed cistern (U).
- •CP fittings by Jaquar or equivalent: health faucet, pillar cock, wall mixer and overhead shower.
- •Rainwater-harvesting drain pipes.
Security
- •A 13-passenger stretcher lift and an 8-passenger lift by KONE, Fujitec or equivalent.
- •CCTV at entry and exit, stilt lobby, driveway and every lift and staircase lobby.
- •Round-the-clock security with intercom.
- •CCTV cameras at all vantage points.
Electrical
- •3-phase power supply connection.
- •Modular switches and sockets by Anchor, L&T or equivalent.
- •Fire-retardant low-smoke (FRLS) copper wiring of an ISI brand.
- •Power backup of 350 W for 2 BHK and 500 W for 3 BHK through an automatic changeover current limiter.
Amenities
The clubhouse houses a gymnasium and an indoor games area. Outdoors there is a jogging trail, a multipurpose sports court and an activity and yoga area. Landscaped gardens and plaza seating tie the blocks together.
Families get a kids' play area with creche, and pet owners have a dedicated pet garden. A clinic and retail spaces cover everyday needs within the gates. A multipurpose party area can be booked for events.
Approvals
No RERA number appears on the listing for DRA Clover. Ask DRA Homes for it and verify the registration on the Tamil Nadu RERA portal before paying. Match the registered completion date with the July 2027 possession promise.
At booking, request the approved building plan for all 4 blocks and a written cost sheet. Near possession, collect the occupancy certificate, property tax receipt and records for your unit. Budget for GST, stamp duty and registration on top of the base price.
Frequently Asked Questions
What is the starting price at DRA Clover?
What configurations and sizes does DRA Clover offer?
Where is DRA Clover located?
Is DRA Clover ready to move in?
Who is the developer of DRA Clover?
About the Builder
Est. 1999
DRA Homes is a Chennai developer of apartments, villas and plotted layouts, and also runs the Truliv co-living brand. Its roots trace to Ranka Builders, started in Bangalore in 1982, and DRA was incorporated in 1999. It reports more than 10 million sq ft delivered to over 12,000 customers. The company also cites past partnerships with L&T, Prestige and Embassy.
Let the Experts help you find the Best Property
Get instant project details
Home Loan EMI Calculator
Similar Projects
 ONGOING
Prestige Marathahalli-Whitefield
Whitefield, Bangalore
by Prestige Group
Under-construction 3, 3.5 & 4 BHK apartments by Prestige Group at Ramagondanahalli, Whitefield — 306 homes in 2 towers on 6.58 acres, 1,773–2,616 sq ft, from ₹2.65 Cr.
 ONGOING
Prestige Apartments
Bannerghatta Road, Bangalore
by Prestige Group
Under-construction 1, 2, 3 & 4 BHK apartments by Prestige Group in DLF Newtown, Akshayanagar, off Bannerghatta Road — 14 towers on 35 acres, 690–2,700 sq ft, from ₹85 L.
 NEW LAUNCH
Upcoming Godrej Hoskote
Hoskote, Bangalore
by Godrej Properties
Newly launched 2 & 3 BHK apartments by Godrej Properties at Sarakariguttahalli, Hoskote, Bangalore — 1,130 homes in 5 towers of 28 floors, 1,050–1,750 sq ft, from ₹1.17 Cr.
 UPCOMING
Upcoming Luxury Apartments
Whitefield, Bangalore
Upcoming 3.5, 4 & 5 BHK luxury apartments in Whitefield, East Bangalore — 8 acres, six high-rise towers, 2,500–3,800 sq ft, from ₹4 Cr. Developer not yet disclosed.
 ONGOING
Upcoming Divyasree Apartments
Yelahanka, Bangalore
by Divyasree Developers
Under-construction 3 & 3.5 BHK apartments and duplexes by Divyasree Developers in Yelahanka New Town. 270 homes in 3 towers on 5.5 acres, 1,968–3,000 sq ft, from ₹2.25 Cr.
 PRE LAUNCH
Upcoming Lodha Sadahalli Apartments
Sadahalli, Bangalore
by Lodha Group
Pre-launch 3, 3.5 & 4 BHK apartments by Lodha Group at Sadahalli, off Airport Road, Bangalore. About 500 homes on 70 acres, 2,300–3,500 sq ft, from ₹3.1 Cr.