
DRA Centralia
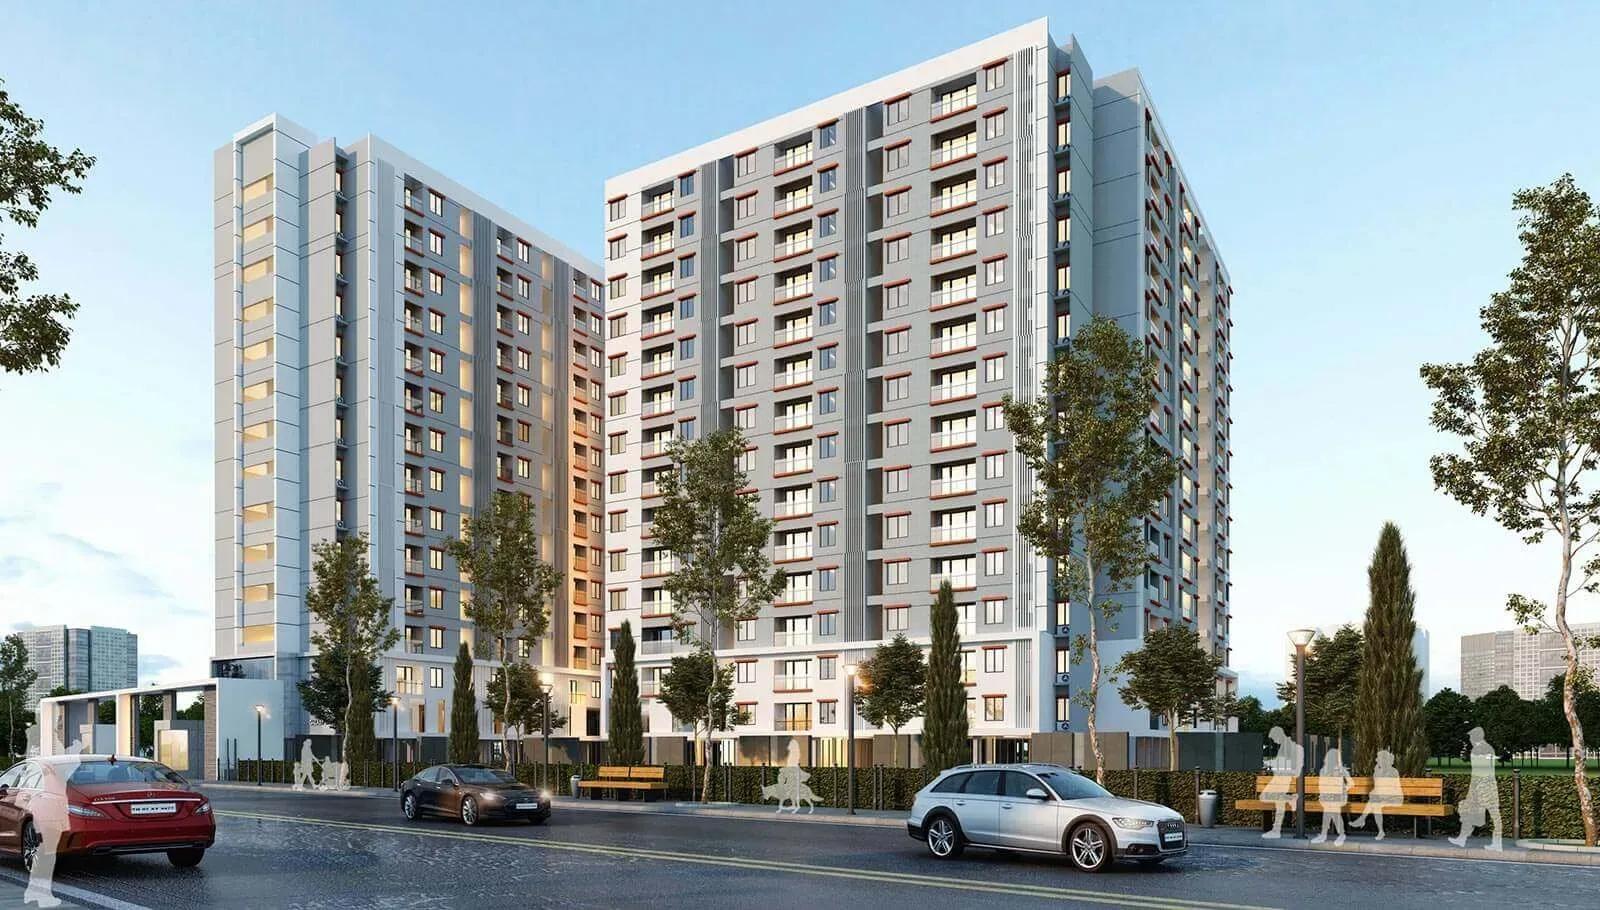
DRA Centralia is a completed apartment community by DRA Homes on Thalambur Road in Navalur, along Chennai's southern IT corridor. A single 14-storey block holds 178 homes on a 2-acre site. Possession has been under way since March 2023, so you can inspect a finished flat before you pay.
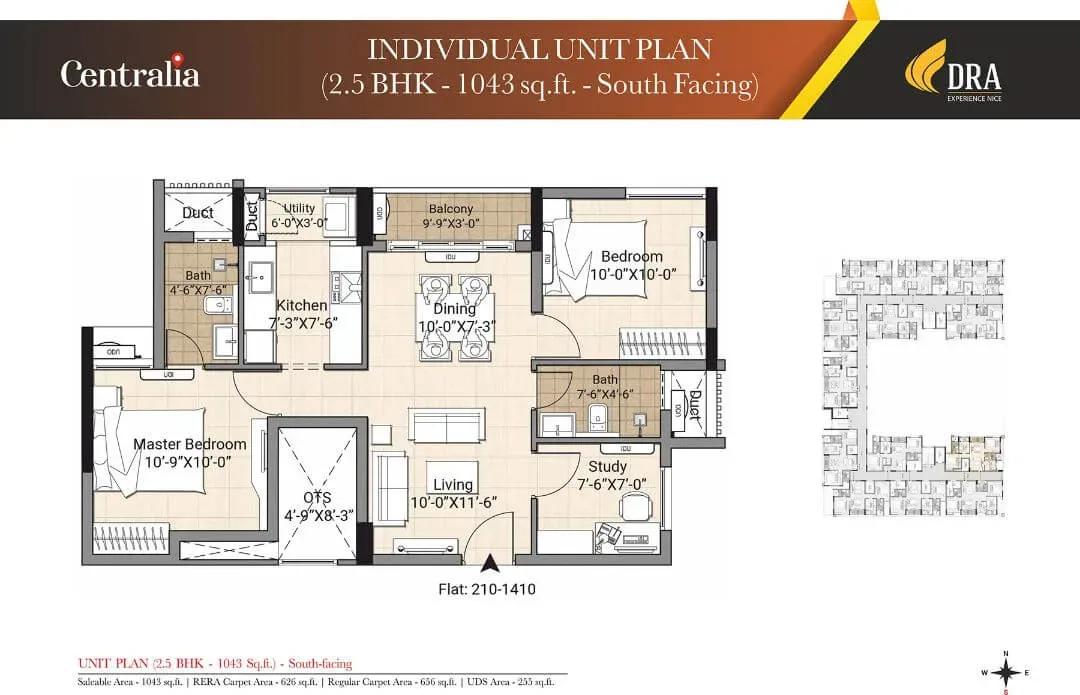
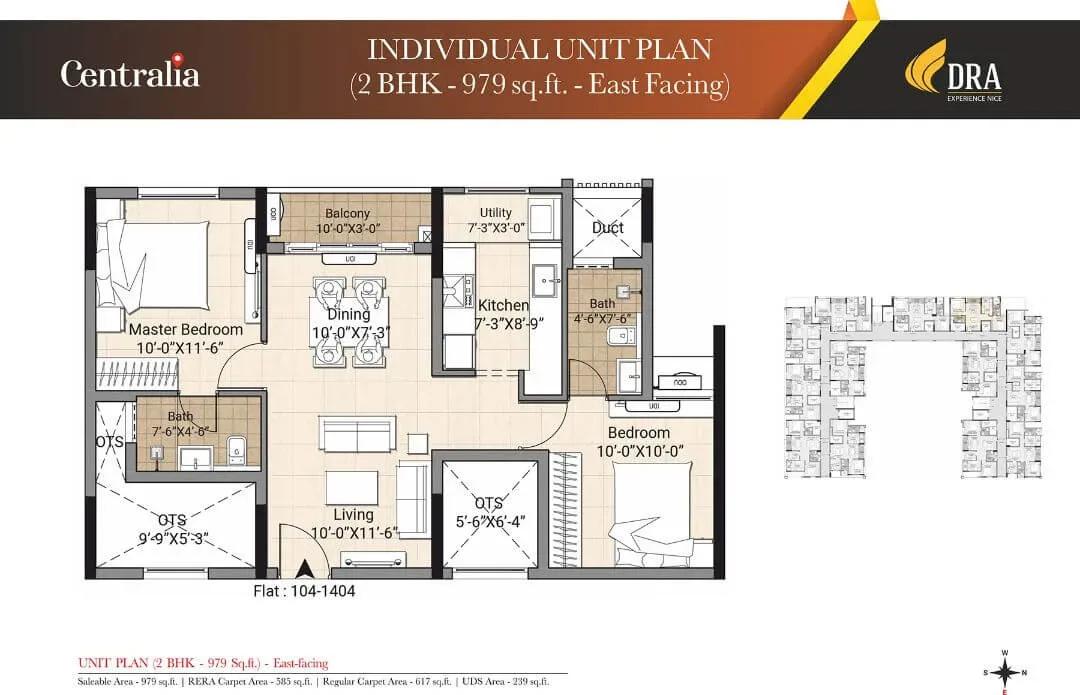
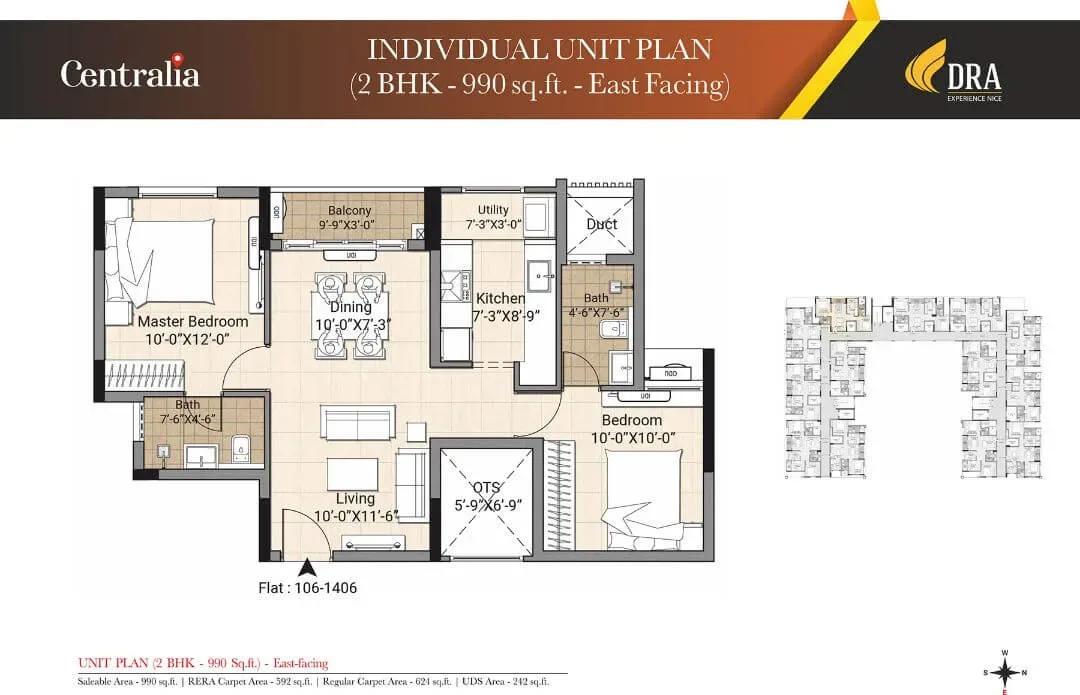
Two layouts are on offer: a 2 BHK of 979 sq ft from ₹41.73 lakh and a 2.5 BHK of 1,040 sq ft from ₹45.13 lakh. The entry rate works out to about ₹4,250 per sq ft. The extra half-room in the larger plan suits a study, a nursery or a work-from-home corner.
Construction uses a raft foundation, a seismic Zone 3 RCC frame, vitrified flooring and UPVC windows with bug mesh. Three stretcher lifts, CCTV and intercom-linked security serve the tower. Residents share a clubhouse, gym, indoor games room, party area, jogging trail and terrace solar space.
Project Highlights
DRA Centralia Exclusive Price
| Unit Type | Size (SBA) | Approx. All Inclusive Price |
|---|---|---|
| 2 BHK | 979 Sq.ft | ₹41.73 L onwards |
| 2.5 BHK | 1040 Sq.ft | ₹45.13 L onwards |
Location
Navalur, Thalambur Rd, Chennai, Tamil Nadu 600130
Landmark: Thalambur Road
DRA Centralia is on Thalambur Road in Navalur, pincode 600130, within Chennai's OMR IT corridor. Several apartment projects line this road, so the neighbourhood is already lived-in rather than speculative. Compare the project's exact frontage with its neighbours when you visit.
Since residents have been moving in since 2023, you can judge the approach road first-hand. Try one visit at the morning peak and another in the evening. That gives a truer read on commute times than any map estimate.
About Chennai
Chennai, the capital of the state of Chennai, is one of India's most established metropolitan cities and a major hub for real estate investment. Known for its strong economic foundation, excellent infrastructure, and thriving IT, automobile, healthcare, and manufacturing sectors, Chennai continues to attract homebuyers, investors, and businesses from across the country. Historically, Chennai…
Read more about Chennai →Floor Plans
DRA Centralia apartments
DRA Centralia apartments
DRA Centralia apartments
DRA Centralia apartments
DRA Centralia apartments
DRA Centralia apartments
DRA Centralia apartments
DRA Centralia apartments
DRA Centralia apartments
Enquire to receive detailed floor plans on WhatsApp/email.
| Unit Type | Size (Sq.Ft) |
|---|---|
| 2 BHK | 979 Sq.ft |
| 2.5 BHK | 1040 Sq.ft |
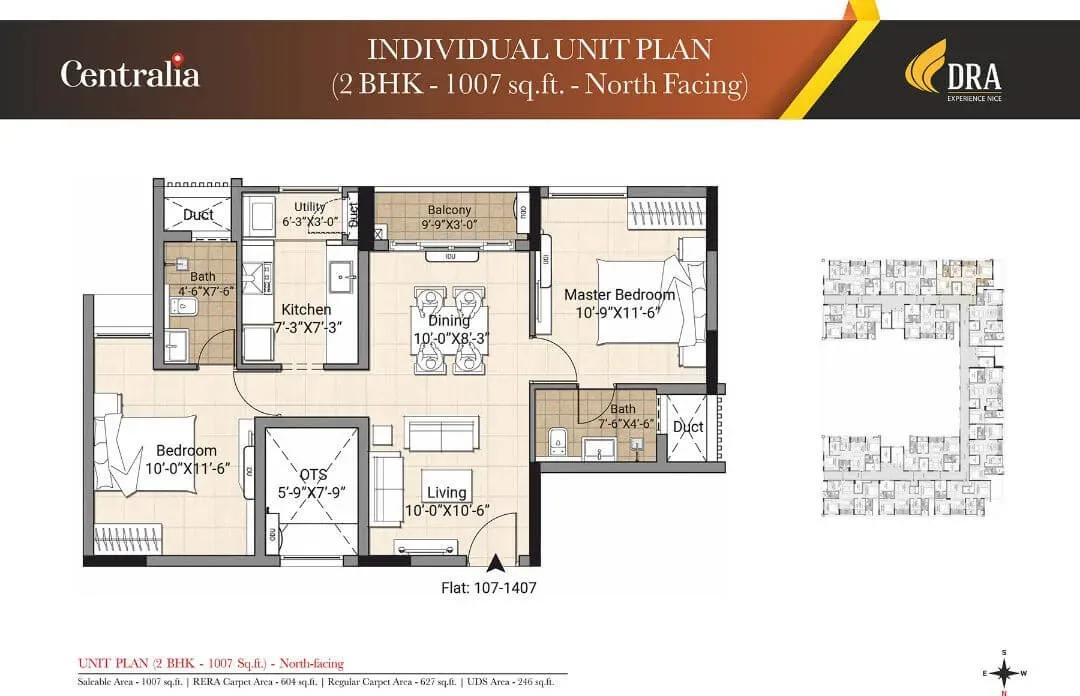
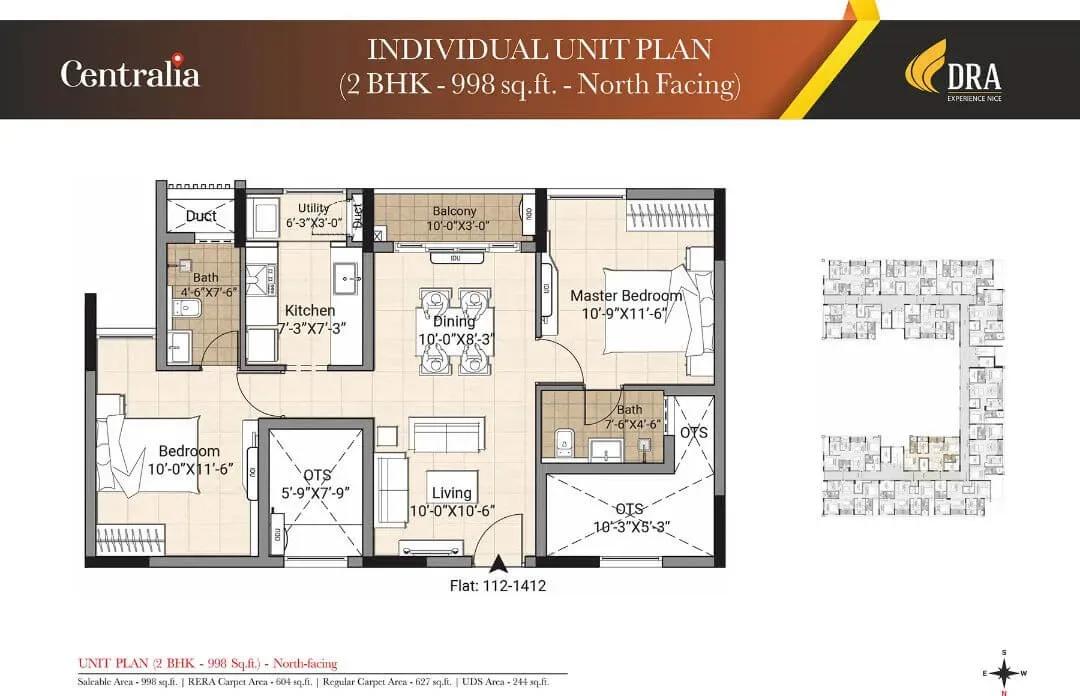
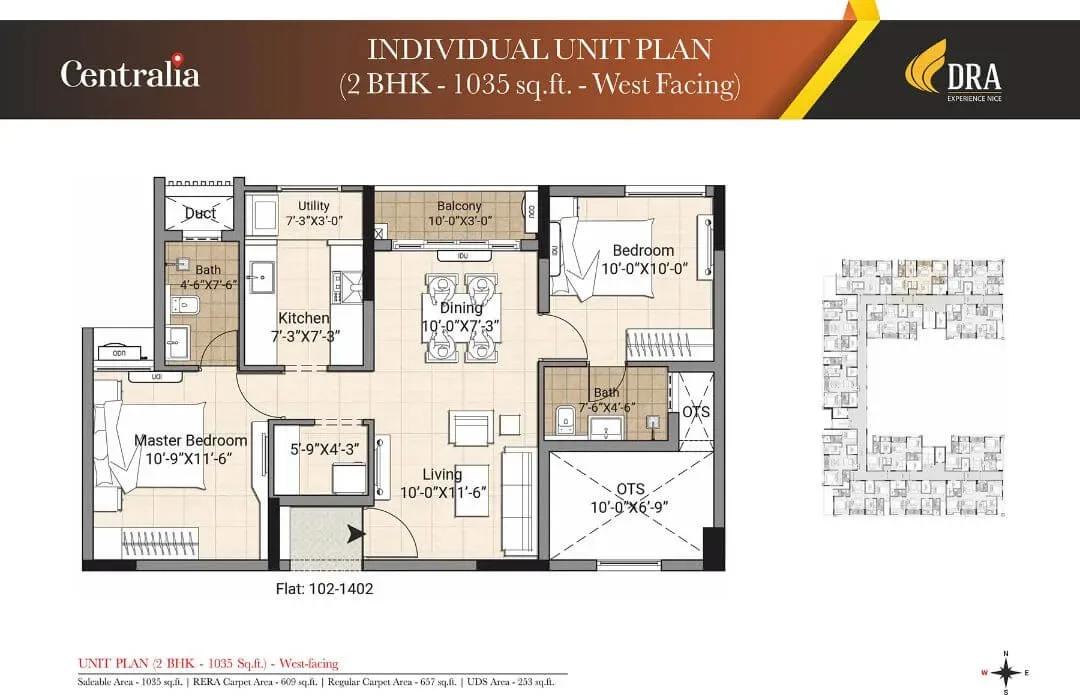
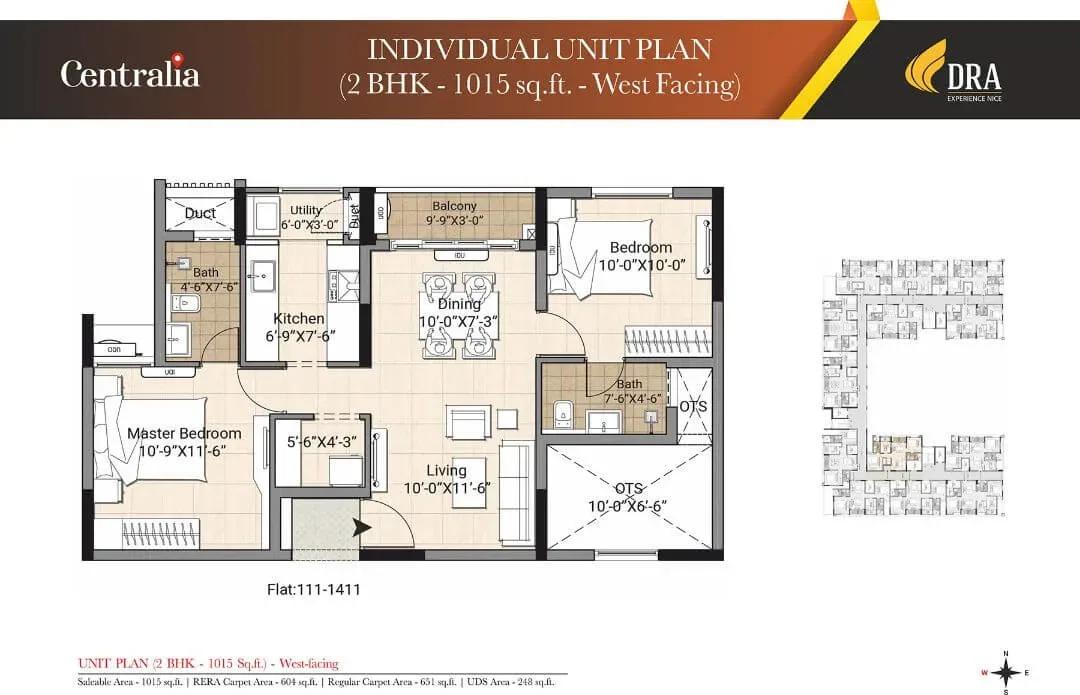
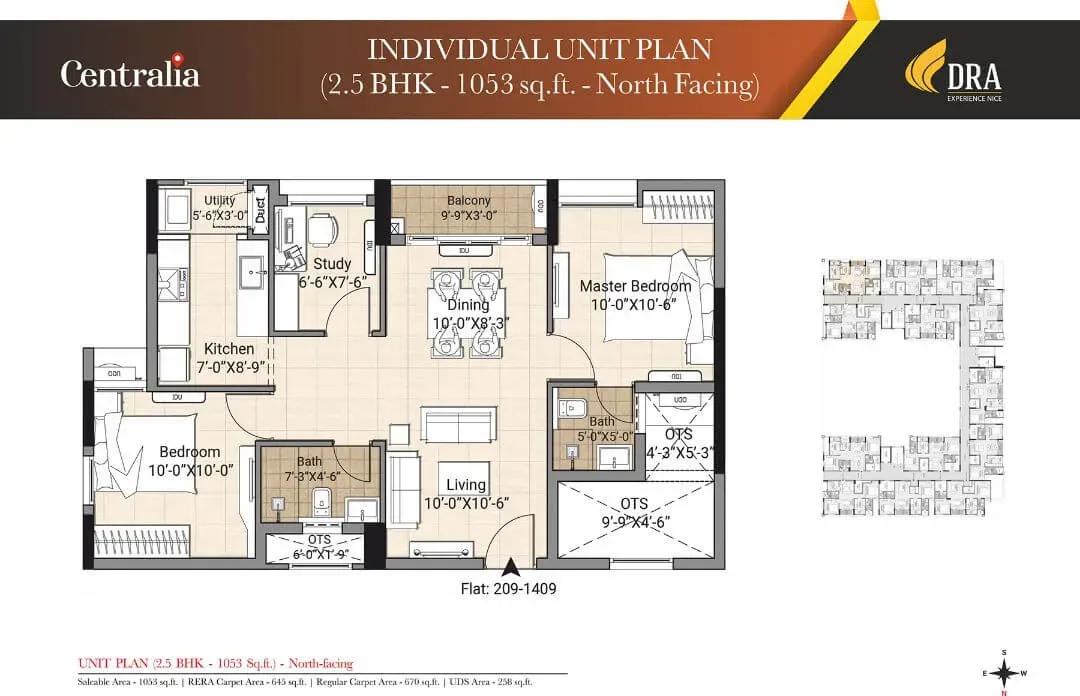
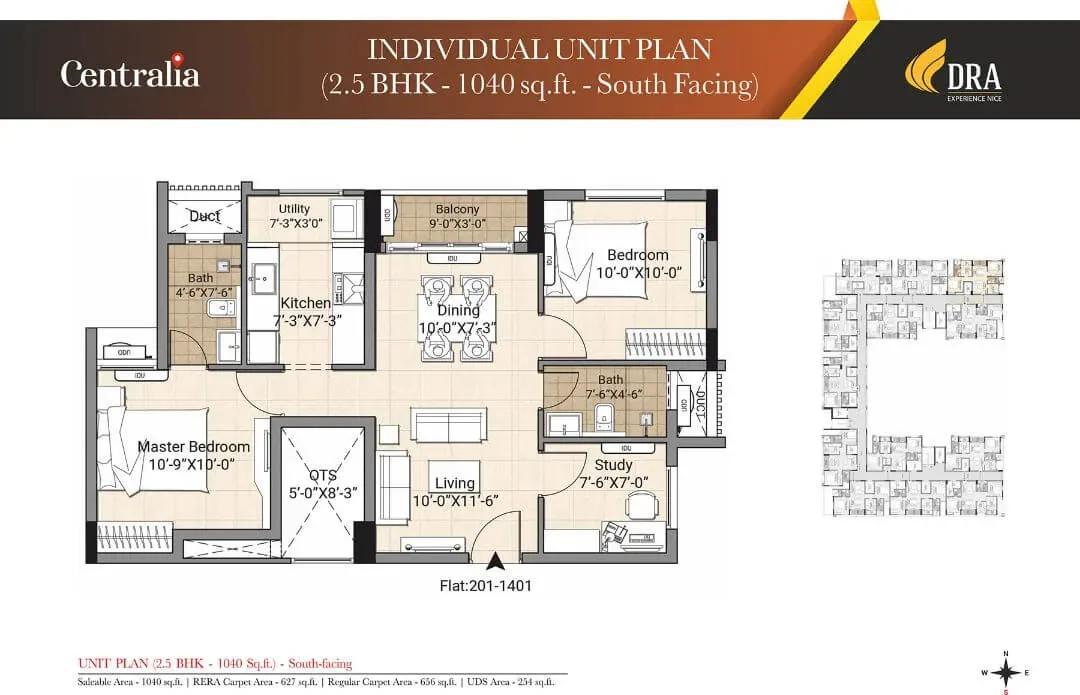
The 2 BHK spans 979 sq ft and starts at ₹41.73 lakh, while the 2.5 BHK covers 1,040 sq ft from ₹45.13 lakh. The 61 sq ft difference buys a flexible half-room rather than a full third bedroom. Plans are drawn for east, west, north and south facings, so orientation is a real choice here.
Both layouts can be viewed as finished homes, which makes comparing light and ventilation easy. Floor level within the 14-storey block also shifts pricing. Request the floor-wise rate card before you shortlist a unit.
Master Plan
Master Plan
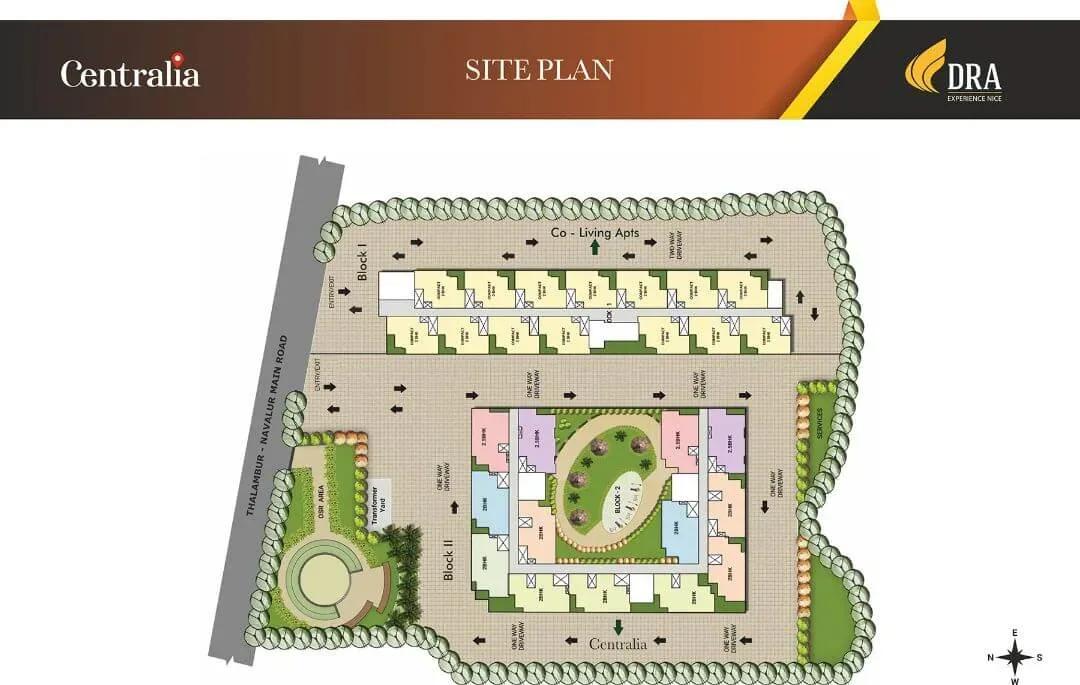
The master plan places one 14-floor block of 178 homes on 2 acres, with a single basement below. Every resident shares the same lift core and ground-level amenities. Within one tower, floor and facing are what set one unit apart from another.
Gallery
Specifications
Structure
- •Single basement on a raft foundation as per structural design, with anti-termite treatment.
- •RCC-framed superstructure with block masonry, compliant with Seismic Zone 3.
Flooring
- •Living, dining, kitchen and bedrooms: 2′ x 2′ (600 x 600 mm) vitrified tiles.
- •Bathrooms, utility and balconies: 1′ x 1′ (300 x 300 mm) anti-skid tiles.
Doors
- •Main door: veneered pre-engineered flush door.
- •Bedroom and bathroom doors: laminated pre-engineered flush doors.
- •Windows: UPVC with bug-mesh track.
Plumbing and Sanitary
- •CP fittings: Hindware / Jaguar / Asian or equivalent.
- •Sanitaryware: Hindware / Jaguar / Asian or equivalent.
- •Rainwater-harvesting drain pipes.
Security
- •Three stretcher elevators per block: Kone / Fujitec or equivalent.
- •Round-the-clock security with intercom.
- •CCTV cameras at all vantage points.
Electrical
- •Three-phase power supply connection.
- •Modular switches: Anchor / Roma / Havells / MK or equivalent.
- •PVC conduits inside and outside with ISI-brand wiring.
- •Power backup of 350 W for 2 BHK and 600 W for 2.5 BHK, with automatic changeover and limiter.
Amenities
The amenity mix is sized for a single-tower community. A clubhouse, gymnasium and indoor games room cover everyday use, and a party area hosts family events. A jogging trail and a terrace solar space round out the list, and all of them are already in operation.
Approvals
No RERA number is listed for DRA Centralia, so ask DRA Homes for it and check the Tamil Nadu RERA portal. For a completed home, review the occupancy certificate, approved building plan and latest tax receipt. Get copies well before your registration date.
Frequently Asked Questions
What is the starting price at DRA Centralia?
What configurations and sizes does DRA Centralia offer?
Where is DRA Centralia located?
Is DRA Centralia ready to move in?
Who is the developer of DRA Centralia?
About the Builder
Est. 1999
DRA Homes is a Chennai developer of apartments, villas and plotted layouts, and also runs the Truliv co-living brand. Its roots trace to Ranka Builders, started in Bangalore in 1982, and DRA was incorporated in 1999. It reports more than 10 million sq ft delivered to over 12,000 customers. The company also cites past partnerships with L&T, Prestige and Embassy.
Let the Experts help you find the Best Property
Get instant project details
Home Loan EMI Calculator
Similar Projects
 COMPLETED
Godrej Elements
Hinjawadi, Pune
by Godrej Properties
Completed 2 and 3 BHK apartments by Godrej Properties on Meadows Road, Hinjawadi Phase 1, Pune. 575 homes in 7 towers, 922–1,482 sq ft, now resale only.
 COMPLETED
Provident ParkWoods
Thanisandra, Bangalore
by Provident Housing
Ready-to-move 2 and 3 BHK apartments by Provident Housing on Thanisandra Main Road, Bangalore. 424 homes in 6 towers, 1,050–1,430 sq ft, from ₹50 L.
 COMPLETED
HM Indigo
JP Nagar, Bangalore
by HM Constructions
Ready-to-move 2 and 3 BHK apartments by HM Constructions off Kanakapura Road, JP Nagar 9th Phase. 103 homes, 1,164–1,994 sq ft, priced from ₹99 L.
 ONGOING
Godrej Splendour Elevate
Whitefield, Bangalore
by Godrej Properties
Under-construction 1, 2 and 3 BHK homes by Godrej Properties within Godrej Splendour, Whitefield. 1,161 units in 9 towers, 605–1,529 sq ft, from ₹39.99 L.
 COMPLETED
Adarsh Greens
Kogilu, Bangalore
by Adarsh Developers
Completed apartments by Adarsh Developers in Kogilu, North Bangalore. 676 homes in 2 and 3.5 BHK sizes of 955–1,995 sq ft on 26.7 acres, now resale only.
 COMPLETED
Sobha Dream Heights
GIFT City, Gandhinagar
by Sobha Limited
Completed 1 and 2 BHK apartments by Sobha Limited in GIFT City, Gandhinagar. 474 homes in 2 towers of 33 floors, 827–1,095 sq ft, now available on resale.