
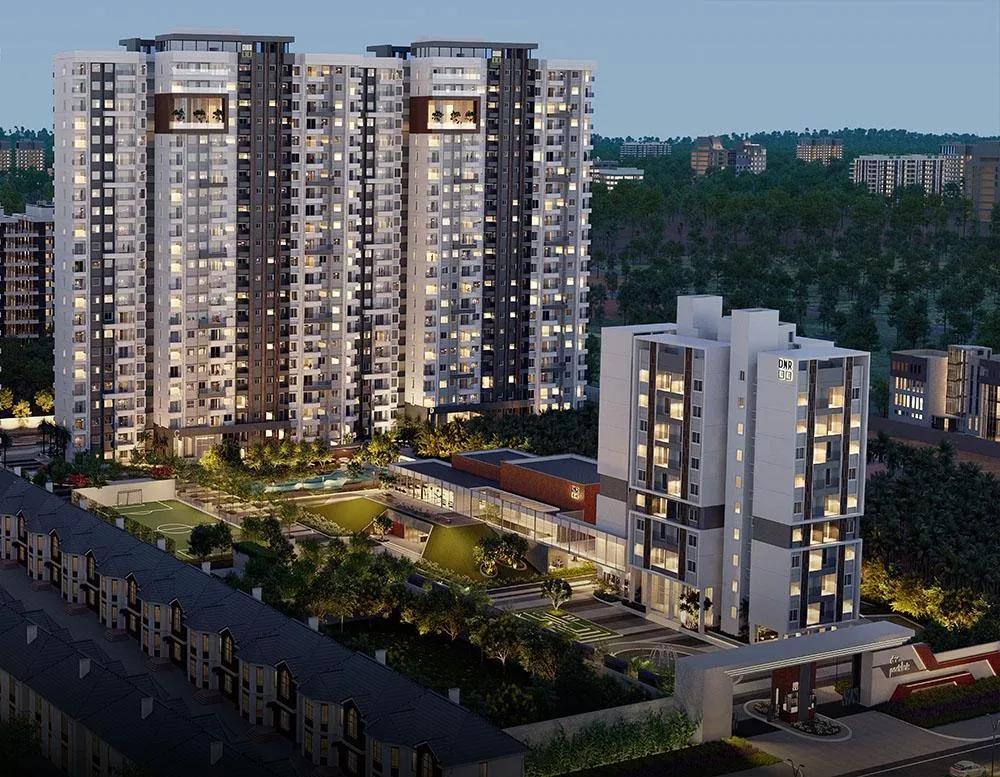
DNR Parklink Phase 2
DNR Parklink Phase 2 is the later phase of DNR Group's Parklink community in Chikkagubbi Village, off Hennur Main Road in north-east Bangalore. The wider development spreads five blocks of 22 floors across 8.35 acres, with 784 homes in total. Construction is ongoing, and possession is expected from December 2027.
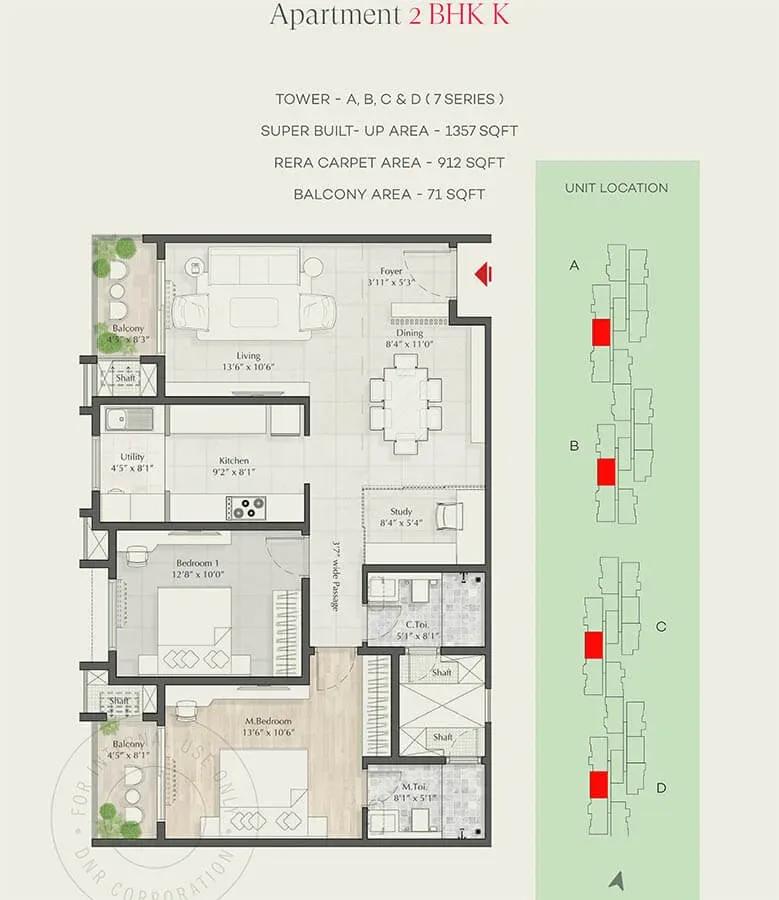
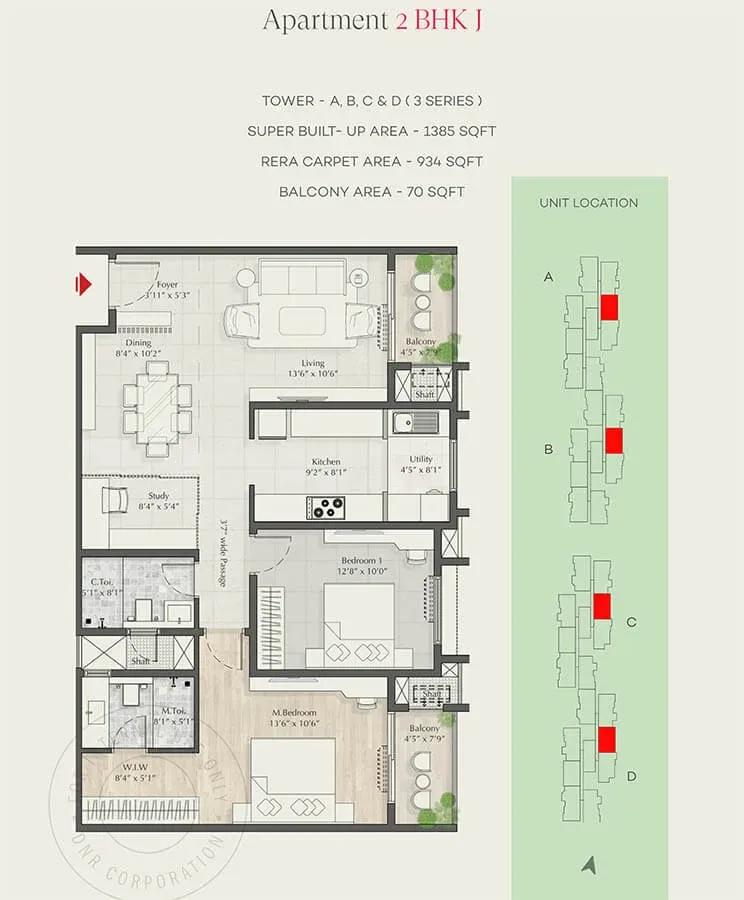
The phase offers a 2 BHK with study and three 3 BHK layouts, sized from 1,357 sq ft to 1,890 sq ft. Prices start at ₹1.49 Cr, about ₹11,000 per sq ft on the entry home, and reach ₹2.13 Cr for the largest 3 BHK. The study room in the 2 BHK plan is a practical plus for anyone working from home.
A clubhouse, pool, gym and health centre anchor the planned amenities, supported by sports courts and an amphitheatre. Master bedrooms get laminated wooden flooring, and toilets use Grohe, Kohler or Bravat-class fittings. Ask whether each facility is being delivered with Phase 2 or through the earlier phase.
Project Highlights
DNR Parklink Phase 2 Exclusive Price
| Unit Type | Size (SBA) | Approx. All Inclusive Price |
|---|---|---|
| 2 BHK + Study | 1357 Sq.ft | ₹1.49 Cr – ₹1.52 Cr onwards |
| 3 BHK + 2T | 1567 Sq.ft | ₹1.74 Cr onwards |
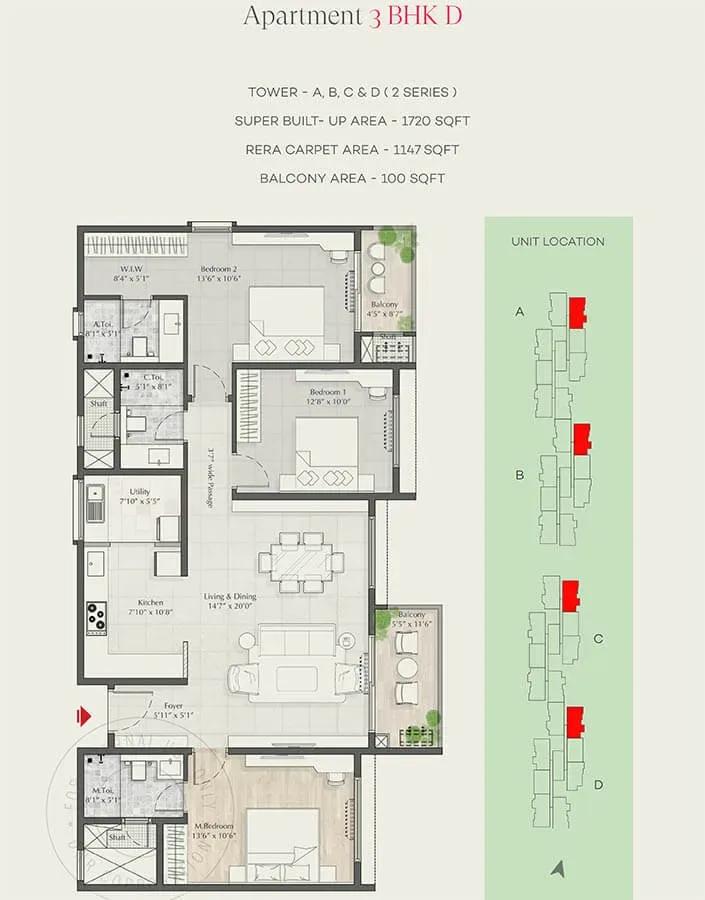
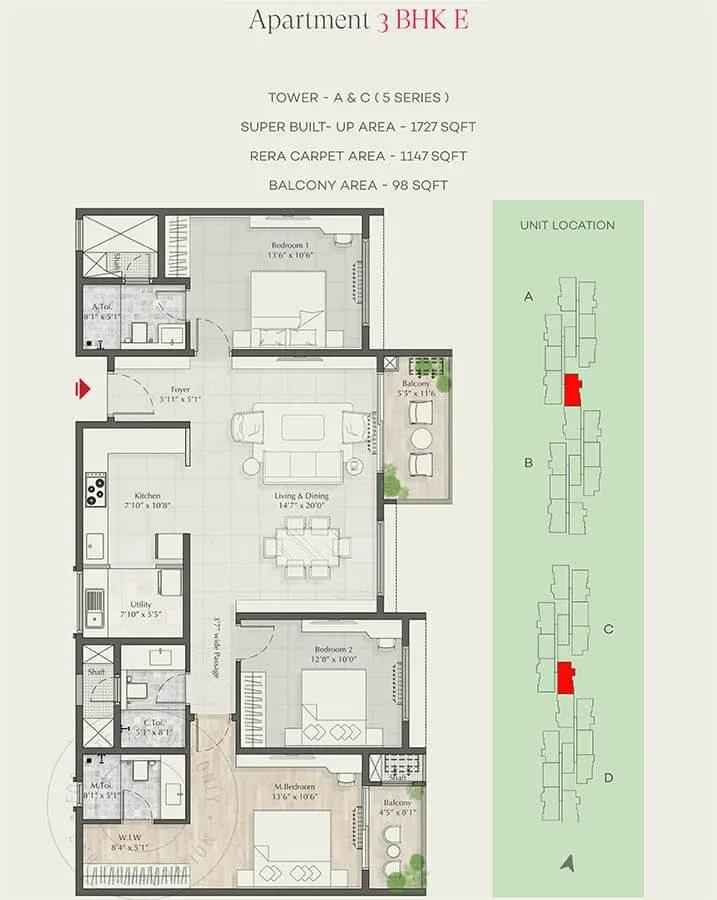
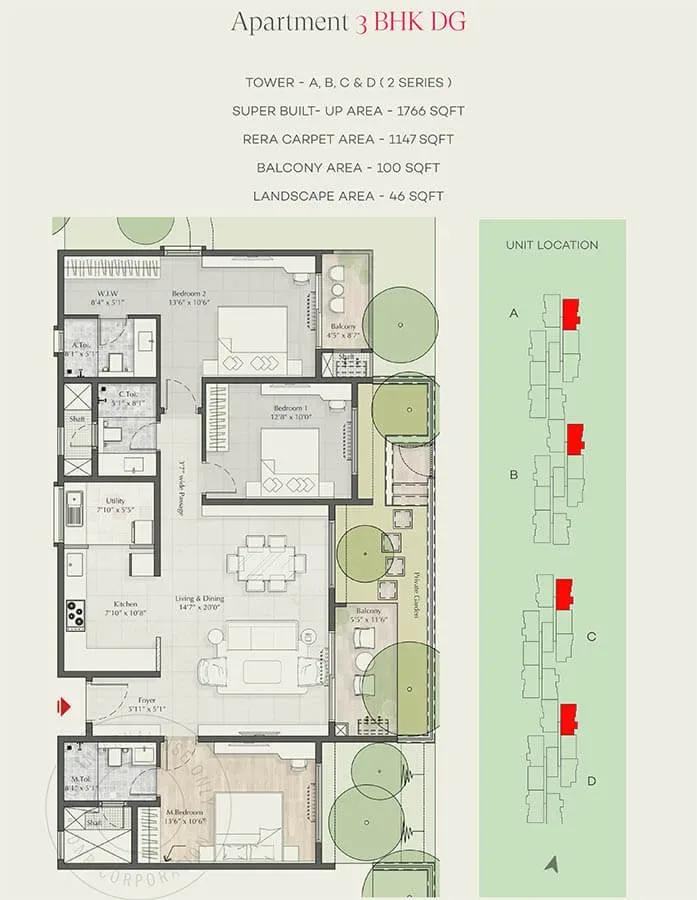
| 3 BHK + 3T | 1720 Sq.ft | ₹1.87 Cr – ₹1.94 Cr onwards |
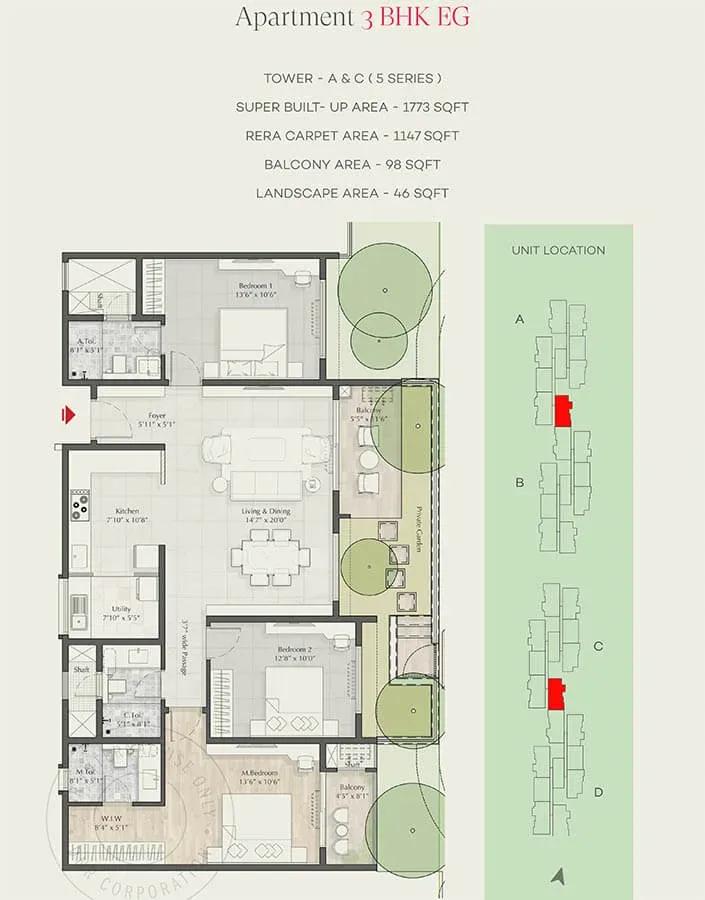
| 3 BHK + 3T | 1890 Sq.ft | ₹2.09 Cr – ₹2.13 Cr onwards |
Location
Hennur Main Road, Chikkagubbi Village, Chikkagubbi, Karnataka 560077
Landmark: Hennur Main Road
DNR Parklink Phase 2 is on Hennur Main Road in Chikkagubbi Village, Bengaluru 560077. This part of Hennur Road has attracted several large apartment projects in recent years. The listing does not name specific nearby landmarks, so check schools, offices and malls yourself.
Phase 2 shares its approach roads and boundary with the earlier phase on the same site. Ask how access and construction traffic are managed while both phases are active.
About Bangalore
Bangalore, officially known as Bengaluru, is the capital of Karnataka and one of India's most dynamic metropolitan cities. Renowned as the country's Silicon Valley, Bangalore has evolved from a peaceful garden city into a global technology and innovation hub. The city is home to leading IT companies, multinational corporations, startups, research institutions, and business parks, making it a…
Read more about Bangalore →Floor Plans
DNR Parklink Phase 2 apartments
DNR Parklink Phase 2 apartments
DNR Parklink Phase 2 apartments
DNR Parklink Phase 2 apartments
DNR Parklink Phase 2 apartments
DNR Parklink Phase 2 apartments
DNR Parklink Phase 2 apartments
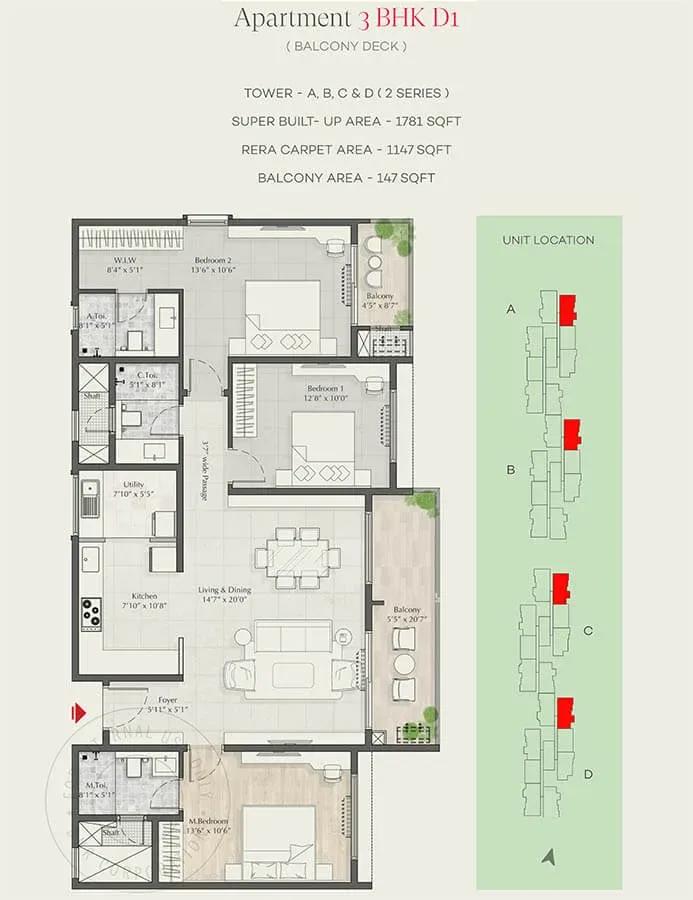
DNR Parklink Phase 2 apartments
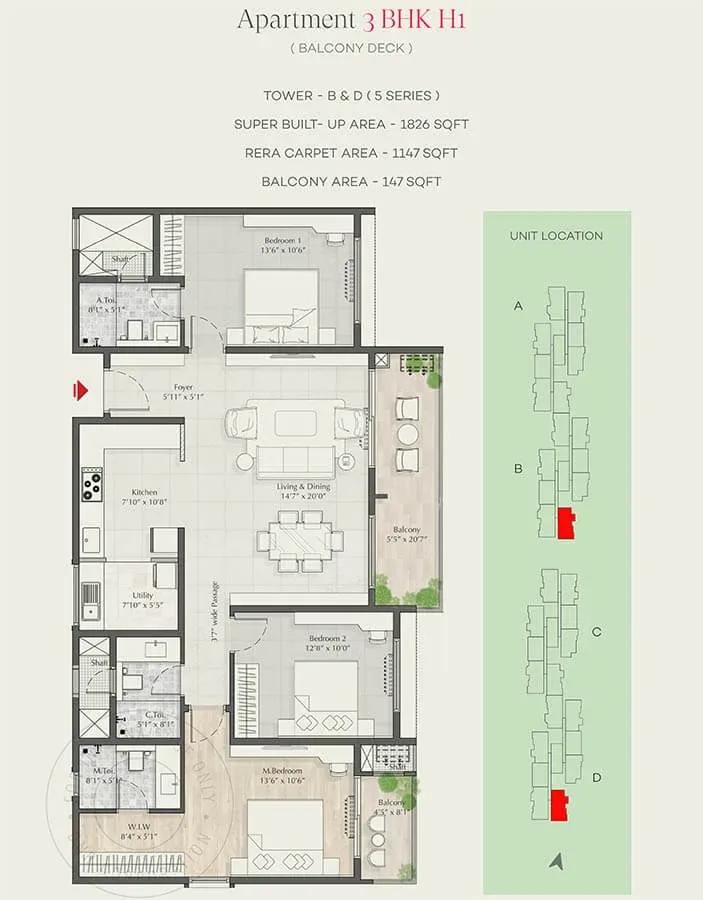
DNR Parklink Phase 2 apartments
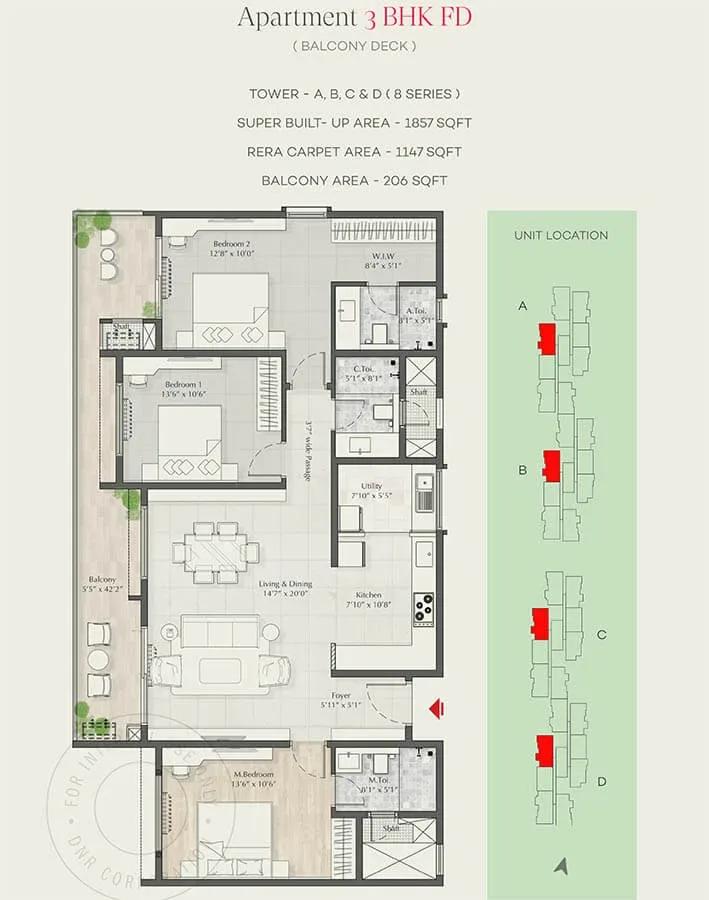
DNR Parklink Phase 2 apartments
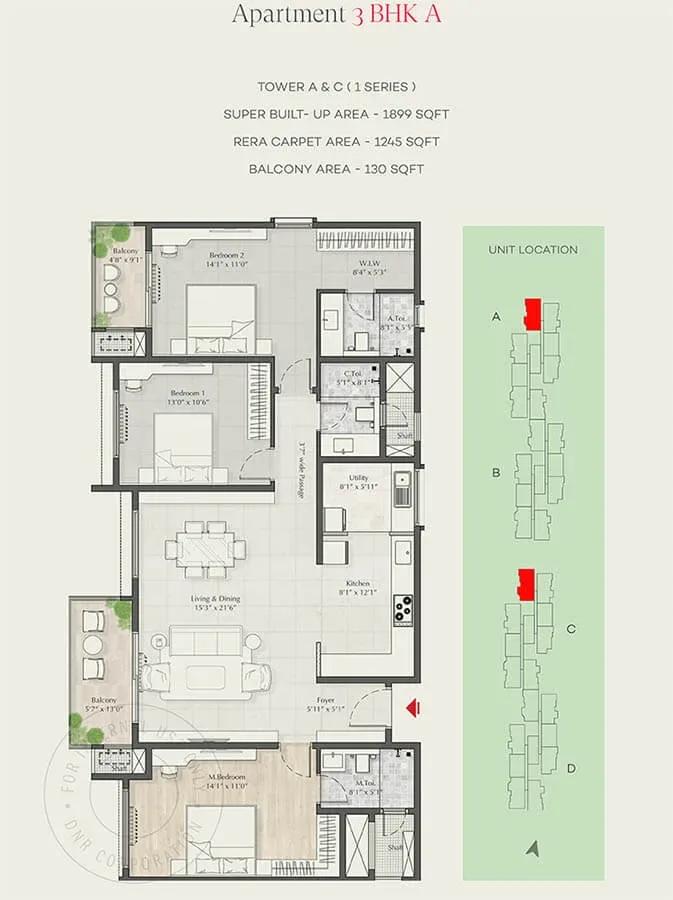
DNR Parklink Phase 2 apartments
Enquire to receive detailed floor plans on WhatsApp/email.
| Unit Type | Size (Sq.Ft) |
|---|---|
| 2 BHK + Study | 1357 Sq.ft |
| 3 BHK + 2T | 1567 Sq.ft |
| 3 BHK + 3T | 1720 Sq.ft |
| 3 BHK + 3T | 1890 Sq.ft |
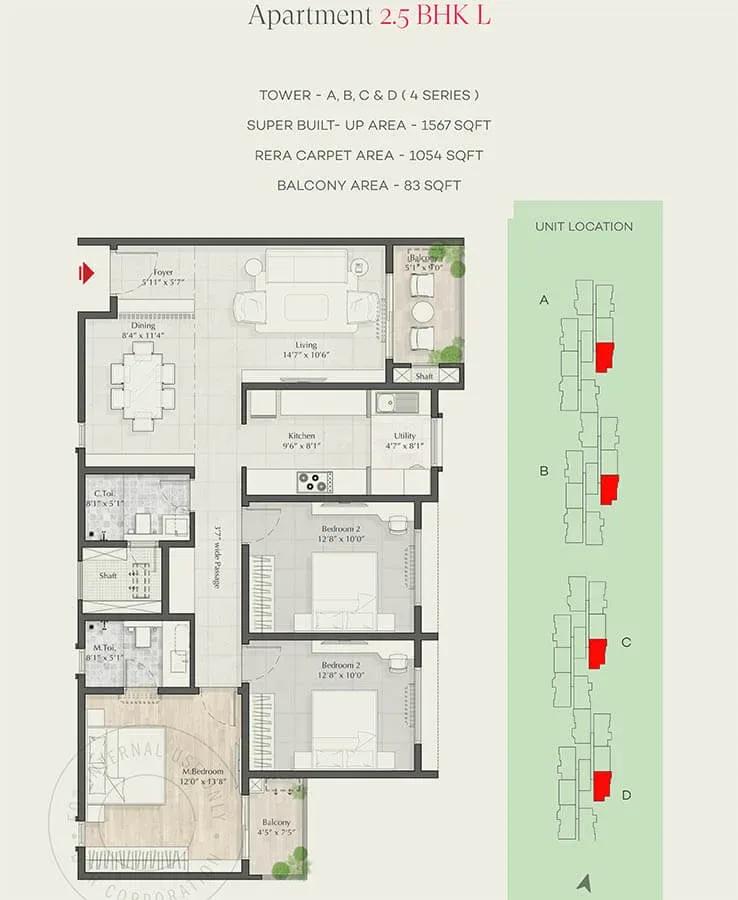
The entry 2 BHK with study measures 1,357 sq ft and is priced from ₹1.49 Cr to ₹1.52 Cr. The 3 BHK with two toilets covers 1,567 sq ft from ₹1.74 Cr. Two 3 BHK plans with three toilets follow, at 1,720 sq ft and 1,890 sq ft.
The 1,720 sq ft home is priced from ₹1.87 Cr to ₹1.94 Cr, and the 1,890 sq ft home from ₹2.09 Cr to ₹2.13 Cr. Price bands within a size reflect floor and facing, not a layout change. Confirm which floor a quote refers to before comparing units.
Master Plan
Phase 2 sits within a layout of five 22-floor blocks on 8.35 acres, with 784 units across the development. The clubhouse, sports courts and amphitheatre serve all blocks. Units nearer the clubhouse or main entrance may be priced differently from those set further back.
Ask which block your unit belongs to and how far along the shared amenities are. A later-phase buyer's timeline can depend on progress across the wider development.
Gallery
Specifications
Structure
- •Seismic-resistant RCC-framed structure.
Flooring
- •Foyer, living and dining — large double-charged premium vitrified tiles.
- •Master bedroom — premium laminated wooden flooring.
- •Other bedrooms — premium vitrified tiles.
- •Toilets — designer or rustic premium vitrified tiles on floors and walls.
Doors & Windows
- •Main door — veneer finish on both faces with a hardwood frame.
- •Internal doors — premium laminated flush doors with hardwood frames.
- •UPVC or anodised aluminium windows with mosquito-mesh shutters.
Plumbing & Sanitary
- •Granite counters with ceramic wash basins in all toilets.
- •EWCs and premium chrome-plated fittings.
- •Grohe/Kohler/Bravat or equivalent single-lever tap and shower.
- •Rainwater-harvesting drain pipes.
Security
- •Reputed-make lifts with finished interiors in every core.
- •Round-the-clock security with intercom.
- •CCTV cameras at all vantage points.
Electrical
- •Concealed PVC-insulated copper wiring (Havells/Polycab or equivalent) with modular switches.
- •Ample power outlets and light points.
- •Power load of 3 KW for 1 BHK, 4.5 KW for 2 BHK, 5 KW for 2.5 BHK and 6 KW for 3 BHK.
- •Backup for all common areas and services, plus lighting in every flat.
Amenities
The clubhouse, swimming pool, gymnasium and indoor games room form the core of the amenity plan. A health centre and multipurpose sports courts add more fitness options. An amphitheatre and multipurpose party lawns host larger gatherings.
A meditation and yoga area offers a quieter corner, with landscaped gardens, a jogging track and a kids' play area completing the list. Since these are shared across the wider development, ask whether they are built alongside Phase 2.
Approvals
No RERA number is listed for DNR Parklink Phase 2. Phase 2 may hold its own registration, separate from Phase 1, so ask DNR Group for the number and verify it on the Karnataka RERA portal. Review the approved building plan and the construction-linked payment schedule before booking.
Frequently Asked Questions
What is the starting price at DNR Parklink Phase 2?
What configurations and sizes does DNR Parklink Phase 2 offer?
Where is DNR Parklink Phase 2 located?
Is DNR Parklink Phase 2 ready to move in?
Who is the developer of DNR Parklink Phase 2?
About the Builder
DNR Group is a Bengaluru real estate developer backed by Micro Labs, a pharmaceutical group. Micro Labs and its associates report an annual turnover of about Rs 1,500 crore and around 6,000 employees. DNR builds residential communities in Bengaluru. Its founding year and delivered area are not published, so buyers should ask for its completed projects.
Let the Experts help you find the Best Property
Get instant project details
Home Loan EMI Calculator
Similar Projects
 COMPLETED
Godrej Elements
Hinjawadi, Pune
by Godrej Properties
Completed 2 and 3 BHK apartments by Godrej Properties on Meadows Road, Hinjawadi Phase 1, Pune. 575 homes in 7 towers, 922–1,482 sq ft, now resale only.
 COMPLETED
Shriram Earth Whitefield Plots
Whitefield, Bangalore
by Shriram Properties
Completed plotted layout by Shriram Properties at Kumarapalli, Thubarahalli, Whitefield. 65 plots of 1,500 and 2,400 sq ft, sold out and available on resale.
 COMPLETED
Provident ParkWoods
Thanisandra, Bangalore
by Provident Housing
Ready-to-move 2 and 3 BHK apartments by Provident Housing on Thanisandra Main Road, Bangalore. 424 homes in 6 towers, 1,050–1,430 sq ft, from ₹50 L.
 COMPLETED
HM Indigo
JP Nagar, Bangalore
by HM Constructions
Ready-to-move 2 and 3 BHK apartments by HM Constructions off Kanakapura Road, JP Nagar 9th Phase. 103 homes, 1,164–1,994 sq ft, priced from ₹99 L.
 ONGOING
Godrej Splendour Elevate
Whitefield, Bangalore
by Godrej Properties
Under-construction 1, 2 and 3 BHK homes by Godrej Properties within Godrej Splendour, Whitefield. 1,161 units in 9 towers, 605–1,529 sq ft, from ₹39.99 L.
 COMPLETED
Adarsh Greens
Kogilu, Bangalore
by Adarsh Developers
Completed apartments by Adarsh Developers in Kogilu, North Bangalore. 676 homes in 2 and 3.5 BHK sizes of 955–1,995 sq ft on 26.7 acres, now resale only.