
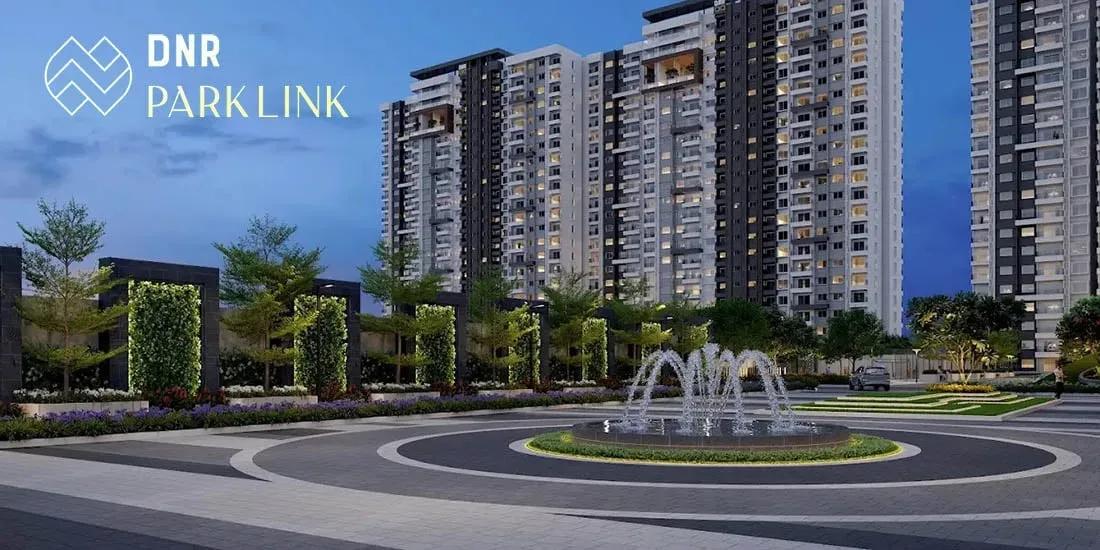
DNR Parklink
DNR Parklink is an under-construction apartment community by DNR Group in Chikkagubbi Village, just off Hennur Main Road in North-East Bangalore. Five blocks of 22 floors rise on an 8.35-acre parcel, adding up to 784 homes. Handover is scheduled from December 2027.
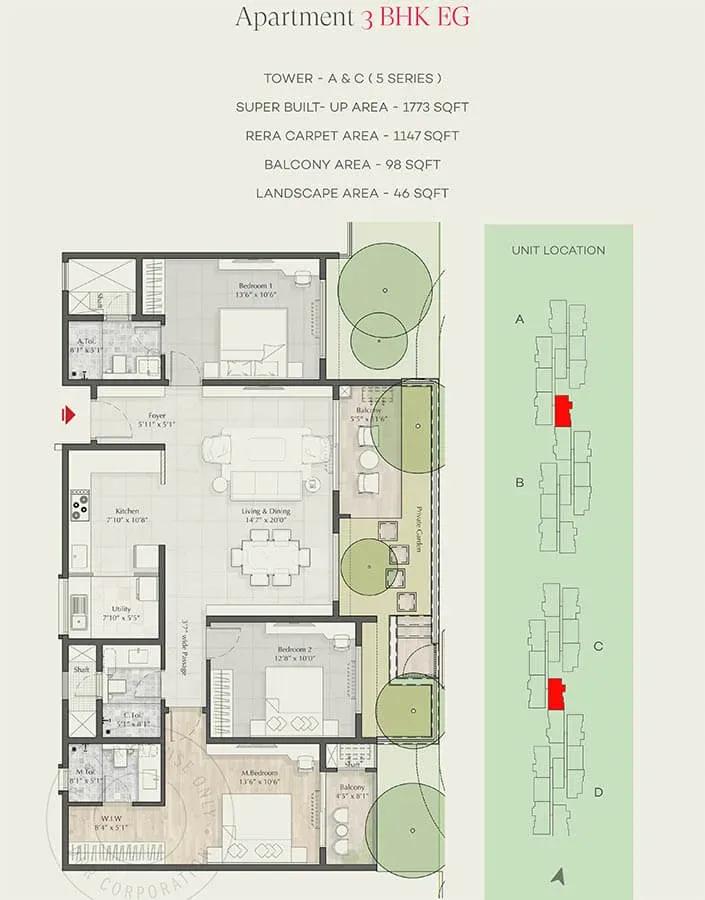
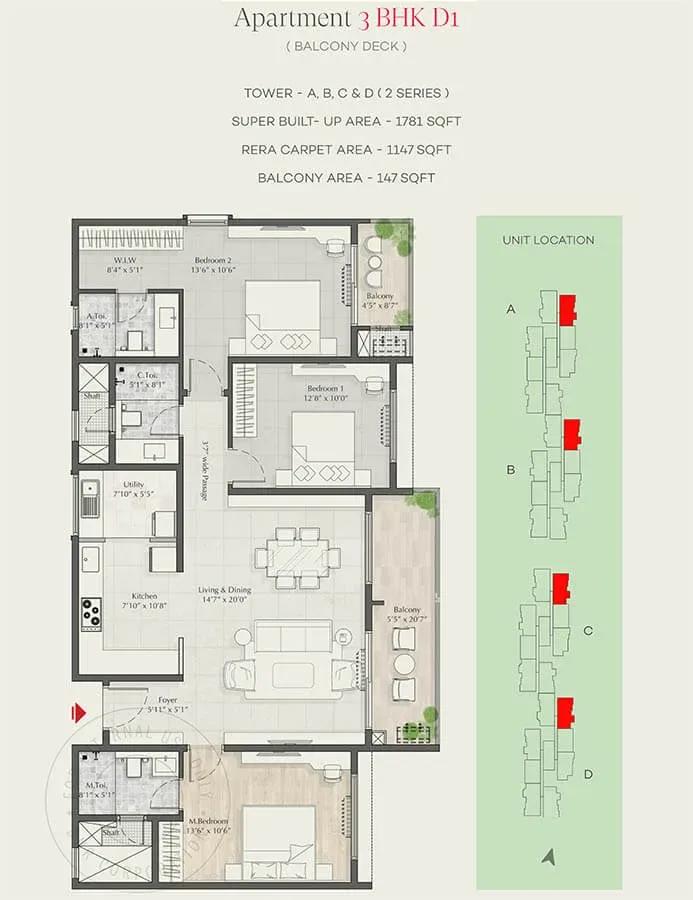
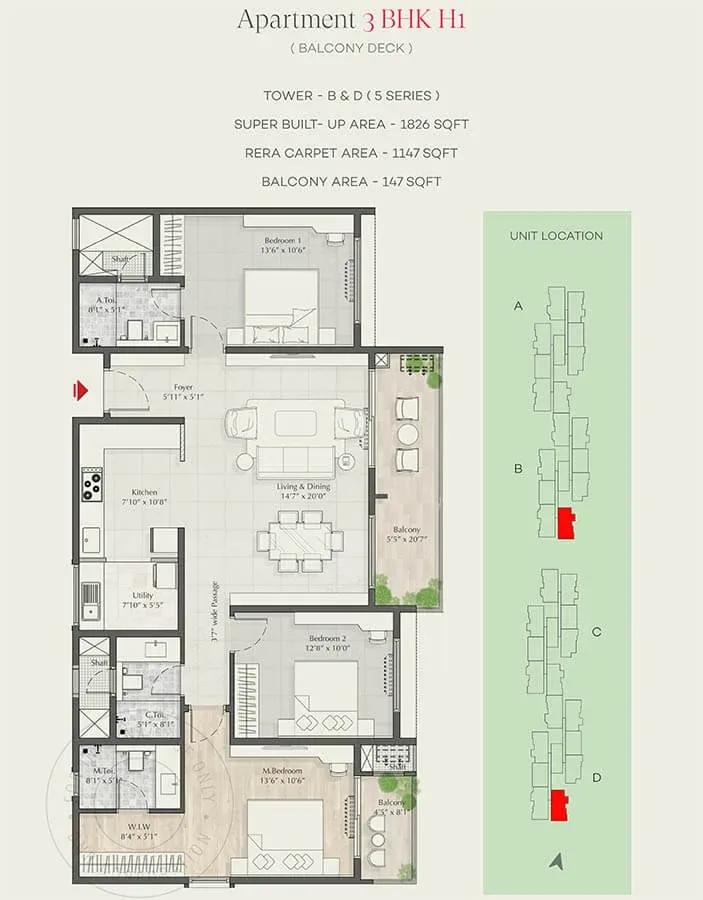
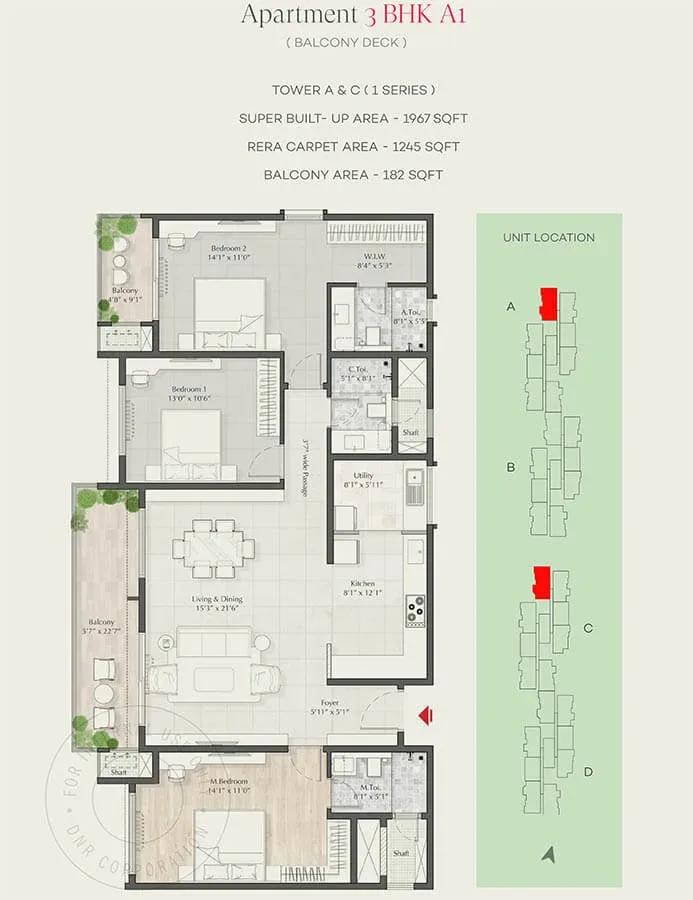
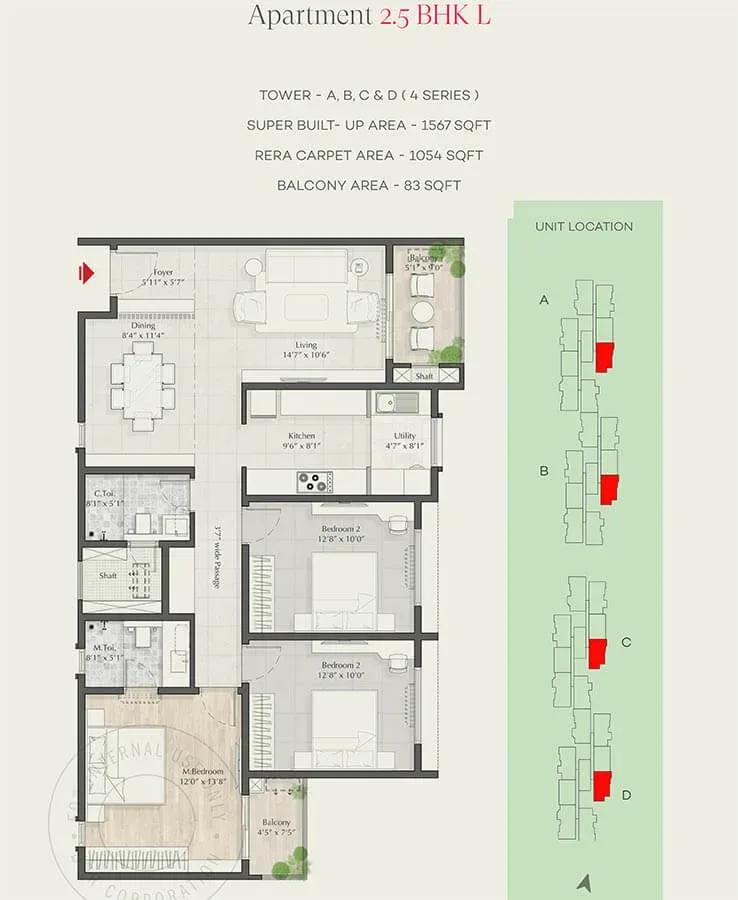
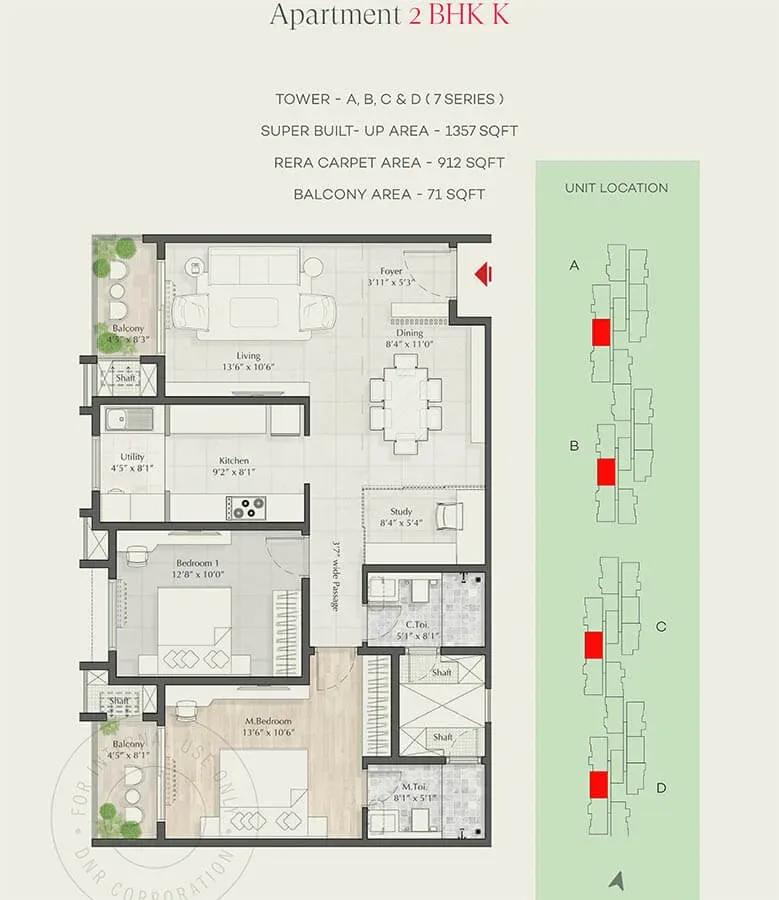
The entry plan is a 2 BHK with a study of 1,357 sq ft, priced at ₹1.49–1.52 Cr, which suits buyers who need a home office. A 3 BHK with two toilets follows at 1,567 sq ft from ₹1.74 Cr. Two larger 3 BHK plans with three toilets measure 1,720 sq ft and 1,890 sq ft, reaching up to ₹2.13 Cr.
Shared spaces include a clubhouse, swimming pool, gym, health centre, amphitheatre and multipurpose sports courts. Because payments track construction progress, it is worth following block-wise site updates against the December 2027 target.
Project Highlights
DNR Parklink Exclusive Price
| Unit Type | Size (SBA) | Approx. All Inclusive Price |
|---|---|---|
| 2 BHK + Study | 1357 Sq.ft | ₹1.49 Cr – ₹1.52 Cr onwards |
| 3 BHK + 2T | 1567 Sq.ft | ₹1.74 Cr onwards |
| 3 BHK + 3T | 1720 Sq.ft | ₹1.87 Cr – ₹1.94 Cr onwards |
| 3 BHK + 3T | 1890 Sq.ft | ₹2.09 Cr – ₹2.13 Cr onwards |
Location
Hennur Main Road, Chikkagubbi Village, Chikkagubbi, Karnataka 560077
Landmark: Hennur Main Road
DNR Parklink sits on Hennur Main Road in Chikkagubbi Village, under the 560077 pincode. Hennur Road is a north-eastern corridor that has drawn several large apartment projects in recent years. An 8.35-acre parcel is a sizeable holding for this stretch of the road.
Because the area is still filling in, road quality and last-mile access can change as neighbouring projects progress. A site visit at peak hours gives a realistic picture of the commute from Hennur Main Road. Confirm distances to your own office and schools on the ground rather than from maps alone.
About Bangalore
Bangalore, officially known as Bengaluru, is the capital of Karnataka and one of India's most dynamic metropolitan cities. Renowned as the country's Silicon Valley, Bangalore has evolved from a peaceful garden city into a global technology and innovation hub. The city is home to leading IT companies, multinational corporations, startups, research institutions, and business parks, making it a…
Read more about Bangalore →Floor Plans
DNR Parklink apartments
DNR Parklink apartments
DNR Parklink apartments
DNR Parklink apartments
DNR Parklink apartments
DNR Parklink apartments
DNR Parklink apartments
DNR Parklink apartments
DNR Parklink apartments
DNR Parklink apartments
DNR Parklink apartments
DNR Parklink apartments
DNR Parklink apartments
DNR Parklink apartments
Enquire to receive detailed floor plans on WhatsApp/email.
| Unit Type | Size (Sq.Ft) |
|---|---|
| 2 BHK + Study | 1357 Sq.ft |
| 3 BHK + 2T | 1567 Sq.ft |
| 3 BHK + 3T | 1720 Sq.ft |
| 3 BHK + 3T | 1890 Sq.ft |
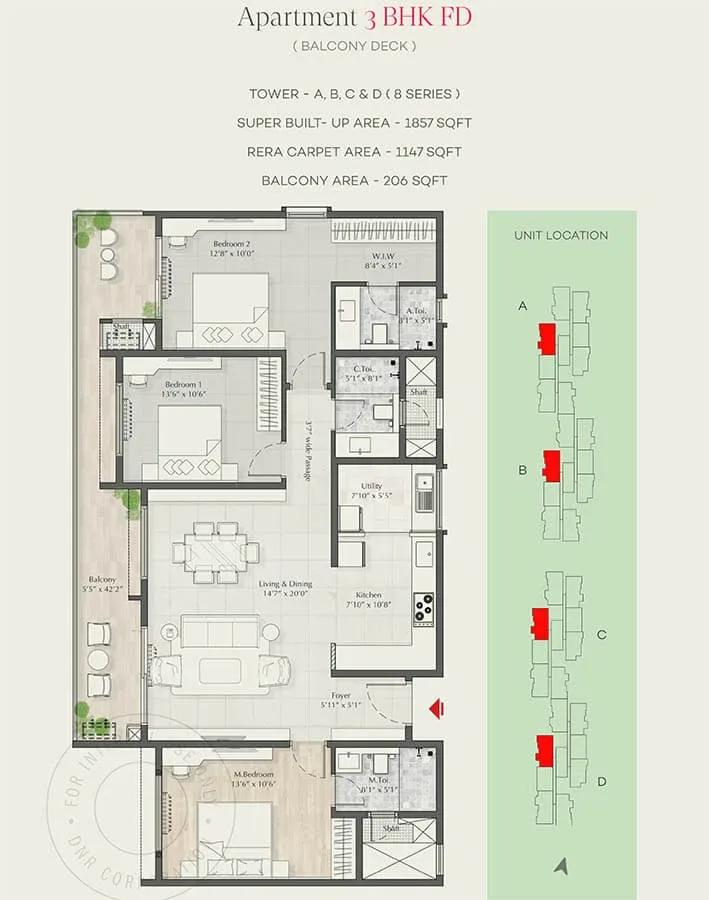
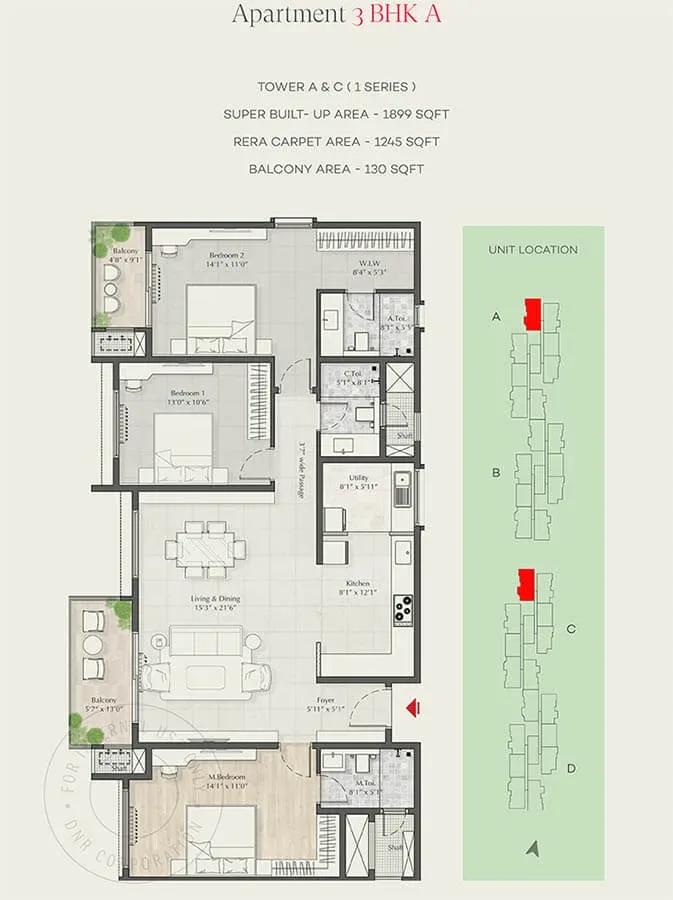
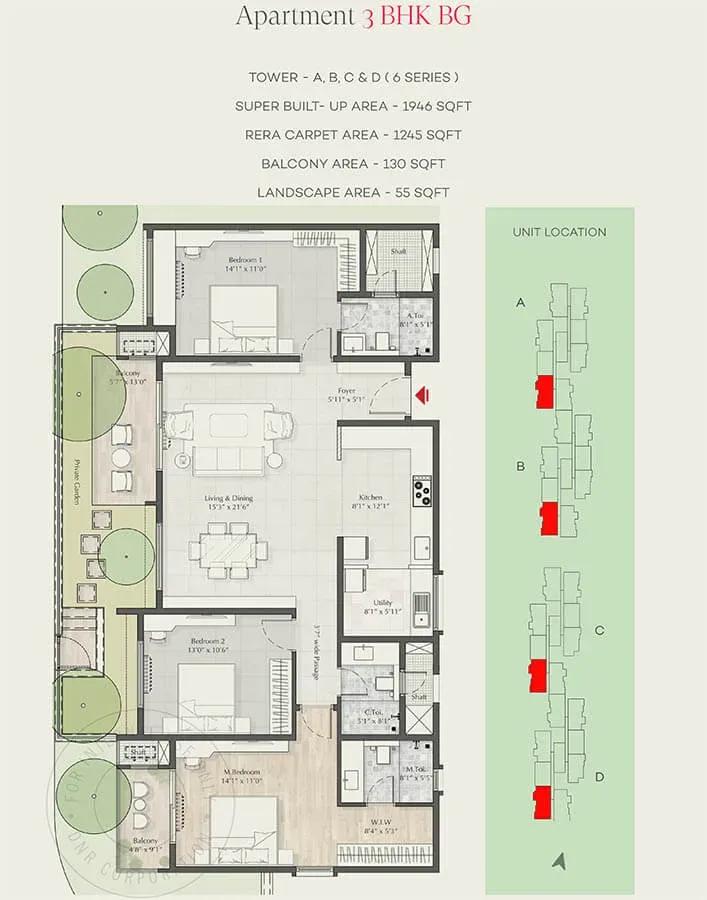
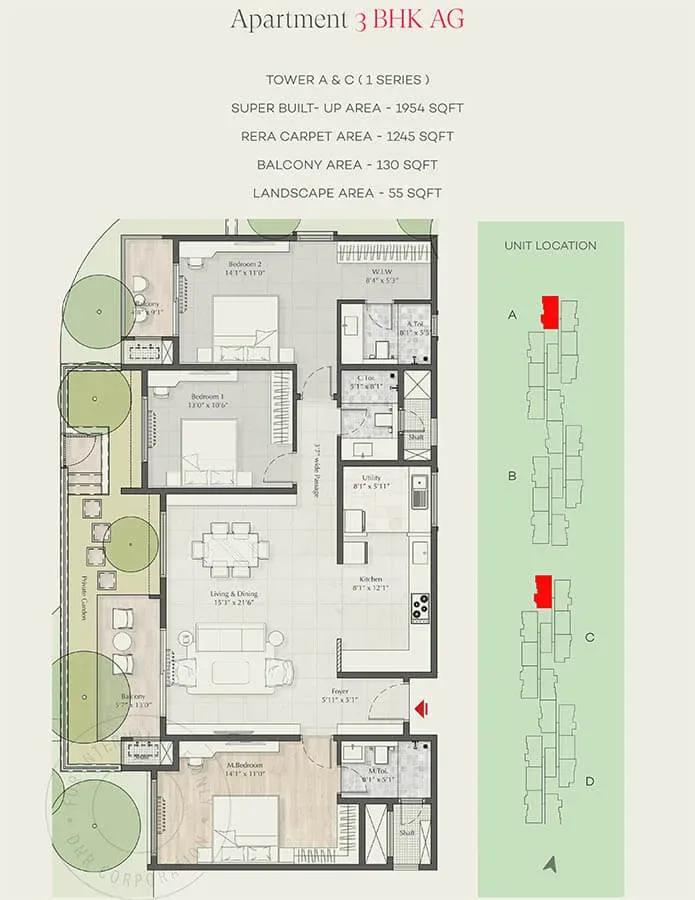
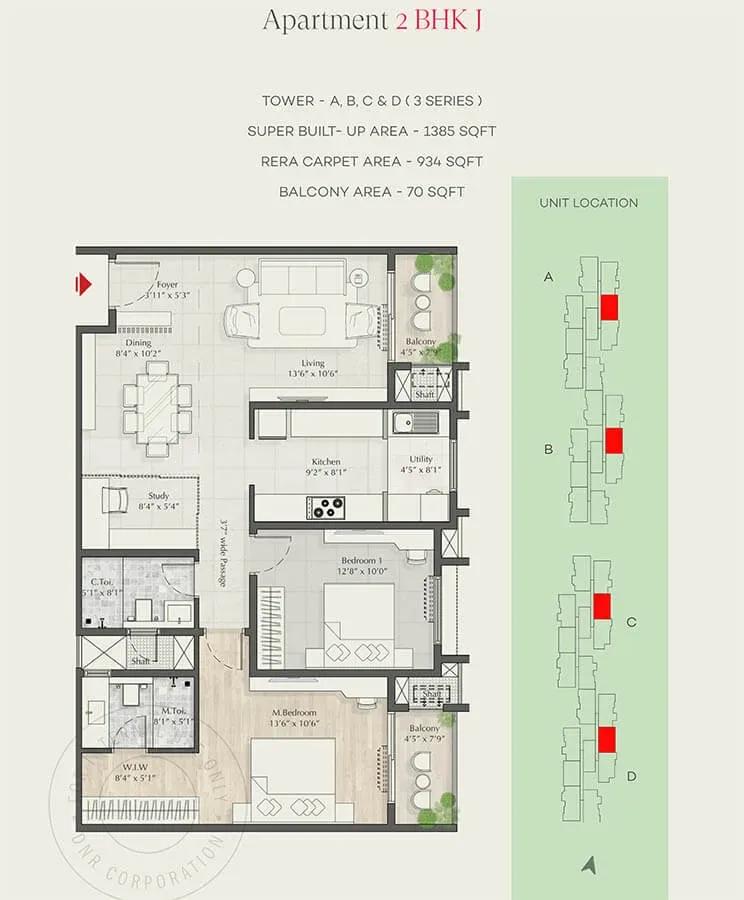
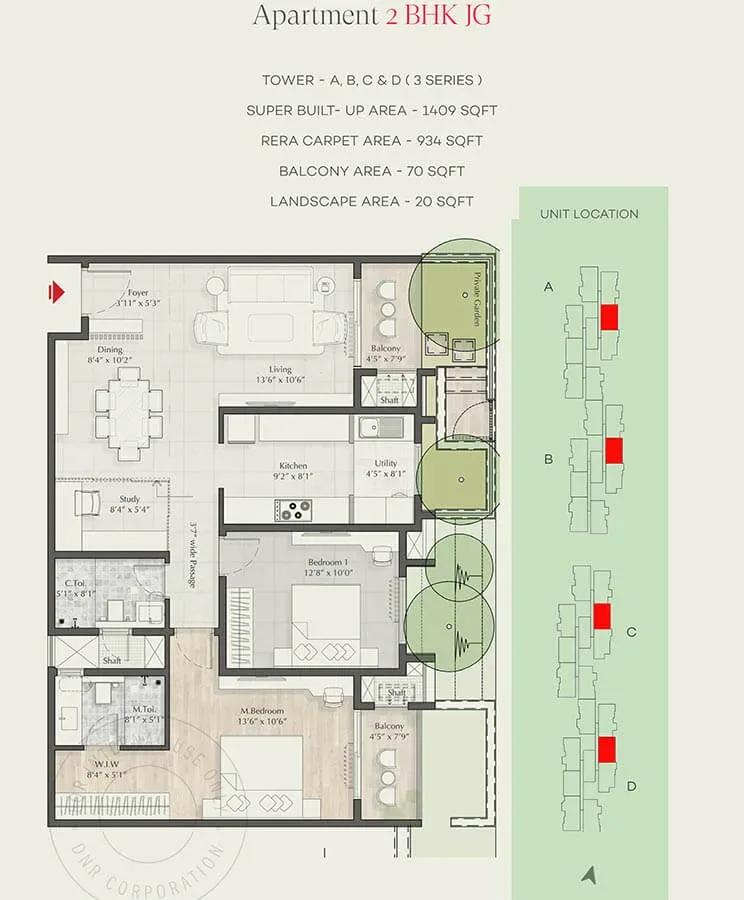
The floor plans begin with a 2 BHK plus study of 1,357 sq ft at ₹1.49–1.52 Cr, a practical fit for anyone working from home. Next is a 3 BHK with two toilets of 1,567 sq ft, priced from ₹1.74 Cr. The study gives the entry plan flexibility that a plain 2 BHK lacks.
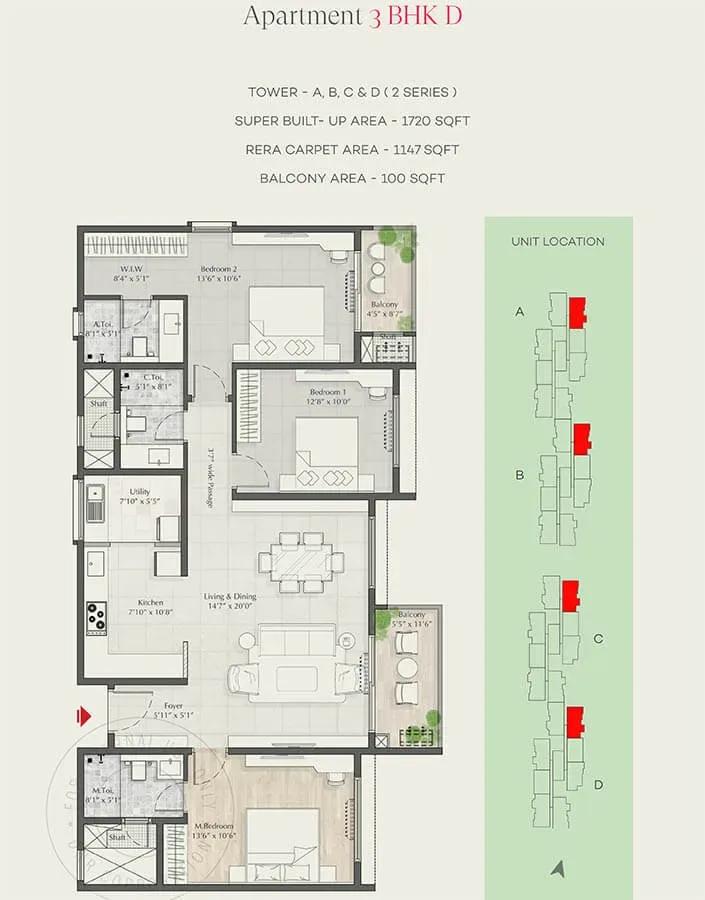
The two larger 3 BHK plans add a third toilet and measure 1,720 sq ft (₹1.87–1.94 Cr) and 1,890 sq ft (₹2.09–2.13 Cr). Spreads within each plan reflect floor and facing, not a change in layout. Ask which floor and orientation each quoted price applies to before comparing units.
Master Plan
The master plan places 784 homes in five blocks of 22 floors each across 8.35 acres. The clubhouse, sports courts, amphitheatre and gardens are shared by all five blocks. Blocks nearer the amenities or the main gate may carry a different premium from those set further back.
With several blocks rising in parallel, construction progress can differ from one to the next. Ask which block is furthest along, since that affects how soon a given unit is likely to be handed over.
Gallery
Specifications
Structure
- •Seismic-resistant RCC framed structure.
Flooring
- •Foyer, living and dining: large double-charged premium vitrified tiles.
- •Master bedroom: premium laminated wooden flooring.
- •Other bedrooms: premium vitrified tiles.
- •Toilets: designer or rustic premium vitrified tiles on floors and walls.
Doors & Windows
- •Main door: veneer finish on both faces with a hardwood frame.
- •Internal doors: premium laminate-finished flush doors with hardwood frames.
- •UPVC or anodised aluminium framed windows with mosquito-mesh shutters.
Plumbing & Sanitary
- •Granite counters with ceramic wash basins in all toilets.
- •EWCs with premium chrome-plated fittings.
- •Grohe, Kohler, Bravit or equivalent single-lever tap and shower.
- •Rainwater-harvesting drain pipes.
Security
- •Elevators of reputed make with finished interiors in every core.
- •Round-the-clock security with intercom.
- •CCTV cameras at all vantage points.
Electrical
- •Concealed PVC-insulated copper wiring (Havells, Polycab or equivalent) with modular switches.
- •Ample power outlets and light points.
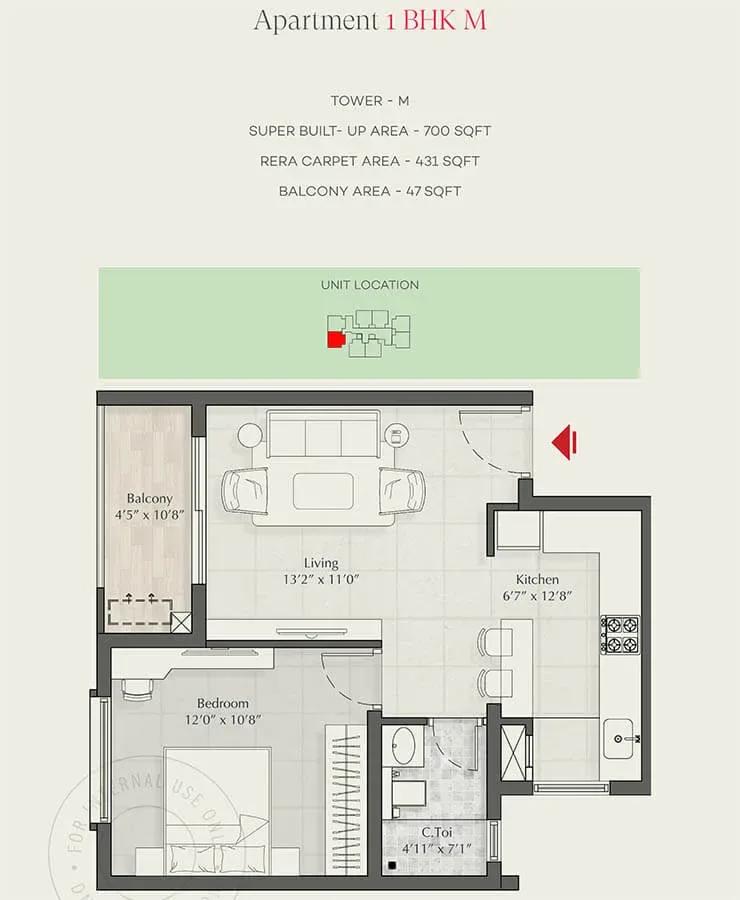
- •Power load: 3 kW for 1 BHK, 4.5 kW for 2 BHK, 5 kW for 2.5 BHK and 6 kW for 3 BHK.
- •Backup for all common areas and services, plus lighting backup for every flat.
Amenities
DNR Parklink centres its leisure spaces on a clubhouse with a swimming pool, gymnasium and indoor games room. A health centre and multipurpose sports courts extend the fitness options. A meditation and yoga area offers a quieter corner for residents.
For gatherings there is an amphitheatre and multipurpose party lawns, while a jogging track, landscaped gardens and a kids' play area cover everyday outdoor time. As the project is still being built, ask for a stage update on the clubhouse, since amenity blocks can trail the towers.
Approvals
A RERA number is awaited for DNR Parklink on this listing. Before paying a booking amount, ask DNR Group for the registration and verify it on the Karnataka RERA portal. Also review the approved building plan and the construction-linked payment schedule.
Frequently Asked Questions
What is the starting price at DNR Parklink?
What configurations and sizes does DNR Parklink offer?
Where is DNR Parklink located?
Is DNR Parklink ready to move in?
Who is the developer of DNR Parklink?
About the Builder
DNR Group is a Bengaluru real estate developer backed by Micro Labs, a pharmaceutical group. Micro Labs and its associates report an annual turnover of about Rs 1,500 crore and around 6,000 employees. DNR builds residential communities in Bengaluru. Its founding year and delivered area are not published, so buyers should ask for its completed projects.
Let the Experts help you find the Best Property
Get instant project details
Home Loan EMI Calculator
Similar Projects
 COMPLETED
Godrej Elements
Hinjawadi, Pune
by Godrej Properties
Completed 2 and 3 BHK apartments by Godrej Properties on Meadows Road, Hinjawadi Phase 1, Pune. 575 homes in 7 towers, 922–1,482 sq ft, now resale only.
 COMPLETED
Shriram Earth Whitefield Plots
Whitefield, Bangalore
by Shriram Properties
Completed plotted layout by Shriram Properties at Kumarapalli, Thubarahalli, Whitefield. 65 plots of 1,500 and 2,400 sq ft, sold out and available on resale.
 COMPLETED
Provident ParkWoods
Thanisandra, Bangalore
by Provident Housing
Ready-to-move 2 and 3 BHK apartments by Provident Housing on Thanisandra Main Road, Bangalore. 424 homes in 6 towers, 1,050–1,430 sq ft, from ₹50 L.
 COMPLETED
HM Indigo
JP Nagar, Bangalore
by HM Constructions
Ready-to-move 2 and 3 BHK apartments by HM Constructions off Kanakapura Road, JP Nagar 9th Phase. 103 homes, 1,164–1,994 sq ft, priced from ₹99 L.
 ONGOING
Godrej Splendour Elevate
Whitefield, Bangalore
by Godrej Properties
Under-construction 1, 2 and 3 BHK homes by Godrej Properties within Godrej Splendour, Whitefield. 1,161 units in 9 towers, 605–1,529 sq ft, from ₹39.99 L.
 COMPLETED
Adarsh Greens
Kogilu, Bangalore
by Adarsh Developers
Completed apartments by Adarsh Developers in Kogilu, North Bangalore. 676 homes in 2 and 3.5 BHK sizes of 955–1,995 sq ft on 26.7 acres, now resale only.