
DNR Atmosphere
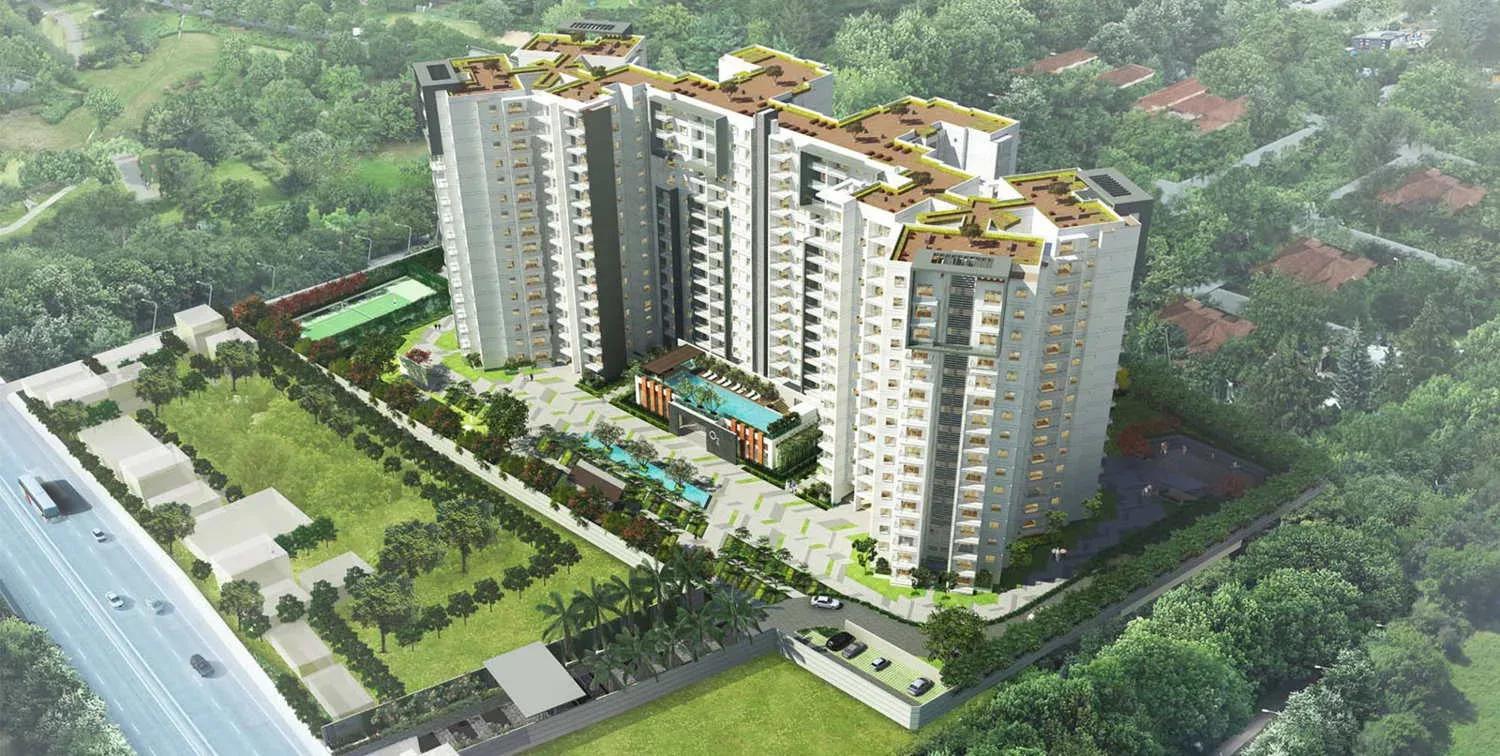
DNR Atmosphere is a finished apartment community by DNR Group on Whitefield Main Road in Ramagondanahalli, part of Whitefield's Phase 1 belt. Four blocks of 15 floors hold 276 homes on a 4-acre site. Residents have lived here since June 2016.
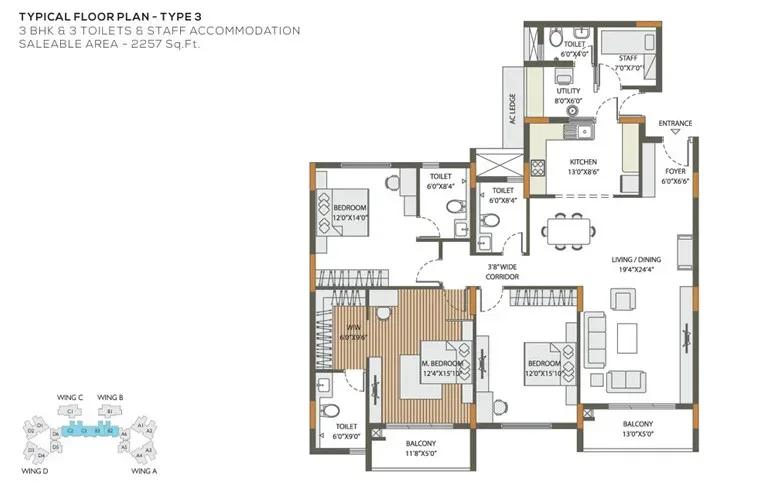
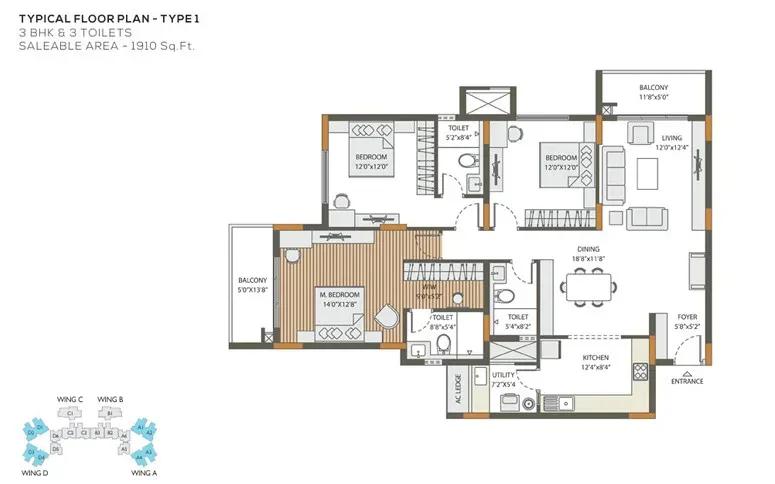
The project was designed purely around 3 BHK living, in 1,610 sq ft (two baths) and 1,910 sq ft (three baths) formats. The largest home spans 2,257 sq ft and adds a servant room. All sizes are sold out, so today's purchases are resale deals at prices set by owners.
The last listed price began at ₹2.2 Cr, about ₹13,650 per sq ft for the smallest home. Marble in the living areas and laminated wood in the master bedroom set the finish level. A settled residents' association and a decade of maintenance history help buyers judge running costs.
Project Highlights
DNR Atmosphere Exclusive Price
| Unit Type | Size (SBA) | Approx. All Inclusive Price |
|---|---|---|
| 3 BHK + 2T | 1610 Sq.ft | Sold Out |
| 3 BHK + 3T | 1910 Sq.ft | Sold Out |
| 3 BHK + 3T + SR | 2257 Sq.ft | Sold Out |
Location
231, 66, Whitefield Main Rd, Phase 1, Ramagondanahalli, Whitefield, Bengaluru, Karnataka 560066
Landmark: Whitefield Main Road, Ramagondanahalli
The project stands on Whitefield Main Road, Phase 1, in Ramagondanahalli, pincode 560066. This is one of Whitefield's established residential pockets on Bangalore's eastern IT corridor. Roads and services here are mature, unlike areas around newer launches.
Visit at different times of day to judge traffic on Whitefield Main Road. The pincode covers a wide stretch, so confirm distances to your workplace on the ground.
About Bangalore
Bangalore, officially known as Bengaluru, is the capital of Karnataka and one of India's most dynamic metropolitan cities. Renowned as the country's Silicon Valley, Bangalore has evolved from a peaceful garden city into a global technology and innovation hub. The city is home to leading IT companies, multinational corporations, startups, research institutions, and business parks, making it a…
Read more about Bangalore →Floor Plans
DNR Atmosphere apartments
DNR Atmosphere apartments
DNR Atmosphere apartments
DNR Atmosphere apartments
Enquire to receive detailed floor plans on WhatsApp/email.
| Unit Type | Size (Sq.Ft) |
|---|---|
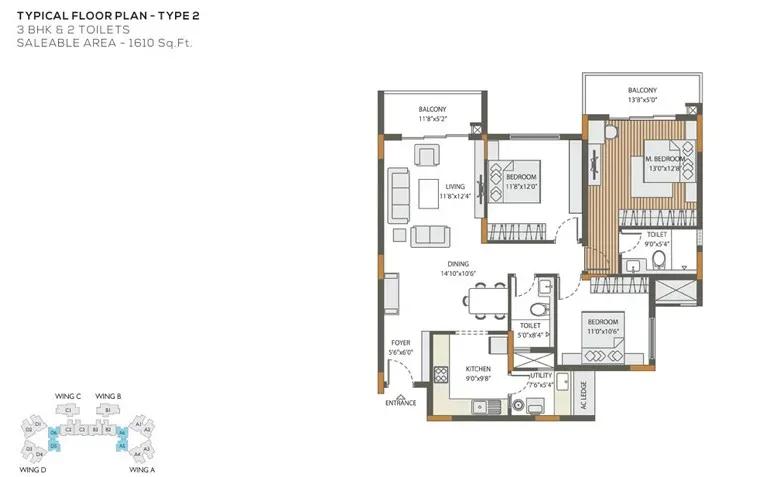
| 3 BHK + 2T | 1610 Sq.ft |
| 3 BHK + 3T | 1910 Sq.ft |
| 3 BHK + 3T + SR | 2257 Sq.ft |
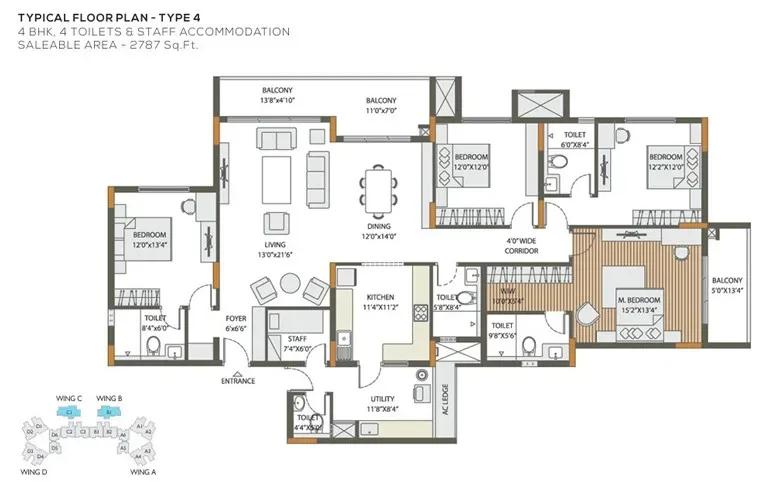
Three 3 BHK layouts were built: 1,610 sq ft with two baths, 1,910 sq ft with three baths and 2,257 sq ft with a servant room. That is a spread of roughly 650 sq ft within one bedroom count. The plan set also includes a 4 BHK layout of 2,787 sq ft.
All sizes are sold out with the developer. On resale, floor and facing matter as much as layout, so inspect the actual flat rather than comparing plans on paper.
Master Plan
Master Plan
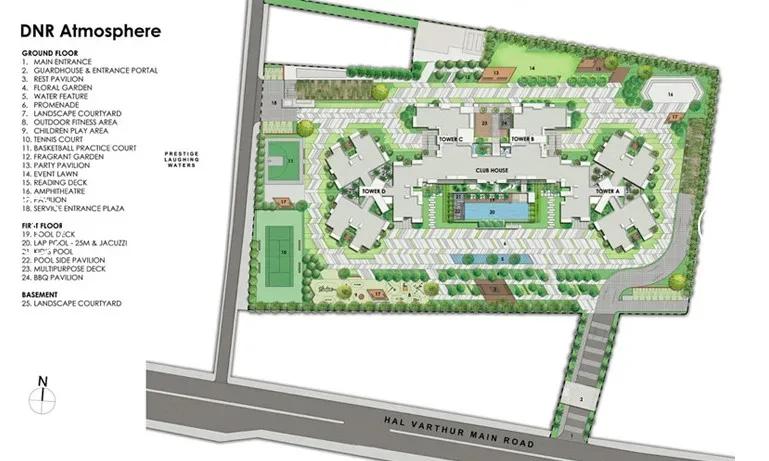
The master plan arranges 276 homes in four 15-floor blocks on 4 acres. The clubhouse, pool and landscaped gardens sit at the centre of the layout. Distance to these amenities varies between blocks, so ask which block a flat is in.
Having stood since 2016, the landscaping has had years to mature. A site visit shows how the common areas look today.
Specifications
Structure
- •Seismic-resistant RCC-framed structure.
- •Walls in cement blocks, lightweight blocks or bricks.
Flooring
- •Ground-floor lobby — granite, marble or tile flooring and cladding.
- •Foyer, living and dining — imported or natural marble.
- •Master bedroom — premium laminated wooden flooring.
- •Other rooms — premium vitrified tiles.
Doors
- •Main door — veneer finish on both faces with a hardwood frame.
- •Internal doors — veneer-finished flush doors with hardwood frames.
- •External doors — UPVC or anodised aluminium frames with sliding shutters.
Plumbing & Sanitary
- •Granite counters with ceramic wash basins in all toilets.
- •Premium EWCs and chrome-plated fittings.
- •Grohe, Kohler, Bravit or equivalent single-lever taps and shower mixers.
- •Geyser provision in all toilets.
- •Rainwater-harvesting pipes.
Security
- •Automatic passenger lifts in each block, with an emergency phone linked to the security cabin and DG backup.
- •Round-the-clock security with intercom.
- •CCTV cameras at all vantage points.
Electrical
- •BESCOM grid power to each home.
- •Premium modular switches.
- •Concealed PVC-insulated copper wiring from Havells, Polycab or equivalent.
- •Ample power outlets and light points in every home.
Amenities
The clubhouse, swimming pool and gymnasium anchor the amenities, joined by a spa and sauna. A games room and table tennis add indoor options. On-site retail spaces cover everyday shopping needs.
Outdoors, there is a jogging track, landscaped gardens, a kids' play area, an activity area and a party area. Ask residents how well these have been maintained over the years.
Approvals
DNR Atmosphere was completed before RERA became mandatory in May 2017, so it has no RERA number. For a resale flat, check the occupancy certificate, khata, latest tax receipt and approved building plan. Have a lawyer review the ownership chain if the flat has changed hands before.
A completed home attracts no GST, but stamp duty and registration apply on the transaction value. Get a no-dues certificate from the association before registering.
Frequently Asked Questions
What was the starting price at DNR Atmosphere?
What configurations and sizes does DNR Atmosphere have?
Where is DNR Atmosphere located?
Is DNR Atmosphere ready to move in?
Who is the developer of DNR Atmosphere?
About the Builder
DNR Group is a Bengaluru real estate developer backed by Micro Labs, a pharmaceutical group. Micro Labs and its associates report an annual turnover of about Rs 1,500 crore and around 6,000 employees. DNR builds residential communities in Bengaluru. Its founding year and delivered area are not published, so buyers should ask for its completed projects.
Let the Experts help you find the Best Property
Get instant project details
Home Loan EMI Calculator
Similar Projects
 ONGOING
Prestige Plots
Jigani, Bangalore
by Prestige Group
Prestige Group plotted development in Jigani–Rajapura, South Bangalore — 72 acres, six plot sizes from 30x50 (1,500 sq ft) to 50x80 (4,000 sq ft), from ₹1.12 Cr.
 ONGOING
Prestige Marathahalli-Whitefield
Whitefield, Bangalore
by Prestige Group
Under-construction 3, 3.5 & 4 BHK apartments by Prestige Group at Ramagondanahalli, Whitefield — 306 homes in 2 towers on 6.58 acres, 1,773–2,616 sq ft, from ₹2.65 Cr.
 ONGOING
Prestige Apartments
Bannerghatta Road, Bangalore
by Prestige Group
Under-construction 1, 2, 3 & 4 BHK apartments by Prestige Group in DLF Newtown, Akshayanagar, off Bannerghatta Road — 14 towers on 35 acres, 690–2,700 sq ft, from ₹85 L.
 NEW LAUNCH
Upcoming Godrej Hoskote
Hoskote, Bangalore
by Godrej Properties
Newly launched 2 & 3 BHK apartments by Godrej Properties at Sarakariguttahalli, Hoskote, Bangalore — 1,130 homes in 5 towers of 28 floors, 1,050–1,750 sq ft, from ₹1.17 Cr.
 PRE LAUNCH
Upcoming Nambiar Villas
Bannerghatta Road, Bangalore
by Nambiar Builders
Pre-launch 4 BHK gated villas by Nambiar Builders off Bannerghatta Road, Bangalore — 298 villas on 70 acres, 3,732–4,638 sq ft on 35x55 and 40x63 plots, from ₹5.53 Cr.
 UPCOMING
Upcoming Luxury Apartments
Whitefield, Bangalore
Upcoming 3.5, 4 & 5 BHK luxury apartments in Whitefield, East Bangalore — 8 acres, six high-rise towers, 2,500–3,800 sq ft, from ₹4 Cr. Developer not yet disclosed.