
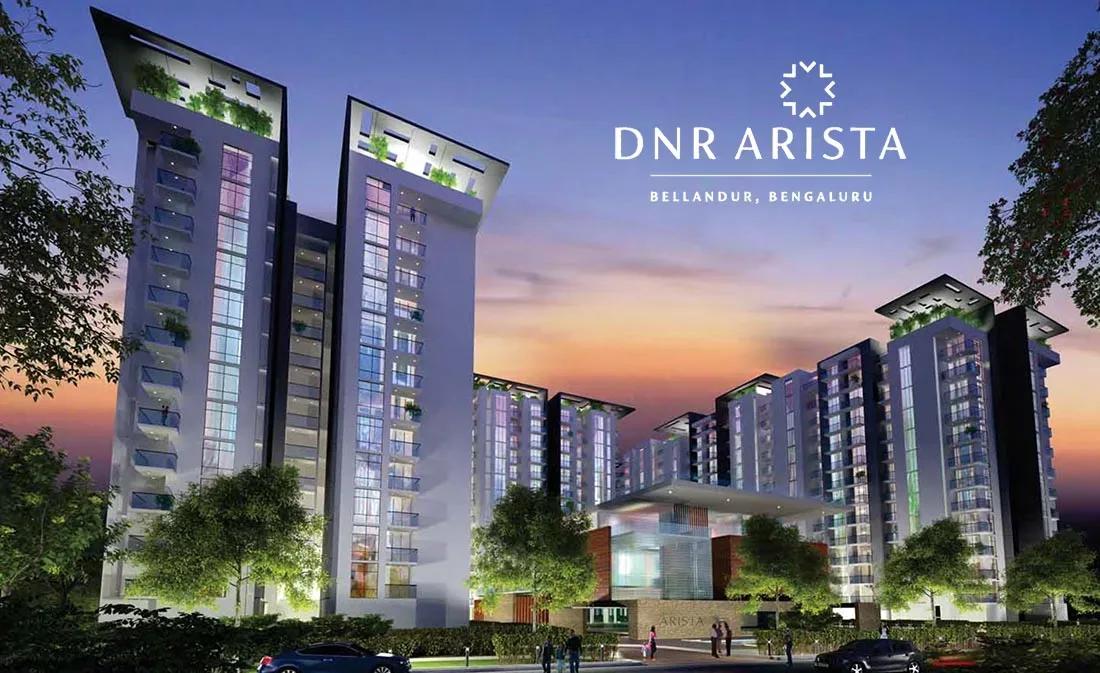
DNR Arista
DNR Arista is a completed, mid-rise apartment community by DNR Group on Bellandur Main Road, just off the Marathahalli–Sarjapur Outer Ring Road. The 4.3-acre site holds 241 homes spread over eight blocks of up to 12 floors. Handover began in December 2024, so buyers can inspect ready homes right away.
Priced layouts include a 1,260 sq ft 2 BHK from about ₹1.65 Cr and a 1,665 sq ft 3 BHK from about ₹2.44 Cr. The 2,385 sq ft 4 BHK starts near ₹3.53 Cr. With the ORR tech corridor at the doorstep, the project suits professionals who want a short commute.
A clubhouse with a fitness centre and swimming pool anchors the shared spaces. Multiple sports courts, an indoor games area, a library, an AV hall, a banquet hall and a meditation zone complete the amenity list. Power supply is generous too, rising to 8 kW with 6 kW DG backup in the 4 BHK homes.
Project Highlights
DNR Arista Exclusive Price
| Unit Type | Size (SBA) | Approx. All Inclusive Price |
|---|---|---|
| 2 BHK | 1260 Sq.ft | ₹1.65 Cr onwards |
| 3 BHK | 1665 Sq.ft | ₹2.44 Cr onwards |
| 4 BHK | 2385 Sq.ft | ₹3.53 Cr onwards |
Location
Bellandur Main Road, Marathahalli - Sarjapur Outer Ring Rd, Bellandur, Bengaluru, Karnataka 560103
Landmark: Marathahalli–Sarjapur Outer Ring Road
DNR Arista sits on Bellandur Main Road, a short hop from the Marathahalli–Sarjapur Outer Ring Road. Bellandur is one of South-East Bangalore's busiest home-and-office localities, lined with large tech parks along the ORR. Sarjapur Road, HSR Layout and Whitefield are all within driving distance.
Schools, hospitals and everyday shopping are spread across Bellandur and its neighbouring pockets. That makes the address practical for families who want to cut commute time to the tech corridor.
About Bangalore
Bangalore, officially known as Bengaluru, is the capital of Karnataka and one of India's most dynamic metropolitan cities. Renowned as the country's Silicon Valley, Bangalore has evolved from a peaceful garden city into a global technology and innovation hub. The city is home to leading IT companies, multinational corporations, startups, research institutions, and business parks, making it a…
Read more about Bangalore →Floor Plans
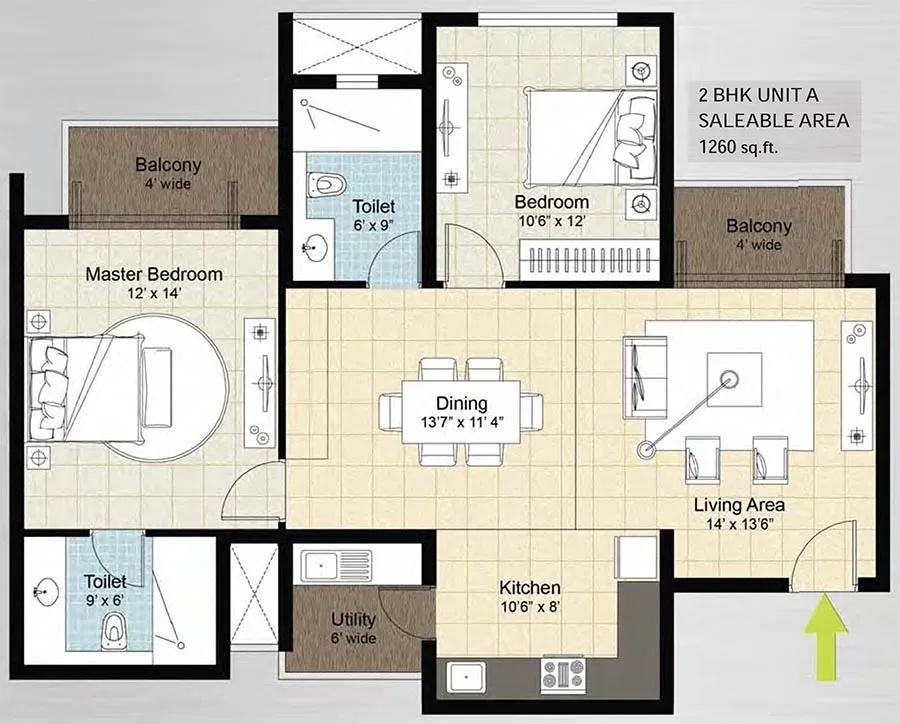
DNR Arista apartments 2 BHK 1260 sq ft floor plan
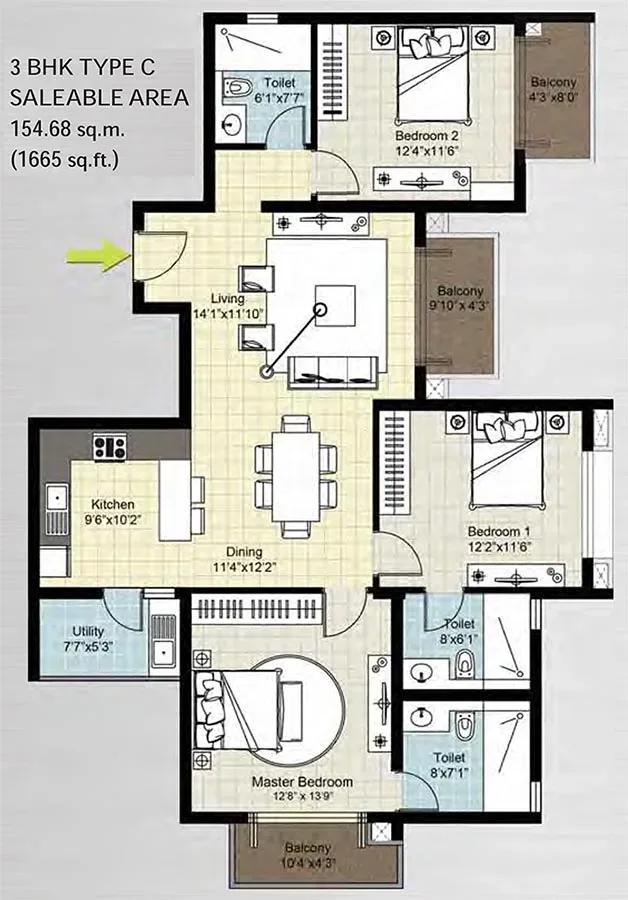
DNR Arista apartments 3 BHK 1665 sq ft floor plan
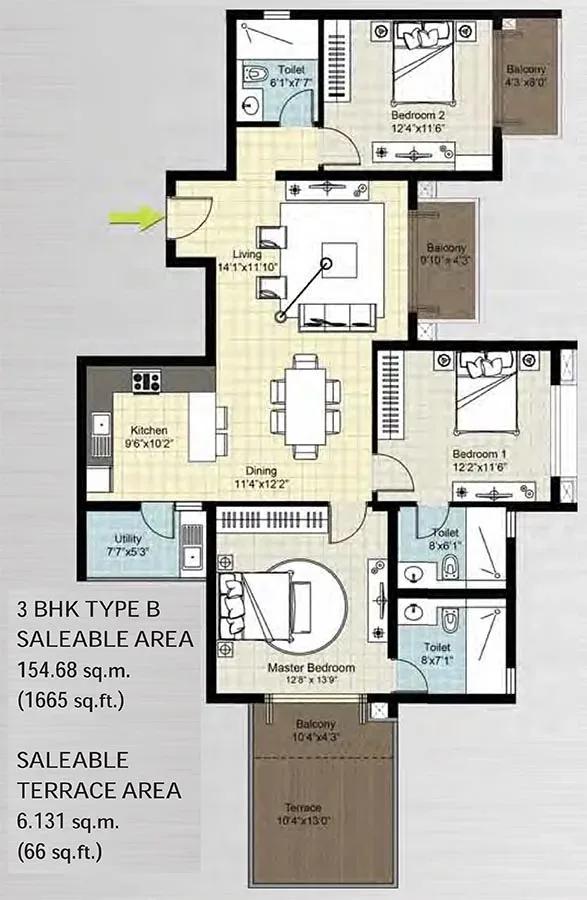
DNR Arista apartments 3 BHK 1665 sq ft (B) floor plan
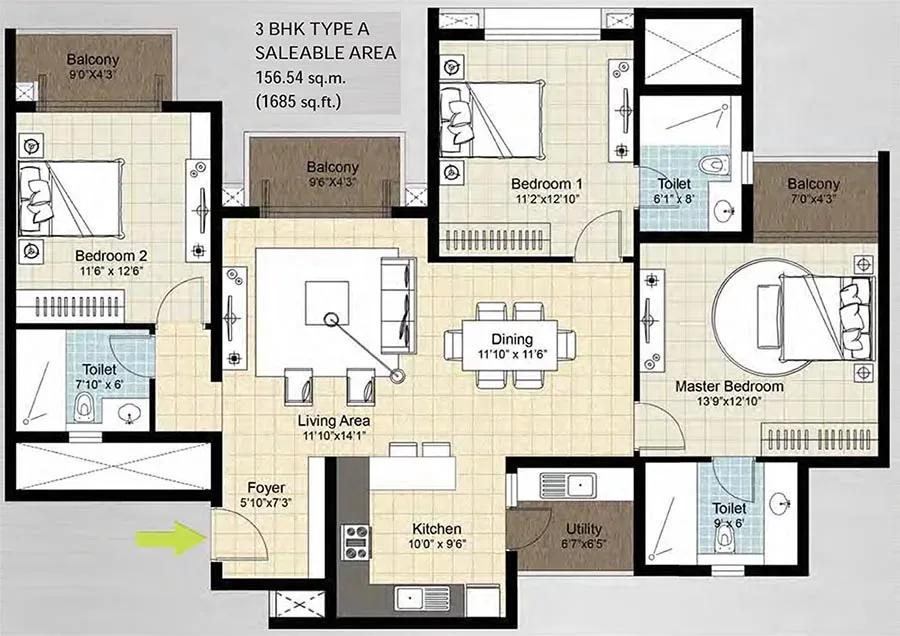
DNR Arista apartments 3 BHK 1685 sq ft floor plan
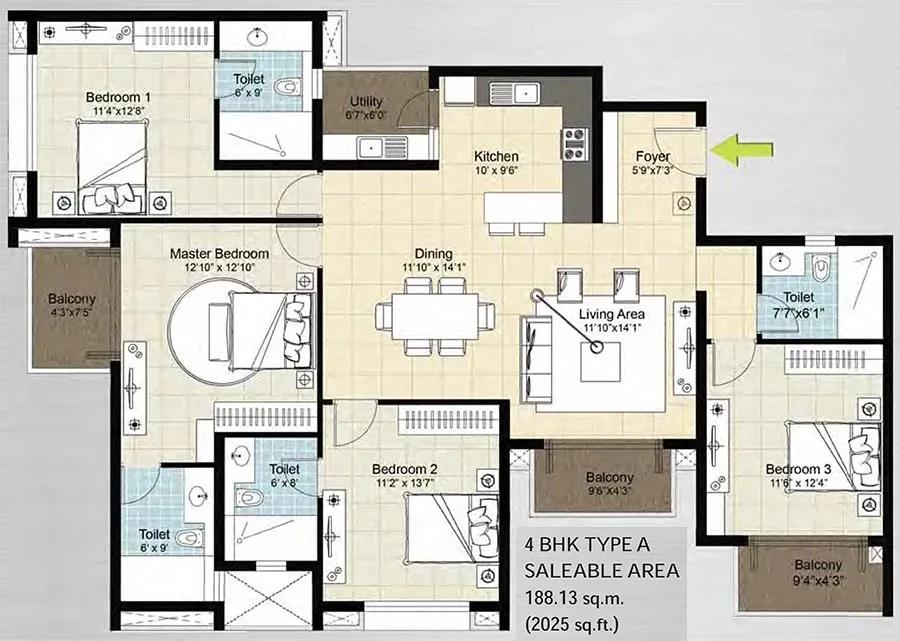
DNR Arista apartments 4 BHK 2025 sq ft floor plan
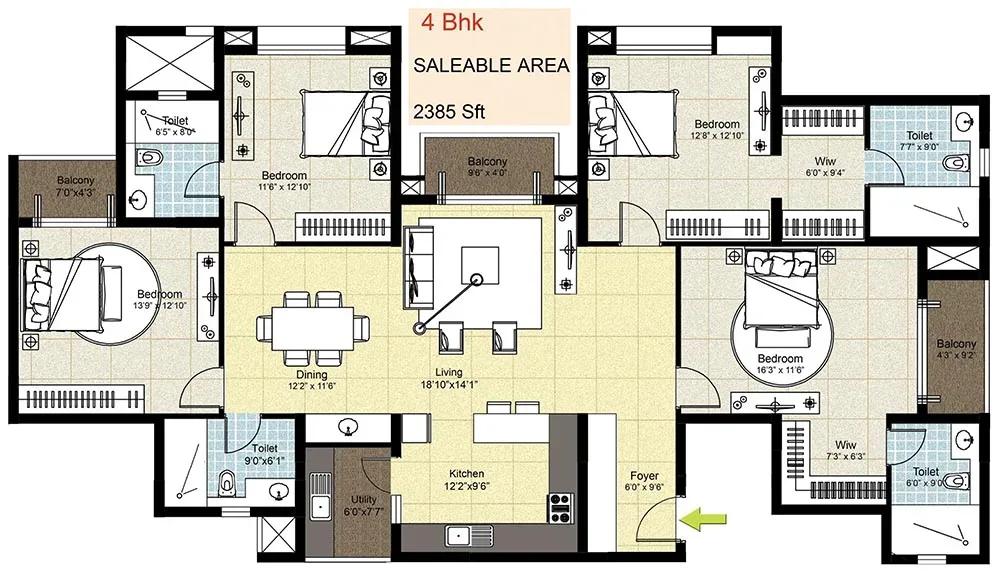
DNR Arista apartments 4 BHK 2385 sq ft floor plan
Enquire to receive detailed floor plans on WhatsApp/email.
| Unit Type | Size (Sq.Ft) |
|---|---|
| 2 BHK | 1260 Sq.ft |
| 3 BHK | 1665 Sq.ft |
| 4 BHK | 2385 Sq.ft |
The priced range covers a 1,260 sq ft 2 BHK from about ₹1.65 Cr, a 1,665 sq ft 3 BHK from about ₹2.44 Cr and a 2,385 sq ft 4 BHK from about ₹3.53 Cr. The 2 BHK suits couples and small families, while the larger homes serve growing households.
The plan set also shows a second 1,665 sq ft 3 BHK variant, a 1,685 sq ft 3 BHK and a 2,025 sq ft 4 BHK. Ask DNR Group about availability and pricing for these layouts.
Master Plan
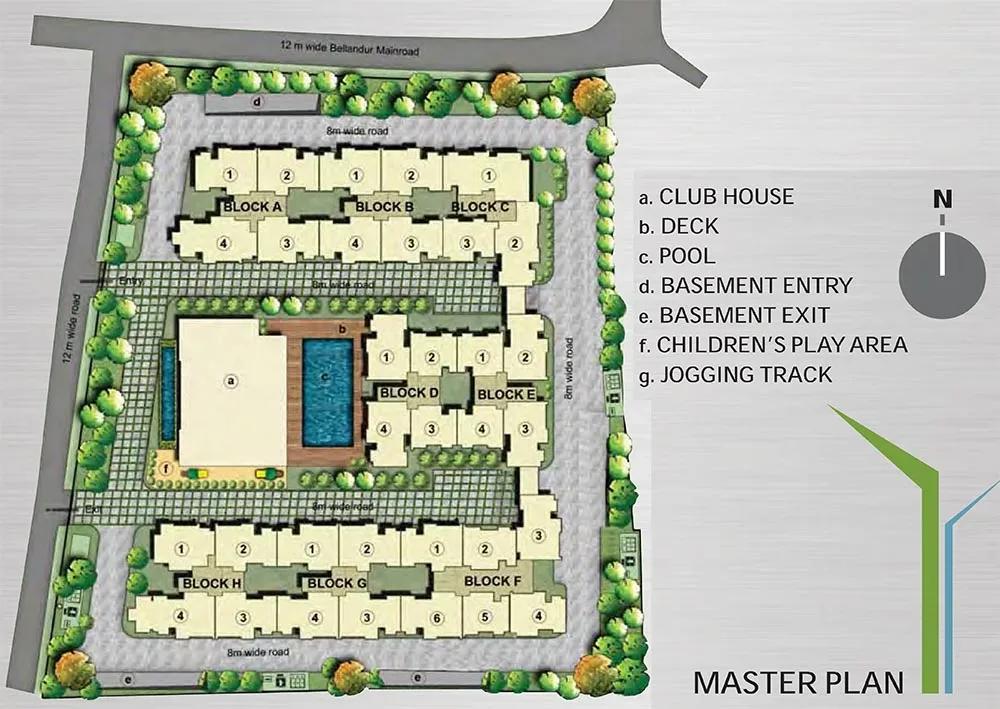
Master Plan
The 4.3-acre master plan arranges eight residential blocks of up to 12 floors, holding 241 apartments in all. The clubhouse, pool, sports courts and landscaped gardens are shared by every resident. The master plan image shows the placement of blocks, roads and open areas.
Gallery
Specifications
Structure
- •RCC-framed structure designed for Seismic Zone II.
Flooring
- •600 x 600 mm vitrified tiles in the living, dining and bedrooms.
- •Anti-skid vitrified tiles in the kitchen, balconies and toilets.
Doors & Windows
- •Main door with a polished teakwood frame and BST melamine-finish shutter.
- •Internal doors with hardwood frames and flush shutters in enamel paint on both sides.
- •Three-track UPVC sliding windows with mosquito mesh.
Plumbing & Sanitary
- •Chromium-plated fittings of a reputed make.
- •Granite wash-basin counter in the master toilet.
- •Hot and cold mixers on all wash basins, with basins and EWCs of a reputed make in every toilet.
- •Overhead and handheld showers in the master toilet.
- •Rainwater-harvesting pipes.
Security
- •Two automatic lifts per block with emergency backup.
- •Round-the-clock security personnel.
- •CCTV at strategic locations for monitoring.
Electrical
- •BESCOM grid power to each home.
- •Modular switches of a reputed make.
- •Concealed wiring with PVC-insulated copper wires.
- •2 BHK: 4 kW supply with 3 kW DG backup; 3 BHK: 6 kW with 4.5 kW; 4 BHK: 8 kW with 6 kW.
Amenities
The clubhouse houses a fitness centre, and a swimming pool sits alongside it. Multiple sports courts, a jogging track and an indoor games area keep residents active. A library, AV hall, banquet and party hall, meditation zone, kids' play area and landscaped gardens complete the social spaces.
Approvals
The RERA number for DNR Arista is shown as awaited. Ask the developer for it and check the project on the Karnataka RERA portal. For a completed home, also review the occupancy certificate and title documents before registration.
Frequently Asked Questions
What is the starting price at DNR Arista?
What configurations and sizes does DNR Arista offer?
Where is DNR Arista located?
Is DNR Arista ready to move in?
Who is the developer of DNR Arista?
About the Builder
DNR Group is a Bengaluru real estate developer backed by Micro Labs, a pharmaceutical group. Micro Labs and its associates report an annual turnover of about Rs 1,500 crore and around 6,000 employees. DNR builds residential communities in Bengaluru. Its founding year and delivered area are not published, so buyers should ask for its completed projects.
Let the Experts help you find the Best Property
Get instant project details
Home Loan EMI Calculator
Similar Projects
 ONGOING
Vian Vayu Apartments
Kollur, Hyderabad
by Vian Properties
Under-construction 3 BHK apartments by Vian Properties in Kollur, Hyderabad — 350 homes in 2 towers of 35 floors on 1.72 acres, 1,790–2,150 sq ft, from ₹90.3 L.
 ONGOING
VBHC Aurora
Yelahanka, Bangalore
by VBHC
Under-construction 3 BHK apartments with private terraces by VBHC in Yelahanka New Town — 1.1 acres, 19 floors, 1,621–1,702 sq ft, from ₹2.26 Cr.
 COMPLETED
Vaishnodevi Natureview Plots
Mysore Road, Bangalore
by Vaishnodevi Group
Completed villa-plot layout by Vaishnodevi Group at Kumbalgodu on Mysore Road, West Bangalore. 69 plots on 2.2 acres, priced from ₹67.9 L to ₹1.35 Cr.
 COMPLETED
Urbanrise Cloud 33
Bachupally, Hyderabad
by Urbanrise
Completed 3 and 4 BHK apartments by Urbanrise in Bachupally, Hyderabad. Five 33-floor towers hold 2,600 homes of 1,110–2,021 sq ft, priced from ₹88.1 L.
 ONGOING
Upcoming Codename Peak Life Apartments
Mysore Road, Bangalore
by Bhadra Group
Under-construction 3 BHK apartments of 2,250 sq ft by Bhadra Group at Fort Kengeri, Mysore Road, Bangalore. 2,016 homes in four 69-floor towers on 20 acres, from ₹3.5 Cr.
 UPCOMING
Upcoming Century Apartments
Yelahanka, Bangalore
by Century Real Estate
Upcoming 2, 2.5 and 3 BHK apartments by Century Real Estate opposite Attur Lake, Yelahanka, North Bangalore. 458 homes in three 14-floor towers on 15 acres, from ₹1.09 Cr.