
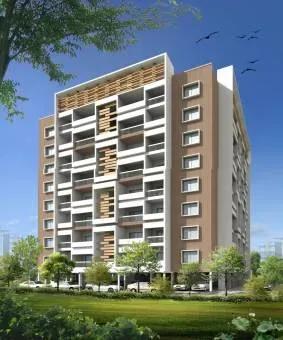
DivyaSree Serene Nest
DivyaSree Serene Nest is a compact, completed apartment project by Divyasree Developers in Devanahalli, the airport town of North Bangalore. Built on a single acre, it offers an unusually wide choice of layouts for a project of its size. Homes start with a 545 sq ft 1 BHK and go up to a 2,166 sq ft 3 BHK.
Between those sit a 918 sq ft 1.5 BHK, a 1,301 sq ft 2 BHK and a 1,360 sq ft 2.5 BHK. Handover began in August 2016, so the homes are ready to occupy today. Prices are shared on request, so ask for a current quote on the specific layout you prefer.
Residents share a clubhouse with a gymnasium, indoor games and a community hall. A party area, meditation hall and children's play area add to the common spaces. Lifts and 24-hour power backup support daily comfort, while specs such as smart home automation lift the finish level.
Project Highlights
DivyaSree Serene Nest Exclusive Price
| Unit Type | Size (SBA) | Approx. All Inclusive Price |
|---|---|---|
| 1 BHK | 545 Sq.ft | Price on Request |
| 1.5 BHK | 918 Sq.ft | Price on Request |
| 2 BHK | 1301 Sq.ft | Price on Request |
| 2.5 BHK | 1360 Sq.ft | Price on Request |
| 3 BHK | 2166 Sq.ft | Price on Request |
Location
Devanahalli, Bangalore
Landmark: Kempegowda International Airport
DivyaSree Serene Nest is in Devanahalli, North Bangalore, where the arrival of the international airport sparked fast commercial and residential growth. The locality combines sound physical and social infrastructure with plenty of green cover. Schools, healthcare and civic facilities are available close by, and Kempegowda International Airport is a short drive away.
About Bangalore
Bangalore, officially known as Bengaluru, is the capital of Karnataka and one of India's most dynamic metropolitan cities. Renowned as the country's Silicon Valley, Bangalore has evolved from a peaceful garden city into a global technology and innovation hub. The city is home to leading IT companies, multinational corporations, startups, research institutions, and business parks, making it a…
Read more about Bangalore →Floor Plans
| Unit Type | Size (Sq.Ft) |
|---|---|
| 1 BHK | 545 Sq.ft |
| 1.5 BHK | 918 Sq.ft |
| 2 BHK | 1301 Sq.ft |
| 2.5 BHK | 1360 Sq.ft |
| 3 BHK | 2166 Sq.ft |
The 545 sq ft 1 BHK and 918 sq ft 1.5 BHK suit singles, couples and rental investors. The 1,301 sq ft 2 BHK and 1,360 sq ft 2.5 BHK work for small families, with the extra half room handy as a study. The 2,166 sq ft 3 BHK is aimed at larger households.
All prices are on request. Ask for the detailed floor plans to compare room sizes across layouts before shortlisting.
Master Plan
Master Plan
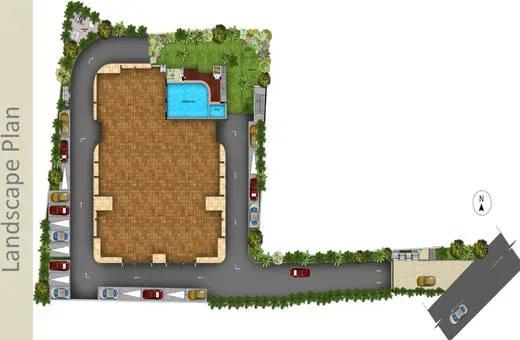
The master plan fits the apartments and shared facilities onto a single acre in Devanahalli. A clubhouse, gymnasium and community hall are shared by residents, and block details are available on request. The master plan image shows how the building and common areas sit on the site.
Gallery
Specifications
Structure
- •RCC-framed, seismic-resistant structure.
- •Solid concrete block masonry for internal and external walls.
Flooring
- •Premium glossy vitrified tiles in the living and dining areas.
- •Hardwood flooring in the main bedrooms and living area.
- •Premium anti-skid ceramic tile flooring.
Doors
- •Main door with a teak wood frame and a single hardwood shutter.
- •Sal wood frames for all internal bedroom doors.
Plumbing & Sanitary
- •Fittings by Queo, Bravat, Kohler, Hindware or equivalent.
- •Jacuzzi with premium fittings in the main bathrooms.
- •Rainwater-harvesting drain pipes.
Security & Automation
- •Otis or equivalent elevators in the tower.
- •Wi-Fi-enabled property.
- •Smart home automation system.
- •Round-the-clock security with intercom.
- •CCTV cameras at all vantage points.
Electrical
- •BESCOM grid power to each home.
- •Premium modular switches.
- •Fire-resistant copper wiring in concealed conduits throughout.
- •100% power backup for homes, lifts, common areas and pumps.
Amenities
For a compact project, Serene Nest offers a focused set of shared spaces. A clubhouse and community hall host gatherings, while a gymnasium and indoor games keep residents active. A party area, meditation hall and children's play area round out the list, backed by lifts and 24-hour power backup.
Approvals
DivyaSree Serene Nest is listed as BBMP/BDA approved, and its RERA number is shown as awaited. Check the sanctioned plan, occupancy certificate and title papers with the seller before you commit.
Frequently Asked Questions
What is the price of apartments at DivyaSree Serene Nest?
What configurations and sizes does DivyaSree Serene Nest offer?
Where is DivyaSree Serene Nest located?
Is DivyaSree Serene Nest ready to move in?
Who is the developer of DivyaSree Serene Nest?
About the Builder
Est. 1975
DivyaSree Developers is a Bengaluru-based company founded in 1975 that has played a significant role in shaping South India's real estate landscape. Its portfolio spans IT parks, residential developments, infrastructure and built-to-suit corporate campuses. The firm leans on technical expertise, global exposure and project-management discipline to deliver for both homebuyers and corporate…
Let the Experts help you find the Best Property
Get instant project details
Home Loan EMI Calculator
Similar Projects
 ONGOING
Vian Vayu Apartments
Kollur, Hyderabad
by Vian Properties
Under-construction 3 BHK apartments by Vian Properties in Kollur, Hyderabad — 350 homes in 2 towers of 35 floors on 1.72 acres, 1,790–2,150 sq ft, from ₹90.3 L.
 ONGOING
VBHC Aurora
Yelahanka, Bangalore
by VBHC
Under-construction 3 BHK apartments with private terraces by VBHC in Yelahanka New Town — 1.1 acres, 19 floors, 1,621–1,702 sq ft, from ₹2.26 Cr.
 COMPLETED
Vaishnodevi Natureview Plots
Mysore Road, Bangalore
by Vaishnodevi Group
Completed villa-plot layout by Vaishnodevi Group at Kumbalgodu on Mysore Road, West Bangalore. 69 plots on 2.2 acres, priced from ₹67.9 L to ₹1.35 Cr.
 COMPLETED
Urbanrise Cloud 33
Bachupally, Hyderabad
by Urbanrise
Completed 3 and 4 BHK apartments by Urbanrise in Bachupally, Hyderabad. Five 33-floor towers hold 2,600 homes of 1,110–2,021 sq ft, priced from ₹88.1 L.
 ONGOING
Upcoming Codename Peak Life Apartments
Mysore Road, Bangalore
by Bhadra Group
Under-construction 3 BHK apartments of 2,250 sq ft by Bhadra Group at Fort Kengeri, Mysore Road, Bangalore. 2,016 homes in four 69-floor towers on 20 acres, from ₹3.5 Cr.
 UPCOMING
Upcoming Century Apartments
Yelahanka, Bangalore
by Century Real Estate
Upcoming 2, 2.5 and 3 BHK apartments by Century Real Estate opposite Attur Lake, Yelahanka, North Bangalore. 458 homes in three 14-floor towers on 15 acres, from ₹1.09 Cr.