
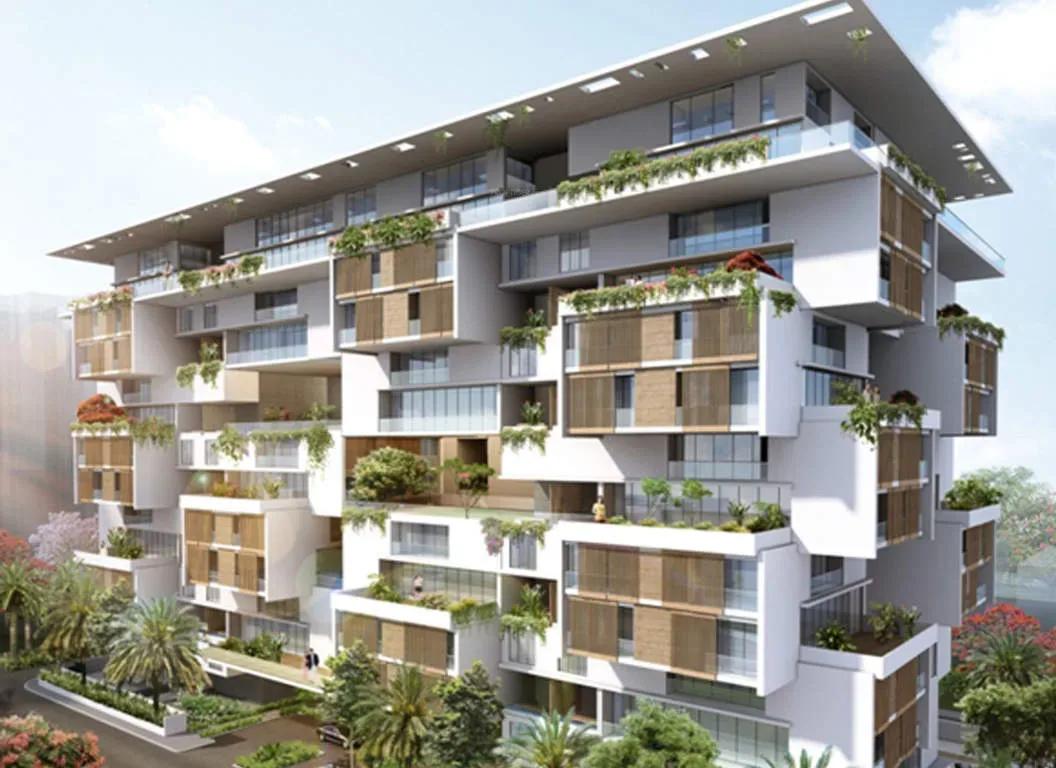
DivyaSree 77 Sky
DivyaSree 77 Sky is a low-density luxury residence by Divyasree Developers on Yemalur Main Road, in the HAL Airport belt of East Bangalore. A single eight-floor block holds just 51 apartments, which keeps the building quiet and exclusive. The homes are unusually large, with 4 BHK units of about 5,863 sq ft and 5 BHK units of about 6,800 sq ft.
Handover began in December 2016 and the developer has sold every unit. Anyone who wants to live here will need to track resale listings, which surface only occasionally in a building this small. Because the homes are finished, buyers can inspect the actual layout and upkeep before making an offer.
Residents share a clubhouse, swimming pool, gymnasium and health centre, along with tennis and basketball courts. An indoor games room, community hall, jogging track and landscaped gardens complete the common facilities.
Project Highlights
DivyaSree 77 Sky Exclusive Price
| Unit Type | Size (SBA) | Approx. All Inclusive Price |
|---|---|---|
| 4 BHK | 5863 Sq.ft | Sold Out |
| 5 BHK | 6800 Sq.ft | Sold Out |
Location
Yemalur Main Rd, HAL Airport Area, HAL, Bengaluru, Karnataka 560037
Landmark: HAL Airport Area
DivyaSree 77 Sky lies on Yemalur Main Road in the HAL Airport area of East Bangalore. Yemalur borders Marathahalli, a former village that grew into a busy, self-sufficient suburb during the IT and ITES boom. The address sits among large tech campuses, which makes it practical for professionals working nearby.
Whitefield, Sarjapur and Electronic City are all reachable by road from here. Supermarkets, clothing stores and daily shopping are spread across the surrounding locality.
About Bangalore
Bangalore, officially known as Bengaluru, is the capital of Karnataka and one of India's most dynamic metropolitan cities. Renowned as the country's Silicon Valley, Bangalore has evolved from a peaceful garden city into a global technology and innovation hub. The city is home to leading IT companies, multinational corporations, startups, research institutions, and business parks, making it a…
Read more about Bangalore →Floor Plans
| Unit Type | Size (Sq.Ft) |
|---|---|
| 4 BHK | 5863 Sq.ft |
| 5 BHK | 6800 Sq.ft |
Only two layouts are offered, and both are generous. The 4 BHK spans about 5,863 sq ft, suited to families who want roomy living and bedroom spaces. The 5 BHK stretches to about 6,800 sq ft, adding a room that works well for a joint family or a home office. Since the project is sold out, request floor plans from resale sellers and compare room sizes against the unit on offer.
Master Plan
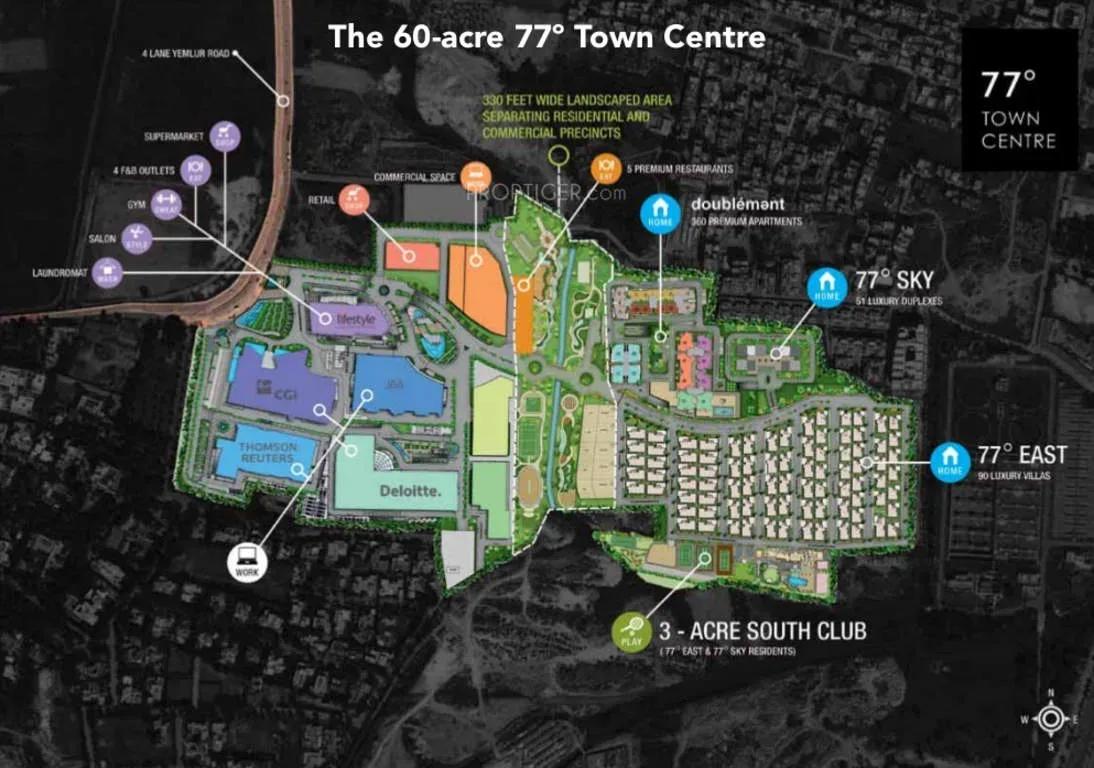
Master Plan
The plan places one eight-floor residential block on the site, holding all 51 apartments. The clubhouse, pool, sports courts and landscaped gardens are shared by residents. The master plan image shows how the block and open areas are arranged.
Gallery
Specifications
Structure
- •RCC-framed building.
- •Solid concrete block masonry — 200 mm external walls and 100 mm internal walls.
Flooring
- •Premium vitrified flooring in the living and dining areas.
- •Premium anti-skid ceramic tile flooring.
Doors
- •Main door with an engineered frame, veneer-finished shutter, quality hardware and a security eye.
- •Bathroom doors with veneer finish outside, laminate inside, quality hinges and a thumb-turn lock.
Plumbing & Sanitary
- •Premium branded CP fittings and sanitary fixtures.
- •Rainwater-harvesting drain pipes.
Security
- •Automatic passenger lifts in each block with an emergency phone linked to the security cabin and DG backup.
- •Round-the-clock security with intercom.
- •CCTV cameras at all vantage points.
Electrical
- •BESCOM grid power to each home.
- •Premium modular switches.
- •Copper wiring in concealed conduits throughout.
- •100% DG backup for common-area lighting, pumps and lifts.
Amenities
For a building of only 51 homes, the facility list is broad. A clubhouse, community hall and party area serve social needs, while a gym, swimming pool and health centre cover wellness. Tennis, basketball and other outdoor courts sit alongside an indoor games room and activity area. A jogging track, kids' play area, landscaped gardens, retail spaces and rainwater harvesting round out the common spaces.
Approvals
DivyaSree 77 Sky is listed as BBMP/BDA approved, and no RERA number is shown. On a resale, verify the sanctioned plan, occupancy certificate and title papers with the seller before you commit.
Frequently Asked Questions
What is the price of DivyaSree 77 Sky?
What configurations and sizes does DivyaSree 77 Sky offer?
Where is DivyaSree 77 Sky located?
Is DivyaSree 77 Sky ready to move in?
Who is the developer of DivyaSree 77 Sky?
About the Builder
Est. 1975
DivyaSree Developers is a Bengaluru-based company founded in 1975 that has played a significant role in shaping South India's real estate landscape. Its portfolio spans IT parks, residential developments, infrastructure and built-to-suit corporate campuses. The firm leans on technical expertise, global exposure and project-management discipline to deliver for both homebuyers and corporate…
Similar Projects
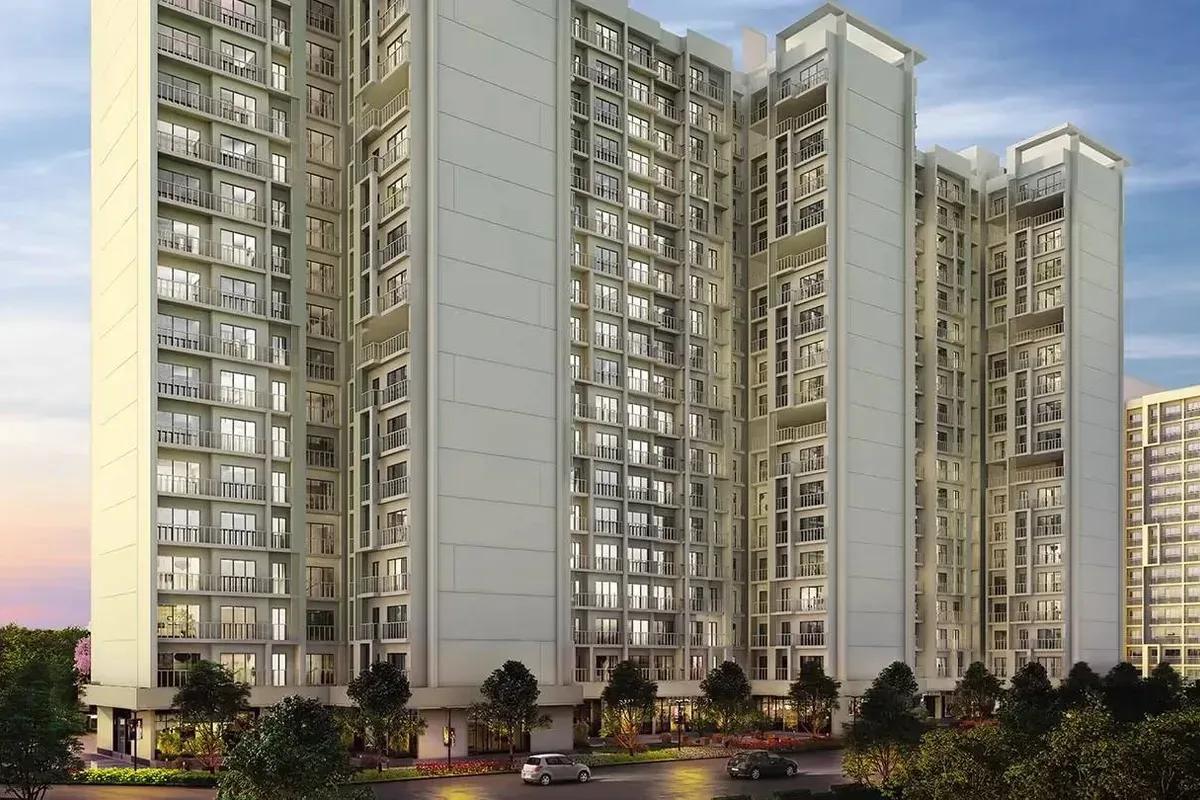 ONGOING
Godrej Vihaa
Badlapur, Mumbai
by Godrej Properties
Godrej Vihaa is a Godrej Properties township of 1,013 apartments near MIDC in Badlapur East. The smallest home is Rs. 36.99 Lakhs.
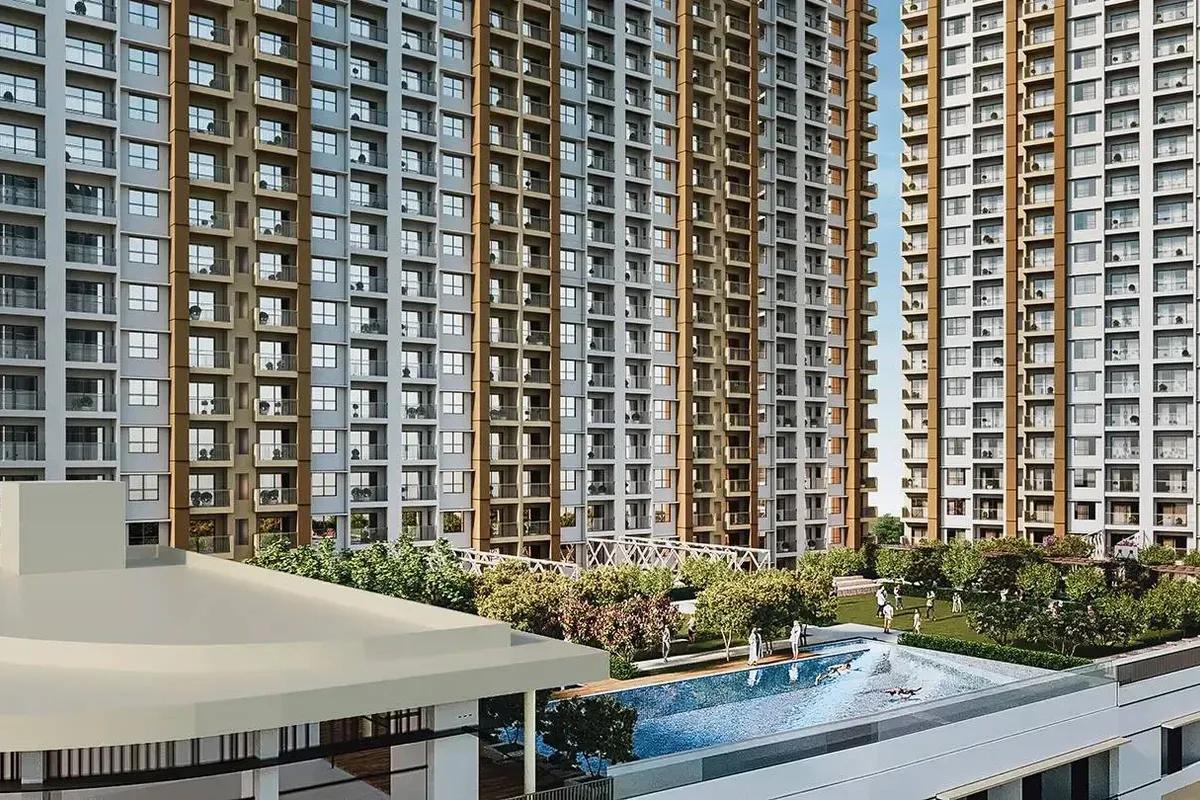 ONGOING
Godrej Urban Retreat
Manjari Road, Pune
by Godrej Properties
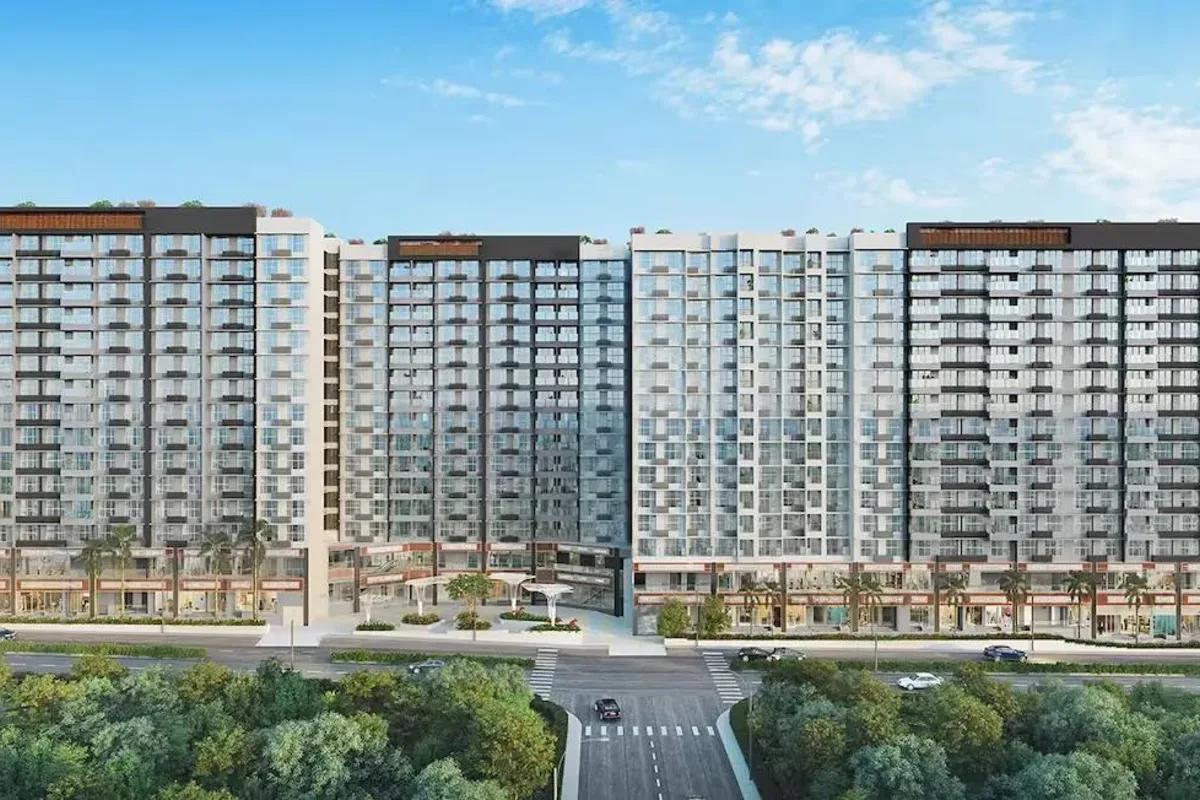
Godrej Urban Retreat is a 698-home Godrej Properties community of 2 and 3 BHK flats priced from Rs. 85 Lakhs, set near Manjari Khurd in Pune.
 ONGOING
Godrej Urban Park
Chandivali, Mumbai
by Godrej Properties
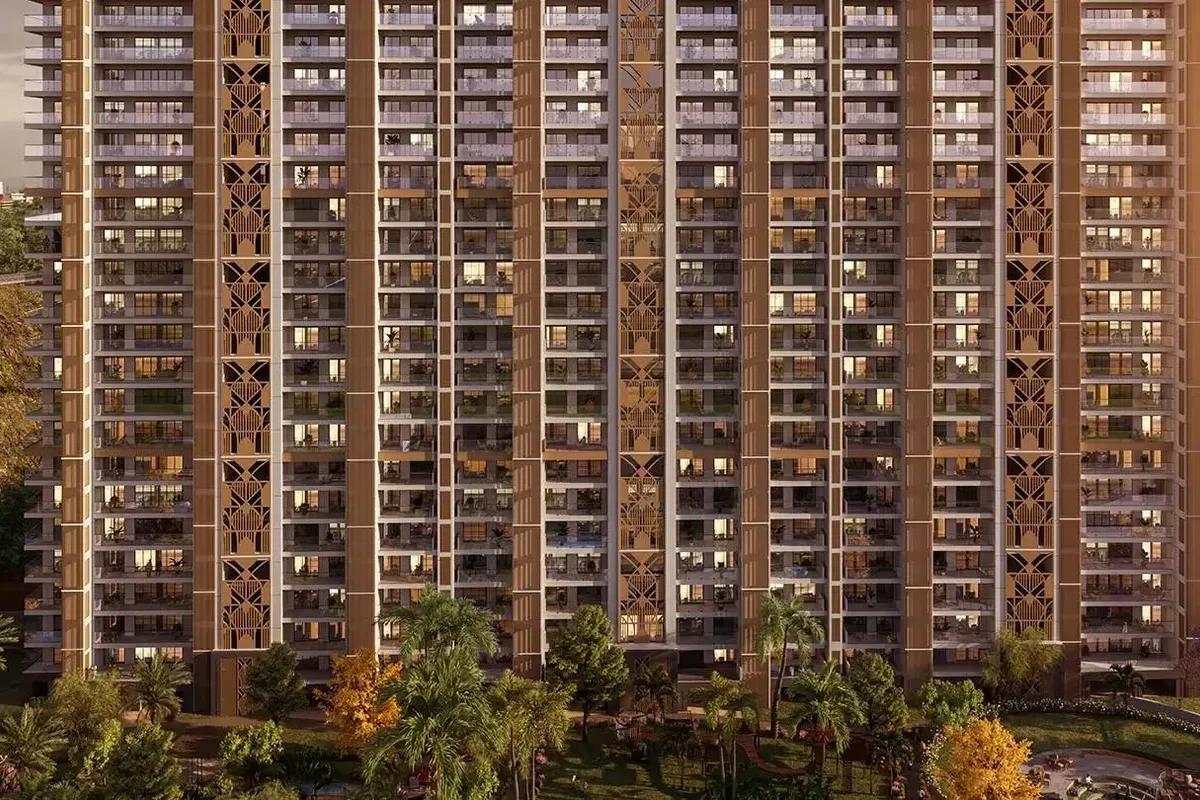
Godrej Urban Park is a Godrej Properties community of 507 apartments in Chandivali, Mumbai, with three plan types, the cheapest being Rs. 1.38 Crore.
 UNDER CONSTRUCTION
Godrej Tropical Isle
Sector 146, Greater Noida
by Godrej Properties
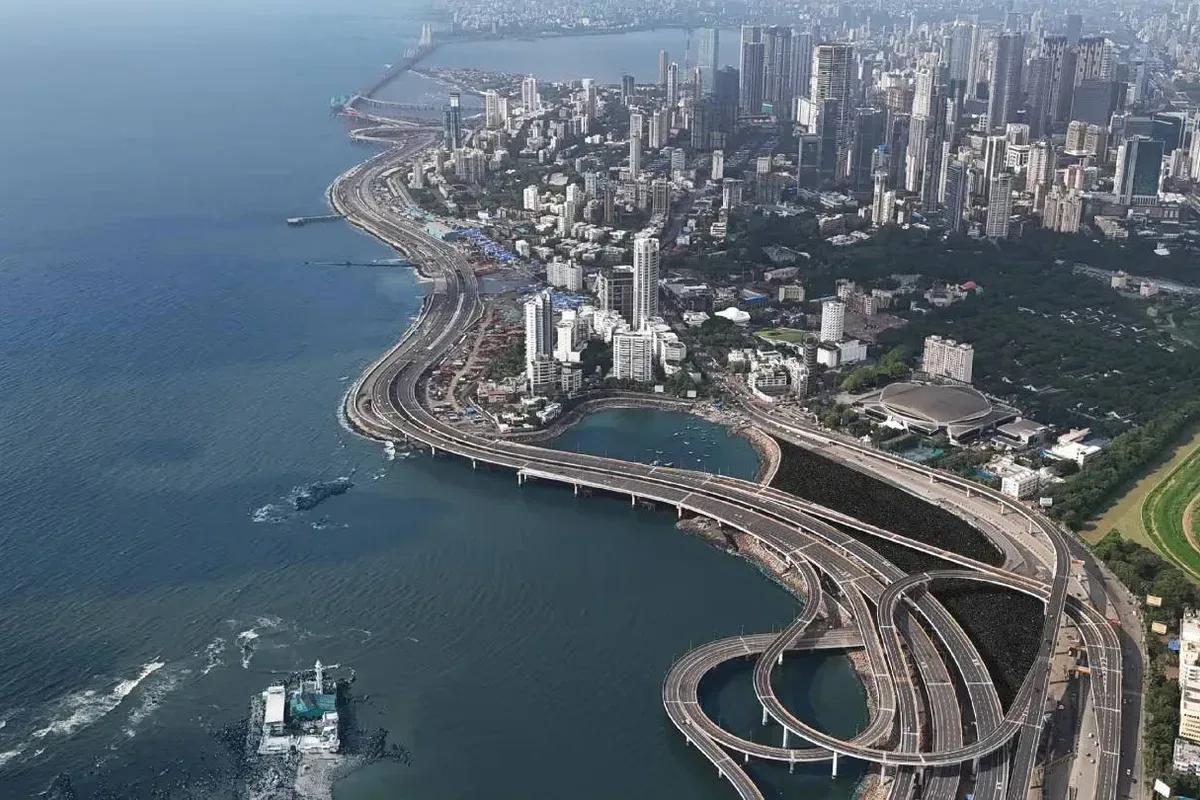
Godrej Tropical Isle brings 700 high-rise homes to Sector 146, Noida, from Godrej Properties. Three and four bedroom layouts start at Rs. 2.66 Crore, and keys are due in February 2030.
 UNDER CONSTRUCTION
Godrej Trilogy
Worli, Mumbai
by Godrej Properties
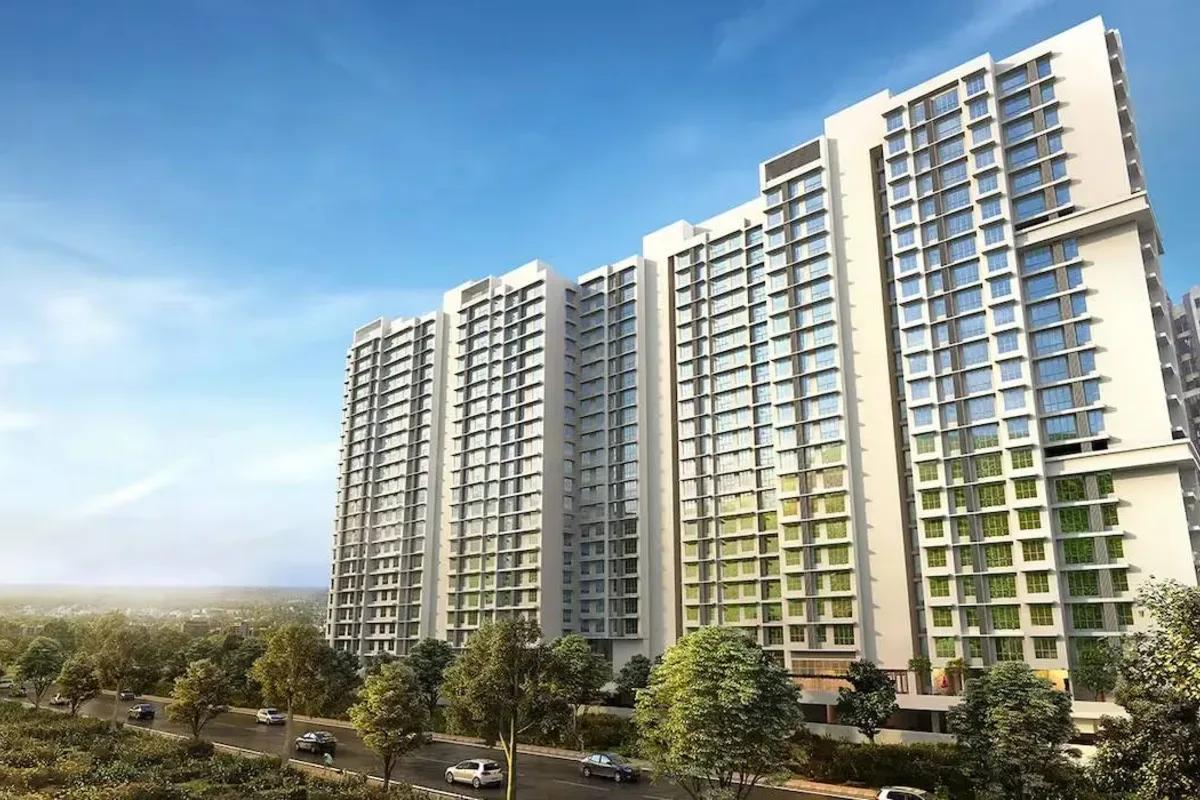
Godrej Trilogy is a Godrej Properties project in Worli, Mumbai, with 320 residences planned and two Phase 1 towers of 74 to 77 floors. 3 and 4 BHK homes start at Rs. 15 Crore.
 READY TO MOVE
Godrej Tranquil
Kandivali, Mumbai
by Godrej Properties
Four towers with twenty floors apiece make up Godrej Tranquil, a Godrej Properties project in Kandivali East, Mumbai, with one, two and three bedroom homes from Rs. 85 Lakhs.