
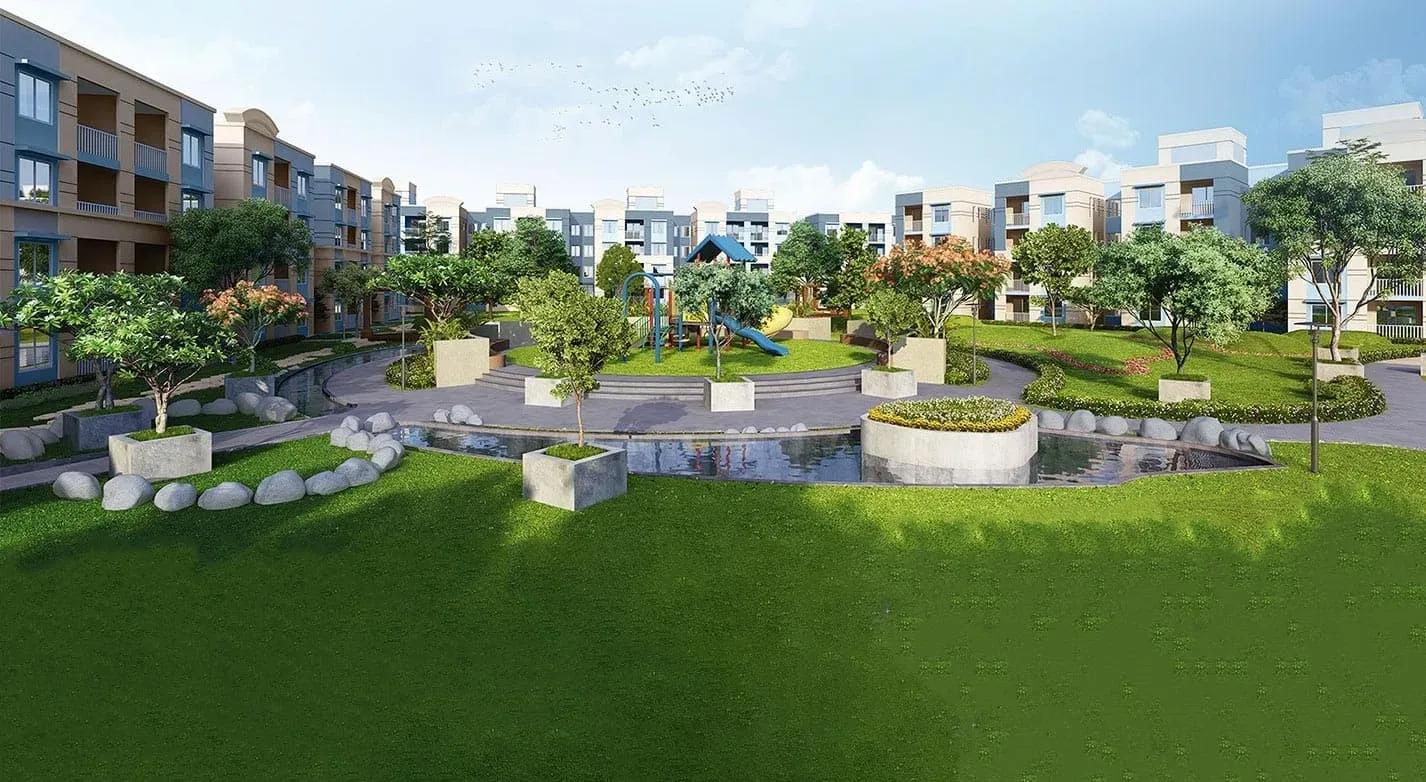
Brigade Xanadu Destino
Destino is a completed block of homes by Brigade Group inside the larger Brigade Xanadu development, on Chanakyan Main Road in Mogappair West near Nolambur. Possession has been offered from March 2024. Buyers can inspect a finished flat instead of a sample unit.
Every home here is a 1 BHK of 682 sq ft, priced from ₹59 lakh, or about ₹8,650 per sq ft. With one size only, the real choice comes down to block, floor and facing. Corner units often enjoy better cross-ventilation than mid-row ones.
Three blocks of six floors hold 366 apartments in total, keeping lift waits short. Residents share a rooftop swimming pool, clubhouse, gym, amphitheatre and landscaped gardens. Shopping arcades within the development add everyday convenience.
Project Highlights
Brigade Xanadu Destino Exclusive Price
| Unit Type | Size (SBA) | Approx. All Inclusive Price |
|---|---|---|
| 1 BHK | 682 Sq.ft | ₹59 L onwards |
Location
Chanakyan Main Road, Annamalai Avenue, Mogappair West, Nolambur, Chennai, Tamil Nadu 600095
Landmark: Brigade Xanadu, Chanakyan Main Road
Destino lies on Chanakyan Main Road at Annamalai Avenue in Mogappair West, bordering Nolambur in west Chennai. It sits within the wider Brigade Xanadu development, so the surroundings are already built up. The pincode is 600095.
Mogappair West is a settled residential pocket with many apartment communities. No nearby landmarks are listed, so visit to check road access and the walk from the gate to the main road.
About Chennai
Chennai, the capital of the state of Chennai, is one of India's most established metropolitan cities and a major hub for real estate investment. Known for its strong economic foundation, excellent infrastructure, and thriving IT, automobile, healthcare, and manufacturing sectors, Chennai continues to attract homebuyers, investors, and businesses from across the country. Historically, Chennai…
Read more about Chennai →Floor Plans
Brigade Xanadu Destino apartments
Brigade Xanadu Destino apartments
Brigade Xanadu Destino apartments
Enquire to receive detailed floor plans on WhatsApp/email.
| Unit Type | Size (Sq.Ft) |
|---|---|
| 1 BHK | 682 Sq.ft |
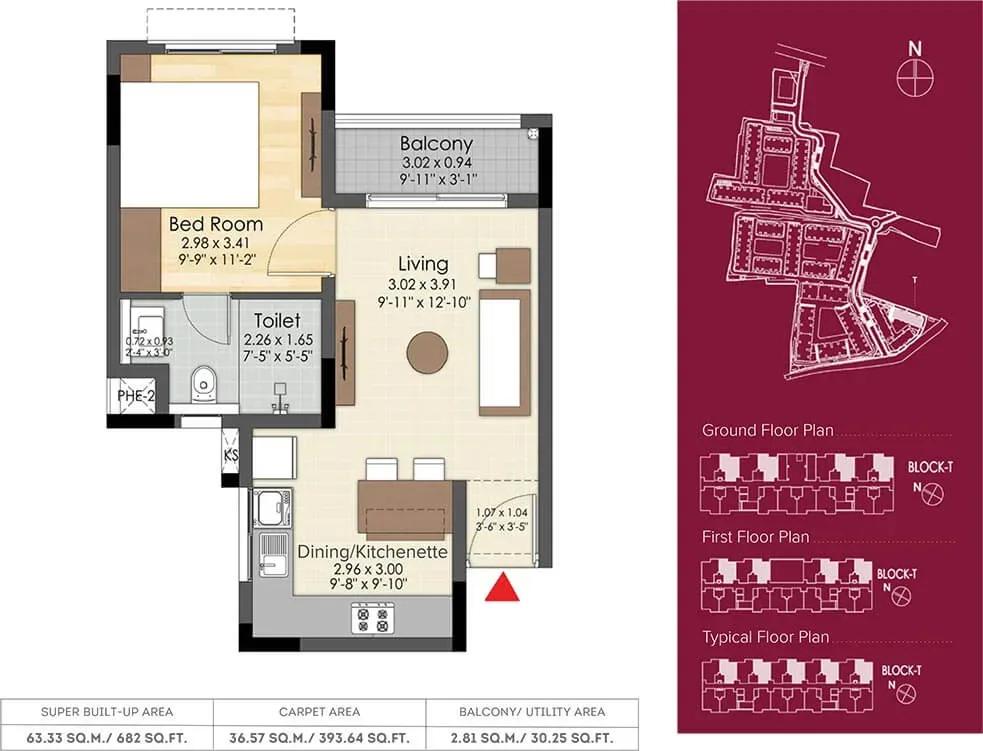
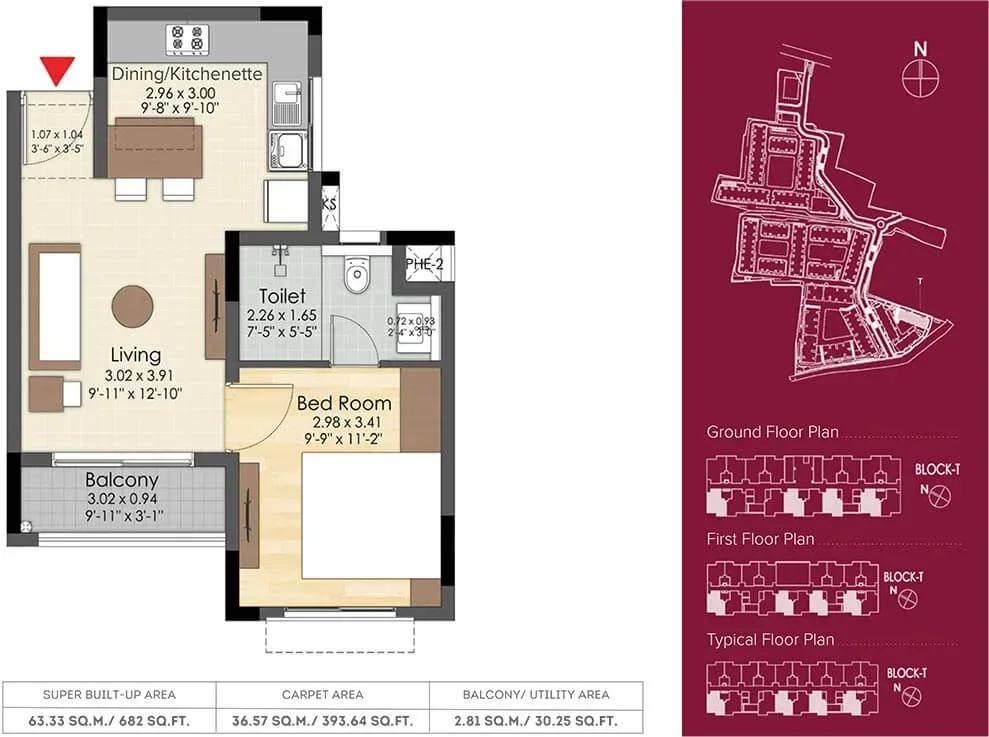
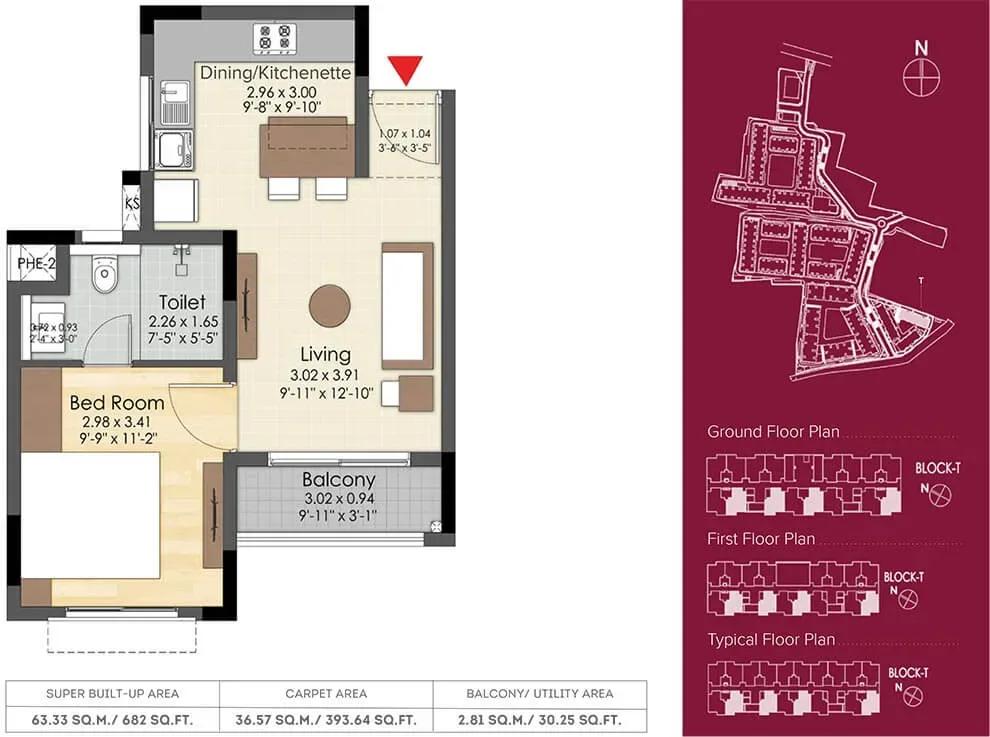
All homes follow a single 1 BHK footprint of 682 sq ft, shown in three plan variants. At ₹59 lakh onwards, the rate is close to ₹8,650 per sq ft. That keeps comparison simple for first-time buyers and investors.
Two flats of the same size on different floors are not equal buys once light, noise and view are counted. Since the blocks are finished, walk the actual unit and its corridor before booking.
Master Plan
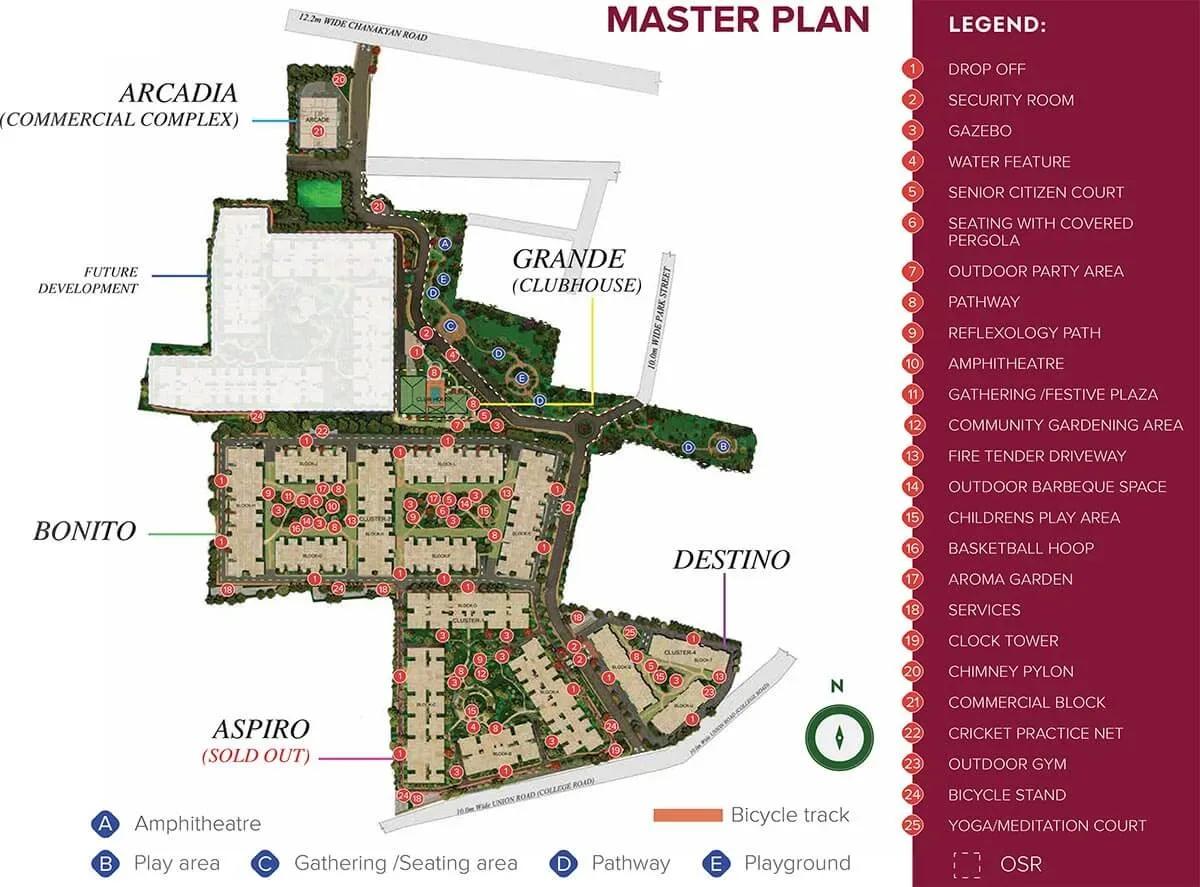
Master Plan
The plan arranges 366 homes in three mid-rise blocks of six floors each. Residents share a rooftop pool, clubhouse and landscaped gardens across the blocks. Ask which block sits nearest the rooftop access and clubhouse if those matter to you.
Specifications
Structure
- •RCC-framed structure built with aluminium formwork or precast technology.
- •Solid concrete block masonry for external and internal walls.
Flooring
- •Vitrified tiles in the living, dining, family room, foyer and kitchen.
- •Laminated wooden flooring in the master bedroom.
- •Vitrified tiles in other bedrooms.
- •Ceramic tiles in toilets.
Doors
- •Main entry: teakwood frame with a designer shutter.
- •Bedroom doors: pre-engineered frames with shutters.
- •Toilet doors: pre-engineered frames with shutters.
Plumbing & Sanitary
- •CP fittings by Jaquar, Ess Ess or equivalent.
- •Granite counter in the master bathroom.
- •Rainwater-harvesting drain pipes.
Security
- •Automatic passenger lifts in each block, with an emergency phone linked to the security cabin and DG backup.
- •Round-the-clock security with intercom.
- •CCTV cameras at all vantage points.
Electrical
- •Grid power for all homes.
- •Modular switches by Anchor, Roma or equivalent.
- •Copper wiring throughout in concealed conduits.
- •50% power backup for every home.
Amenities
A rooftop swimming pool, clubhouse and gymnasium anchor the amenity list. A games room and an amphitheatre give space for indoor and open-air gatherings.
Outdoor courts, a jogging trail, landscaped gardens and a kids' play area serve families. Party areas, gazebos and shopping arcades complete the list. Everything is already built, so check the upkeep in person.
Approvals
No RERA number is listed for Destino, so ask Brigade Group and check the Tamil Nadu RERA portal before paying an advance. Review the occupancy certificate, khata, latest tax receipt and approved plan. Also ask whether the unit's khata has moved out of the developer's name.
Frequently Asked Questions
What is the starting price at Brigade Xanadu Destino?
What configurations and sizes does Brigade Xanadu Destino offer?
Where is Brigade Xanadu Destino located?
Is Brigade Xanadu Destino ready to move in?
Who is the developer of Brigade Xanadu Destino?
About the Builder

Est. 1986
Brigade Group is one of India's most prominent real estate developers, recognized for its excellence in residential, commercial, retail, hospitality, and mixed-use developments. Established in 1986 and headquartered in Bengaluru, the company has played a significant role in shaping the urban landscape of South India through innovative projects, quality construction, and customer-centric…
Let the Experts help you find the Best Property
Get instant project details
Home Loan EMI Calculator
Similar Projects
 ONGOING
Prestige Marathahalli-Whitefield
Whitefield, Bangalore
by Prestige Group
Under-construction 3, 3.5 & 4 BHK apartments by Prestige Group at Ramagondanahalli, Whitefield — 306 homes in 2 towers on 6.58 acres, 1,773–2,616 sq ft, from ₹2.65 Cr.
 ONGOING
Prestige Apartments
Bannerghatta Road, Bangalore
by Prestige Group
Under-construction 1, 2, 3 & 4 BHK apartments by Prestige Group in DLF Newtown, Akshayanagar, off Bannerghatta Road — 14 towers on 35 acres, 690–2,700 sq ft, from ₹85 L.
 NEW LAUNCH
Upcoming Godrej Hoskote
Hoskote, Bangalore
by Godrej Properties
Newly launched 2 & 3 BHK apartments by Godrej Properties at Sarakariguttahalli, Hoskote, Bangalore — 1,130 homes in 5 towers of 28 floors, 1,050–1,750 sq ft, from ₹1.17 Cr.
 UPCOMING
Upcoming Luxury Apartments
Whitefield, Bangalore
Upcoming 3.5, 4 & 5 BHK luxury apartments in Whitefield, East Bangalore — 8 acres, six high-rise towers, 2,500–3,800 sq ft, from ₹4 Cr. Developer not yet disclosed.
 ONGOING
Upcoming Divyasree Apartments
Yelahanka, Bangalore
by Divyasree Developers
Under-construction 3 & 3.5 BHK apartments and duplexes by Divyasree Developers in Yelahanka New Town. 270 homes in 3 towers on 5.5 acres, 1,968–3,000 sq ft, from ₹2.25 Cr.
 PRE LAUNCH
Upcoming Lodha Sadahalli Apartments
Sadahalli, Bangalore
by Lodha Group
Pre-launch 3, 3.5 & 4 BHK apartments by Lodha Group at Sadahalli, off Airport Road, Bangalore. About 500 homes on 70 acres, 2,300–3,500 sq ft, from ₹3.1 Cr.