
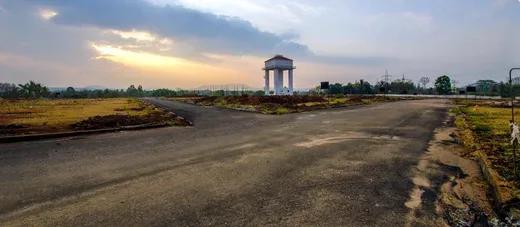
Concorde Opus One
Concorde Opus One is a finished plotted layout by Concorde Group, set inside the larger Concorde Napa Valley township on Kanakapura Road. The 55-acre development is divided into about 700 plots of varying sizes, with the smallest near 954 sq ft.
Plots are priced from around ₹40 L, and layout development is already complete. Owners are free to design and build their own independent homes. The project also appeals to investors who prefer to hold land along the growing Kanakapura Road corridor.
Plot owners share a clubhouse with a gym, swimming pool and games room. Outdoor courts, a jogging track, a kids' play area, landscaped gardens, retail spaces and CCTV coverage add to the layout's facilities.
Project Highlights
Concorde Opus One Exclusive Price
| Unit Type | Size (SBA) | Approx. All Inclusive Price |
|---|---|---|
| Plots (Various Sizes) | 954 Sq.ft | ₹40 L onwards |
Location
Concorde Napa Valley, Kanakapura Road, Bengaluru, Karnataka 560082
Landmark: Concorde Napa Valley
Concorde Opus One sits inside the Concorde Napa Valley area along Kanakapura Road in South Bangalore. The setting is green, and the surrounding social and civic infrastructure is well developed.
Schools, colleges, hospitals, malls and banks are all found in the neighbourhood. The nearby NICE corridor links residents to Electronic City and Bannerghatta Road. Banashankari and JP Nagar are reached directly along Kanakapura Road.
About Bangalore
Bangalore, officially known as Bengaluru, is the capital of Karnataka and one of India's most dynamic metropolitan cities. Renowned as the country's Silicon Valley, Bangalore has evolved from a peaceful garden city into a global technology and innovation hub. The city is home to leading IT companies, multinational corporations, startups, research institutions, and business parks, making it a…
Read more about Bangalore →Floor Plans
| Unit Type | Size (Sq.Ft) |
|---|---|
| Plots (Various Sizes) | 954 Sq.ft |
Plots at Opus One come in several sizes, starting at about 954 sq ft for roughly ₹40 L. Compact plots suit buyers who want an affordable independent house.
Bigger plots leave room for a larger home or a private garden. Ask for the plot layout and exact dimensions to compare options before you commit.
Master Plan
The 55-acre master plan divides the land into about 700 plots. The clubhouse, pool, outdoor courts and landscaped gardens are shared by all owners. Retail spaces and CCTV coverage serve the whole layout, and the plan shows where each plot and facility sits.
Gallery
Specifications
Waste Management
- •Segregation of waste.
- •Compost made from collected waste for use as fertiliser.
Solar Facilities
- •Solar street lights.
- •Automatic solar lighting in the clubhouse.
- •Solar walkway washers.
Green Features
- •Banquet greens.
- •Organic fruit and vegetable garden.
- •Curated parks.
Security
- •Boom barriers at entry and exit points.
- •CCTV cameras at all vantage points.
Rainwater Conservation
- •GGBS paver blocks that improve rainwater percolation.
- •Rainwater-harvesting pits.
Amenities
A clubhouse with a games room is the social hub for plot owners. It is supported by a gym, a swimming pool and a party area for gatherings.
Outdoor courts and a jogging track suit active residents, while children get a play area and an activity zone. Landscaped gardens, retail spaces and CCTV coverage round out the facilities.
Approvals
Concorde Opus One lists BBMP/BDA approval. Before buying, ask the developer for the approved layout plan and title documents. RERA registration is shown as awaited, so confirm the current status as well.
Frequently Asked Questions
What is the starting price at Concorde Opus One?
What plot sizes are available at Concorde Opus One?
Where is Concorde Opus One located?
Is Concorde Opus One ready for construction?
Who is the developer of Concorde Opus One?
About the Builder
Est. 1998
Founded in 1998 by B.S. Shivarama Reddy and R. Gopal Reddy, Bengaluru-headquartered Concorde Group operates as an established Tier-2 corporate real estate entity. Maintaining operational compliance with ISO 9001:2015 certifications, the organization adheres to disciplined financial practices across equity and debt structures. Credit evaluations and banking assessments reflect steady working…
Similar Projects
 ONGOING
Sobha Infinia Phase 1
Koramangala, Bangalore
by Sobha Limited
Wing 5 of the Sobha Infinia campus, Sobha Infinia Phase 1 has 46 homes in Koramangala's Jakkasandra Extension, mostly 3 BHK, with prices from Rs. 4.3 Cr.
 NEW LAUNCH
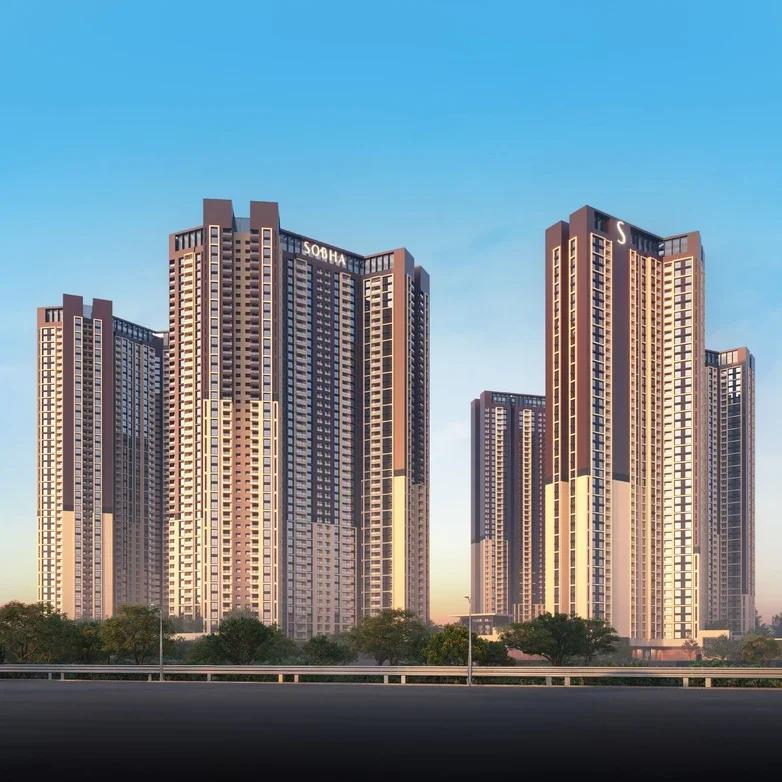
Sobha One Residences
Hoskote, Bangalore
by Sobha Limited
A 14-tower launch by Sobha Limited at Hoskote, Sobha One Residences brings 3,484 flats from 734 up to 2,415 sq ft to the Sobha One World township, registered in six phases.
 COMPLETED
Sobha Silicon Oasis Rowhouses
Hosa Road, Bangalore
by Sobha Limited
Sobha Silicon Oasis Rowhouses is a small Sobha Limited enclave of 17 two-storey houses with three bedrooms, inside the Silicon Oasis campus beside HSR Layout. The homes have been ready since mid-2019.
 NEW LAUNCH
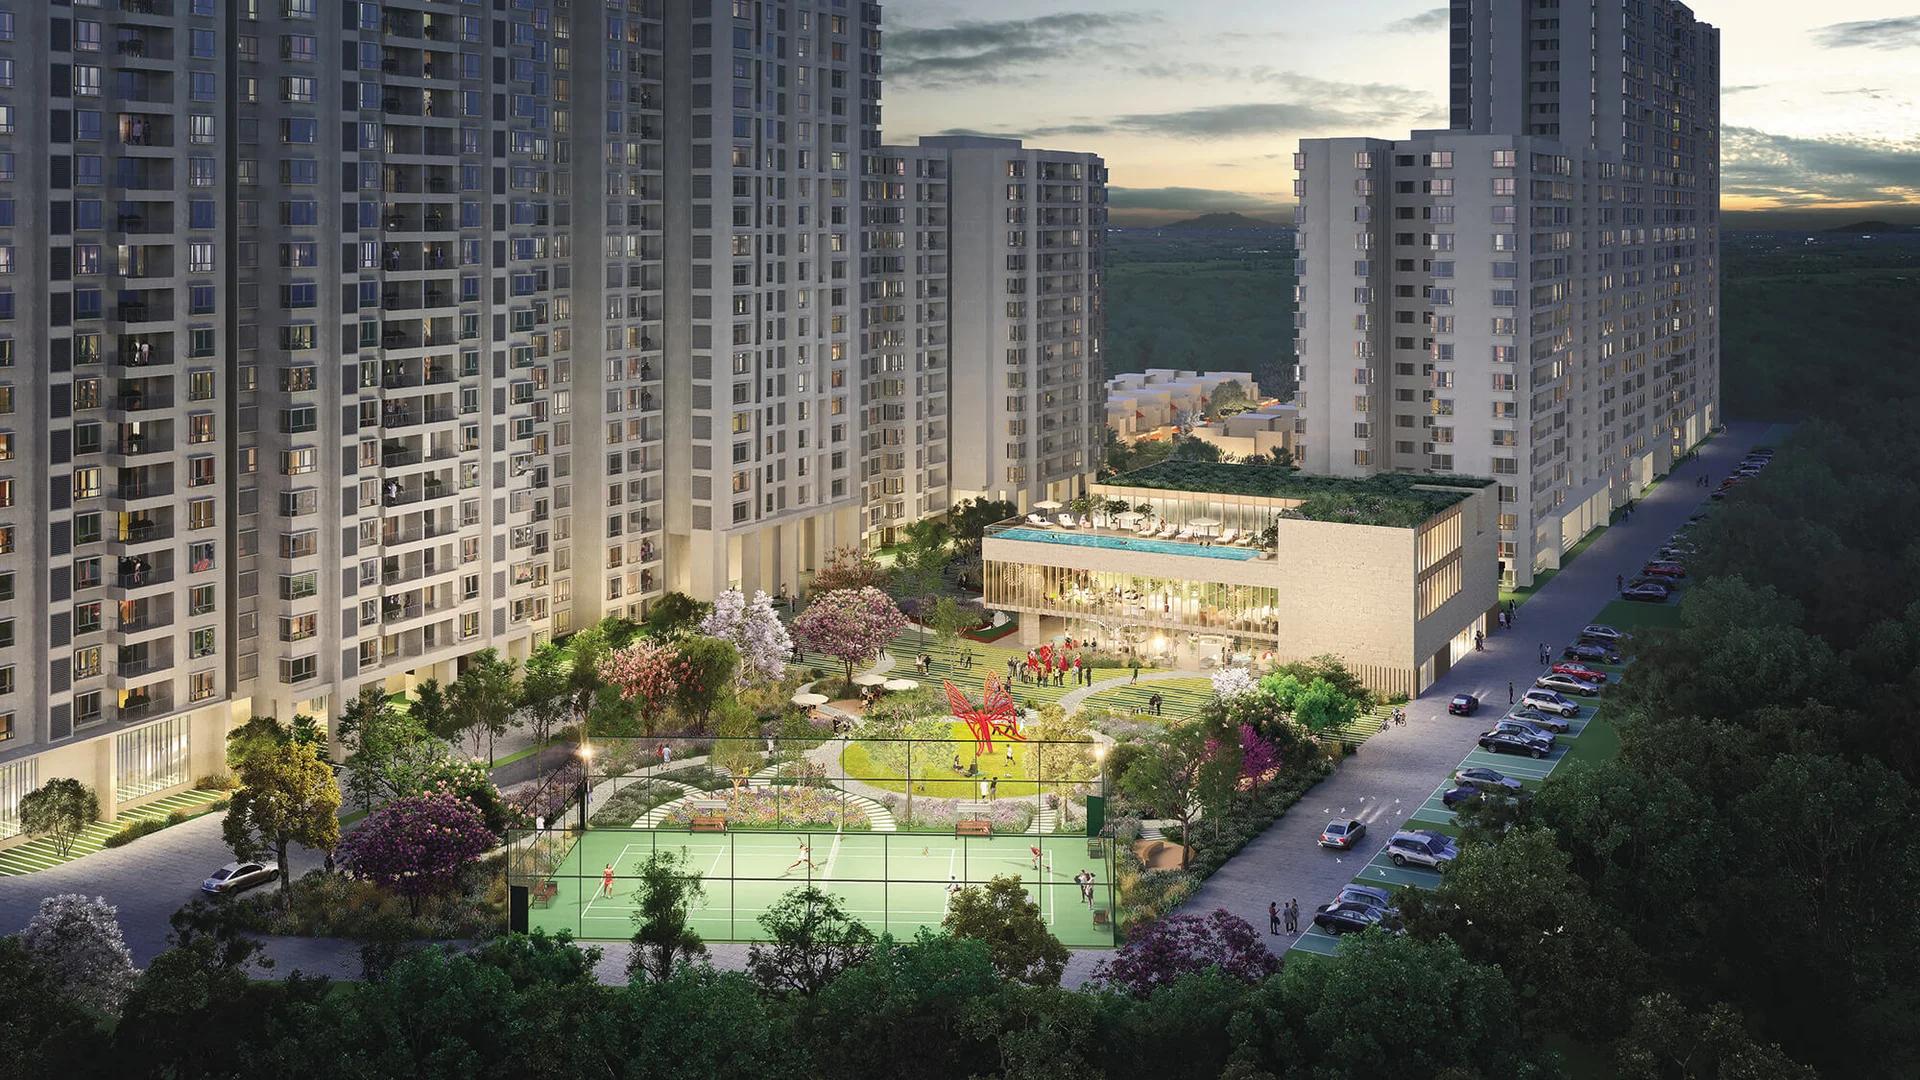
Bhartiya Garden Enclave Phase 2
Thanisandra, Bangalore
by Bhartiya City
Bhartiya Garden Enclave Phase 2 adds 529 homes to Bhartiya City's Belahalli enclave near Thanisandra: flats from a 501 sq ft studio to a 2,506 sq ft 4 BHK, lofts and row houses, due December 2031.
 NEW LAUNCH
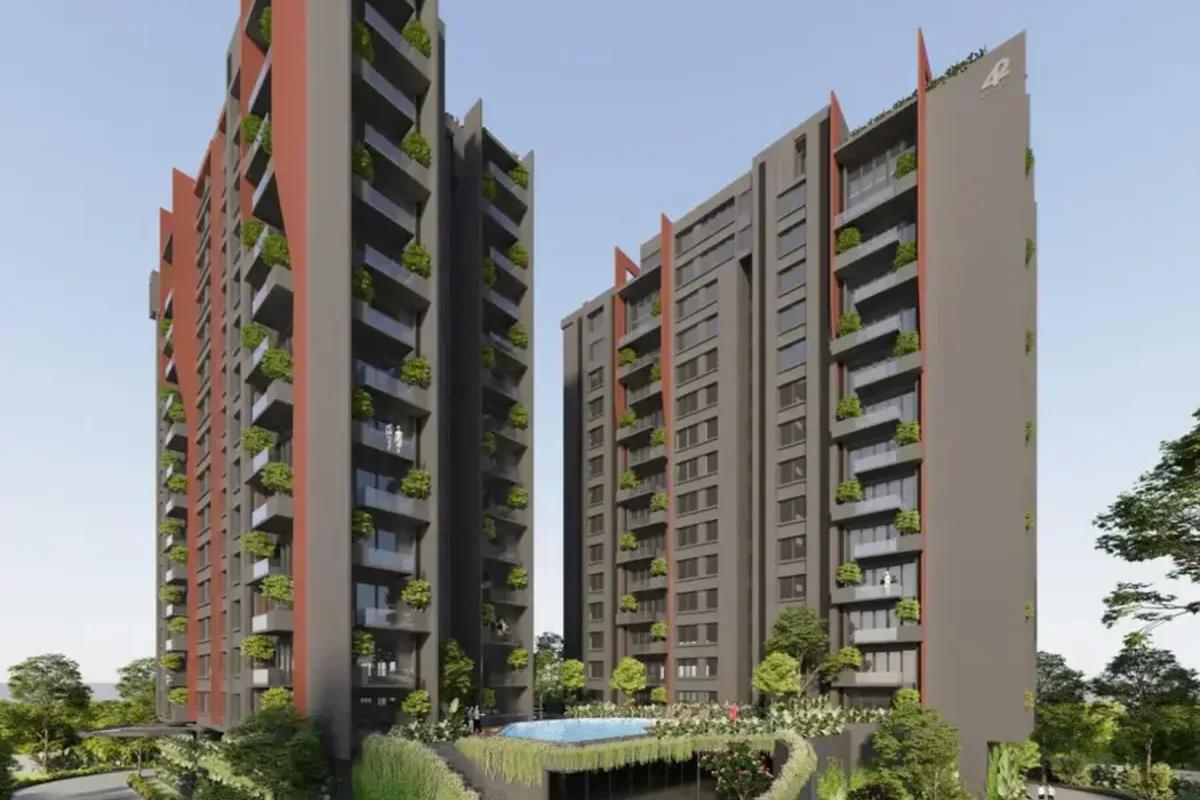
42 Estates Codename Light of South
Bannerghatta Road, Bangalore
by 42 Estates
 ONGOING
The Willows at Prestige Park Grove
Whitefield, Bangalore
by Prestige Group
The Willows at Prestige Park Grove brings 88 sold-out villas with private lifts to Kadugodi, Whitefield, inside a 71-acre Prestige Group township due by 2027.