
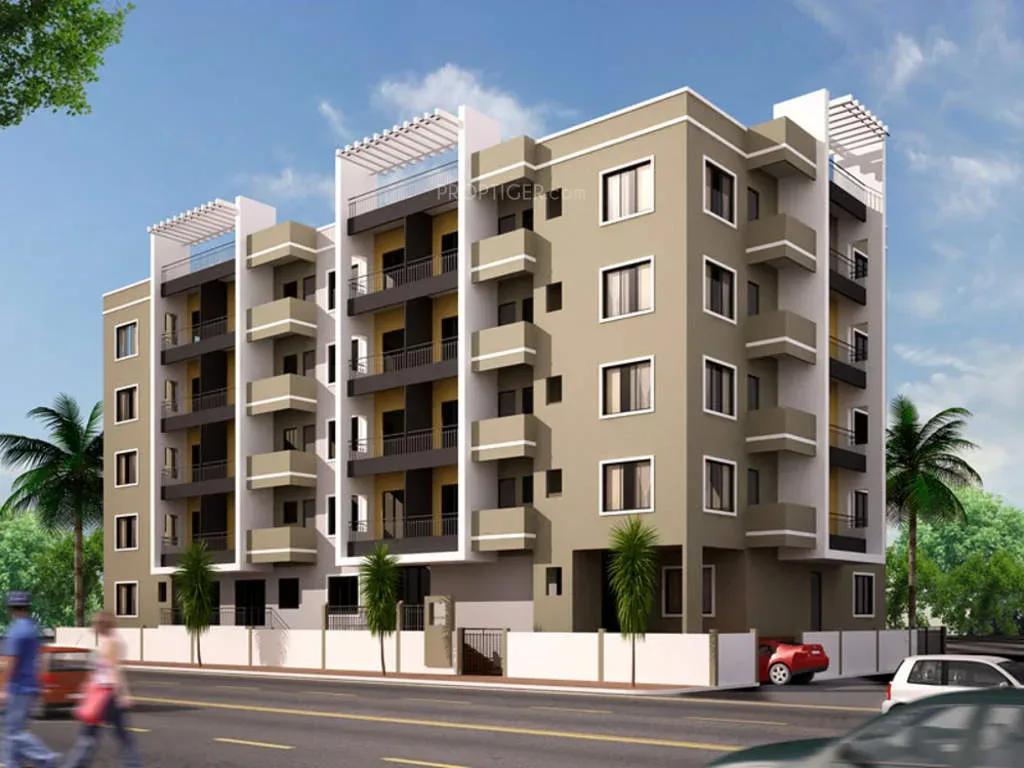
Concorde Livingston
Concorde Livingston is a completed boutique apartment building by Concorde Group at Kudlu Gate on Hosur Road, South Bangalore. The compact gated community offers 1, 2 and 3 BHK homes. The 1 BHK measures about 766 sq ft, the 2 BHK 1,086 sq ft and the 3 BHK 1,615 sq ft.
Possession was handed over from December 2016, so the apartments are ready to occupy. Pricing is shared on request. The 1 BHK appeals to singles and investors seeking rental demand near Hosur Road, while the larger layouts suit families.
Facilities are kept simple and practical. Residents get a landscaped garden and a children's play area inside the gated campus. Security staff and 24-hour backup electricity support daily comfort.
Project Highlights
Concorde Livingston Exclusive Price
| Unit Type | Size (SBA) | Approx. All Inclusive Price |
|---|---|---|
| 1 BHK | 766 Sq.ft | Price on Request |
| 2 BHK | 1086 Sq.ft | Price on Request |
| 3 BHK | 1615 Sq.ft | Price on Request |
Location
Kudlu Gate, Hosur Road, Bengaluru, Karnataka
Landmark: Kudlu Gate
Concorde Livingston is located at Kudlu Gate on Hosur Road, roughly 5 km from Silk Board Junction. Electronic City is a straight run down Hosur Road, and Whitefield and ITPL remain within commuting range. That makes the address practical for professionals across South and East Bangalore.
The neighbourhood has reputed schools, colleges, banks and restaurants, plus grocery stores and supermarkets. BMTC buses and city taxis link Kudlu Gate with the rest of Bangalore.
About Bangalore
Bangalore, officially known as Bengaluru, is the capital of Karnataka and one of India's most dynamic metropolitan cities. Renowned as the country's Silicon Valley, Bangalore has evolved from a peaceful garden city into a global technology and innovation hub. The city is home to leading IT companies, multinational corporations, startups, research institutions, and business parks, making it a…
Read more about Bangalore →Floor Plans
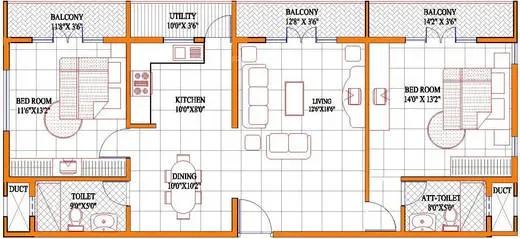
Concorde Livingston 2 BHK floor plan
Enquire to receive detailed floor plans on WhatsApp/email.
| Unit Type | Size (Sq.Ft) |
|---|---|
| 1 BHK | 766 Sq.ft |
| 2 BHK | 1086 Sq.ft |
| 3 BHK | 1615 Sq.ft |
Three layouts are offered, all with pricing on request. The 1 BHK measures about 766 sq ft and suits singles or investors targeting rental demand. The 2 BHK of about 1,086 sq ft and the 3 BHK of about 1,615 sq ft are sized for families.
A 2 BHK floor plan image is available in the gallery. Ask for the complete set of plans to compare room sizes before deciding.
Master Plan
The site is compact, covering about 0.13 acres at Kudlu Gate within a gated boundary. It holds 1, 2 and 3 BHK apartments, with a landscaped garden and play area shared by all residents. Ask the developer for the site plan to see how the building and open areas are arranged.
Gallery
Specifications
Flooring
- •Vitrified flooring in the living, dining, foyer and kitchen.
- •Vitrified flooring in the bedrooms; anti-skid ceramic tiles in the balconies and utilities.
- •Granite flooring in the corridors and staircase.
Paint & Polish
- •Oil-bound distemper on internal walls.
- •Enamel paint on staircase railings and MS items.
- •Enamel finish on doors.
Doors
- •Main door — teak wood with panelled shutter.
- •Internal doors — sal wood frames with modular high-density wood-fibre shutters.
Windows
- •Three-track aluminium windows with mosquito mesh and safety grill.
Bathrooms
- •Designer bathrooms finished in ceramic tile.
- •Jaquar Clarion or equivalent plumbing accessories.
Electrical
- •Modular switches.
- •3 kW power supply.
- •Adequate light points.
- •Computer, internet, TV and telephone points.
- •1,000 W DG backup for each flat.
Water Supply
- •24-hour water supply from borewell.
Elevators
- •One passenger elevator accessible from the basement car park.
Amenities
Concorde Livingston focuses on security and everyday comfort rather than an extensive amenity list. The gated layout is supported by security staff and 24-hour backup electricity. Children have a dedicated play area, and a landscaped garden offers a green corner within the campus.
Approvals
The project is shown as BBMP/BDA approved, while its RERA number is listed as awaited. Check the sanctioned plan and title papers with the developer or seller before you commit.
Frequently Asked Questions
What is the starting price at Concorde Livingston?
What configurations and sizes does Concorde Livingston offer?
Where is Concorde Livingston located?
Is Concorde Livingston ready to move in?
Who is the developer of Concorde Livingston?
About the Builder
Est. 1998
Founded in 1998 by B.S. Shivarama Reddy and R. Gopal Reddy, Bengaluru-headquartered Concorde Group operates as an established Tier-2 corporate real estate entity. Maintaining operational compliance with ISO 9001:2015 certifications, the organization adheres to disciplined financial practices across equity and debt structures. Credit evaluations and banking assessments reflect steady working…
Similar Projects
 ONGOING
Sobha Infinia Phase 1
Koramangala, Bangalore
by Sobha Limited
Wing 5 of the Sobha Infinia campus, Sobha Infinia Phase 1 has 46 homes in Koramangala's Jakkasandra Extension, mostly 3 BHK, with prices from Rs. 4.3 Cr.
 NEW LAUNCH
Sobha Aranya
Sector 80 , Gurugram
by Sobha Limited
 NEW LAUNCH
Sobha One Residences
Hoskote, Bangalore
by Sobha Limited
A 14-tower launch by Sobha Limited at Hoskote, Sobha One Residences brings 3,484 flats from 734 up to 2,415 sq ft to the Sobha One World township, registered in six phases.
 COMPLETED
Sobha Silicon Oasis Rowhouses
Hosa Road, Bangalore
by Sobha Limited
Sobha Silicon Oasis Rowhouses is a small Sobha Limited enclave of 17 two-storey houses with three bedrooms, inside the Silicon Oasis campus beside HSR Layout. The homes have been ready since mid-2019.
 NEW LAUNCH
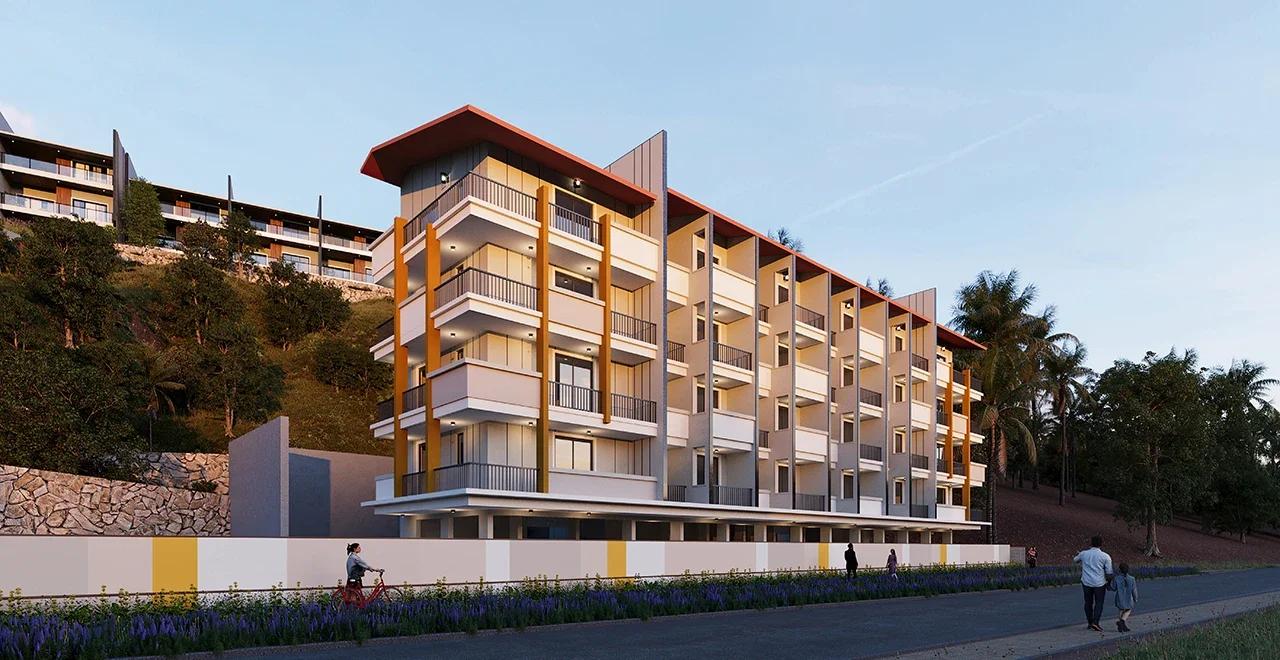
Sattva Water's Edge II
Sancoale, Goa
by Sattva Group
Sattva Water's Edge II adds ten row villas and a 24-flat River block to the Water's Edge campus in Sancoale, South Goa, a short drive from Dabolim Airport. Prices are on request.
 NEW LAUNCH
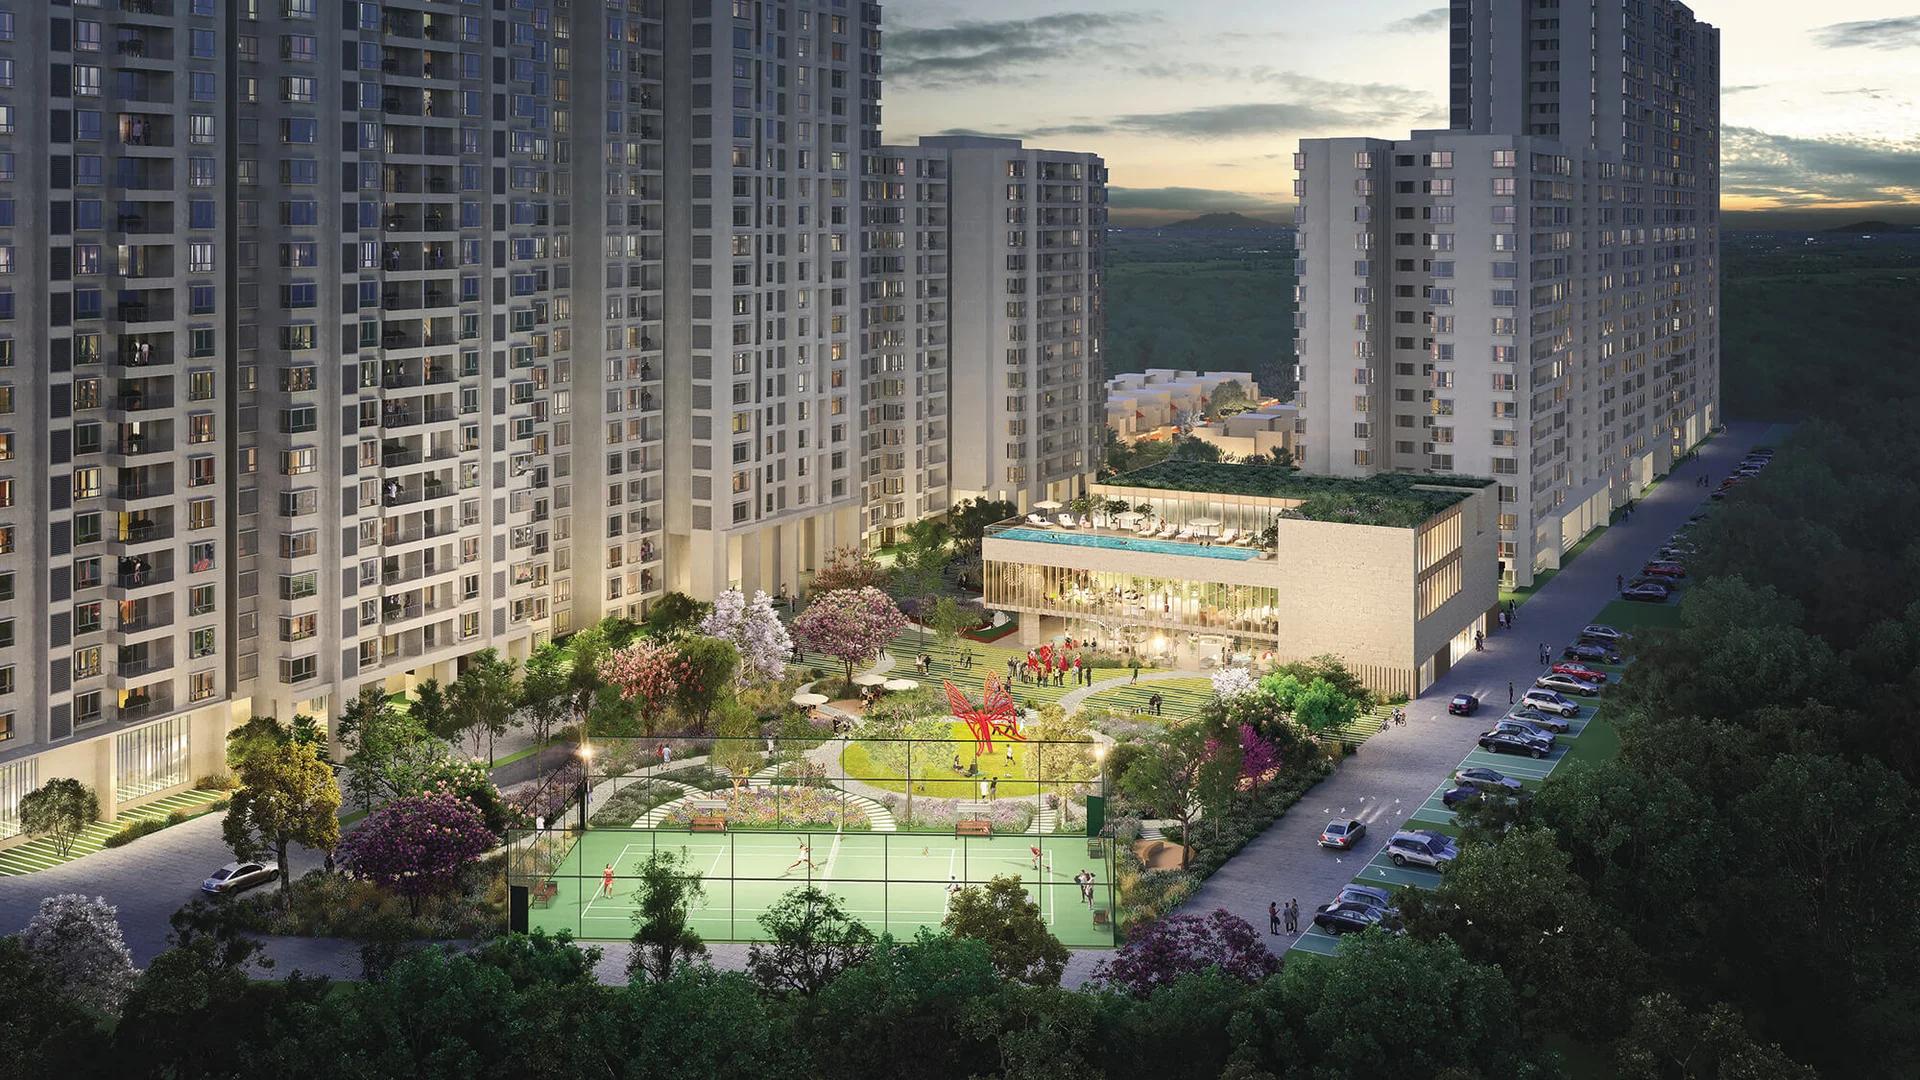
Bhartiya Garden Enclave Phase 2
Thanisandra, Bangalore
by Bhartiya City
Bhartiya Garden Enclave Phase 2 adds 529 homes to Bhartiya City's Belahalli enclave near Thanisandra: flats from a 501 sq ft studio to a 2,506 sq ft 4 BHK, lofts and row houses, due December 2031.