
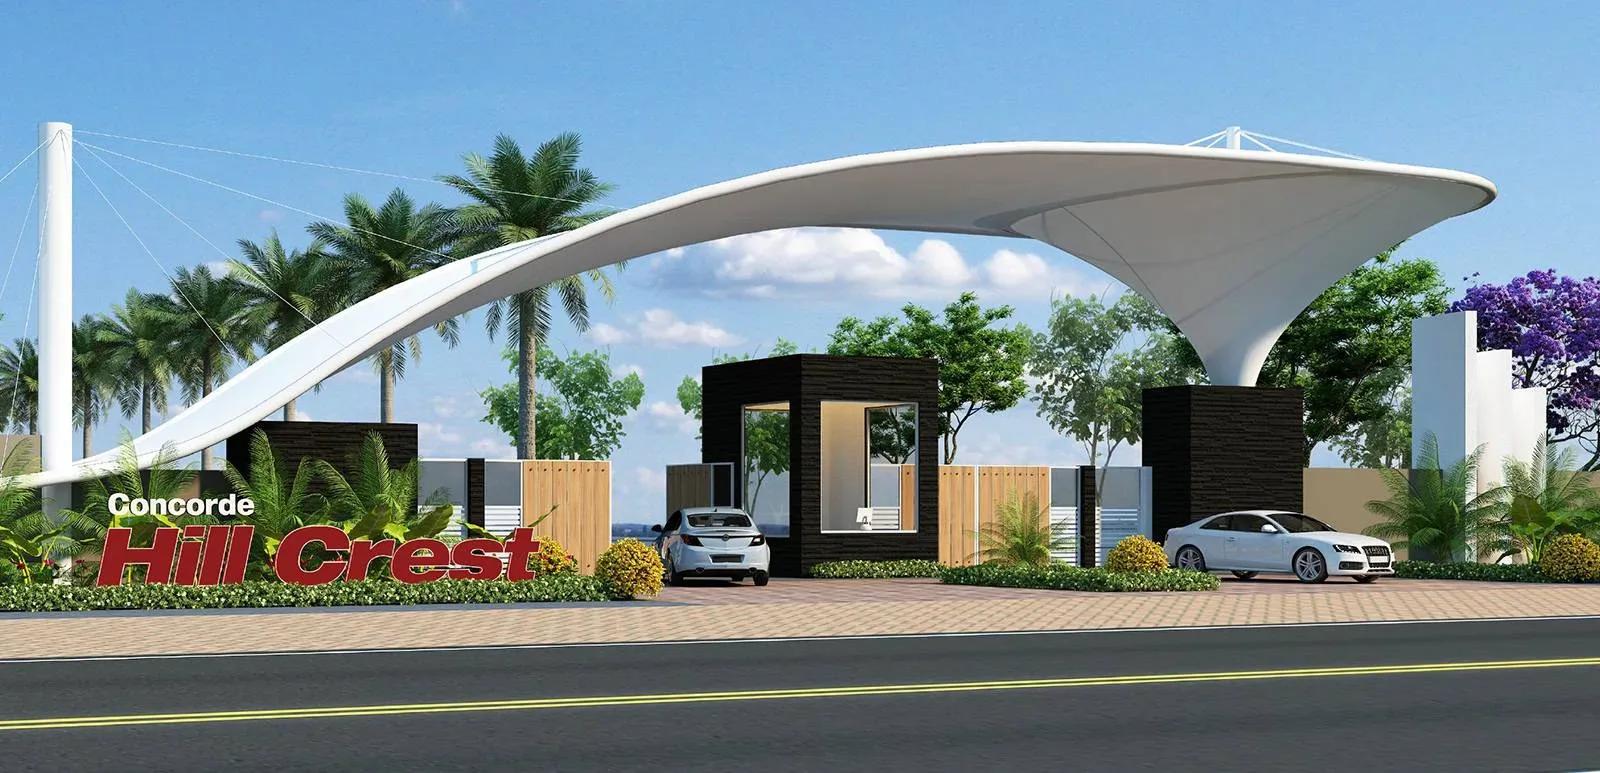
Concorde HillCrest
Concorde HillCrest is a finished plotted layout by Concorde Group near NH 44 at Maraganahalli, on the Chikkaballapur Road corridor north of Bangalore. It spreads 356 plots across 32 acres. Possession has been available since April 2022.
Two plot sizes are offered: 30x50 ft (1,500 sq ft) from ₹52.5 L and 40x60 ft (2,400 sq ft) from ₹84 L. Both work out to about ₹3,500 per sq ft. The choice depends on budget and the size of house you plan to build.
Since the layout is complete, you can walk the actual roads, drains, parks and clubhouse before buying. Check current maintenance charges and confirm the plot's khata and tax records. Vacant plots still pay maintenance, so factor in holding costs.
The project is RERA-registered under PRM/KA/RERA/1254/460/PR/180521/001784. A plot sale attracts stamp duty and registration, not GST on the land. Building the house later is a separate contract with its own GST.
Project Highlights
Concorde HillCrest Exclusive Price
| Unit Type | Size (SBA) | Approx. All Inclusive Price |
|---|---|---|
| 30 x 50 Plot | 1500 Sq.ft | ₹52.5 L onwards |
| 40 x 60 Plot | 2400 Sq.ft | ₹84 L onwards |
Location
Near NH 44, Maraganahalli, Karnataka 562104
Landmark: NH 44, Maraganahalli
Concorde HillCrest is near NH 44 at Maraganahalli, pincode 562104. It lies on the Chikkaballapur Road corridor that runs from Bangalore towards Chikkaballapur district. The national highway gives the layout its main road link.
Visit to check access from NH 44 and the finished state of the layout. As a completed project, the surroundings can be judged as they stand today. Drive the route at your usual commute hours before you decide.
About Bangalore
Bangalore, officially known as Bengaluru, is the capital of Karnataka and one of India's most dynamic metropolitan cities. Renowned as the country's Silicon Valley, Bangalore has evolved from a peaceful garden city into a global technology and innovation hub. The city is home to leading IT companies, multinational corporations, startups, research institutions, and business parks, making it a…
Read more about Bangalore →Floor Plans
| Unit Type | Size (Sq.Ft) |
|---|---|
| 30 x 50 Plot | 1500 Sq.ft |
| 40 x 60 Plot | 2400 Sq.ft |
No built floor plan comes with the plots, as owners design and build their own homes. The 30x50 ft plot measures 1,500 sq ft and the 40x60 ft plot 2,400 sq ft. The larger size suits a bigger family home or garden.
The listing does not state a floor limit. Confirm permitted floors and setbacks with the approving authority before you finalise a design. On site, you can check a plot's actual levels and access.
Master Plan
The master plan arranges 356 plots across 32 acres, leaving room for internal roads and shared facilities. The clubhouse, pool, gym and landscaped gardens are common areas. The jogging track, courts and retail spaces sit within the same shared zone.
Ask for the exact position of a plot in the layout. Plots near the shared spaces can be valued differently from those near the boundary. Corner plots also differ from mid-row ones in setbacks.
Gallery
Specifications
Waste Management
- •Waste segregation.
- •Composting of collected waste for use as fertiliser.
Solar Facilities
- •Solar street lights.
- •Automatic solar lighting in the clubhouse.
- •Solar walkway washers.
Green Features
- •Banquet greens.
- •Organic fruit and vegetable garden.
- •Curated parks.
Security
- •Boom barriers at entry and exit points.
- •CCTV cameras at all vantage points.
Rainwater Conservation
- •GGBS paver blocks for better rainwater percolation.
- •Rainwater-harvesting pits.
Amenities
The clubhouse offers a gymnasium, swimming pool, games room and activity area. Landscaped gardens and a jogging track wind through the layout. Outdoor courts support team sports.
Families have a kids' play area and a party area for gatherings. Retail spaces handle small daily needs. Maintenance applies to all plot owners, so ask about current charges and upkeep.
Approvals
Concorde HillCrest is registered with Karnataka RERA under PRM/KA/RERA/1254/460/PR/180521/001784. Verify the number on the Karnataka RERA portal before booking. Match the registration details with the layout plan.
Check the khata, latest property tax receipt and approved layout plan for your plot. Ask for the land conversion order and an encumbrance certificate. These confirm the plot carries no prior loans or disputes.
Frequently Asked Questions
What is the starting price at Concorde HillCrest?
What plot sizes does Concorde HillCrest offer?
Where is Concorde HillCrest located?
Is Concorde HillCrest ready for possession?
Who is the developer of Concorde HillCrest?
About the Builder
Est. 1998
Founded in 1998 by B.S. Shivarama Reddy and R. Gopal Reddy, Bengaluru-headquartered Concorde Group operates as an established Tier-2 corporate real estate entity. Maintaining operational compliance with ISO 9001:2015 certifications, the organization adheres to disciplined financial practices across equity and debt structures. Credit evaluations and banking assessments reflect steady working…
Let the Experts help you find the Best Property
Get instant project details
Home Loan EMI Calculator
Similar Projects
 ONGOING
Prestige Plots
Jigani, Bangalore
by Prestige Group
Prestige Group plotted development in Jigani–Rajapura, South Bangalore — 72 acres, six plot sizes from 30x50 (1,500 sq ft) to 50x80 (4,000 sq ft), from ₹1.12 Cr.
 ONGOING
Prestige Marathahalli-Whitefield
Whitefield, Bangalore
by Prestige Group
Under-construction 3, 3.5 & 4 BHK apartments by Prestige Group at Ramagondanahalli, Whitefield — 306 homes in 2 towers on 6.58 acres, 1,773–2,616 sq ft, from ₹2.65 Cr.
 ONGOING
Prestige Apartments
Bannerghatta Road, Bangalore
by Prestige Group
Under-construction 1, 2, 3 & 4 BHK apartments by Prestige Group in DLF Newtown, Akshayanagar, off Bannerghatta Road — 14 towers on 35 acres, 690–2,700 sq ft, from ₹85 L.
 NEW LAUNCH
Upcoming Godrej Hoskote
Hoskote, Bangalore
by Godrej Properties
Newly launched 2 & 3 BHK apartments by Godrej Properties at Sarakariguttahalli, Hoskote, Bangalore — 1,130 homes in 5 towers of 28 floors, 1,050–1,750 sq ft, from ₹1.17 Cr.
 PRE LAUNCH
Upcoming Nambiar Villas
Bannerghatta Road, Bangalore
by Nambiar Builders
Pre-launch 4 BHK gated villas by Nambiar Builders off Bannerghatta Road, Bangalore — 298 villas on 70 acres, 3,732–4,638 sq ft on 35x55 and 40x63 plots, from ₹5.53 Cr.
 UPCOMING
Upcoming Luxury Apartments
Whitefield, Bangalore
Upcoming 3.5, 4 & 5 BHK luxury apartments in Whitefield, East Bangalore — 8 acres, six high-rise towers, 2,500–3,800 sq ft, from ₹4 Cr. Developer not yet disclosed.